Refine Search
Sort by
5504 Cedar Cove Way, Lenoir
$1,225,000
3 Beds ⋅ 6 Baths ⋅ 263855 MLS
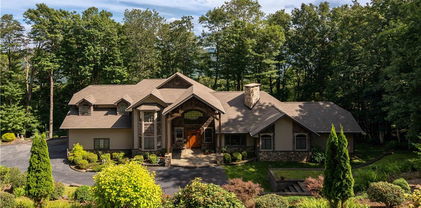
Every detail is thoughtfully planned and curated in this 3,380 sq ft home on a quiet cul-de-sac in The Coves Mountain River Club, the South’s premier outdoor lifestyle community. Private 1.5-acre lot. 3 ensuite BR with 3 full BA, + 2 half BA, along w/multiple flexible living spaces and an open floor plan designed for effortless entertaining and quiet relaxation against the backdrop of stunning Blue Ridge Mountain views. A welcoming flagstone front porch topped w/rich tongue and groove wood ceiling leads into a bright, airy foyer where meticulous attention to detail immediately becomes apparent. French doors open to a spacious home office, while the great room draws the eye upward with handsomely aged reclaimed barn beams that accentuate soaring vaulted ceilings. A floor-to-ceiling stone fireplace, complete with a matching reclaimed-beam mantel and granite hearth, is a warm focal point. A wall of windows frames sweeping Blue Ridge vistas, including Grandfather Mountain. Step outside to the luxurious screened porch, finished with elegant travertine flooring. The expansive kitchen is a chef’s delight, centered around an 8.5-foot island with seating for 4 and abundant workspace. Custom cabinetry includes a top row of stacked, illuminated cabinets perfect for displaying heirlooms or fine china. A 5-burner Wolf gas cooktop delivers precision and performance for everyday cooking or large gatherings.The primary bedroom suite enjoys the same mountain views and opens to the luxurious screened porch through large sliding glass doors. Savor your mornings and bedtime in the spa-inspired bathroom with walk-in shower complete with a waterfall system. Custom vanities and a built-in makeup counter add refined convenience. The walk-in closet opens directly into a well-appointed laundry/mudroom w/custom cabinetry, a large sink, additional closet space, and generous storage. Thoughtful floorplan continues from here: entry from the 3-car garage, access to a large storage room, and a convenient doorway to the main front hallway. Guests are well accommodated with 2 additional bedrooms; 1 offers a private bath and walk-in closet; 2. shares a jack-and-jill bathroom with a flexible room that includes a queen Murphy bed. Upstairs, 2 generous rooms currently serve as a fitness room and billiard room, accompanied by a half bath. Partially floored walk-in attic, sealed w/foam that maintains ambient temperature year-round and provides extensive storage. And more: 3-car garage w/epoxy-floor and dog-washing station, whole-house generator The Coves is a 3,200 acre gated community on 5 miles of the Johns River. Hike, bike, ride horses, or UTVs on miles of private trails. River access areas to kayak, wade, fish, picnic, or gather round a stone fire pit. The magnificent clubhouse sits on a high peak and features a pool, fitness center, locker rooms, kitchen, pool table, fire pits, porches and overlooks to take in 360º views of the Blue Ridge Mtns, South Mtns, and Brushy Mtns. Garden a private plot at the Community Garden or join your neighbors to harvest the vineyard. Additional amenities: Pickleball and Shuffleboard Courts, Putting Green, Picnic Pavilions, 2 Equestrian Centers and a Dog Park. A full calendar of events is planned and there are over 30 clubs to join. 500K acre Pisgah National Forest + the Wilson Creek Wild and Scenic River are across the river and road! 1.25 hour drive to Charlotte/Asheville, mins to Lenoir/Blowing Rock/Morganton, and Blue Ridge Pkwy

5504 Cedar Cove Way, Lenoir

1902 Elk Creek Mountain Parkway, Todd
$1,224,000
4 Beds ⋅ 5 Baths ⋅ 260286 MLS
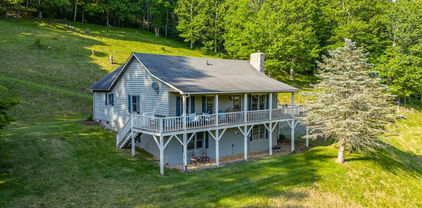
Welcome to Eagles Rest! This stunning mountain property located in the gated community of Elk Creek Mountain sits at 4000 feet in elevation and offers long range mountain views. The home features 4 Bedrooms, 4.5 Bathrooms, 4500+sqft of living space on 2.5 acres. Centrally located just 25 minutes from Boone and 25 minutes from West Jefferson in the vibrant and active community of Todd! Inside, you'll find custom maple cabinetry, solid walnut wood flooring, and a tongue-and-groove ceiling with maple wood sourced directly from the property. A beautiful two-sided wood-burning stone fireplace adds warmth and character to the open-concept living and dining areas. The chef’s kitchen is equipped with top-of-the-line Jenn Air stainless steel appliances, a large custom island, breakfast bar, coffee station, and a spacious walk-in pantry. The living and dining areas are highlighted by custom glass windows that perfectly frame the breathtaking mountain views. The primary suite, located on the main level, offers a private retreat with a wall of windows and slider, a vanity nook, and two walk-in closets with custom shelving. The master bath features dual vanities, a large walk-in shower with four body sprayers, a jacuzzi tub, and a private closet with toilet and bidet. Additional highlights include a study with a built-in desk, a den with a home theater system, and three more spacious bedrooms, each with their own en suite bath. The exterior boasts a grand timber-framed entrance with a solid red cedar front door, Virginia fieldstone porch, cedar siding, and yellow poplar bark accents. Over 1200 square feet of cumaru wood decking with cedar posts provides the perfect space to enjoy the views. This home also includes a brand-new roof installed in 2024, a tri-zoned heating and air system, a whole-house Generac generator, a Sterling water treatment system, a central vacuum system, and 2-car garage. With too many features to list, additional details and a full list of upgrades are available upon request. Inquire about this exceptional property today!

1902 Elk Creek Mountain Parkway, Todd

419 Fletcher Branch Road, Vilas
$1,150,000
3 Beds ⋅ 2 Baths ⋅ 263223 MLS
Welcome to Honeycreek Highlands, a rare and versatile 22-acre farm in the Cove Creek area of the High Country, just 15 minutes from Boone. At the heart of the property is a fully renovated 1930s farmhouse surrounded by rolling pasture, fenced pasture, mountain views, a meandering creek, established gardens, barns, and outbuildings. Currently operated as a small working farm, the property is well-suited for horses, livestock, gardening, homesteading, or simply enjoying the mountain lifestyle. Honeycreek Highlands can be enjoyed as it is today with outstanding long-term potential. With no zoning or deed restrictions, the acreage may lend itself to a multigenerational compound, additional residences, agritourism, or a short-term rental buildout. Several potential homesites are located higher on the property to capture broader mountain views. The farmhouse has undergone extensive renovation, including updated siding, windows, plumbing, electrical service, roof, septic system, and heating/air. A show-stopping kitchen addition completed in 2026 opened the home while preserving the warmth and character of the original structure. The oversized kitchen features vaulted ceilings, exposed beams, large windows, and custom black walnut and hickory countertops crafted from trees that came down on the property during Hurricane Helene, creating a meaningful connection between the home and its land. The spacious layout offers room for a large farmhouse dining table, ideal for everyday living and entertaining. Walls of windows overlook the fenced front yard, rolling hills, gardens, and rear pasture. Double doors create a seamless connection to the outdoor living areas and large vegetable garden. An adjacent shed offers future potential as an outdoor pavilion or gathering space. The single-level home includes three bedrooms and two bathrooms, including a new bath added with the recent expansion. Old and new have been thoughtfully blended, while wood paneling and original details preserve timeless farmhouse character. Outdoor living includes two covered front porches and a rear patio area ideal for a hot tub. The entire area around the home is fenced and accessed by an automatic gate, creating a secure space for pets and outdoor recreation. A gentle creek flows along the lower edge of the front yard. The driveway offers ample parking and leads to an oversized two-car carport incorporated into an original barn structure with generous storage. Two additional outbuildings sit near the home, including one improved with reclaimed fence wood and a concrete floor for a future studio, workshop, or creative space. The lower pasture includes a shed, chicken coop, wellhouse, and barn, while the upper fenced pasture provides generous room for horses or other animals. Beyond the established farm areas, the acreage rises toward the ridgeline with wooded terrain and striking rock outcroppings. Tucked near the end of a quaint country road just across from Cove Creek, Honeycreek Highlands feels well-insulated while remaining convenient to Boone, Valle Crucis, Watauga Lake, and destinations throughout the High Country. Rarely does a property offer this combination of usable acreage, farm infrastructure, residential charm, unrestricted potential, convenient access, and immersive natural beauty. View the virtual tour video. Honeycreek Highlands is more than a place to live—it is a property to experience, cultivate, and shape for generations to come.

419 Fletcher Branch Road, Vilas

164 Sweet Meadow Trail, Blowing Rock
$1,149,000
2 Beds ⋅ 3 Baths ⋅ 263696 MLS
Classic Sweetgrass mountain cottage of your dreams! "Sweet Meadow Cottage" overlooks the pristine 22-acre lake, the community lake house and fitness center is nearby, and with Boone Fork Creek native trout stream just behind, and beautiful trails (some are strenuous, and some are easy), this location is unlike any other! A big covered front porch with wood-burning stone fireplace and view of the lake provides serene outdoor living and breezy comfort! Indoors, there are beautiful new kitchen appliances, great new furnishings and fixtures, authentic, hand-crafted heritage wormy chestnut wainscoting, and vaulted great room with full-height stone fireplace. Also on the main floor you'll find the primary king-suite with ensuite bathroom complete with soaking tub, shower and double sinks. For convenience, there is a powder room on the main floor as well. Upstairs, there is a loft sitting area, charming bunk space, and a king-size guest suite with its own beautiful ensuite bathroom. The attached 6X6 potting shed provides more storage space. The detached garage has 323 SF of additional finished living space upstairs, with new bunks, sofa, TV, and its own mini-split heating/AC system! A beautiful fitness center and lake house, trails, fishing (catch and release), canoeing/kayaking, beautiful native landscaping, and more are just a few steps away. With the Blue Ridge Parkway 1/2 mile away, and the town of Blowing Rock 6 miles away, there are tons of activities, restaurants, shopping, and all the best of mountain pleasures ready to enjoy! Beautifully and completely furnished--Bring your fishing pole, camera, canoe, bicycle, and/or kayak. Gate code, shown by appointment only.

164 Sweet Meadow Trail, Blowing Rock

358 Olde Charter Circle, Jefferson
$1,145,000
5 Beds ⋅ 4 Baths ⋅ 263210 MLS
Price Improvement! Welcome to your ultimate multigenerational mountain retreat or forever home in Jefferson Landing, where everyone you love can gather under one roof with room to spare. The community is set against a breathtaking backdrop of panoramic Blue Ridge Mountain views and the rolling fairways of Jefferson Landing's gated, world-class 18-hole golf course. This exceptional home offers the perfect blend of beauty, privacy, and timeless mountain living. Mature trees, manicured gardens, and thoughtfully designed, low-maintenance landscaping provide year-round color and beautifully frame the home's spectacular setting. Designed for comfortable one-level living while accommodating family and guests with ease, the main level features soaring vaulted ceilings, elegant moldings, and expansive windows, filling the room with natural light and showcase the stunning mountain and community views. The kitchen is equipped with stainless steel appliances, generous counter space, a large pantry, and a sunny breakfast area overlooking the beautifully landscaped grounds. The spacious living room centers around a cozy gas fireplace, while the formal dining room, highlighted by a vaulted ceiling, is perfectly suited for holiday celebrations and large family dinners. The main-level primary suite offers a peaceful retreat with a tray ceiling, large walk-in closet, and a luxurious ensuite bath featuring dual vanities, a soaking tub, and a walk-in shower. A dedicated home office, convenient half bath, and main-level laundry complete this thoughtfully designed floor. Step outside onto the partially covered living area to enjoy spectacular mountain sunsets and peaceful evenings surrounded by beautifully landscaped grounds. Upstairs, three spacious guest bedrooms, a full bath, and a versatile bonus room provide abundant space for family and visitors. Whether used as a playroom, fitness room, hobby space, or additional sleeping quarters, this flexible area easily adapts to your family's needs. The finished lower level serves as the ultimate gathering place, featuring a spacious media and game room with rich wainscoting, cherry built-in cabinetry, a second fireplace, and a wet bar designed for effortless entertaining and second home office. A second primary bedroom with ensuite containing a full bath, dual vanities and walk-in shower provides comfortable accommodations for extended family or long-term guests. Ample storage with built-in shelving keeps everything organized, and direct walk-out access leads to the rear patio and expansive backyard, where beautifully landscaped grounds create the perfect setting for lawn games, family cookouts, bonfires, and outdoor entertaining. Located in the highly esteemed gated community of Jefferson Landing, residents enjoy access to exceptional resort-style amenities through Club Membership, including a beautifully appointed clubhouse with dining, a swimming pool with poolside bar and grill, fitness center, pickleball and tennis courts, Riverside Park along the New River with a covered pavilion, a Himalayan-style putting course, and seven par-3 practice holes surrounding the championship golf course. Whether you're drawn by the world-class golf, breathtaking mountain scenery, or the opportunity to create lasting family traditions, this remarkable home offers an extraordinary place where every season brings everyone together. A $1,000 Capital Improvement Fee is paid by the buyer to the Jefferson Landing POA at closing.

358 Olde Charter Circle, Jefferson

15 Eagle Village Circle, Banner Elk
$1,125,000
2 Beds ⋅ 3 Baths ⋅ 261438 MLS
Welcome to Grinn’ Inn, a masterfully curated mountain retreat situated in the highly coveted Village section of The Lodges at Eagles Nest. This property represents a rare and remarkable opportunity to own a piece of one of the premier luxury communities in the North Carolina High Country. Because it is located within the maintenance-free Village, owners can spend less time on chores and more time enjoying the spectacular, high-altitude lifestyle that only Eagles Nest can provide. Positioned just 1.5 miles from the front gate, the location is truly unbeatable for those who value easy ingress and egress. This proximity is a significant advantage during the winter months, offering effortless access to the charming shops, fine dining, and seasonal festivities of downtown Banner Elk without the stress of navigating steep, interior mountain climbs in inclement weather. The home itself has been newly redecorated to reflect a modern mountain aesthetic that is incredibly cozy. The floor plan is intelligently designed to maximize both space and functionality, featuring two spacious bedrooms and two and a half well-appointed bathrooms. One of the most versatile features of this residence is the expansive upper-level loft. This area serves as a true flex space that can easily adapt to your specific lifestyle needs, whether you require a dedicated professional home office for remote work, an additional sleeping area to accommodate larger groups of guests, or a secondary media lounge. The fresh decor, updated finishes, and thoughtful layout ensure a completely turnkey experience, allowing you to move in or continue the rental success without needing to lift a finger. Living at Grinn’ Inn means you are just minutes away from some of the most impressive residential amenities in the Eastern United States. The property is strategically located near the Great Camp amenity area, which serves as the vibrant social heart of the mountain. Here, you can enjoy world-class dining at the Epic Chophouse, catch a live performance under the stars at the outdoor amphitheater, or engage in friendly competition on the professional-grade pickleball courts. The Great Camp also features children's playground, a large BBQ pavilion perfect for hosting summer cookouts, and the famous sunset lounge where you can take in breathtaking long-range views of the Blue Ridge peaks. For daily essentials, the on-site Dollar General provides an unmatched level of convenience within the community gates. Beyond the immediate vicinity of the Great Camp, owners at Eagles Nest have access to a wealth of additional world-class facilities. Camp Eagles Nest offers even more opportunities for recreation with its own dedicated pickleball courts, basketball and tennis courts, an additional massive playground, and a tranquil fishing pond. For those who crave adventure, the community is crisscrossed with miles of high-quality ATV and hiking trails that wind through lush forests and along ridgelines. You can ride your side-by-side up to the North Pavilion to enjoy a casual meal at the bistro or a workout at the fitness center. For a more relaxed afternoon, the Eagles Nest Winery offers a stunning, vineyard-inspired setting to sample local vintages while soaking in the crisp mountain air. Furthermore, Grinn’ Inn is a proven investment vehicle for the savvy buyer. Experience the perfect blend of luxury, convenience, and adventure at Grinn’ Inn.

15 Eagle Village Circle, Banner Elk

131 Balsam, Boone
$1,115,000
3 Beds ⋅ 4 Baths ⋅ 263622 MLS
Spacious Hound Ears home with ample living spaces inside and outside! This turnkey mountain retreat comes furnished with exceptions. This 3 bedroom, 3.5 bath home offers three seperate living spaces, allowing privacy for you and your guests. Two gracious stone fireplaces with gas logs in the main living area and lower level family room. Large covered outdoor living room with partial mountain views is where you will live for three seasons of the year, plus three levels of decks for enjoying the outdoors. Quality custom kitchen, with new flooring throughout bedrooms and living areas. Oversized primary suite provides space for bedroom seating area, as well as large walk-in closet and double vanity in bathroom. Expansive basement suite with separate entrance. Well maintained and improved with recently updated kitchen appliances (2024/2025), washer/dryer, HVAC unit (2026), hot water heaters, (2026), new windows (2024), freshly painted exterior, encapsulated crawlspace with dehumidifier, and reinforced and reconstructed retaining walls. Reinforced decking is hot tub-ready on lower level. Conveniently located within the community for easy access to amenities. Hound Ears Club is one of the premier clubs in the High Country known for its casual elegance, authentic charm and beauty. The gated community offers hiking trails, dog park, access to the Watauga River, and picnic areas. Club memberships are available but not required and offer fine dining, golf, tennis, pickleball, trout fishing and fitness center.

131 Balsam, Boone

4880 Nightingale Lane, Lenoir
$1,100,000
3 Beds ⋅ 3 Baths ⋅ 264269 MLS
Nightingale Lodge: Nestled in the ultimate wooded privacy on over ten acres backing up to National Park Service land, and offering close proximity to Blowing Rock (less than ten minutes to Main Street), year-round access, and long-range layered views of the Blue Ridge and Grandfather Mountain, this full-of-character cabin is offered furnished (w/ minor exceptions) and with short-term rentals allowed (excellent investment potential)! Beautiful sunsets, two mountain springs meandering across the land, hiking trails and Pisgah Woods community National Park access, level parking, ideal floor plan, and a low density neighborhood are just a few of the many features. Perfect as a mountain getaway, vacation rental, or year-round residence, this charming log home is centered around a Great Room with cathedral, tongue-and-groove ceilings and a stone fireplace, open to the dining area and kitchen with updated appliances and a kitchen island - with long-range, layered views throughout the home! The main-level deck features covered and open areas and is accessible from the Great Room for easy entertaining. Find the primary suite on the main level, offering a double vanity, dual closets, deck access, and views. A full bath completes the main level while the second floor offers a lofted second living space overlooking the Great Room. A walk-out basement provides living and sleeping space with an additional living or game room, two bedrooms (also offering views!), a full bath with a double vanity, and a laundry room with a sink and storage. Amenities: ability to add guest home, high elevation (2,800+ feet!), well-house with storage space, fire pit area with long-range mountain views, covered front porch/entry, gas starter in wood-burning fireplace, meticulously maintained.

4880 Nightingale Lane, Lenoir

14008 NC HWY 194 N, Lansing
$1,100,000
3 Beds ⋅ 4 Baths ⋅ 262574 MLS
Modern Farmhouse on Nearly 46 Usable Acres | Creek, Barn, Pond, Pasture & Big Mountain Lifestyle. Looking for the classic country farm dream without giving up the updated house, modern finishes, and easy access to town? This is the one. Just 5 minutes from downtown Lansing, this modern country farmhouse brings together rolling pasture, Jerd Branch creek waters, a pond, large barn, open/fenced land, wooded acreage, mountain views, and a stunning hilltop setting. The approach sets the tone as you travel through beautiful pasture with creek waters flowing through the land and pass the large barn, ideal for livestock, horses, hay, tractor storage, equipment, or future mini-farm plans. Dreaming of cows, horses, goats, gardens, or even a choose-and-cut Christmas tree farm? With nearly 46 usable acres, the possibilities are wide open. Perched on the hilltop, the farmhouse captures mountain, pastoral, and farm views in every direction. A huge wraparound covered porch welcomes you home and gives you the perfect place to slow down and take in the private country scenery. Inside, the main level offers easy living with an open-concept floor plan, soaring ceilings in the great room, and a wood-burning fireplace that anchors the space with true mountain character. The kitchen is clean, modern, and functional with a gas range, cabinet and prep space, and a butler’s pantry for extra storage. The dining area sits just off the kitchen for easy flow, while the spacious mudroom with washer and dryer adds practical space every country property needs. The main-level primary suite is its own retreat, featuring a gas fireplace, generous space, and doors leading directly to the back deck and hot tub. The ensuite bath offers a tile walk-in shower, soaking tub, and ample closet space. Upstairs, you will find two bedrooms and a shared full bathroom with a walk-in shower and another soaking tub. Downstairs, the finished lower level gives you more room with a large family/game room that opens to usable yard space and a firepit area. There is also a bonus room currently used as sleeping space, ideal for an office, hobby room, workout space, or guest overflow, plus another full bath and utility room for storage. Outdoor living shines with the big back deck, hot tub, raised garden beds, firepit area, yard space, barn, pond, pasture, woods, creek, and room to create the lifestyle you have been dreaming about. The location is hard to beat. You are only 5 minutes to downtown Lansing and Lansing Creeper Trail Park with its walking trail, dog park, fishing creek, farmers market, festivals, and live music. Local favorites nearby include Molley Chomper Cidery, Pie on the Mountain pizza, CJ’s Grocery, plus local restaurants, pubs, and small-town charm. You are also 20 minutes to downtown West Jefferson with shops, dining, breweries, galleries, Ashe County Cheese, murals, and festivals. For outdoor adventure, you are about 15 minutes to Grayson Highlands State Park, famous for hiking trails, long-range vistas, and wild ponies. This is more than a house with acreage. It is a modern mountain farm with water, pasture, barn space, views, privacy, and serious potential. Full-time living, second home, hobby farm, equestrian setup, homestead dream, or private mountain escape—this property is ready for what comes next. Rare land. Updated farmhouse. Creek, pasture, pond, barn, views, and location. Come see what the country lifestyle looks like when it is already waiting for you.

14008 NC HWY 194 N, Lansing

1701 NC HIGHWAY 16 N, Crumpler
$1,100,000
2 Beds ⋅ 3 Baths ⋅ 262359 MLS
Rare 26.718-acre Ashe County farm just minutes from Jefferson, offering usable pasture, mountain views, farm infrastructure, and a well-kept brick home with custom interior detail throughout. The land lays beautifully, with broad open fields, established pasture, drinkers, a feed barn, hay barn, and a heritage log cabin currently used for storage and awaiting future vision. The home offers 2,192 finished square feet, with 1,447 finished square feet on the main level and 745 finished square feet on the second level. An additional 144 finished square feet on the second floor is not included in living area due to ceiling height, providing even more useful flex space. The finished second floor area can be used for family space, games, sewing, office, or additional sleeping accommodation. Interior features include solid wood doors, warm wood trim, solid clear cherry custom cabinetry and wainscoting in the kitchen and dining room, and walnut wainscoting in the hall and stairwell. A large fireplace anchors the main living area with classic mountain character. The unfinished 1,245-square-foot basement provides excellent storage, workshop, hobby, fitness, or future-use potential and includes a substantial stone fireplace that adds character and flexibility to the lower level. The 593-square-foot garage adds everyday convenience. Located approximately 8 minutes outside Jefferson, the property offers privacy and open space without sacrificing access to town, dining, shopping, schools, medical services, and the amenities of the NC High Country. The pasture is currently rented month to month for cattle with no written long term agreement, and the property is currently farm use taxed. Would be a great horse property as well. Buyer to verify continuation of farm tax status within 60 days of closing with Ashe Tax Administration to potentially retain farm tax status. Broker interest.

1701 NC HIGHWAY 16 N, Crumpler

262 Lemly Road, Fleetwood
$1,100,000
3 Beds ⋅ 3 Baths ⋅ 260769 MLS
Welcome to River Majesty - a 2021 log home built into the infrastructure of the Old Lemly Dairy Farm, channeling notes of nostalgia redolent of yesteryear in the tobacco barn roof and soaring grain silo. Flowing through it all is the majesty of the South Fork of the New River, resounding with natural water music of the falls and rock runs to enchant and mesmerize with its timeless rhythm. Perfectly located in southeast Ashe's Fleetwood within walking distance but beyond the sound of US-221, it's a short jaunt to Boone and Blowing Rock and West Jefferson. Once home at River Majesty, you'll never know you knew civilization, ensconced in the wonder and beauty of such a magnificent and historic mountain river. The heritage of the old Lemly Farm exudes at every turn. From driving up and parking at the grain silo to the interior transition downstairs into the old tobacco barn, it's authentic country mountain living at its best. And the river complements that authentic nature with its own natural majesty. It calls out to the family that likes myriad spaces for workshops and projects and senses how far this opportunity can extend with a small investment of energy. Someone who likes five garages, five outbuildings, an RV pad, elevators, numerous private wings, circa 5500 square feet (see map), a coy pond big as a swimming pool with coy the size of small crocs, and best of all, the river coming and going up and down as far as the eye can see. As you walk through you'll soon see the substance with floors ranging from LVP and bamboo to genuine Acacia. Blending farm beadboard and whole wall murals with cathedral ceilings and elevators delivers a usablity and comfort where you'll just never wanna leave. And the list of creature comfort goes on and on from the upscale washlets and steam bath to the unending banks of pantries, walk-in closets and storage galore. Built for comfort there are mulitple and redundant HVAC plants so no space is neglected. It takes time to tour this home so open every door, nook and cranny or you may miss the attic. We could wax endlessly about unique and enchanting charm of River Majesty but there is simply no substitute in this case for touring it yourself in person. The seller resides here full-time so please avoid drive-by previews and arrange showings through your REALTOR. Thank you for your cooperation.

262 Lemly Road, Fleetwood

3186 & 3190 Silas Creek Road, Lansing
$1,099,000
3 Beds ⋅ 3 Baths ⋅ 259812 MLS
A once-in-a-generation opportunity to own a TRUE LEGACY PROPERTY in the High Country of North Carolina. Spanning approximately 53.507 acres, this remarkable offering blends natural beauty, privacy, and versatility with two homes, rolling pasture, wooded acreage, springs, streams, and frontage on Silas Creek—ideal for multi-generational living, recreation, or a family retreat to be enjoyed for decades to come. The property features an extensive trail system for ATVs and hiking, a picnic pavilion, multiple springs and streams, and abundant wildlife including deer and turkey. A large cleared pasture with Silas Creek frontage offers an exceptional setting for gatherings, outdoor games, or simply enjoying the peaceful surroundings. The main home offers 2361 square feet with 3 bedrooms and 2.5 baths. The primary suite is located on the main level, with two additional bedrooms, a full bath, and a bonus room upstairs. Interior features include 9-foot ceilings, distinctive tray ceilings in the living and dining areas, and a beautiful stone fireplace with woodstove. Additional highlights include an oversized two-car attached garage, a large patio with covered grill area, and a 30x30 metal building with two garage bays for equipment or storage. The second home offers 1301 square feet with 3 bedrooms and 2 baths and is well-suited for extended family, guest accommodations, or potential short-term rental use. Both homes are wired for generators. The land also includes multiple potential building sites, one of which features a 40x14 storage building, an existing two-bedroom septic system, and a spring/reservoir water source. Additional improvements include a rustic cabin with potential for enhancement and a woodshed. Underground utilities—including power and fiber optic cable—are already in place at several locations across the property, adding convenience and flexibility for future development. This exceptional High Country property offers space, infrastructure, and timeless appeal—an opportunity to create a legacy property rarely found in today’s market.

3186 & 3190 Silas Creek Road, Lansing

1351 Big Windfall Road, Lansing
$1,095,000
3 Beds ⋅ 1 Baths ⋅ 263045 MLS
A Rare Historic Estate on 45± Acres – First Time on the Market in 43 Years! Steeped in history and surrounded by the natural beauty of the North Carolina mountains, this remarkable property is located less than 4 miles from downtown Lansing and offers approximately 45± acres of rolling pasture, mature woods, and a beautiful year-round creek flowing through the heart of the land. With over 1,500 feet of road frontage, a second entrance from a state-maintained road, and multiple potential building sites, the property offers excellent opportunities for future division, investment, or a family estate. Owned by the same family for the past 43 years, this classic white two-story farmhouse, originally constructed in the 1870s, is being offered for sale for the first time since its purchase. The home was added to the National Register of Historic Places in 1985 and showcases timeless architecture, including a= hand-stenciled brick chimneys, inviting main and upper-level covered porches, and an additional side porch perfect for enjoying the peaceful surroundings. The exterior was freshly repainted in September 2024, and the home features a blend of original windows along with four newer replacements. Inside, history comes alive with many original features preserved throughout the home. Original hardwood floors remain in most rooms, while the kitchen, hallway, and dining room feature newer wood flooring installed over the original floors. Four fireplaces, including one with a Jøtul wood stove, add warmth and character. The main level offers a formal living room, formal dining room, kitchen with dining area, an additional family room, and a full bath that was added for modern convenience. Upstairs you'll find three spacious bedrooms, each filled with natural light, along with access to the charming second-story porch overlooking the property. The home is heated by electric thermal storage units, baseboard heat in the bedrooms, and the home's fireplaces, providing multiple heating options. The land is equally impressive. A picturesque creek, easily accessible and located outside the flood zone, winds through the property and is crossed by a vehicular bridge installed approximately eight years ago. Beyond the creek sits a beautiful 30' x 30' hemlock barn, creating the perfect setting for farming, livestock, equipment storage, or a workshop. The combination of open pasture, mature timber abundant wildlife, and scenic beauty makes this property ideal for recreation, gardening, horses, or simply enjoying the peaceful mountain lifestyle. Whether you're searching for a historic homestead, a working farm, or a one-of-a-kind mountain retreat with room to grow, this exceptional property offers endless possibilities. Most of the furniture will remain, minus some personal exceptions. Schedule your private showing today and experience a piece of Ashe County history.

1351 Big Windfall Road, Lansing

635/634 Little Horse Creek Road, Newland
$1,095,000
4 Beds ⋅ 3 Baths ⋅ 261955 MLS
NEW PRICE! This 34.35 acre Avery County estate bordering the Pisgah National Forest, with Little Horse Creek along the property boundary, two residences, a successful guest cabin, greenhouse/studio, RV hookups and future homesite potential. Located at the end of a private road, this unique Avery County estate offers exceptional privacy, direct access to protected forest land, and endless opportunities as a family compound, mountain retreat, or income-producing property. Features include a renovated primary residence, restored log cabin currently used as a short-term rental, Victorian-style glass greenhouse with office/studio space, established gardens, fruit trees, workshop, RV pad with hookups, and installed septic for a future homesite. Little Horse Creek borders the property, creating a peaceful mountain setting unlike anything else currently available in the area. Visit the Air B&B site www.airbnb.com/h/valleyspringscabin Bedroom and Bathroom count includes both homes. Main Home is a 2 BR/1.5 Bath and the Guest Cabin is a 2 BR/1Bath. Back on market due Home Inspections revealing items owner was not aware of. There is a list of items the seller is addressing. Listing Broker will provide to any potential buyer and it is part of the suppliants for all broker to view.

635/634 Little Horse Creek Road, Newland

1607 & 1567 Will Vannoy Road, West Jefferson
$1,025,000
3 Beds ⋅ 2 Baths ⋅ 260805 MLS
Rare 28-Acre Mountain Estate in Southern Ashe County. Opportunities like this are becoming nearly impossible to find in Southern Ashe County. This stunning 28+ acre property in the Fleetwood area offers a rare combination of usable land, breathtaking long-range mountain views, multiple homes, road frontage, and endless potential — all conveniently located between West Jefferson and Boone with easy year-round access near Highway 221. Beautifully laid out and incredibly easy to walk from top to bottom, this fully fenced property is ideal for a family compound, mini farm, investment property, retreat, or even a small mountain development. The land features rolling usable acreage, layered mountain views in nearly every direction, multiple building sites, a small stream, pond area, and existing infrastructure from previous homesites. Two Existing Homes Already in Place. The first home is a charming 1930s brick bungalow cottage full of character and mountain charm. The home offers main-level living with a bedroom and bath on the main floor, plus two additional bedrooms and a bath upstairs. Enjoy a cozy kitchen, dining area, living room, expansive yard space, and beautiful mountain views surrounding the home. The second residence is a well-kept 2011 doublewide home offering over 1,200 square feet with 3 bedrooms and 2 baths. Comfortable and fully functional, it features easy access, great yard space, and incredible long-range layered mountain views. Endless Possibilities. This property truly shines with its versatility and future potential. Additional homesites are already scattered throughout the acreage, including locations where prior homes once stood. One former homesite may still have an existing septic in place, while another features a pond and former cabin site. Whether you envision additional homes, guest cabins, vacation rentals, a multi-generational estate, horse or livestock property, or a boutique mountain development, the groundwork is already here. The property’s extensive road frontage and gentle usability make development and access unusually easy for mountain land of this size. Prime High Country Location. Located just minutes from the New River and the Blue Ridge Parkway, outdoor recreation is right at your doorstep — kayaking, fishing, hiking, biking, and scenic drives await in every direction. You’re also only a short drive to downtown West Jefferson, one of the High Country’s most beloved mountain towns, known for its vibrant arts district, local restaurants, breweries, coffee shops, galleries, and charming mom-and-pop stores. Or head over to Boone for Appalachian State University, shopping, dining, entertainment, and everything the Boone area has to offer. A Truly Rare Find. Large tracts with usable acreage, massive views, multiple homes, existing infrastructure, and easy access are becoming increasingly difficult to find in Southern Ashe County. Whether you're looking for a legacy property, investment opportunity, mountain retreat, or family compound, this one checks all the boxes. Bring your vision and take this incredible property to the next level. Call today to schedule your tour!

1607 & 1567 Will Vannoy Road, West Jefferson

437 Whispering River Drive, Crumpler
$1,025,000
4 Beds ⋅ 6 Baths ⋅ 261191 MLS
This exceptional property offers the ideal opportunity for a primary residence, second home, or vacation retreat in desirable Ashe County. Enjoy breathtaking long-range views of the New River from the comfort of your porch, providing a serene setting. Designed for both relaxation and entertaining, the home features spacious open-concept living areas highlighted by stunning stone accents and a striking elk horn chandelier. The versatile floor plan includes three levels of living space, two kitchens, two fireplaces, multiple game/recreation areas, and generously sized rooms to accommodate a variety of needs. Outdoor living is equally impressive with both open and covered porches, as well as a screened porch allowing you to enjoy the natural surroundings. The property offers direct access to outdoor activities along the river, creating a true peaceful retreat experience. Additional features include a pool table, jetted bathtub, and the home is being offered furnished, providing a turnkey, move-in ready opportunity. Don’t miss your chance to own this one-of-a-kind mountain retreat.

437 Whispering River Drive, Crumpler

2209/2211 Sugar Mountain 2 Road, Newland
$999,000
6 Beds ⋅ 4 Baths ⋅ 262058 MLS
TWO HOMES & 11+ ACRES!! GRANDFATHER VIEW, CREEK & POND. Welcome to a charming 1959 farmhouse that has been thoughtfully updated while maintaining its authentic character and rustic appeal. This delightful six-bedroom, four-bathroom home offers 3,068 square feet of comfortable living space on 2+ acres, perfect for families seeking both space and serenity in the beautiful North Carolina mountains. The heart of this home features a stunning kitchen equipped with granite countertops and stainless steel appliances, creating an ideal space for culinary adventures and family gatherings. Rich wood floors flow throughout the interior, complemented by numerous wood accents that enhance the farmhouse's warm and inviting atmosphere. Large living room with stone fireplace on main level along with a Primary bedroom, 2nd bedroom & den with a 2nd full bath. Two fireplaces (one gas and one wood burning) provide cozy gathering spots during cooler mountain evenings. Dine by one of the 2 fireplaces. Upstairs you will find a family room and 4 more bedrooms to accommodate large families. Another deck with breathtaking views here. A 2nd large Primary bedroom with full bath on the 2nd level. The property truly shines with its spectacular outdoor amenities and generous lot size. Extensive deck space offers multiple areas for entertaining, relaxation, and taking in the breathtaking Grandfather Mountain views. A functioning chicken coop adds a touch of farm life charm, while a peaceful creek winds through the property, complete with a tranquil pond that creates a natural oasis. Practical comfort features include several mini-split units for those occasional warm days when air conditioning becomes welcome. The thoughtful layout and generous room count provide flexibility for large families, guests, or home office needs. Location advantages abound with this mountain retreat positioned perfectly for exploring the region's attractions. Adjacent home has 2 bedrooms and 1-1/2 baths. LVP floors & kitchen with stainless appliances. Large open plan with wood burning fireplace. Covered porch and fenced yard for your pet. You'll find yourself just a short drive from the vibrant communities of Newland, Banner Elk, and the renowned destinations of Grandfather Mountain, Linville Gorge, Sugar Mountain, Boone, and Blowing Rock. Whether you're seeking outdoor adventures, shopping, dining, or cultural experiences, everything the High Country offers lies within easy reach. This property presents a rare opportunity to own a piece of mountain paradise where updated amenities meet rustic charm, expansive outdoor space provides endless possibilities, and proximity to area attractions ensures year-round entertainment and recreation options for the whole family. 5 minutes to Hospital and YMCA. Larger home can be bought alone or with 10+ acres. SEE MLS 262059 & 260849

2209/2211 Sugar Mountain 2 Road, Newland

9391 Blackberry Road, Lenoir
$998,500
3 Beds ⋅ 3 Baths ⋅ 262532 MLS
The home at 9391 Blackberry Rd, better known as the Blackberry Bungalow, is tucked within the peaceful, emerging community of Blackberry Homestead. Located less than 10 minutes from Main Street in Blowing Rock, the Blowing Rock Bungalow encourages a return to nature with a protected "trout" stream in your backyard, complemented by 396 SF of outdoor living space, and a wood-burning outdoor fireplace! Take a moment to decompress on either covered porch, letting in the peaceful surroundings. The Blowing Rock Bungalow blends timeless architecture with warm, inviting finishes. Its wood, shake, and stone exterior complements the natural surroundings. The format includes the primary suite with an ensuite bath & walk-in closet on the main level, as well as a living room with a cozy gas fireplace for family gatherings, dining, a kitchen, a powder room, a large laundry/mud room, and storage. The upper level features jack-and-jill bedrooms with a shared bathroom between. Offering versatility for year-round living, second-home comfort, unforgettable vacation experiences, or just a place to take in the sounds of mountain streams, Blackberry Homestead represents a rare opportunity to discover the essence of mountain living where every day is an invitation to explore and grow the next chapter of your life. Seller is a licensed SC real estate agent.

9391 Blackberry Road, Lenoir

30 Creekside Meadows Lane, Linville
$995,000
2 Beds ⋅ 4 Baths ⋅ 262023 MLS
If you have been searching for an idyllic mountain home look no further. This home is high end construction with the craftsmanship and quality you would expect from a Bear Creek Home. This home has boasts a well thought out floorplan That optimizes every square foot of living space. From the beautiful wood cathedral ceiling in the great room to the secluded loft, bonus room and full bath on the upper level, this home has it all. A gourmet Kitchen awaits the next lucky owner, along with oversized finished two car garage and a separate laundry room. And one of the best features is the this home is located in Bear Creek Linville, on one of the prettiest pondside lots available. And on top of all that is the fact that this home comes fully furnished with accessories. Take the 3D tour and see just how beautiful this home and location really is. You will be happy you did.

30 Creekside Meadows Lane, Linville

369 Spencer Branch Road, Lansing
$995,000
3 Beds ⋅ 3 Baths ⋅ 260751 MLS
Historic Ashe County Farmhouse on 20 Acres – Meticulously Restored Southern Charm !! Step into the past without sacrificing modern comfort in this beautifully restored historic farmhouse, originally built in the early 1800s. Set on 20.772 tranquil acres, this stunning country estate has been lovingly renewed with meticulous attention to every detail, preserving its Southern charm while offering the comforts of today. As you turn onto the tree-lined drive, the peaceful setting welcomes you home. The gorgeous, well-maintained white farmhouse offers over 2,900 square feet of living space plus and features an inviting covered front porch—the perfect place to enjoy morning coffee or unwind at sunset while listening to the sounds of nature. Inside, the home exudes warmth and tranquility. Heart pine flooring, rich with character and history, flows throughout the home. The main level includes a spacious family room, an inviting dining room, and a generously sized kitchen, creating an ideal layout for entertaining or enjoying intimate family meals. Upstairs, guests will appreciate two spacious bedrooms, a flex room or home office, and a convenient half bath. The primary suite, added in 2015, blends seamlessly with the historic style of the home while offering luxurious touches, including heated tile flooring, custom cherry cabinetry in the walk-in closet, a large bedroom with sitting area, electric fireplace, and exterior entry. Outside, this property continues to impress. A large three-car garage with workshop is connected to the home by a charming covered breezeway. Above the garage is a secondary living area with over 600 SF and its own entrance—great for guests or extended family. The estate also includes two storage buildings, an equipment barn, and a large red barn suitable for livestock or flexible farm use. For travelers or RV owners, a 50' x 19.5' covered carport provides ideal motorhome or RV parking. The land itself is a dream—featuring a bold creek running along the front of the property and a stocked fishing pond ready for kids and kids-at-heart to enjoy. With rolling pastures, mature trees, and endless possibilities, this property is perfect as a full-time residence, mountain retreat, or homestead. There is a Christmas Tree Lease on approximately 7.5 acres and live stake lease on approximately 3 acres of the land that runs till October 2032. A rare opportunity to own an impeccably restored historic farmhouse in Ashe County—where timeless craftsmanship meets modern living amid the beauty of the Blue Ridge Mountains! Just 5+ minutes outside downtown Lansing and 20+ minutes to downtown West Jefferson. See Today!!

369 Spencer Branch Road, Lansing

309 Flint River Drive, Laurel Springs
$945,000
3 Beds ⋅ 3 Baths ⋅ 263198 MLS
Stunning Riverfront Retreat on the New River! Move-in ready and being sold furnished (with a few exceptions) This exceptional home offers the perfect blend of luxury, comfort, and outdoor adventure. Situated just outside the flood zone, the property enjoys an incredible setting with the opposite riverbank consisting of over 600 of acres owned by the New River State Park, ensuring a natural, unspoiled view for years to come. Professionally designed and beautifully decorated, this home features striking architecture with a black exterior accented by cedar shakes, board-and-batten and cedar siding, natural stone, and poplar bark details. An attached two-car carport with exposed timber beams, added 3 years ago enhances the mountain-inspired design. The home has received numerous high-quality upgrades, including new exterior paint, a new roof, and a spectacular Trex deck with metal railings. The covered porch was expanded to include an open-air deck overlooking the river. Additional exterior improvements include black metal fencing for pets, professionally landscaped grounds, a matching storage building, natural rock steps leading to the spacious fire pit and patio area, and a newly constructed concrete walkway providing easy access to the river's edge, all done within the last 3 years. Inside, you'll appreciate the warm character of tongue-and-groove walls and ceilings throughout the main and upper levels. The open-concept floor plan showcases new hardwood flooring, a beautiful kitchen with new leather granite countertops, stainless steel appliances, and a portable center island. The dining area flows seamlessly into the great room, highlighted by a soaring two-story ceiling and an impressive floor-to-ceiling stone fireplace. Newly installed window tinting enhances comfort while preserving the stunning river views. The main-level primary suite offers walk -in closet and bath with convenient access from both the bedroom and hallway. Just outside primary suite is laundry connection with stackable washer and dryer making it ideal for one floor living. Upstairs, the loft provides an ideal space for a home office, reading nook, or additional living area, along with a second bedroom and full bath. The finished lower level is perfect for guests or extended stays, featuring new LVP flooring and a family room with a kitchenette, a third bedroom, full bath, walk in laundry area and direct access to the covered patio, fire pit, and riverfront. Additional upgrades include custom blinds on windows, custom shower curtains, high quality interior furniture and furnishings and higher-end outdoor furniture with custom cushions, creating a true turnkey mountain retreat. The current owners have never used the property as a vacation rental, and it has been meticulously maintained. However, the home was previously a successful vacation rental, offering excellent income potential if desired. Conveniently located just 15± minutes from downtown West Jefferson, this remarkable riverfront property is ready for you to begin enjoying the mountain lifestyle. Schedule your private showing today!

309 Flint River Drive, Laurel Springs

28 Cabernet Court, Banner Elk
$940,000
2 Beds ⋅ 2 Baths ⋅ 263716 MLS
Welcome to Soaring Hawk at Eagles Nest, a beautifully appointed and fully furnished mountain retreat offering long-range views, thoughtful indoor and outdoor living spaces, and an inviting location within the distinctive Vineyard Village section of The Lodges at Eagles Nest. Set on 0.44 acre at the end of a cul-de-sac, this charming two-bedroom, two-bath home encompasses 1,422 heated square feet and captures sweeping northern views across Eagles Nest Winery, the North Pavilion, the pastoral landscape of Eagles Nest Farm, and the rolling Blue Ridge Mountains beyond. Abundant natural light fills the home, complementing its warm mountain design and beautifully curated interiors. The spacious main living area provides a comfortable setting for gathering after a day on the mountain, while the loft adds valuable flexibility for relaxing, working, or accommodating additional guests. Outdoor living is equally inviting, with a hot tub for cool mountain evenings and a fenced yard offering a convenient space for pets. An electric vehicle charging station adds another thoughtful modern convenience. Currently participating in a short-term rental program with a strong rental history, Soaring Hawk offers the flexibility to enjoy as a personal mountain retreat, income-producing property, or combination of both. Vineyard Village is one of Eagles Nest's most recognizable neighborhoods, with approximately 30 homesites arranged around the setting of Eagles Nest Winery. Its cohesive mountain architecture, intimate scale, dedicated gated entrance, and proximity to the Winery create a character distinctly its own within the larger Eagles Nest community. Just beyond the neighborhood, owners enjoy convenient access to the North Pavilion, Camp Eagles Nest, the Beech Mountain Parkway gate, and miles of hiking, mountain biking and ATV trails. The Lodges at Eagles Nest is a 3,000+ acre development reaching elevations up to 5,200 feet, offering some of the most dynamic mountain living in the North Carolina High Country. The community features waterfalls, boulders, streams, miles of pristine trails, an expansive nature preserve, and access to the timeless Elk River. Exciting amenities include the acclaimed Epic Chophouse restaurant, The Great Camp, Eagles Nest River Club, Eagles Nest Winery, The North Pavilion, Camp Eagles Nest, and an on-site Dollar General. For buyers seeking a beautifully furnished mountain home with manageable size, long-range views, outdoor living, established rental history, and exceptional proximity to Eagles Nest Winery, Soaring Hawk presents a compelling opportunity to experience one of the community's most charming and distinctive settings. Call today to schedule a personal tour of this lovely home and grab your opportunity to purchase your very own Eagles Nest mountain retreat!

28 Cabernet Court, Banner Elk

169 Dream Mountain Rd., Grassy Creek
$899,000
4 Beds ⋅ 4 Baths ⋅ 263728 MLS
Log cabin, vacation rental, furnished, peaceful setting with an awesome view! Located less than five minutes from the New River. This spacious home is so inviting you will feel right at home from the moment you step in. With 4 bedrooms, 4 baths and over 4 acres to roam, it will feel like you have your own secluded refuge. The main level offers a spacious great room with a stone gas log fireplace and double doors leading out to the oversize deck, gourmet kitchen with hickory cabinets, stainless steel appliances, granite counter tops, large island with cook top range, and dining area all open to the living area. To the right you'll find the primary bedroom and bath, to the left are two more bedrooms that share a hall bath. Upstairs, you'll find an inviting and spacious loft area with another full bath that offers gorgeous mountain views. The lower level is also finished with a den area, bedroom and bath, laundry room, and double doors leading out to the hot tub. Relax on the upper or lower deck and enjoy the peaceful setting and mountain views. NC Dreams Subdivision is a quiet area featuring two common access ponds with picnic areas for your enjoyment. This property has a good vacation rental history for those who desire an income producing property they can use periodically themselves.

169 Dream Mountain Rd., Grassy Creek

2146 Nc Highway 194 Highway, Boone
$899,000
5 Beds ⋅ 3 Baths ⋅ 262331 MLS
Nestled on nearly five acres in the heart of the High Country, this updated log cabin retreat offers the perfect blend of rustic charm and modern comfort. Featuring 5 spacious bedrooms (you do have to walk thru one bedroom to access the second on the upper level), a floor to ceiling stone fireplace, and inviting spaces designed for gathering, this property captures the essence of mountain living. Enjoy peaceful water views, room to roam and the privacy of a picturesque setting, all while being just minutes from downtown Boone, local dining, shopping and Appalachian State University. Whether you're searching for a primary residence, mountain getaway, or investment opportunity, this unique property delivers the space, character and location that make the High Country so desirable. This property offers a great rental history generating approximately $80,000 annually with repeat visitors! There is not a recent survey, and buyers are encouraged to have to property surveyed during their due diligence period. Area along the creek does lie within a floodplain but house does not. (THIS PROPERTY HAS A HIGH RENTAL RATE. SELLERS HAVE INDICATED THAT SHOWINGS COULD BE SCHEDULED ON TURN AROUND DAYS SO PLEASE REACH OUT TO LISTING AGENT REGARDING AVAILABILITY IF THE DATE YOU ARE LOOKING FOR IS NOT AVAILABLE)

2146 Nc Highway 194 Highway, Boone

140 Spruce Hollow Road, Beech Mountain
$899,000
4 Beds ⋅ 4 Baths ⋅ 255351 MLS
Experience Beech Mountain living at its finest in this stunning home on 1.7 acres with multistate sunset views and the soothing sounds of Buckeye Creek that can be enjoyed from every room in the home. This turnkey retreat is sold fully furnished with luxury pieces and is short-term rental ready. The home features level-entry access with all essential rooms—including the primary suite—on the main floor for convenient single-level living. Inside, rustic charm meets modern elegance with vaulted ceilings, wood accents, and large windows that frame the mountain and creek views. The gourmet kitchen includes granite countertops, high-end appliances and a custom live-edge wood counter. Three fireplaces—one in the main living area, one in the lower-level recreation room and one outside—add warmth and ambiance throughout. The downstairs rec room provides extra space for entertaining or relaxing. Outdoor living includes a private hot tub overlooking the creek, a covered stone patio and a stone fireplace ideal for cozy mountain evenings. Whether dining, entertaining or unwinding, the setting is unforgettable. On sought-after Beech Mountain, enjoy year-round activities like skiing, hiking, dining and more. Optional Beech Mountain Club membership offers access to golf, tennis, pickleball, a heated pool, fitness center and fine dining. This home blends luxury, privacy and income potential in one of the High Country’s scenic settings. Property runs road to road. Home is currently owned in a partnership. Listing is for 100% ownership BUT possible fractional ownership may be available. This home may qualify for a DSCR Loan. NO income verification, No employment verification and up to 40 year terms. See attachemnts for information.

140 Spruce Hollow Road, Beech Mountain

826 River Ridge Road, Boone
$895,000
3 Beds ⋅ 6 Baths ⋅ 261661 MLS
Classic authentic log cabin in River Ridge. A premier gated log cabin community, centrally located to all high country destinations. Big Hill Community Park Nearby. The river is great for tubing and fishing. There is an extra 4 Acre river front lot included with this home. 5 BR / 4.5 Bath is great for rentals or family getaway. Being offered furnished & it is turn key ready to enjoy. If you have been watching the series Yellowstone...this home is overlooking the South Fork of the New River & beautiful valley... it will certainly remind you of Yellowstone. Amazing views and property is river frontage. If you combine the 2 parcels, the HOA fee goes to $550. per yr., or just have the lot as a nice buffer and then sale to your relatives. Is currently used often by the owners but also a great rental. Additional lot is already approved for community water and has an old septic permit for 3 BR. Can also do a well if that is preferred. Note: Lower wood stove not in use. Easy view control all the way to the river below. In as a 3 BR- Home is a 5 BR home and there are 3 BR's on the 2nd level (not 1). See attached Floorplan. Be sure to review Vacation Rental Addendum. http://www.blueridgerentals.com/rentals/danielboonelodge POA transfer fee $500.

826 River Ridge Road, Boone

1528 Bairds Creek Road, Vilas
$895,000
3 Beds ⋅ 3 Baths ⋅ 255813 MLS
This unique 3-bedroom, 3-bath home sits on 11.92 UNRESTRICTED, private acres, and offers the perfect opportunity for a family estate, mini-farm, investment, or development opportunity! On the main level, you will find the kitchen and living room with tons of natural light and vaulted ceilings, access to the oversized covered porch, primary bedroom with vaulted ceilings and an en suite, plus 2 more bright, spacious bedrooms and another full bath. Downstairs offers another private sleeping area, a bonus room that could be used as a gym, office space, or playroom and access to the oversized 1 car garage. Outside you can soak up the fresh mountain air and with the southern facing home, you'll revel in both sunrises and sunsets. If designing a dream home is more your taste, enjoy peaceful mountain living in the existing house while you build on one of several additional building sites higher on the property which offer long range views of Grandfather and Hanging Rock! Once completed, you can convert the current home into a guest house or income-producing rental. The property is complete with a 150 year old stone wall along the edge of the property, several natural springs, tons of deer, birds and wildlife galore! With plenty of space, privacy, and flexibility, this property is ideal for those looking to create a multigenerational retreat or capitalize on investment rental potential. A rare find with lots of room to grow—don’t miss out!

1528 Bairds Creek Road, Vilas

4374 Poplar Bluff Drive, Lenoir
$884,900
5 Beds ⋅ 3 Baths ⋅ 260755 MLS
Exceptional 5-Bedroom Home in The Coves Mountain River Club – Dual Living Spaces, 2.02 Acres on a quiet culdesac. An exceptionally rare opportunity awaits in The Coves Mountain River Club, where craftsmanship, versatility, and mountain living converge. This 5-bedroom, 3-bath custom home sits on 2.02 acres with a peaceful creek along the rear, offering a private and tranquil setting. Every detail, from flooring and lighting to layout and finishes, has been purposefully chosen to enhance comfort, beauty, and everyday living. Completed in 2025, the main level features an open floor plan with vaulted ceilings, sophisticated lighting, and a neutral color palette, creating a bright, modern, and serene environment. Charcoal cabinetry, quartz countertops, and stainless-steel appliances combine style with practical functionality in the kitchen. The primary bedroom is a haven for relaxation and rest, with an extra-large soaking tub, walk-in shower, double vanities, and walk-in closet. The septic system was upgraded to a 6 bedroom system and the lower level of the home was completed in March 2026. It features a complete secondary living space with its own entrance. The full kitchen, living room and flex area, 2 bedrooms, spare room with closet, full bath and generous storage provide flexibility for multigenerational living, guest quarters, an in-law suite, or a long-term income producing-opportunity. Dual HVAC systems, a tankless water heater, an oversized 2-car garage with EV charging, and structural provisions for a future balcony or patio ensure modern convenience and ease throughout. A deep, private water well with strong production adds to the property’s long-term reliability and self-sufficiency. This home and property combine privacy and space with natural elements, including a calming creek, hardwood trees and mountain laurel, amid a 3,200 acre gated community with unparalleled amenities. The crown jewel of The Coves is the amazing post and beam clubhouse, Pisgah Lodge, occupying one of the highest peaks, with 360° views of the Blue Ridge Mountains, South Mountains, and Brushy Mountains; you can see Mt. Mitchell, the highest peak east of the Mississippi, from the back deck. Also at the clubhouse: great room with vaulted ceilings and 3-sided fireplace, full kitchen, saline pool, fitness center, locker rooms, lending library, pool table, ping pong, porches and decks with rockers, and fire-rings! The Coves is a Firewise USA® Community, a program of the National Fire Protection Association, that helps neighbors organize to reduce wildfire risk, harden homes, and create defensible space by managing vegetation and preparing for wildfires. Hike, bike, ride horses or UTVs on the private community trail system. There are 5 miles of the Johns River on site with kayak access points and picnic areas. Additional amenities include 2 equestrian centers, a community garden and vineyard, a dog park and pickle-ball courts. 30+ clubs planned activities and excursions. 500,000 acre Pisgah National Forest and the Wilson Creek Wild and Scenic River area are just outside the gates. Minutes to Blowing Rock NC, Lenoir NC, Morganton NC, and the Blue Ridge Pkwy. 1.25 hour to Charlotte NC or Asheville NC.

4374 Poplar Bluff Drive, Lenoir

1590 Shulls Mill Road, Boone
$875,000
4 Beds ⋅ 4 Baths ⋅ 262254 MLS
1590 Shulls Mill Road~ Tucked in the woods, and in a CENTRAL location between Boone, Blowing Rock, and Banner Elk, discover this full-of-character home on over an acre of privacy offering LEVEL parking & entry. While the property offers great potential as a full time residence, mountain getaway, investment/rental property, and more (previously used as an artist’s studio!), the luscious and mountainous grounds provide low maintenance landscaping, large boulders and rock outcroppings, (deer proof!) perennial gardens, manageable yards, and the sounds of the meandering Lance Creek below! Furnished, with exceptions. Easy access, year-round, on state-maintained, paved roads. This 4 Bedroom, 4 Bath home offers multiple living areas, bonus rooms, storage spaces, and a GREAT workshop, while being surrounded by wrap around, open and covered decks and porches. Historic charm mixes with natural elements to create a really unique and special property. Enter from the covered front porch into a foyer leading to the Great Room on the main level, with a wood-burning fireplace and deck access, adjacent to a kitchen with updated appliances, dining area, and sitting room or bonus area. The large, wrap-around back deck offers plenty of opportunity for outdoor living and entertaining with a ‘tree-house’ feel. Also on the main level, find a primary suite with full bath, second living room with a vaulted ceiling and wood-burning fireplace, a second bedroom with ensuite bath and deck access, and a storage or pantry room. Downstairs, find a spacious studio-style bedroom with access to the enclosed deck or sunroom area,  featuring a wood-burning fireplace, full bath with soaking tub, walk-in closet, large storage closet, and a second small deck off of the bathroom. The lower level also features another bedroom with an ensuite bath and a laundry. In addition to a large, unfinished workshop with walkout access in the basement, the home offers multiple exterior storage spaces and features including: high elevation (3,000+ feet!), Southern Exposure, fiber-optic high-speed internet, security system, NEW septic tank, fencing for dogs, trail down to water, & more! Discover charm and comfort with modern updates in a great location in the Blue Ridge Mountains!

1590 Shulls Mill Road, Boone

165 Little Boulder Lane, Seven Devils
$875,000
3 Beds ⋅ 3 Baths ⋅ 261789 MLS
Stunning Mountain Views! If you’ve been searching for a peaceful retreat or great investment opportunity in the beautiful North Carolina mountains, this charming, furnished cabin is the perfect getaway. Nestled among the trees, the well-maintained home offers breathtaking views of Grandfather Mountain and a true mountain-living experience. Being sold by the original owners who have completed numerous updates in recent years, including a new roof in 2021, exterior re-staining in 2022, interior repainting in 2024, and many additional improvements. The main level features an inviting open-concept layout with a beautifully appointed kitchen offering quartz countertops, stainless steel appliances, and a center island. The spacious dining and living area is highlighted by a dramatic floor to ceiling stone gas fireplace. Also on the main floor is the primary bedroom with double closets and a full bath. Upstairs, the loft overlooks the living area below and provides an ideal guest retreat complete with its own full bathroom. The lower level offers even more living space with a cozy family/game room w/ pool table and ping pong table top; featuring a second stone fireplace, 3rd bedroom, 3rd full bath, and a large walk-in laundry room with additional storage beneath the stairs. An attached exterior storage shed/workshop adds extra functionality. Relax and take in the peaceful surroundings from the extended 10ft. covered front and rear decks, terrific for a hot tub soak while enjoying the sights and sounds of mountain living. Conveniently located in the High Country, The Lakes community features two "catch & release" trout ponds, fitness center, library and hiking. Also, this property is just minutes from Grandfather Mountain, Otter Falls, pickleball, zip lining, white water rafting and winter activities including skiing and snowboarding at Sugar Mountain Resort, Beech Mountain Resort, and Hawksnest Snow Tubing and Zipline. Don’t miss the opportunity to own this one-of-a-kind mountain escape! Short-term rentals are permitted. Community Facebook Pg. (A complete list of features available in the Supplements.)

165 Little Boulder Lane, Seven Devils

The information from this search is provided by the High 'Country Multiple Listing Service. Please be aware that not all listings produced from this search will be of this real estate company. All information is deemed reliable, but not guaranteed. Please verify all property information before entering into a purchase.”

How much is your home worth?

Get instant property value now!