Refine Search
Sort by
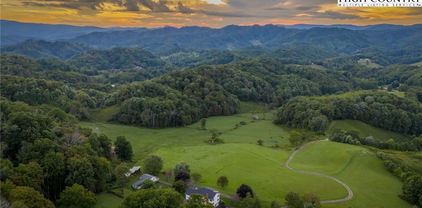
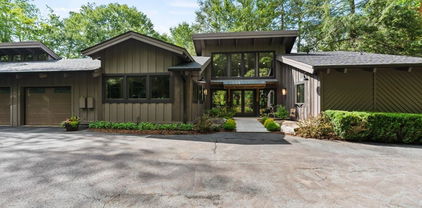
2910 Eagles Nest Trail, Banner Elk
$8,799,000
6 Beds ⋅ 7 Baths ⋅ 254431 MLS
Perched on a pristine ridge with endless views of the Blue Ridge Mountains, this extraordinary timber frame estate blends mountain elegance with timeless craftsmanship. From the moment you arrive, you're greeted by the grandeur of hand-hewn beams, soaring ceilings, and panoramic vistas that stretch for miles in every direction. Upon entering the home, your eyes are immediately drawn to the dramatic glass floor in the foyer, offering a breathtaking view down into the custom wine cellar below—a striking design feature that sets the tone for the artistic and luxurious details throughout. The great room is a statement of sophistication—anchored by a stunning Chihuly-style chandelier suspended beneath vaulted trusses, casting artful light across the warm wood interior. Walls of glass blur the lines between indoors and out, inviting the mountains into every living space. The gourmet kitchen is designed for entertaining, featuring custom cabinetry, high-end appliances, and a spacious island for gathering. The primary suite is a sanctuary with a spa-like bath, walk-in closet, and direct access to a view-soaked terrace. This estate includes both an attached two-car garage and a detached two-car garage with a fully appointed guest apartment above. The apartment offers 2 bedrooms and 2 full bathrooms, along with a full kitchen, living area, and separate entrance—thoughtfully designed to accommodate extended family, guests, or use as an upscale rental. Whether hosting grand events or enjoying peaceful mornings with coffee over the clouds, this property offers unmatched serenity, style, and space—just minutes from premier hiking, vineyards, and charming mountain towns.

2910 Eagles Nest Trail, Banner Elk

193 Talon Trail, Banner Elk
$8,500,000
6 Beds ⋅ 7 Baths ⋅ 261930 MLS
There are mountain homes. And then there is this. From the moment you step through the door, the views stop you cold — and that's just the start. Every surface is wood or stone. The mountain doesn't just surround this home; it lives inside it. THE MAIN FLOOR features a great room and table that seats 14, two fireplaces, and a kitchen built for people who actually cook — Sub-Zero refrigeration, dual range, oversized island, stone backsplash, and a hidden galley for when the party gets serious. The primary suite has two more fireplaces, a steam shower, soaking tub, mirrors with integrated TVs, and a walk-in closet with its own washer and dryer. Multiple covered decks that frame views that earn their own mention. THE SECOND FLOOR is anchored by an oversized fireplace in the great room, two more covered decks one with an exterior fireplace, and views that refuse to quit. A hidden bar — dishwasher, ice maker, cigar humidor, private veranda — tucks neatly out of sight. Two ensuite bedrooms each have gas fireplaces and rock showers worth writing home about. THE TOP FLOOR belongs to the kids — three sets of bunk beds, a gas fireplace, and enough room to disappear for hours. They'll never want to leave. Neither will you. THE BASEMENT brings two bedrooms, two game rooms/gym area with views worth working out for, a sauna, a hot tub, an outdoor fireplace, and a covered outdoor living space. The mountain lifestyle doesn't stop here — it just gets louder. THE GARAGE APARTMENT AND POOL round out the property with one of the only pools in Eagles Nest, complete with its own gas fireplace. The apartment adds two bedrooms, a full kitchen, a large living room, sweeping views, and more covered decks. Nearly complete and ready for your finishing touch. THE GROUNDS feature a boulder-framed fire pit, masterfully landscaped yard, and views so good they deserve their own listing. If you lost count, 8 bedrooms and 14 fireplaces. At 11,282 square feet of interior space and over 5,000 square feet of terraces, patios, and balconies, this is a legacy property. There is nothing else like it in the High Country.

193 Talon Trail, Banner Elk

270 Osprey Drive, Banner Elk
$6,950,000
5 Beds ⋅ 6 Baths ⋅ 261092 MLS
A rare opportunity to own an extraordinary Eagles Nest estate at a newly repositioned price. As the owners prepare to relocate, Iron Horse Lodge is now offered at $6,950,000. Newly constructed, professionally designed, and offered fully furnished, this 8,817-square-foot mountain residence delivers an exceptional combination of craftsmanship, privacy, and long-range Blue Ridge Mountain views. Welcome to Iron Horse Lodge, a custom estate offering 8,817 square feet of heated living area within The Lodges at Eagles Nest, just minutes from downtown Banner Elk, Great Camp Amphitheater, and Epic Chophouse. Designed as a primary residence with an uncompromising approach to quality, the home showcases refined mountain-modern architecture with natural stone, horizontal wood siding, architectural shingles, standing seam metal accents, timber columns, and Edge Vesta steel siding in select hard-to-reach areas for added durability. A custom-engineered steel beam foundation allows for a cantilevered design over the mountainside, maximizing structural integrity and long-range Blue Ridge Mountain views. An easily accessible driveway provides ample guest parking, complemented by an oversized two-car garage and an additional single-car garage. A thoughtfully designed mudroom with built-in laundry, drop zone, and custom dog wash adds everyday function. Inside, oversized glass barn-style doors open to a welcoming foyer and wine/cocktail lounge. A dedicated office with custom architectural doors leads into an expansive living and dining area, where fully retractable glass doors connect to a sprawling deck with sunset views. The chef’s kitchen features Thermador Professional Series appliances, dual dishwashers, a wet bar/coffee station with sink and refrigerated drawers, and a well-appointed butler’s pantry with built-in desk, storage, and prep space. The main-level primary suite offers a fireplace, coffee bar, beverage fridge, sink, expansive mountain views, and direct deck access to a Bullfrog 6+ person hot tub. The spa-like bath includes a soaking tub, dual-head shower, double vanities, and a walk-in closet with its own washer and dryer. Upstairs, a second en suite bedroom is joined by an additional bedroom with nursery, hidden door access, and spacious walk-in closet. A large shared bath offers a soaking tub and dual-head shower, while a covered deck captures elevated views. The lower level expands the home’s lifestyle offerings with a spacious family room, bunkroom suite with full bath, gym, half bath, wellness room with cold plunge and infrared sauna, theater room, and additional heated flex space. A partially covered deck extends the living area outdoors for quiet mornings, cool summer afternoons, and year-round mountain enjoyment. Offered fully furnished with select exclusions, Iron Horse Lodge brings together exceptional craftsmanship, professionally curated interiors by Lucy and Company, and the coveted Eagles Nest lifestyle. From its dramatic architecture and expansive mountain views to its thoughtfully designed entertaining and wellness spaces, this remarkable residence offers the opportunity to enjoy a completed luxury mountain retreat without the time, expense, and uncertainty of starting from the ground up.

270 Osprey Drive, Banner Elk

224 Chestnut Trail, Banner Elk
$6,500,000
4 Beds ⋅ 7 Baths ⋅ 262922 MLS
This one-of-a-kind estate home in the exclusive Elk River Club enclave beautifully blends monumental, hand-crafted mountain architecture with refined, contemporary finishes. Prominently positioned on an ultra-private cul-de-sac, the residence features a striking exterior of native field stone and cedar siding framed by a grand cobblestone motor court. Designed for a world-class vehicular collection, the fully climate-controlled, heated, and air-conditioned garage is equipped with custom electric screens that seamlessly drop down when the garage doors are open, creating a pristine, versatile environment. For ultimate peace of mind, the entire estate is supported by a comprehensive, whole-house generator. Inside, the main level boasts warm traditional mahogany walls, Brazilian cherry hardwood floors, and a palatial primary suite complete with a stone fireplace and private study adorned with hand-applied genuine gold leaf. This level of meticulous, bespoke craftsmanship ensures that no detail has been overlooked in creating an environment of unparalleled prestige. For leisure and hosting, the lower level has been transformed into a premier, multi-functional space. Boasting a relaxed family room, a dedicated movie room, and a beautifully appointed full bath, this floor features a kitchenette complete with a microwave, refrigerator, and dishwasher drawer. This self-contained layout functions effortlessly as a private guest suite. Guests are equally accommodated across three additional upper-level suites, ensuring the estate hosts large-scale family gatherings with ease. The interior living spaces connect to the outdoors, where an enchanting morning room offers pristine mountain views through expansive floor-to-ceiling glass. Outside, the property transforms into a secure four-acre botanical wonderland showcasing eight spectacular waterfalls, shimmering ponds, and winding cobblestone trails. This masterfully engineered estate effortlessly harmonizes the grandeur of its natural surroundings with the elite security and seclusion demanded by the modern connoisseur. Ultimately, acquiring this magnificent, generational asset represents far more than a real estate transaction; it offers the rare fulfillment of a true mountain lifestyle dream.

224 Chestnut Trail, Banner Elk

294 Silver Eagle Trail, Banner Elk
$5,600,000
5 Beds ⋅ 7 Baths ⋅ 260557 MLS
Developed over three years, this architectural showcase occupies 1.033 acres, where rugged natural beauty blends seamlessly with refined elegance. The residence offers 7,055 sq ft of heated living space, excluding the three-car garage. Perched at 4,400 feet elevation, it commands panoramic views spanning North Carolina to Tennessee mountains, framed by awe-inspiring sunsets. The exterior presents a stylish mountain retreat with white pine-stained wood siding, expansive windows, and rustic metal beams. Over $250,000 was invested in professional landscaping, featuring natural boulders, enhanced lighting, and intricate hardscaping that create an impressive arrival experience. Outdoor living shines with 860+ sq ft of decking, a large hot tub, hand-laid stone pillars, and custom steel beams designed to highlight the sweeping vistas. An inviting fire pit promises memorable evenings beneath the stars. Entry by a grand custom glass door reveals a great room with soaring two-story glass walls that flood the interior with natural light while framing the stunning surroundings. Nickel gap white pine-stained ceilings with rustic beams combine rustic warmth and modern elegance, accented by hand-laid rock, light-toned floors, and a custom rusted gas fireplace. The gourmet kitchen impresses with Onyx Waterfall Island countertops, stainless steel appliances, and a wine cooler. The lower level houses a large custom bar, wine cellar, and a flexible bonus room suited for theater, family gatherings, or games. Throughout are handmade floating handmade stairs, custom wood ceilings, stone accents, custom glass windows, and exterior stonework. There are five spacious bedrooms, each with meticulously finished bathrooms featuring hand-laid stone, marble, various tiles, and teakwood benches. Two additional half-baths are located on each floor. Two generous primary suites, one on the main level and one on the lower level, feature spa-inspired bathrooms and conveniently located adjacent utility rooms. Above the garage, featuring hand painted bronze epoxy floors, lies a distinctive bunk room with a full bath and an expansive rec room. Roughly half of this 275 sq ft area features ceiling heights between 5 and 7 feet. Residents enjoy an extensive amenity offering including ATV and hiking trails, ropes course, playground, dog park, mini-golf, disc golf, archery, versatile sports fields, and courts for volleyball, basketball, tennis, and pickleball. Enjoy world class trout fishing along the Elk River with over 2000 ft of river frontage. Dining options include Eagles Nest Winery, Epic Chophouse and The Sportsman’s Grille. Additional amenities include a 24-hour Dollar General, an outdoor amphitheater offering live entertainment on Saturday evenings from May through October, fitness center, and two helicopter pads. This estate transcends standard mountain homes by flawlessly combining luxury, nature, and architectural brilliance, inviting an elevated mountain lifestyle. Adjacent to this property, a 4,959 sq ft neighboring estate (MLS #258350) is also available, presenting a rare opportunity for main and guest house combination. 4 year home warranty provided

294 Silver Eagle Trail, Banner Elk

161/231 Firerock Station Trail, Sugar Grove
$5,250,000
2 Beds ⋅ 5 Baths ⋅ 255186 MLS
AUCTION: Bidder registration deadline: 18 November. Starting bids expected between $1.5M–$3M. Set across 45-plus acres of pasture, hardwood forest, and creek frontage in North Carolina’s High Country, Firerock Station pairs a custom timber frame residence with one of the region’s most celebrated event venues. Artisan craftsmanship defines the home, from a hand-poured concrete island to reclaimed barn wood and hand-scraped oak floors, while a private theater, fitness room, and elevator elevate everyday living. Beyond the residence, the award-winning venue conveys fully equipped and furnished, with an event barn, overnight suites, a covered pavilion, and manicured grounds ready for weddings, retreats, and concerts. A turnkey operation creates a singular chance to own a mountain retreat and an established hospitality business in one remarkable setting.

161/231 Firerock Station Trail, Sugar Grove

1122 Summit Park Drive, Banner Elk
$3,950,000
4 Beds ⋅ 5 Baths ⋅ 262702 MLS
Rarely does a home become available with a setting as sought-after as 1122 Summit Park Drive. Perched along the top section of the highest road in Elk River Club, this exceptional mountain residence captures a coveted western exposure and spectacular long-range views stretching across layered ridge lines. Begin the day with coffee on the deck in the cool mountain air, then gather in the evening to watch the sky come alive with the beautiful colors of sunset. With more than 3,400 square feet of outdoor decking, there is abundant space for dining, entertaining or simply relaxing above the mountains. Completely renovated practically down to the studs, the home presents mountain luxury at its finest. Every window, wall, floor and interior space was carefully scrutinized and evaluated to enhance beauty, comfort, function and efficiency. Added insulation and energy-conscious improvements help keep the home comfortably cool in summer and warm throughout the winter. Refinished wood floors bring warmth and character to the living areas, while premium exterior improvements include the DaVinci shake roof and low-maintenance Trex composite decking designed for lasting enjoyment. The thoughtfully reimagined bathrooms were expanded and apportioned to provide larger showers and a more comfortable, spa-like experience. The renovated kitchen features new appliances, and three new heat pumps with gas furnaces provide modern, dependable year-round comfort. The basement level has been finished, adding approximately 1,300 square feet of heated living area and creating valuable flexibility for guests, recreation, a home office, fitness space or additional gathering areas. A paved driveway and fresh landscaping complete the extensive list of improvements and provide an inviting arrival. This remarkable property is nestled at the pinnacle of Elk River Club, where privacy, dramatic scenery and an elevated lifestyle come together. Whether hosting family and friends, enjoying a quiet mountain escape or savoring an unforgettable sunset from the expansive deck, every day here feels like a retreat. Elk River Club offers a 24-hour manned gate with an exceptional collection of amenities, including its renowned Jack Nicklaus-designed championship golf course, state-of-the-art equestrian center with a 30-stall barn, six Har-Tru tennis courts, pickleball courts, fitness center, swimming pool and an elegant main clubhouse with club dining. Members can also enjoy the casual Riverside Grill and inviting fire pits—perfect places to gather after a day of golf, riding, tennis or exploring the beauty of the High Country. 1122 Summit Park Drive is more than a mountain home; it is a front-row seat to one of Elk River’s most magnificent views and the very best of the club lifestyle.

1122 Summit Park Drive, Banner Elk

404 Silver Eagle Trail, Banner Elk
$3,650,000
5 Beds ⋅ 5 Baths ⋅ 261281 MLS
THE BELVÉDÈRE Designed for the View. Built for the Moment. Set high within the coveted Sunset Section of Eagles Nest, The Belvédère is a modern mountain retreat offering extraordinary long-range Blue Ridge views and the flexibility to enjoy it as your private mountain home, a luxury vacation rental, or both. In this highly desirable location, the property offers the potential to generate up to $175,000 in annual rental income, depending on occupancy, management, rental strategy, and community guidelines. At more than 4,000 feet in elevation, mornings often begin above the clouds, while evenings deliver unobstructed sunsets stretching across state lines. Situated on approximately 1.2 acres, the home offers nearly 5,000 sqft of thoughtfully designed living space. Floor-to-ceiling glass captures the views from nearly every room, while white pine ceilings, exposed beams, stone accents, and warm natural finishes balance the modern architecture. The kitchen features a marble waterfall island, premium appliances, and an open layout connecting the main living and dining spaces. The main-level Primary Suite offers a spa-inspired bath and uninterrupted mountain views. The lower level is designed for entertaining with a custom bar, media and game space, and additional guest accommodations. Expansive covered decks, a private hot tub, integrated lighting, and extensive landscaping extend the living experience outdoors. Ownership within Eagles Nest includes access to the Elk River, Epic Chophouse, the Sportsman’s Lodge, a private winery, UTV and hiking trails, a fitness center, outdoor amphitheater, and dedicated helipad. A rare opportunity to own a private, view-driven mountain residence and vacation rental in one of Eagles Nest’s most desirable locations.

404 Silver Eagle Trail, Banner Elk

416 Spring Winds Drive, Banner Elk
$3,599,000
3 Beds ⋅ 5 Baths ⋅ 264588 MLS
Tucked away on 17+ acres in The Farms at The Lodges at Eagles Nest, 416 Springwinds Drive delivers the privacy of a true mountain estate, complete with beautiful waterfalls right on the property and spectacular long-range views. Custom built by Wheels Contracting, this exceptional mountain home makes an impression from the moment you enter. The chef-inspired kitchen features top-of-the-line stainless appliances, while dramatic floor-to-ceiling windows showcase sweeping Blue Ridge Mountain views and fill the great room with natural light. A striking stone fireplace creates a warm centerpiece, and the home is offered fully furnished with Restoration Hardware pieces, making it ready to enjoy from the day you close. The home offers 3 bedrooms, including a bunk room, 3 full baths and 2 half baths, along with a spacious recreation room just right for game nights and entertaining and an attached 2-car garage equipped with a convenient electric vehicle (EV) charger, and practical modern updates including epoxy flooring just installed. One of the home's signature spaces is the 360-square-foot loggia, featuring its own fireplace, hot tub, and incredible mountain views—an ideal setting for year-round outdoor living. Front-yard access provides a convenient connection toward Beech Mountain Club and the slopes, putting four-season recreation just minutes away. With its acreage, privacy, luxury furnishings, outdoor living spaces, and resort location, the property also offers excellent short-term rental potential. Ownership at The Lodges at Eagles Nest provides access to an extraordinary collection of High Country amenities. The home is conveniently located near the North Pavilion and Eagles Nest Winery. The North Pavilion features Sportsman's Grille, a dog park, and a large community fire pit, while the winery offers Napa Valley selections in a beautiful mountain setting. Elsewhere in the community, owners can enjoy Epic Chophouse, serving prime steaks, seafood, and craft cocktails with panoramic Blue Ridge views from approximately 4,300 feet. Great Camp features 18-hole mini golf, a ropes course, archery, an amphitheater for summer concerts, BBQ pavilion, and an owners-only cigar bar. Camp Eagles Nest offers tennis and pickleball courts, basketball, 18-hole disc golf, and a playground. Additional amenities include a state-of-the-art fitness center and yoga studio, miles of hiking and UTV/ATV trails across thousands of acres, plus an optional River Club offering member only access to Elk River frontage and trout fishing. All of this is just minutes from downtown Banner Elk, Beech Mountain, Sugar Mountain, with Boone and Blowing Rock within easy reach. Enjoy 17+ Acres. Your Own Waterfalls. Long-Range Views. Fully Furnished. One Extraordinary Eagles Nest Mountain Retreat.

416 Spring Winds Drive, Banner Elk

35 Valley Vista Court, Banner Elk
$3,495,000
4 Beds ⋅ 6 Baths ⋅ 262877 MLS
Discover unparalleled privacy and timeless luxury in this four-bedroom, five-and-a-half-bath mountain retreat, offered complete with exquisite, curated furnishings for an effortless turn-key move-in experience. Perfectly situated on an expansive 2.78 acres within the exclusive Elk River Club, the estate boasts a classic exterior of native stone, poplar bark, and cedar siding, complemented by brand-new Trex upper decking with see-through glass. Enjoy breathtaking, unobstructed views of the golf course's front nine, tennis courts, clubhouse, and Beech Mountain from a completely secluded lot where neighbors are over a hundred yards away. Inside, an impressive gathering room greets you with 22-foot tongue-and-groove wood ceilings, a dry-stack stone fireplace, and a custom wet bar perfect for entertaining. The feature-rich Viking designer kitchen has been further enhanced for modern living with upgraded appliances and dual dishwashers. Retreat to the main-level primary suite, complete with dual "his and her" baths and a bay-window study, while the lower level offers three additional bedroom suites, a cozy second gathering room with rock fireplace, and a versatile bonus room. The home is fully optimized with smart technology, featuring app-controlled indoor thermostats, custom outdoor lighting, and a liquid-cooled, whole-house generator. Complete comfort is guaranteed year-round with a newly installed upstairs AC unit and downstairs furnace. An extra-wide garage effortlessly accommodates two cars alongside a golf cart, providing easy riding access to the nearby clubhouse. With a staked yard section ideal for dogs and meticulous service records available, this fully furnished, refined estate beautifully marries rustic mountain elegance with premium modern convenience.

35 Valley Vista Court, Banner Elk

404 Old Bristol Road, Boone
$3,490,000
6 Beds ⋅ 7 Baths ⋅ 264604 MLS
A rare multi-structure residential and hospitality estate in the heart of Boone, offering approximately 11.3 acres across three parcels with five distinct buildings and multiple residential, guest and event-use components, less than a mile from Appalachian State University. Currently operating as Tripadvisor’s #1 Bed and Breakfast in Boone, the offering includes the 3,783-square-foot Lovill House with 6 bedrooms and 6.5 baths, a separate 989-square-foot 2-bedroom/1-bath guest cabin, a 383-square-foot Springhouse suitable for guest or caretaker use, a restored historic event barn, and the Powerhouse supporting the property’s solar and battery infrastructure. The Lovill House (1875) has six bedrooms, each with ensuite bath, plus a half bath. Gracious living and dining rooms, a large kitchen, and an expansive covered porch. Original architectural features remain throughout, including the staircase, several fireplaces, a wraparound southern porch, and wormy chestnut finishes. Lovill Cabin (1998) is a separate two-bedroom, one-bath guest cabin with a full kitchen, a living area with a wood-burning fireplace, outdoor decks, and a screened porch. The Springhouse (1931) is a separate one-bedroom guest cabin with a loft, one bath, an efficiency kitchen, and a porch currently used as a caretaker's quarters. The Lovill Barn (1875) is a fully restored two-story barn used for weddings, graduations, and other guests related events. The upper level seats about 50 guests. The main level, with original horse stalls and a brick floor, suits smaller gatherings. The barn is accessed by a driveway made of permeable pavers and surrounded with beautiful landscaping and a hidden waterfall. The Powerhouse (2021) is a separate building designed to match the architectural design of the main house that combines the solar generation, battery storage, and a back up connection to the electrical grid to power the entire property. The Powerhouse also serves as conditioned space for guest’s pets. The current owners completed a full renovation of every building, pairing historic character with modern luxury and sustainability. The project was awarded the North Carolina Sustainable Energy Project of the Year in 2021, and the Lovill estate has been featured in Southern Living, Our State Magazine, MSNOW, and other publications. The Lovill House holds a 4.99 out of 5 rating across several hundred Google reviews. Recognitions include KAYAK Top-Rated Property, NC GreenTravel’s highest certification, and the Sustainable Tourism award from Explore Boone. The house also holds a distinct place in local history. The state charter for what is now Appalachian State University was written here in 1903. W. R. Lovill, attorney for the Tweetsie Railroad, lived here with his family and was the mayor of Boone during the years the Appalachian Theatre, the Blue Ridge Parkway, and the federal post office were completed. The house is not on the historic register, but both the exterior and interior retain classic period features. The undeveloped parcels offer further development potential in a constrained market with demand for housing and lodging less than one mile from campus and downtown.

404 Old Bristol Road, Boone

534 Farm Loop Road, Banner Elk
$3,200,000
4 Beds ⋅ 5 Baths ⋅ 263235 MLS
First Time on the Market! Motivated Seller—Price Reduced After Only A Month On The Market. Welcome to this Exceptional Custom One-Level Living Mountain Estate situated on 3.28 acres, Lots 47 (1.50 acres) and 48 (1.78 acres) have been combined but may be split, making Lot 47 the last upper view lot available for building in The Farm. Thoughtfully designed and built by a renowned custom home builder as his own personal summer residence. Completed in April 2023, this one-of-a-kind home showcases superior craftsmanship, premium materials, and meticulous attention to detail throughout. Perfectly positioned on one of the highest and largest homesites in The Farm at Banner Elk, this spectacular property sits at approximately 4,000 feet in elevation, offering breathtaking Grandfather Mountain profile views while providing the rare combination of in-town convenience and the peaceful feel of a private gated country retreat. Offered fully furnished and professionally decorated makes this turnkey mountain retreat ready to move in immediately after the purchase. Adjacent homesite is included providing added privacy, the opportunity to build another home, or the flexibility to sell the additional lot in the future. Designed for both luxury and longevity, the home features a maintenance-free exterior—a significant advantage over many traditional mountain homes—as well as top-of-the-line Pella Architectural Low-E DP50 top wind rated insulated windows and doors for outstanding energy efficiency and comfort. Quartz or Granite countertops throughout the home. Premium Thermador appliances and all 8' Knotty Alder interior doors. Additional features include a lightning protection system, a Sonos sound system throughout the home, a central vacuum system, and a Rinnai tankless water heater. Offering approximately 4,300 square feet of heated living space, this 4-bedroom, 4.5-bath residence is ideal for everyday living and entertaining. *Only the large Family Room fireplace can be converted to woodburning if new owner chooses to do so. Enjoy the comfort of a heated master bathroom floor. Outdoor living is elevated with an incredible 1,000-square-foot covered view deck complete with a summer kitchen featuring a built-in grill, refrigerator, sink, stone fireplace, and television—perfect for enjoying the cool mountain air and unforgettable sunsets. Car enthusiasts and hobbyists will appreciate the impressive 1,500+-square-foot garage, accommodating 4 to 6 vehicles, garage has a 50 amp hookup for EV charging while the home encompasses an impressive 6,877 square feet under roof including deck. This is a rare opportunity to own one of Banner Elk's finest custom homes—where luxury, quality, location, privacy and spectacular mountain views come together in an extraordinary offering.

534 Farm Loop Road, Banner Elk

9335 Blackberry Road, Lenoir
$2,999,500
4 Beds ⋅ 5 Baths ⋅ 263742 MLS
A remarkable High Country legacy estate offering uncompromising privacy, exceptional build quality and the versatility of a private family compound on approximately 25 wooded acres—just 10 minutes from downtown Blowing Rock. Encompassing more than 5,500 square feet of total living space and five garage bays, the property unfolds in a magnificent setting reminiscent of protected parkland, with bold mountain creeks, dramatic boulder formations and meandering walking trails. The main residence is a masterful expression of timeless timber-frame construction, enriched by poplar bark and native stone accents, rich walnut flooring and dramatic post-and-beam details. A soaring great room, anchored by a commanding floor-to-ceiling stone fireplace, creates an unforgettable centerpiece for the home. The elegantly appointed chef’s kitchen features GE Monogram appliances and a butler’s pantry, while expansive living and entertaining spaces transition effortlessly from intimate evenings to grand-scale gatherings. The main-level primary suite offers a serene private retreat with a generous walk-in closet, spa-inspired bath and adjoining exercise room. Multiple guest accommodations and flexible living spaces provide exceptional comfort and privacy for extended family and visitors. Complementing the main residence is a second, detached three-car garage with more than 1,000 square feet of beautifully appointed living quarters above, featuring a full bedroom , bathroom, full kitchen and a comfortable living area. This exceptional space is ideal for extended family, discerning guests or a private retreat. Together with the main residence’s two-car garage, the estate provides five garage bays. Resort-caliber outdoor living features a custom stone fireplace, built-in grill, hot tub and multiple porches and decks immersed in the surrounding mountain landscape. Potential additional building sites further enhance the estate’s possibilities. Offered furnished with limited exceptions, this is a rare opportunity to acquire an extraordinary mountain compound where architectural distinction, natural grandeur and refined High Country living converge.

9335 Blackberry Road, Lenoir

840 Ed Williams Road, Zionville
$2,999,000
3 Beds ⋅ 3 Baths ⋅ 251996 MLS
Apple Tree Farm - a rare offering of 240+ acres with a farmhouse, unfinished garage/building, storage building, two barns, and trails - with wooded acreage, sprawling pastures, and long-range, layered Blue Ridge Mountain views at high elevations. With the potential for many different uses, this is the perfect spot for a homestead, family estate/legacy property, horse property, working farm with farming opportunities, or investment opportunity with potential for development - no zoning and no restrictions! Offering easy access year-round from state-maintained roads, this property is just 15 minutes from Appalachian State University and amenities in Boone but offers ample privacy. The large farmhouse front porch is the perfect place for overlooking the green pastures, small pond, and mountains beyond - enjoy mother nature at her finest with acres and acres made for exploring and enjoying the cool Blue Ridge Mountain air! The 3 BR, 2.5 BA home, awaiting the right buyer to put their own personal touches, offers a living room, den, kitchen, and dining room on the first level - upstairs, find a large primary suite, two additional bedrooms, a full bath, and multiple bonus rooms. Additional features: central vacuum, recently replaced windows throughout, wormy chestnut kitchen cabinets, four garage bays, full basement with bathroom, high-speed internet. The farmhouse would also make a great guest home, with the opportunity to build on the acreage! The unfinished garage/building was originally intended as a garage with an apartment above and offers four additional garage bays. An open-air storage building is great for equipment or vehicle storage, and a large usable barn offers even more potential. Apple trees & wildflowers surround the farmhouse and a trail system runs through parts of the wooded acreage to pasture areas. The serenity of Apple Tree Farm lasts year-round with pastoral and sunset views overlooking the majestic Blue Ridge Mountains!

840 Ed Williams Road, Zionville

861 Talon Trail, Banner Elk
$2,995,000
4 Beds ⋅ 5 Baths ⋅ 263939 MLS
Stunning Modern Mountain Luxury Home with Breathtaking Views, Included Additional Lot & Prime Location Near the Slopes in The Lodges at Eagles Nest! Built in 2022, this exceptional 4-bedroom, 4.5-bathroom luxury retreat seamlessly blends high-end transitional design with timeless High Country character. Offering 2,502 square feet of thoughtfully crafted single-level living space, this masterpiece features classic log and wood-shingle exterior accents paired with a durable metal roof, complete with the rare convenience of each bedroom featuring its own full bathroom, plus an additional half-bath for guests. Step inside to an inviting open-concept living area anchored by a striking stone fireplace—great for crisp mountain evenings. Outside, the property truly shines: take in breathtaking, panoramic long-range mountain views from your ultimate outdoor spaces, surrounded by meticulous landscaping featuring a beautiful, lush green grass yard and a custom fire pit area designed for cool evenings under the stars. The Possibilities Are Endless: This incredible offering sits on a beautiful 1+ acre lot, with the adjoining 1+ acre lot included in the purchase price. Live comfortably in the current modern luxury home while building a spec home on the second lot as an investment to resell or create your ultimate custom dream estate and transition the original home into a high-end short-term rental. Nestled within the premier gated community of The Lodges at Eagles Nest, you are just moments away from world-class community amenities, hiking trails, near local ski slopes, and a short drive to the charm of downtown Banner Elk, Beech Mountain, and local dining favorites. This is a rare opportunity to purchase a premier mountain sanctuary and a valuable building parcel all in one!

861 Talon Trail, Banner Elk

1325 Golf Course Road, Linville
$2,900,000
4 Beds ⋅ 6 Baths ⋅ 257305 MLS
Discover this thoughtfully remodeled residence at 1325 Golf Course Road, offering privacy, modern updates and proximity to Grandfather Golf and Country Club amenities. The main level features a bright, open-concept great room with abundant windows and glass doors, designed for comfort and entertaining. A stunning stone fireplace creates a focal point for the sitting area, complemented by an amazing dining space and bar seating around the expansive kitchen island, ideal for gatherings. In addition to the great room, a large den provides versatile space for work, hobbies or relaxation. The primary suite is privately on one side of the home, with two additional bedrooms and baths on opposite side for guest comfort. An exceptional chef’s kitchen offers a generous island, extensive cabinetry and a spacious pantry. The lower level includes two guest suites on either side of a family room, creating an ideal layout for hosting. Two levels of oversized decks extend the living space outdoors, while the landscaped entry and natural boulders enhance the peaceful setting. A two-car garage and ample parking provide convenience, and seasonal views can be enjoyed in winter months. This property combines a serene, wooded setting with easy access to all the offerings of Grandfather Golf and Country Club. GGCC membership is available at an additional cost, please inquire about details, requirements and availability. GGCC offers, to its members, lake amenities, indoor/outdoor tennis and pickleball, two golf courses, croquet, a fitness center, multiple dining options, hiking trails, recreation center and more. Agent notes/disclosures: There is a discrepancy between tax (4,388) and professional measurements (4,720); a difference of 82 square feet on the upper level and 250 square feet on the basement level. Tax card notes home as four bedrooms, 4.5 baths; has five sleeping areas/5.5 baths. Four-bedroom septic permit on record. The pond is not in use and will require maintenance. Acreage is approximate, based on GIS mapping/tax info.

1325 Golf Course Road, Linville

597 & 568 Auborn Trivette Road, Sugar Grove
$2,840,000
3 Beds ⋅ 4 Baths ⋅ 264069 MLS
Perched above the Watauga River and surrounded by the beautiful Blue Ridge Mountains, this pair of homes delivers a one-of-a-kind riverside retreat. Two fully furnished, mountain-contemporary cabins with vaulted ceilings, gorgeous stone fireplaces, beautiful wood floors throughout, and stylish industrial finishes. The main living areas feature open floor plans, multiple seating and dining areas, and soaring windows that let natural light stream in, creating the perfect atmosphere for your riverside getaway. The kitchens are equipped with granite countertops, soft-close cabinets and drawers, large islands, and stainless-steel appliances. Each bedroom has a spa-like ensuite bath to make every morning a five-star experience. The larger cabin has 3,300 sf of living space, plus a detached two garage and 960 sf upstairs entertainment room outfitted with a pool table, foosball, kitchenette, sleeper sofa, and additional full bath. The smaller cabin provides an additional 2,100 sf for guests to relax and unwind. Expansive outdoor living spaces include wrap-around decks and covered porches, two hot tubs, multiple fire pits, a serene fishing pond, and over 440 ft of your own private stretch of river that's perfect for swimming, fishing, kayaking, or just listening to the babbling rapids. You'll also enjoy access rights to a shared riverfront common area, shared by only four properties, with a grassy area for lounging and a picnic and grill station. These two homes are a fantastic investment, whether you’re looking for successful rental properties or your own private retreat. Spend your day on the river or visit one of the nearby towns or attractions, including Boone, Blowing Rock, and Beech Mountain in NC, Damascus and Abingdon in VA, and Bristol and Johnson City in TN. Conveniently located just 35 minutes to Tweetsie, Appalachian Ski Mountain, Hawksnest Snow Tubing, Sugar Mountain Ski Resort, and Grandfather Mountain, and only 25 minutes to Watauga Lake with gorgeous parks, pontoon rentals, and fishing. Rental history available. Experience mountain living at its finest. Come see these properties today!

597 & 568 Auborn Trivette Road, Sugar Grove

1854 Old Johns River Road, Collettsville
$2,800,000
3 Beds ⋅ 5 Baths ⋅ 262211 MLS
Along the pristine banks of the Old Johns River sits this remarkable log estate offering an unparalleled blend of mountain luxury, natural beauty, and privacy across 62.80 wooded and pasture acres. Surrounded by rolling landscapes, mature timber, and serene river frontage, this exceptional property presents a rare opportunity to own a true legacy retreat in the North Carolina mountains. The handcrafted log home showcases three spacious bedrooms, three full bathrooms, and two half bathrooms. Warm wood interiors, soaring ceilings, and inviting gathering spaces create an atmosphere that is both refined and welcoming. Recent improvements enhance both the home's appeal and functionality, including a new roof installed in 2022, freshly painted interior spaces, new luxury vinyl plank flooring in the lower level, beautifully updated primary bathroom suite with tiled glass shower, upstairs guest bathroom was also updated, epoxy-coated workshop garage floors, updated ceiling fans, and refreshed landscaping that complements the natural beauty of the setting. Designed for recreation and relaxation, the home includes a dedicated game room complete with a stone fireplace and pool table. Evenings can be best gathered around the fire pit beneath a canopy of stars. Automobile enthusiasts, hobbyists, and outdoor adventurers will appreciate the attached two-car garage, as well as the separate workshop garage, offering abundant space for vehicles, equipment, storage, and creative pursuits. With over 2,000 feet of frontage along the Old Johns River, abundant acreage, and a setting that balances seclusion with accessibility, this extraordinary estate is ideal as a mountain retreat, multigenerational family compound, equestrian property, recreational haven, or unique commercial opportunity. The extensive river frontage lends itself to outdoor adventures, including kayaking, canoeing, fishing, and the potential for thoughtfully planned glamping accommodations or boutique river cottages. Rarely does a property combine such significant acreage, exceptional river access, recent upgrades, and mountain-luxury living in one offering. Experience the beauty, tranquility, and enduring appeal of this extraordinary riverfront estate. Additional disclosures include: taxes reflect the property is in a forestry/farm tax deferred program which must be continued to receive the tax deferred value and a portion of the land is located in the flood plain by the river. Seller purchased home in current finished state. Please note discrepancy in measurements from tax office and the professional measurements.

1854 Old Johns River Road, Collettsville

635 Talon Trail, Banner Elk
$2,750,000
4 Beds ⋅ 6 Baths ⋅ 263307 MLS
Experience the pinnacle of mountain living in The Lodges at Eagles Nest! Nestled in the highly-sought after Sunset section, this brand-new, never-lived-in home offers a blend of luxury and mountain living. Offering 4 bedrooms, 4 full bathrooms and 2 half baths, this home lends itself to family gatherings, investment opportunity and an unparalleled ability to make "mountain memories." With multiple fireplaces and an outdoor fire pit, the indoor/outdoor flow is second to none. The Lodges as Eagles Nest is an unrivaled community with amazing onsite amenities including concert venue, Eagles Nest Winery, Epic Chophouse, sporting complex, ATV/hiking trails...the list goes on and on. This is one home you DO NOT want to miss.

635 Talon Trail, Banner Elk

76 Valley Watch Court, Banner Elk
$2,700,000
4 Beds ⋅ 5 Baths ⋅ 262439 MLS
Experience mountain luxury at its finest in this exceptional custom home by Tom Eggers, ideally located in the highly sought-after Great Camp section of The Lodges at Eagles Nest. Situated on the front side of the mountain, this stunning 4-bedroom retreat offers easy access to some of the community’s most popular amenities, including the brand-new Epic Chophouse, the amphitheater, and Great Camp activities! Designed for both relaxation and entertaining, the home showcases breathtaking views of Grandfather Mountain and overlooks POA-owned land below, where the soothing sounds of a rushing creek create a peaceful mountain backdrop. Inside, you'll find thoughtfully crafted living spaces highlighted by a luxury kitchen, spacious gathering areas, and a seamless blend of rustic elegance and modern comfort. Enjoy year-round mountain living with both indoor and outdoor fireplaces, a private hot tub, and expansive outdoor spaces perfect for taking in the views. A two-car garage provides convenience and ample storage for all your mountain adventures! Whether you're searching for a full-time residence, vacation home, or investment property, this remarkable Eagles Nest retreat offers an unbeatable combination of location, craftsmanship, and unforgettable mountain scenery.

76 Valley Watch Court, Banner Elk

634 & 636 Watauga River Road, Sugar Grove
$2,500,000
2 Beds ⋅ 2 Baths ⋅ 261277 MLS
Rare Riverfront Retreat in Historic Valle Crucis Known as the "Moon River Retreat". Experience the quintessential High Country lifestyle with this extraordinary dual-residence estate. Spanning over 13 pristine acres in the highly coveted Valle Crucis area, this property offers a rare combination of immediate rental income and limitless future development. The Residences & Infrastructure - The property features two charming, well-maintained rental cabins, perfect for short-term vacation hosting, long-term leasing, or a multi-family family compound. Two Fully Functional Cabins: Both homes capture the rustic elegance of the mountains, offering cozy interiors and peaceful porch views. The Barn: A sturdy, functional barn stands ready for equipment storage or with vision could become a beautiful venue for events Expansion Potential: With over 13 acres of versatile terrain, the land boasts multiple prime building sites. Whether you dream of a grand estate overlooking the water or a cluster of boutique rental cottages, the "bones" of this land are ready. Unbeatable Waterfront & Location - Waterfront properties in Valle Crucis are a vanishing breed. This acreage provides direct, private access to the Watauga River, a premier destination for fly fishing, kayaking, and riverside relaxation. River Frontage: Step out of your door and onto the banks of one of the region’s most storied waterways. Historic Valle Crucis: Located just minutes from the Original Mast General Store and the Valle Crucis Community Park, you are in the heart of this beautiful and historic community! Privacy & Proximity: Enjoy total seclusion on your private acreage while remaining a short drive from the dining and amenities of Boone and Banner Elk. Opportunities to own significant riverfront acreage in the Valle Crucis corridor are exceptionally rare. Whether you are an investor looking for a high-yield portfolio addition or a visionary looking to build a private mountain sanctuary, 634 & 636 Watauga River Rd is a must-see. Schedule your private tour today to walk the riverbanks and explore the endless possibilities of this Appalachian gem.

634 & 636 Watauga River Road, Sugar Grove

45 Dunvegan Road, Banner Elk
$2,495,000
5 Beds ⋅ 7 Baths ⋅ 264421 MLS
This is a True Tynecastle Estate. 2.99 acres and over 7300 square feet of luxury. Words cannot do this home justice. Perched at one of the highest residential lots in Tynecastle, this home is surrounded by what can only be described as pristine landscaped grounds and awesome views. The owners of this home spared no expense when it came to transforming and expanding the original home. Take the 3D tour and see what is in store for the fortunate family who makes this their own. The 3D tour will speak for itself, showing everything this home has to offer. This home will become a true legacy in the mountains to be shared and enjoyed by generations to come. A true masterpiece of the High Country. Schedule a showing today. You and your client will not be disappointed.

45 Dunvegan Road, Banner Elk

119 Blackberry Lane, Boone
$2,495,000
4 Beds ⋅ 6 Baths ⋅ 260984 MLS
Experience refined mountain living at its finest in this exceptional 5,020 sq. ft. home, perfectly situated in the prestigious HOUND EARS CLUB community of Boone, NC. Nestled in a serene wooded setting, this beautifully updated residence offers 4 spacious bedrooms, 5 full bathrooms, and a convenient half bath - ideal for hosting family and guests in comfort and style. Designed with both relaxation and entertainment in mind, the home features high ceilings, rich hardwood floors, and an inviting open-concept great room with a well appointed kitchen at its heart. A large family/game room provides additional space for gathering and recreation, while two expansive covered decks invite you to enjoy the peaceful mountain surroundings year round. Offered fully furnished, this turnkey property blends rustic charm with modern updates, making it an effortless retreat for full time residence. Don't miss this rare opportunity to own a stunning mountain home in one of Boone's most sought after mountain communities. A club membership is available for purchase with this property. HOUND EARS CLUB is a gated community offering premier golfing, fine & casual dining, tennis, pickleball, fitness facilities, swimming pool complex, fly fishing waters, hiking trails, dog park and a community garden. Ideally located minutes to Boone, Blowing Rock and Banner Elk.

119 Blackberry Lane, Boone

201 Grandwood Lane, Blowing Rock
$2,300,000
4 Beds ⋅ 4 Baths ⋅ 263916 MLS
Mountain Craftsman Estate nestled on 6.5 lushly landscaped and wooded acres just three miles from Blowing Rock and minutes from Boone. This magnificent 4-bedroom 3.5 bath home offers 4,266 square feet of master craftsmanship. Architectural timber frame columns, exposed wood beams, and decorative bracket accents set an impressive tone, complemented by a circular driveway, a three-car detached garage with ample parking for guests. Inside, mahogany raised panel doors, rich mahogany trim, hardwood floors, and a sweeping river rock masonry fireplace showcase uncompromised quality. Designed for effortless main-level living, the ground floor features a welcoming covered timber frame porch entry with gas lights and mahogany raised panel doors, a light-filled gourmet kitchen and generous pantry with adjacent dining, a formal dining room, a cozy family room with river rock fireplace, timber frame beams, built-in entertainment center with high end surround sound, and a luxurious primary suite. A second timber framed covered porch from the detached garage with ramp access to the foyer entering an office space, laundry and storage, powder room, and an elevator clad in rich mahogany raised panels connecting levels with ease. Upstairs, discover an en suite bedroom, office with direct elevator access, a flexible family / bedroom beneath soaring vaulted ceilings, a fourth bedroom, full bath, and extensive floored attic storage. Outside, the soft pastoral and mountain views create a peaceful backdrop for trails with a spring-fed creek winding through the woods. The covered back porch features its own wood-burning fireplace and opens to a deck overlooking a cascading waterfall with lush landscape and high-quality zoned landscape lighting. A large exposed aggregate patio and sidewalk seamlessly connect to an open outdoor oasis sitting area with a stone picnic table and benches. Meticulously maintained with a brand-new architectural shingle roof installed in 2026, this sanctuary offers high-end mountain living at its finest.

201 Grandwood Lane, Blowing Rock

933 Thunder Ridge Lane, Lenoir
$2,300,000
3 Beds ⋅ 3 Baths ⋅ 260637 MLS
Set just below Thunder Hill Overlook along the Blue Ridge Parkway, this mountain estate offers a rare combination of privacy, acreage and long-range layered views. While the property carries a Lenoir address, it is located within the Blowing Rock school district, including Blowing Rock Elementary and Watauga High School, and is serviced by the Blowing Rock Fire District. Positioned on approximately 27 acres, the three-bedroom residence includes three en suite baths and an open-concept floor plan designed for both daily living and entertaining. Interior finishes reflect a focus on natural materials and craftsmanship, including oak hardwood flooring throughout the main living areas and travertine tile in the kitchen and baths. Ceiling heights reach 10 feet, complemented by 8-foot doors, enhancing natural light and scale throughout the home. Each bedroom suite offers its own distinct millwork with custom wainscoting in cherry, wormy maple, and sinker cypress, creating a warm, refined mountain aesthetic. The kitchen is appointed with granite countertops, hickory cabinetry, and a dual-fuel range, seamlessly blending functionality with timeless design. A spacious upper-level bonus room provides flexibility for additional living, recreation, or workspace. It has a two car heated basement garage. Outdoor living is equally compelling, with a covered front porch perfectly positioned to take in the expansive views, as well as a dramatic rock outcrop accessed by stone steps—an ideal vantage point to experience the surrounding natural beauty. Additional features include high-speed internet via Skyline/SkyBest and a pre-installed Ring security system. A truly distinctive offering where natural beauty, privacy, and craftsmanship converge, within one of the region’s most established mountain corridors. The property consists of two tracts, including one with potential for a future homesite. An expired septic permit is on file for Tract 2, and a septic easement is in place. A portion of the land has been conveyed to the Blue Ridge Parkway, and the property is enrolled in a Forest Management Plan, which provide reduced property taxes and is subject to continuation to receive the tax benefits. There is a 303 sq. ft. difference between the tax record and professional measurements likely due to the stairwell at basement, a heated storage room in the basement and the upstairs multipurpose room.

933 Thunder Ridge Lane, Lenoir

372 & 393 Bingham Ln, Laurel Springs
$2,295,000
3 Beds ⋅ 4 Baths ⋅ 258568 MLS
Situated on approximately 111 acres with over 3,000 feet of river frontage, this versatile property features a custom timber-frame home, a second residence, and extensive agricultural and recreational amenities. The land combines 70 acres of fenced pasture, wooded areas, and natural water sources. The timber-frame home, approx. 4,000 sq. ft., features vaulted ceilings, Cyprus wood flooring, a gas fireplace, three bedrooms, a three-car garage, and a gentleman’s workshop. The second home, exceeding 2,500 sq. ft., provides additional living space for guests, family, or multi-generational use. Outdoors, the property includes one post-style feed barn, cattle barns, multiple water sources, including a windmill-powered well (approx. 5 GPM), several additional wells, natural springs, and a pond. Enjoy private river access with a beach area, including a section where stones break the flow of the river, creating a relaxing babbling effect, and fruiting plants scattered throughout the property. Enrolled in a land preservation program, the property offers potential tax benefits that may be continued by the next owner. This combination of quality homes, agricultural infrastructure, and scenic river frontage makes the property ideal for a private estate, working farm, or recreational retreat in North Carolina.

372 & 393 Bingham Ln, Laurel Springs

1030 High Valley Overlook, Banner Elk
$2,290,000
6 Beds ⋅ 7 Baths ⋅ 262642 MLS
Welcome to Mountain Time Lodge, a turnkey mountain retreat in The Farms at Eagles Nest, set on nearly six acres with long-range mountain views and exceptional privacy. Designed for gathering, the home offers six en-suite bedrooms, including two primary en-suite bedrooms on the main level—an ideal layout for extended family, multiple couples, or guests who prefer single-level accommodations. One primary suite features a spa-inspired bath with a soaking tub and beautifully tiled shower. At the heart of the home, a spacious chef’s kitchen with Café appliances, granite countertops, a generous island, and designer finishes opens seamlessly to the dining area and great room. Expansive windows and a south-facing rear exposure fill the home with natural light and frame the surrounding mountain scenery. Upstairs, two separate wings provide additional privacy, while the loft offers a dedicated recreation and gathering space with a TV, pool table, and foosball. Outdoor living is equally inviting, with an expanded deck, covered gathering areas, fireplace, rocking-chair porch, hot tub, and fire pit positioned to take in the peaceful mountain setting. Recent updates include a new roof and gas water heater installed in 2023. Additional features include a generator, ample parking, and a nearly six-acre homesite offering room to breathe. Sold fully furnished and ready to enjoy, Mountain Time Lodge is just minutes from Eagles Nest amenities including the North Pavilion, Fitness Lodge, Sportsman’s Lodge, and Eagles Nest Winery. Short- and long-term rentals are permitted, subject to applicable POA requirements and restrictions.

1030 High Valley Overlook, Banner Elk

158 Alpine Village Drive Unit Cabins 1-6, Blowing Rock
$2,275,000
2 Beds ⋅ 1 Baths ⋅ 262382 MLS
Discover a unique opportunity to acquire a proven, income-producing mountain resort just minutes from the heart of Blowing Rock. Alpine Village features SIX charming rental cabins ideally positioned only ½ mile from the Blue Ridge Parkway, 1.5 miles from Main Street Blowing Rock, and less than 5 miles from downtown Boone—placing guests in the center of the High Country's most sought-after destinations. With a 2025 rolling revenue exceeding $271,000, this established short-term rental property offers immediate cash flow and strong return-on-investment potential. The resort is being offered with a pipeline of future reservations, allowing the next owner to begin generating income from day one. Location remains one of the property's greatest competitive advantages. This section of the Blue Ridge Parkway attracts more than half a million visitors annually, while nearby Highway 321 carries an average daily traffic count exceeding 17,500 vehicles according to NCDOT data. The combination of exceptional visibility, accessibility, and proximity to major attractions continues to drive strong occupancy and repeat visitation. Situated on approximately 4.6 acres, the property presents significant value-add opportunities for future expansion. Potential enhancements include event venues, additional guest amenities, or the exploration of new building sites, creating multiple avenues for increased revenue and long-term appreciation. The resort consists of three one-bedroom cabins and three two-bedroom cabins, each thoughtfully designed to maximize guest appeal with hot tubs, cozy gas fireplaces, and authentic mountain charm. Adding to the guest experience is frontage along Middle Fork Creek/New River, where visitors can relax in inviting outdoor common areas while enjoying the peaceful sights and sounds of flowing water. For more than four decades, this property has welcomed visitors seeking an authentic High Country retreat. Its long-standing reputation, proven operating history, and exceptional location make Alpine Village a rare opportunity to acquire a high-performing hospitality asset in one of North Carolina's most desirable mountain destinations.

158 Alpine Village Drive Unit Cabins 1-6, Blowing Rock

1506 High Valley Way, Lenoir
$1,999,990
3 Beds ⋅ 4 Baths ⋅ 261700 MLS
Achieving this level of style, grace, and beauty typically takes decades to plan and curate in a home; this beautifully adorned Southern home is truly timeless On 2 acres, there are over 7,500 sq ft under roof on 2 levels, including decks and porches. Rocking chairs on the slate front porch wait for your daily cool down after a hike on community trails. The grand front entry has arched double French doors with restoration glass panes, illuminated by a Swarovski crystal chandelier. The living room's, vaulted ceilings lead your eyes to unbelievable views of Table Rock, Brown Mountain, and Adams Knob, framed by floor to ceiling windows and sliding glass doors that lead to the back porch and deck. A transom of arched windows bathes the living room w/natural light. The fireplace and mantle add warmth and charm. • The upper deck and porches are 14 ft deep with vaulted tongue and groove wood ceilings, composite flooring and massive support beams. The kitchen: Luxurious Cambria quartz countertops •.Under cabinet task lighting • Eye-catching trompe-l'œil tile backsplash • An elegant Blanco farm sink in an expansive island with bar seating• Premium Bosch appliances, including wall oven and microwave • Lighted upper transom cabinets w/glass doors. 1 wall is floor to ceiling cabinets w/matching enclosed refrigerator surround • Walk-in pantry w/etched glass door, upper shelves, lower pull-out shelves, quartz counter tops. A bright cozy separate eat-in dining area faces beautiful mountain. • The primary bedroom suite is a masterclass in luxury, blending comfort with world-class amenities. A bay window takes in endless mountain views. The spa-inspired bath. Boasts heated floors, a Mr. Steam aromatherapy steam room, and a stunning Victoria & Albert soaking tub. With custom-organized His&Hers walk-in closets and high-end finishes like Hansgrohe fixtures and Laufen ceramic sinks, every inch exudes quality and luxury living. Downstairs, the den is a study in high-contrast sophistication, combining a moody, vintage lounge vibe with airy, elevated architectural elements. 11-foot high white walls create an expansive, airy backdrop , while the white brick linear fireplace and dark wood bar provide a textured, cozy foundation. The full bar has granite countertops, Bosch dishwasher, Blanco sink, Hansgrohe pull-out kitchen faucet, and double bar refrigerator. •Music Room w/built-in cabinets • Craft Room w/built-in cabinets • Exercise Room w/wall of mirrors • Wine Cellar w/designer arched door • Carpeted XL panic/safe room w/built in shelves • 22Kw automatic whole house generator• Oversized Pressure tank =less interruptions of water delivery, extended life of well pump • • Rinnai tankless water heater • Recirculating hot-water loop • Whole house Humidifier upper level • Whole house De-humidifier lower level • Full security camera system and monitored alarm system • 500 gallon buried propane tank. The Coves Mountain River Club is a 3,200 acre gated community on Johns River. Amenities: trail system, river access areas, picnic pavilions. 2 Equestrian Centers. Community Garden. Vineyard. Dog Park. Mountain-top clubhouse w/pool, fitness center, locker rooms, great room, kitchen, viewing decks, fire pits and more! Over 30 clubs to join! 500K acre Pisgah National Forest and Wilson Creek River Area are across the road! 1.25 hour drive to Charlotte/Asheville, mins to Lenoir, Blowing Rock, Morganton, and Blue Ridge Parkway.

1506 High Valley Way, Lenoir

The information from this search is provided by the High 'Country Multiple Listing Service. Please be aware that not all listings produced from this search will be of this real estate company. All information is deemed reliable, but not guaranteed. Please verify all property information before entering into a purchase.”

How much is your home worth?

Get instant property value now!