Refine Search
Sort by
Lot 9 Running Bear Circle, Banner Elk
$1,245,700
3 Beds ⋅ 4 Baths ⋅ 252338 MLS
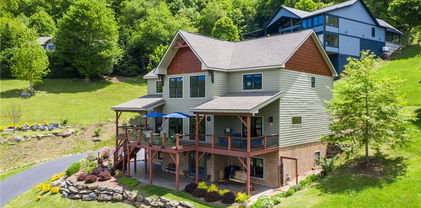
Brand new construction in the heart of Banner Elk. This mountain home has 3 bedrooms and 3-1/2 baths. MAIN LEVEL LIVING. Real wood siding with many stone accents. Open plan with a great room with stone Natural Gas fireplace and vaulted ceilings. Custom kitchen with large island, quartz counter tops, custom cabinets and stainless appliances including a Natural Gas range. Vaulted ceilings and a wall of windows with views of Beech Mountain. Primary bedroom on the main level with walk in closet. Primary bath has double sink vanity, separate tub and walk in shower. Great room with stone natural gas fireplace. Formal dining area and large island in kitchen with bar seating. Laundry and half bath for guests on this level. Large deck with open space and a covered area with out door fireplace. Lower level has a family/recreation room plus 2 bedrooms. The larger one is like a primary suite with double sink vanity and walk in shower. Wet bar area and terrace outside. There is room for a garage if one wants it.

Lot 9 Running Bear Circle, Banner Elk

202 King Lucious Lane, Banner Elk
$1,210,000
4 Beds ⋅ 6 Baths ⋅ 256583 MLS
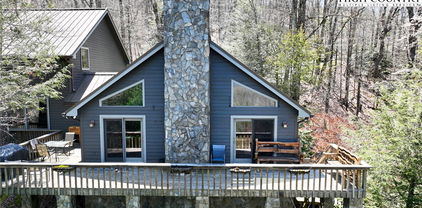
4,247sf Built in 2019 with Superior Wall technology on .56 Acres, situated on a cul-de-sac maximizing Mountain & Sunset Views. High-end, Wood-look Vinyl Waterproof Flooring with Custom Stair Carpeting, Pine Ceilings & Doors, Fresh Interior Paint, Crown Molding, & Custom Window Frames throughout. Main Level features 2-story Great Room with Gas Fireplace, Antique Mantel, Rhododendron Railing, Branch Wood Chandelier, Half Bath w/Wood Baseboards & Copper Fish Sink, and 4 sets of French Doors accessing VIEWS and 800sf of Trek Decking (with 2 covered areas & 1 open area w/Gas Firepit). Gourmet Kitchen is equipped with 36” Drop-Top Gas Range, Double Ovens, Professional Frigidaire Side-by-Side Refrigerator/Freezer (46 cui), Fisher & Paykel 2-Drawer Dishwasher, Custom Cabinets, Backsplash, Granite Countertops w/PotFillers & Retractable Electrical Outlets, Island for Buffet Serving/Seating, Under Counter Lighting, Island Lighting, Canned Lighting, & Pendant Lighting. A Statement Chandelier adorns a Dining Room that seats 6, and a separate Prep Kitchen/Coffee Bar features Leathered Granite Countertops, Cabinets, Sink, Wine Fridge, and Grocery Lift (from Garage) as well as a Laundry Area and Back Door w/Covered Trek Porch. Primary Bedroom #1 is located on main floor for convenient 1-Level Living with Huge Walk-In Closet & French Door access to Deck. Primary Bedroom #2 upstairs includes double sinks & large closet. ALL 4 Bedrooms w/Ensuite Baths w/custom granite, tile, cabinets & comfort-height toilets. Downstairs consists of Custom Front Door Entry, Large Foyer, Wine Closet, interior access to Insulated 3-Car Side-Loading Garage, Walk-in Storage/Pantry, Full Bath w/Tub, and Add’l Living space with potential to convert to 1-2 more Bedrooms. Furniture is included with some exceptions. Exterior includes SmartSiding, a sun-facing Triple-Sealed Blacktop Driveway, Lower Deck w/Swing, & Hillside Seating w/Water Feature. Enjoy Underground Utilities, City Water/Sewer, Paved Roads, Sidewalks, Lawn Mowing, and Community Pavilion.

202 King Lucious Lane, Banner Elk

76 Eagle Star Trail, Banner Elk
$1,200,000
3 Beds ⋅ 3 Baths ⋅ 261527 MLS
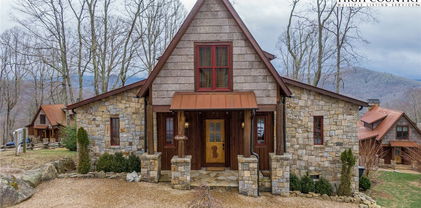
MountainAire at Eagles Nest is a meticulously maintained, turnkey luxury retreat located in the desirable section known as The Villages within The Lodges at Eagles Nest. Sold fully furnished with a stocked kitchen and seasonal decorations, this residence is intentionally positioned to capture breathtaking sunrises and sunsets, offering bright southern exposure and panoramic vistas of Grandfather Mountain and Sugar Mountain. The home blends rustic charm with modern custom craftsmanship, featuring owner-built wood furniture including a custom dining set, kitchen island, and king beds with built-in charging stations, plus a spacious bunk room for guests. High-end interior finishes include a chef's kitchen with granite countertops and a propane stove, engineered hardwood flooring, and a living room centered around a stone gas log fireplace. Equipped for seamless management, the home features smart climate controls, whole-house Eero Wi-Fi, a tankless water heater, water softener, and a sealed crawl space. The outdoor living spaces boast a back deck with glider furniture, a custom fire pit with retaining wall seating, and an electrical setup ready for a hot tub, alongside a single-car/UTV garage with a workbench and extra refrigeration. Operating as a highly successful rental enterprise managed by Blue Ridge Mountain Rentals, the property comes with its own website, logo, and established vendor relationships. Residents in The Villages benefit from low overhead, operating on a shared well system that provides unlimited community water, while the HOA mows and trims the lawn for a true lock-and-leave experience. Beyond the property, ownership grants access to the elite, 1,300-acre Lodges at Eagles Nest amenity network. This includes the Great Camp featuring the Epic Chophouse, an outdoor amphitheater with a summer concert series, a BBQ pavilion, mini-golf, and a ropes course. The North Pavilion offers the Sportsman’s Lodge and Grille, basketball and pickleball courts, a dog park, and community helipads. Camp Eagles Nest provides tennis courts, additional pickleball, disc golf, and archery lanes, while the community at large features the Eagles Nest Winery, miles of dedicated ATV/UTV trails, a 24/7 general store, and the unique Tee Pee Village. This property delivers a complete mountain lifestyle with convenience and premium infrastructure. This mountain escape serves as both a relaxing mountain home and a high-performing investment, thoughtfully designed to offer top-tier hospitality for owners and guests alike. Every detail, from the smart security cameras on the garage to the thermostatically controlled shower valves that prevent scalding, has been meticulously implemented to ensure comfort, convenience, and peace of mind in the High Country. Whether you are enjoying a quiet morning watching the sun rise over the ridge line or hosting a large gathering on the expansive back deck, MountainAire provides an unparalleled mountain experience that is truly second to none.

76 Eagle Star Trail, Banner Elk

204 Great Sky Drive, Banner Elk
$1,175,000
4 Beds ⋅ 5 Baths ⋅ 260440 MLS
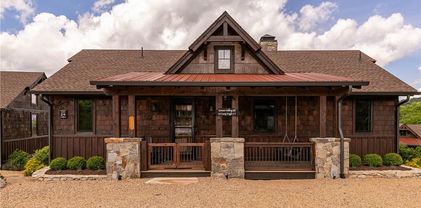
Looking for a newer, turnkey mountain retreat near downtown Banner Elk? Built in 2022 and located in the gated community of Monteagle, this modern craftsman estate offers the ultimate high-country lifestyle. A covered front entrance welcomes you into the main living area, where soaring tongue-and-groove ceilings and oversized windows fill the space with natural light and frame the mountain views. The floor to ceiling stone fireplace creates a warm focal point for gathering after a day of hiking or skiing in the mountains. The chef-inspired kitchen is well equipped featuring a gas stove, abundant cabinetry, and a large island with breakfast bar seating. The kitchen flows seamlessly into the dining area where large glass doors connect you to a covered deck for outdoor dining or sipping your morning coffee. The partially covered back deck runs the length of the home and includes a hot tub for relaxing while enjoying the mountain air. The main level features three spacious bedrooms, each with its own ensuite bath and walk-in shower. A laundry room, tastefully designed half bath, and an oversized two-car garage complete the main floor. Upstairs, a spacious bunk room with a pool table provides sleeping and recreational space. An additional sleeping nook and a full bath offer flexibility for guests. Outside, gather around the firepit and take in the mountain views, or star gaze on cool summer nights. Short and long-term rentals are permitted, offering flexibility of use.

204 Great Sky Drive, Banner Elk

761 Foxfire Drive, Banner Elk
$1,160,000
3 Beds ⋅ 4 Baths ⋅ 263771 MLS
Discover elevated High-Country living at 761 Foxfire Drive, a beautifully NEW CONSTRUCTION crafted mountain residence tucked within one of Banner Elk’s most desirable communities. Surrounded by mature hardwoods and natural privacy, this home offers a serene retreat just minutes from premier dining, skiing, hiking, and year-round recreation. Inside, warm architectural details blend seamlessly with modern comforts. The open-concept living area is anchored by a striking floor-to-ceiling stone fireplace, creating an inviting atmosphere for gatherings or quiet evenings at home. Large windows frame the wooded landscape, bringing in soft natural light and the peaceful ambiance of the mountains. The home features 3 bedrooms, 3.5 baths, and a spacious loft, offering flexible space for guests, a home office, or a cozy lounge. High-end finishes, thoughtful design, and quality craftsmanship are evident throughout. The property is offered fully furnished, including professionally curated pieces in the main living areas and kitchen, along with stainless steel appliances and a washer/dryer for effortless move-in or rental readiness. Step outside to the expansive back deck and enjoy cool mountain breezes, wooded views, and the glow of the outdoor gas-log fireplace — for entertaining under the stars. Whether you’re seeking a full-time residence, a seasonal escape, or a premium investment property, this home delivers exceptional comfort, style, and value in one of Banner Elk’s most sought-after locations.

761 Foxfire Drive, Banner Elk

703 Eagle Springs Trail, Banner Elk
$1,149,900
2 Beds ⋅ 4 Baths ⋅ 259262 MLS
Welcome to Dark Horse Lodge, a beautifully crafted 2023-built home in the highly sought-after Lodges at Eagles Nest. Offering more than 2,800 square feet of luxury living space and sold fully furnished, this creekside retreat blends modern comfort with timeless mountain charm and stands out as one of the best values in the community at $424 per square foot. The main level features a stunning open-concept layout with a cathedral-ceiling great room anchored by a floor-to-ceiling stone fireplace, a chef’s kitchen with a striking rock backsplash and oversized island, a spacious dining area for larger gatherings, and a covered outdoor deck complete with its own fireplace and tranquil wooded views. The primary suite is also on this level and offers generous closet space and a beautifully finished en suite bath. Upstairs, a large loft provides an ideal space for lounging, gaming, or working, along with an additional sleeping area and full bathroom. The lower level is designed for relaxation and entertainment, featuring a family room that opens to a second expansive deck with a hot tub and seating area, along with a bedroom, a bunk room, and another full bath. Although listed as a two-bedroom home, there are 4 sleeping areas, allowing it to sleep up to twelve comfortably, which has contributed to its strong vacation-rental performance with Carolina Cabin Rentals. Owners also enjoy access to Eagles Nest’s exceptional amenities, including hiking and ATV trails, disc golf, tennis and pickleball courts, pavilions, and year-round activities. Whether relaxing by the fire, soaking in the hot tub, or enjoying the peaceful natural surroundings, Dark Horse Lodge delivers an unforgettable mountain experience in every season. Inquire today for details. Video Link: https://www.instagram.com/p/DSF1MmwCWsF/

703 Eagle Springs Trail, Banner Elk

161 Cobblestone Bridge Lane, Banner Elk
$1,125,000
3 Beds ⋅ 3 Baths ⋅ 261546 MLS
Serenity in The Glens of Grandfather Imagine waking up every day to the soothing sounds of cascading waterfalls, the gentle flow of the Watauga River and watching nature's beauty unfold before you throughout all seasons. Peace is here; something truly rare. This exceptional home backs directly onto the river — all while being safely located outside the flood zone. Thoughtfully designed by a renowned interior designer, this haven features high-end finishes throughout. The chef’s kitchen boasts stainless steel appliances, granite countertops, and custom cabinetry. Spa-like bathrooms are elevated with premium fixtures and elegant ceramic tile details. Rich hardwood floors, soaring spaces, and abundant natural light complete the refined interior. Step through oversized French doors onto your private riverside retreat. Watch trout jumping in the pools below the waterfalls; will you see an otter ? Or just unwind by the water’s edge with friends and family. This flexible floor plan offers 3 bedrooms plus a versatile fourth room currently used as an office — perfect for guests, remote work, or a hobby space. Nestled in the prestigious The Glens of Grandfather community, here you will find an unbeatable location between Boone, Blowing Rock, and Banner Elk. Residents enjoy Watauga County schools, a community picnic pavilion beside a peaceful creek, and effortless access to the High Country’s finest dining, shopping, and outdoor recreation. Rarely does a property combine luxury finishes, dramatic natural surroundings, and an ideal location so perfectly. This is mountain living at its finest. Delight in the unmatched natural beauty that surrounds you in this truly special place.

161 Cobblestone Bridge Lane, Banner Elk

23 Eagle Park Circle, Banner Elk
$1,120,000
2 Beds ⋅ 3 Baths ⋅ 261395 MLS
Experience elevated mountain living in this beautifully positioned home within the highly sought-after Lodges at Eagles Nest. Located in the gated enclave of Eagle Park, 23 Eagle Park Circle offers a rare blend of privacy, convenience, and breathtaking long-range mountain views—an exceptional value at this price point. Thoughtfully designed for both comfort and versatility, the home features three distinct sleeping areas, including two spacious bedrooms with en suite full baths and a flexible loft configured with bunks. Offered fully furnished, including a sleeper sofa, the home comfortably accommodates up to 10 guests—ready for hosting family and friends or maximizing rental potential. Designed for effortless enjoyment, this low-maintenance property is perfectly suited as a turnkey mountain getaway or investment opportunity. The open-concept living areas flow seamlessly to the outdoors, where a covered lower deck invites year-round relaxation and an upper-level deck is perfectly positioned to capture sweeping mountain vistas. Ideally located directly across from the North Pavilion amenity area, the home offers immediate access to one of Eagles Nest’s most vibrant hubs—featuring the Sportsman’s Grill, sports fields, basketball courts, helipads, and the community’s signature Fourth of July celebrations and fireworks. Enjoy walkable access to the fitness center and Creekside Trail, along with nearby ATV trails and a short two-minute drive to Eagles Nest Winery. With its prime location, functional layout, and ability to comfortably accommodate larger groups, this home presents an exceptional opportunity for a refined mountain retreat or high-performing rental—where luxury living meets natural beauty and outdoor adventure.

23 Eagle Park Circle, Banner Elk

64 Sunset Strip, Banner Elk
$1,095,000
6 Beds ⋅ 4 Baths ⋅ 261105 MLS
HUGE PRICE IMPROVEMENT! Welcome home to "Grandfather View", a VIEW LIKE NO OTHER! This BEECH MOUNTAIN estate is perched high at 5,000' elevation with unobstructed, postcard perfect VIEWS of GRANDFATHER MOUNTAIN & BEYOND. Located within the prestigious gated community of Sunset Ridge and nestled on 1.27 acres of gently sloping land, this 6 BEDROOM - 4 BATH residence captures the essence of true Beech Mountain living, a legacy home designed to be cherished for many generations. A paved circular driveway leads to level entry, where the open layout frames the views from every angle. The inviting family room features wood flooring and a gas fireplace, while the kitchen has granite counters, stainless appliances and a center island. There are also 2 guest bedrooms, a full bath, laundry room plus the primary bedroom suite is perfectly positioned directly toward the mountain views! Upstairs, a private guest suite with full bath sits above the garage. The lower level offers a 2nd family/game room with gas fireplace, 2 additional guest bedrooms and full bath. The home is offered furnished with minor exclusions and recent upgrades include a new roof (2020), radon mitigation system (2026) and new dehumidifier. Located outside the Beech Mountain town limits, the property benefits from lower carrying costs while keeping you just 5 minutes from Banner Elk. Embrace the opportunity to discover "Grandfather View," where simple moments transform into cherished memories. Seize this rare chance to own a premier property in a desirable location at an extraordinary value.

64 Sunset Strip, Banner Elk

142 Summit Point Trail, Banner Elk
$1,083,000
4 Beds ⋅ 3 Baths ⋅ 263278 MLS
Distinctive custom 4BR|3BA mountain retreat with breathtaking Grandfather Mountain views in the exclusive gated community of Morgan's Ridge within Echota on the Ridge. Being offered fully furnished, this exceptional home is perfectly positioned among the lush natural beauty of the Blue Ridge Mountains, offering the ideal blend of luxury, tranquility, and timeless mountain living. The impressive great room welcomes you with soaring tongue-and-groove ceilings, exposed timber beams, random-width oak hardwood flooring, expansive windows framing the spectacular views, and a floor-to-ceiling stacked stone fireplace. Step onto the covered deck to enjoy a second stone fireplace and an unforgettable setting for year-round outdoor living surrounded by the beauty of the High Country. Designed for gathering, the custom kitchen features handcrafted cabinetry, copper sinks, quality appliances, generous workspace, and an adjoining dining area that flows effortlessly into the main living spaces. Throughout the home, reclaimed barnwood from a historic Ashe County barn adds warmth, character, and a sense of authenticity that complements the home's mountain-inspired design. The main-level primary suite offers a peaceful retreat with deck access and a beautifully appointed bath featuring a custom solid wood vanity, copper sinks, and artisan finishes. Upstairs, a spacious loft creates an inviting secondary living area, accompanied by a generous guest bedroom and a versatile flex room currently used as a home office—ideal for remote work, hobbies, or additional guest accommodations. Located within one of the High Country's premier mountain communities, owners enjoy access to Echota's exceptional amenities, including indoor and outdoor swimming pools, fitness facilities, scenic walking trails, a clubhouse, and year-round activities, all just minutes from Banner Elk, Boone, skiing, golf, hiking, and the region's most popular attractions.

142 Summit Point Trail, Banner Elk

184 Pasture Lane, Banner Elk
$1,040,000
3 Beds ⋅ 3 Baths ⋅ 260629 MLS
Within the gated community of The Farm at Banner Elk, this custom-built cottage offers a considered balance of privacy, accessibility and mountain charm. Positioned less than one mile from downtown Banner Elk, the residence provides convenient access to dining, shopping and year-round recreational amenities, including nearby ski resorts and golf courses. Community features include three stocked fishing ponds, walking trails, open green spaces, natural streams and a central outdoor pavilion with a wood-burning fireplace designed for resident gatherings. The residence is designed for functional single-level living on the main floor, where an open-concept great room anchors the home. A stone fireplace defines the living area, which flows seamlessly into the dining and kitchen spaces. The primary suite features wood flooring and an en-suite bath with a spacious layout. The upper level offers a secondary living area or den, two guest bedrooms, and a full bath, providing flexibility for additional living space or guest accommodations. Exterior elements include two separate driveways for expanded parking and a fully fenced outdoor living area. The covered patio features a wood-burning fireplace and a dedicated grilling space, creating a private setting for outdoor use. The property offers mountain and pastoral views, enhancing the overall setting and daily livability. This offering presents an opportunity to own a well-maintained residence within one of Banner Elk’s established gated communities. Note, there is a 282-square-foot difference between professional measurements and tax record measurements. This discrepancy could be due to the ceiling heights upstairs.

184 Pasture Lane, Banner Elk

8 Long Crested Drive, Banner Elk
$975,000
3 Beds ⋅ 3 Baths ⋅ 262469 MLS
NEW CONSTRUCTION IN THE VILLAGES OF EAGLES NEST! This exceptional 3-bedroom, 2.5-bathroom mountain retreat perfectly blends modern luxury with rustic elegance. The inviting open floor plan showcases soaring vaulted tongue-and-groove ceilings and rich barnwood accents. Designed for seamless main-level living, the spacious layout features a luxurious primary en-suite on the main floor. Upstairs, you will find two additional spacious bedrooms and a versatile family room equipped with a stylish barn door accent—giving you the unique option to keep it enclosed or open it up as an expansive loft. Breathtaking mountain views await you from several rooms inside the home and from the expansive covered back deck, which features a cozy outdoor fireplace perfect for crisp High Country evenings. Location is everything! Enjoy an unbeatable location positioned just moments from The Great Camp for live summer concerts and endless family outdoor activities. When it's time to hit the slopes, enjoy ultra-fast access to the MAIN GATE, minimizing your drive time to both Beech Mountain and Sugar Mountain Ski Resorts. Situated in The Lodges at Eagles Nest, owners enjoy many amenities including clubhouses, a fitness facility, an on-site winery and restaurant, hiking, biking, and ATV trails, and pristine fishing on the Elk River. Conveniently close to downtown Banner Elk shopping and dining, and just a short drive to Boone and Blowing Rock. Experience the ultimate luxury mountain lifestyle!

8 Long Crested Drive, Banner Elk

1709 Broadstone Road, Banner Elk
$945,000
5 Beds ⋅ 6 Baths ⋅ 260020 MLS
Welcome to Mountainside Lodge, a fully furnished custom log retreat set on 5.73 private acres in the heart of historic Valle Crucis. Offering nearly 4,000 square feet, five bedrooms and seven sleeping areas, this expansive property is designed to host, gather and generate potential income, delivering exceptional value at $1,150,000. An additional 544 square feet of heated finished living space above the garage, used as a game room, is not included in the total square footage. Originally operated as a bed and breakfast and now a successful vacation rental, the home is thoughtfully configured with five private bedroom suites, each with an en-suite bath, allowing guests to enjoy comfort and privacy. Multiple indoor and outdoor gathering spaces make it easy to accommodate large groups, creating an ideal setting for family retreats, group vacations or potential income-producing stays. The main living area is anchored by a double-sided stone gas fireplace, complemented by a warm log interior that reflects classic mountain design with updated finishes. The oversized kitchen is built for connection and entertaining, featuring three ovens, a large central island and multiple refrigeration options, allowing for seamless hosting of large gatherings. A separate heated game room above the garage provides an additional private retreat, complete with a pool table, air hockey, dart board and large television. This flexible space allows guests to gather and unwind without disrupting the main living areas. Outdoor living is a defining feature of the property. A wraparound covered porch offers multiple seating areas, outdoor dining space and a swing, while the hot tub and fire pit overlook wooded surroundings and mountain views. A fenced area for pets is conveniently accessed directly from the wraparound deck, adding functionality and ease for pet owners. Recent improvements include a metal roof installed in 2022, paved driveway and exterior enhancements, contributing to long-term durability and accessibility. The property also offers an oversized two-car garage and ample parking for guests. Just minutes from Valle Crucis Community Park, the Watauga River and a short drive to Banner Elk, Boone and Blowing Rock, the home provides convenient access to hiking, fishing, skiing and year-round High Country attractions. With its established rental history, ability to accommodate large groups and turnkey furnishings, this property presents a compelling opportunity for a private mountain estate, vacation home or potential income-producing investment property. Rental evaluation available upon request. A distinctive mountain retreat where space, setting and versatility come together to support memorable gatherings and long-term value. At the time the sellers purchased the home, radon levels were found to be slightly elevated. Should the buyers elect to re-test and confirm that levels remain elevated, the sellers are willing to offer a credit at closing toward the installation of a radon mitigation system.

1709 Broadstone Road, Banner Elk

4966 Hickory Nut Gap Road, Banner Elk
$920,000
4 Beds ⋅ 6 Baths ⋅ 252756 MLS
Dramatic Price Reduction. This is truly a unique one-of-a-kind value and opportunity. If you are looking for a magnificent lodge that sleeps 18, boasts a six-person hot tub, an eight-person sauna, three family gathering rooms, a complete bar, a home theater all done to the nines in the middle of the High Country, look no further. Your ship has arrived. Not to mention, this lodge comes with ample parking for 6-7 cars, 5 and a half baths and enough sleeping space to give everyone the privacy they need. Located Between the two entrances to Mountain Meadows on Hickory Nut Gap and with a view of Beech Mountain, this home is just a short drive to Sugar Mountain, Beech Mountain and Banner Elk and all they have to offer. Take a tour and see just how unique this lodge is. A new standing seam metal roof was installed just a few years back and the exterior received a new coat of paint putting maintenance years off. So, if you are looking for a family gathering place, an extremely lucrative rental (see rental history) or both, look no further. This lodge comes completely furnished with all accessories, appliances and electronics.

4966 Hickory Nut Gap Road, Banner Elk

7 Eagle Village Circle, Banner Elk
$915,000
2 Beds ⋅ 3 Baths ⋅ 258366 MLS
Custom home located in the maintenance free area of The Village in the highly desired Lodges at Eagles Nest. This two bedroom home also includes a third sleeping area upstairs with bunk beds in the fully enclosed loft. Just five minutes from the front gate and one mile to the great camp area. The main level opens to a large dining and kitchen area including spacious counters and a large granite island. The table seats six and four more at the bar. Off the entry and kitchen is a mud room area, pantry, and laundry center. This home is being offered fully furnished with comfortable leather seating around the wood burning fireplace. The king suite offers access to the recently expanded back deck with gorgeous Grandfather Mountain and sunset views. A proven rental performer this home comes with a new hot tub! Don't miss this opportunity to be part of the fastest growing development in the high country!

7 Eagle Village Circle, Banner Elk

248 Hillcrest Lane, Banner Elk
$883,000
4 Beds ⋅ 4 Baths ⋅ 261479 MLS
Perched just above the charming town of Banner Elk, this spacious home delivers the best of mountain living — peaceful enough to hear the leaves rustle, yet close enough to hear the music drifting up from the town park on Thursday summer evenings. In winter, skiing at Sugar Mountain and Beech Mountain awaits just 15 minutes away. Year-round, downtown Banner Elk's shops and restaurants are less than half a mile from your door. Arrive to ample parking and take just four easy steps up to the main level — single-level living if desired. The full-length rocking chair front porch sets the tone immediately, welcoming you to the mountains. Step inside to soaring vaulted ceilings and an open-concept living, dining, and kitchen area finished in a white-washed style that brings a fresh, modern feel. The kitchen offers a generous island with breakfast bar seating. There is a comfortable living area and a large dining table to seat everyone. And yes, the home is offered fully furnished, with just a few exceptions. The main level follows a split floorplan. On one side, the spacious primary suite features a bright, beautifully renovated bath and en-suite laundry — plus direct access to the full-length back deck, where views over the town of Banner Elk await. On the other side, two additional bedrooms each open to the front or back deck, and share a well-appointed bath. Every bedroom is genuinely spacious; no one draws the short straw here. The lower level offers tremendous flexibility — a huge living area, a fourth bedroom with seating area, and two full baths give guests or family members a retreat of their own- including a separate entrance from the driveway. On the lower back deck, you’ll find a concrete slab and wiring already in place for a hot tub. The oversized, attached two-car garage opens to this level. The owners have taken exceptional care of the home: a new roof (2019), sanded and stained (2020), new retaining wall and 1,000 gallon propane tank (2020), repaved driveway (2022), new water heaters (2026), a new A/C compressor (2026), and more! No HOA, and the home is on city water and sewer and a city maintained paved road. This home is move-in ready and built to last. Whether you're looking for a full-time mountain home, a vacation retreat, or an income-producing rental property, this home checks every box. When you can't be here — and you'll always wish you could — the rental potential is excellent.

248 Hillcrest Lane, Banner Elk

65 Laurel Rock Court, Banner Elk
$865,000
3 Beds ⋅ 3 Baths ⋅ 261593 MLS
Behind the gates of the distinguished community of The Farm at Banner Elk, this exceptional three-bedroom, three-bath home with a spacious bonus room above the attached two-car garage is must-see. Designed for comfort and entertaining, the home features an open-concept layout where the living, dining and kitchen areas flow seamlessly together. A striking wall of windows fills the space with natural light while ideally framing breathtaking long-range views, including a stunning perspective of Grandfather Mountain, one of the High Country’s iconic backdrops. Enjoy the ease of main-level living, highlighted by a well-appointed primary suite with an en-suite bath featuring a walk-in Jacuzzi tub. Two additional guest bedrooms and a laundry room are also on this level for convenience. The attached garage offers direct access to the kitchen for everyday ease. Go outside to the expansive deck and take in the layered mountain views and unforgettable sunsets, where Grandfather Mountain serves as a dramatic focal point year-round. Upstairs, a large bonus room provides the ultimate flex space, ideal for a media room, game room, or home office, with access to an additional deck that offers an elevated vantage point of the mountain scenery. Residents of The Farm at Banner Elk enjoy access to community amenities, including a beautiful pavilion with a grand stone fireplace, three picturesque ponds, and open common areas ideal for fishing or relaxing in nature. Whether as a full-time residence, second home or investment property, this home offers a rare opportunity to enjoy iconic views, privacy, and lifestyle in one of Banner Elk’s sought-after communities. Short-term rentals are permitted.

65 Laurel Rock Court, Banner Elk

1074 Ridge Haven Parkway Unit RX6, Banner Elk
$850,000
3 Beds ⋅ 3 Baths ⋅ 263740 MLS
TOP FLOOR 3BR|3BA Grand Oaks at Echota on the Ridge situated on a street with only two buildings, this end-unit condo offers privacy along with expansive, long-range layered mountain views. Offered fully furnished, this home is being sold by its original owners and has never been rented. It features oak hardwood floors throughout — including all three bedrooms, with no carpet anywhere in the home — stunning tongue and groove vaulted ceilings in the living and dining room, and a floor-to-ceiling stacked stone gas fireplace with a raised hearth and custom built-in cabinetry. The expansive covered deck takes in the panoramic layered mountain views. The kitchen features wormy chestnut cabinetry, granite countertops, tile backsplash, and stainless steel appliances including a french door refrigerator. The tongue and groove vaulted ceilings continue into the serene primary suite with hardwood floors, ample windows for natural light, additional access to the deck, and an adjoining full bathroom with walk-in closet, tile flooring, double vanity, soaking tub, and a tiled shower with corner seat. For added convenience and comfort, each front guest bedroom comes with its own bathroom, making it perfect for accommodating family and friends. Recent updates include a brand new HVAC system, water heater and refinished concrete deck. Located in the sought-after gated community of Echota, owners enjoy an incredible maintenance-free lifestyle with unparalleled amenities. The community features two clubhouses, two outdoor pools, one indoor pool, three fitness facilities, a 25-acre riverpark, stocked fishing ponds, plus the nearby owners-only Summit at Echota amenity center with its spectacular outdoor pool, deck, fitness facility, and skybridge.

1074 Ridge Haven Parkway Unit RX6, Banner Elk

56 Eagle Cottage Lane, Banner Elk
$820,000
2 Beds ⋅ 2 Baths ⋅ 258419 MLS
*Motivated seller!* Welcome to 56 Eagle Cottage Lane, a fly-fisher’s dream retreat nestled in the premier River Club section of The Lodges at Eagles Nest, offering direct access to the renowned Elk River! With convenience in mind, you’re only five minutes from downtown Banner Elk’s shopping and dining.This fully furnished two-bedroom, two-bathroom cabin effortlessly blends luxury and mountain charm making it a perfect getaway or investment property. This home's picturesque setting was made to exhale and enjoy outdoor living with an extended deck looking out on the tranquil river and a large hot tub for relaxing. Upon entering the cabin, you're met by an open floor plan designed for both gathering and a quiet retreat. The main level showcases thoughtful mountain design and furnishings, a stacked stone fireplace, beautiful wood floors, and gorgeous granite countertops. Upstairs, the spacious primary suite offers a king-size bed, a large seating area, and a charming alcove with twin beds framed by rustic barnwood accents. A second bedroom and full bath complete the upper level. The nearby River Club offers access to the newly renovated barn—an inviting extension of your home—featuring a comfortable lounge area, pool and ping pong tables, and convenient lockers for storing gear. Established rental history available! Eagles Nest is set amid the Blue Ridge Mountains in the quintessential mountain town of Banner Elk. This gated community is a year-round haven and has state-of-the-art amenities unlike any other community in the High Country. Amenities abound at Eagles Nest including a winery, newly opened Epic Chophouse restaurant, social gatherings at North Pavilion, Sportsmen’s Lodge and Grill, fitness facility, basketball, pickleball, and tennis courts, dog park, an outdoor amphitheater that hosts seasonal concerts, multiple pavilions, mountain mini golf, ropes course, archery, playground, and for the nature lover - miles of trails for hiking, ATV’s, or mountain biking. 56 Eagle Cottage Lane participates in the ThirdHome luxury exchange program offering access to over 20,000 homes in 100 countries and is transferable. Don't miss out on this incredible opportunity to own a haven in The Blue Ridge Mountains!

56 Eagle Cottage Lane, Banner Elk

470 Banner Grande Lane, Banner Elk
$819,000
3 Beds ⋅ 3 Baths ⋅ 262483 MLS
Enjoy year-round Grandfather Mountain views from this beautifully maintained residence in Banner Grande, one of Banner Elk's most desirable gated communities. Conveniently located just minutes from downtown Banner Elk, Beech Mountain and the area's premier dining, outdoor recreation and ski destinations, this property combines mountain living with everyday convenience. Positioned on a level 0.46-acre homesite, the home features a manicured lawn, mature landscaping with decorative boulders and a gazebo perfectly situated to take in the mountain scenery. Extensive exterior improvements include a new roof installed in 2024, cedar board-and-batten siding with cedar shake accents, custom hermetically sealed triple-pane insulated windows installed throughout in 2017, Trex decking, vinyl gutters with leaf guards, exterior motion-sensor lighting and updated garage doors with windows, keypad entry and remote access. The triple-pane windows are designed to enhance energy efficiency, reduce exterior noise and provide additional protection from ultraviolet sun exposure. Inside, the thoughtfully designed split-level floor plan offers 1,749 square feet with only six steps separating the living areas and bedrooms. Hardwood flooring extends throughout the home, complemented by recessed lighting, custom plantation shutters and a remote-controlled sunshade system. The inviting living room features a gas fireplace and flows seamlessly into the dining area and kitchen, complete with granite countertops, under-cabinet lighting, an eat-in bar, a Miele dishwasher installed in 2024 and an InSinkErator garbage disposal. A sun porch extends the living space and opens onto a covered 12-by-24-foot Trex deck with spectacular Grandfather Mountain views, creating an ideal setting for outdoor dining, entertaining or simply enjoying the surrounding landscape. The primary suite serves as a private retreat with panoramic mountain views, a walk-in closet and an en-suite bath featuring double vanities, a walk-in shower and bidet toilet. Two guest bedrooms share a Jack-and-Jill bath, providing comfortable accommodations for family and visitors. Additional updates include central air conditioning installed in 2017, a whole-house water purification system installed in 2025 and a water pressure booster pump added in 2025. The laundry room includes a utility sink, LG washer and dryer installed in 2024 and convenient access to the porch, making it easy to care for plants and outdoor living spaces. An oversized attached two-car garage equipped with an electric vehicle charging station offers ample space for vehicles, recreational equipment and storage. A dedicated workshop room provides flexibility for hobbies, woodworking, crafts or additional storage needs. Low Property Owners Association dues help maintain the community's appeal while keeping ownership costs manageable. Furnishings are negotiable, presenting a potential turnkey opportunity for buyers seeking an easy transition to mountain living. Experience the beauty of the High Country from a property designed to capture one of North Carolina's most iconic mountain views. The home's professionally measured square footage differs from the square footage reflected in tax records. Seller purchased the property with the sunroom already enclosed by a previous owner. Permit records for the enclosure have not been identified.

470 Banner Grande Lane, Banner Elk

34 Camp Eagle Court, Banner Elk
$800,000
2 Beds ⋅ 3 Baths ⋅ 254378 MLS
Located in The Lodges at Eagles Nest, this charming mountain home offers the perfect blend of comfort, luxury, and outdoor adventure! With two spacious bedrooms, two and a half baths, and breathtaking multilayered mountain views, this home is a true retreat! Vaulted ceilings and an open layout create an inviting atmosphere, a loft space above one of the bedrooms offers an extra nook for relaxation or storage and the kitchen is a standout feature, with luxurious finishes and high-end appliances! Outside, the expansive firepit area and grill offer a cozy space to enjoy the crisp mountain air while taking in the panoramic views. The home’s prime location provides easy access to all the amenities of Camp Eagles Nest including tennis courts, pickleball, disc golf, basketball, a soccer field, and a climbing tower—all just a short walk away! For winter enthusiasts, Beech Mountain Ski Slopes are only 10 minutes away, making this property an ideal year-round getaway. Whether you’re looking for a mountain escape or a fantastic rental property, this home is the perfect choice!

34 Camp Eagle Court, Banner Elk

659 Clubhouse Drive Unit E1, Banner Elk
$795,000
3 Beds ⋅ 3 Baths ⋅ 261865 MLS
Centrally located, this Greystone residence provides the perfect blend of house-like privacy and the carefree convenience of condominium living. The architectural design features a private entryway and an appealing floor plan that showcases beautiful hardwood floors throughout. This layout seamlessly integrates an open concept kitchen, dining area, and living area, highlighted by a hand-cut native stone fireplace and a full-featured wet bar. On the main floor, a versatile third bedroom easily transitions into a den or study, while the primary suite offers a generously sized retreat with spacious dual closets. Outdoor living is encouraged by two covered decks, and the inclusion of an individual golf cart garage adds a unique and practical perk. Greystone E-1 stands as an inviting and sophisticated space designed for both relaxation and effortless entertaining.

659 Clubhouse Drive Unit E1, Banner Elk

559 Banner Grande Lane, Banner Elk
$795,000
3 Beds ⋅ 3 Baths ⋅ 261470 MLS
A rare High Country find, this immaculate three-bedroom, 2.5-bath single-level home sits on a flat lot with dramatic mountain views. Easy entry! Enjoy ever-changing vistas of Grandfather Mountain and the Banner Elk valley from the wraparound porch or south-facing great room. It’s aptly named Lookout Chalet. Gardens and wildlife create a peaceful, natural setting. Just two miles from the Banner Elk stoplight, this beautifully furnished home is at the top of Banner Grande, a quiet gated community with mostly second homes and no short-term rentals. Move-in ready, the home features numerous recent upgrades, including HVAC, exterior paint and full-house generator. Cherry hardwood floors, vaulted pine ceiling and stacked stone fireplace enhance the great room's warm modern mountain style. The gourmet kitchen has updated appliances, granite countertops, custom cherry cabinetry and two pantries. It’s ideal for entertaining friends and family. The primary bedroom offers mountain and woodland views, plus direct access to the covered porch and a handcrafted hickory bark bedroom set. The spacious, spa-like en-suite bath has generous cabinets, open shower, jetted tub, and walk-in closet with custom shelving. Additional highlights include an oversized two-car garage, level paved driveway with easy parking for guests, laundry room, ample storage with roomy closets and a floored attic, plus a flexible office/bedroom with a Murphy bed. Thanks to excellent cross ventilation and afternoon shade, air conditioning is rarely needed. Outside, enjoy a variety of plantings, rock outcroppings, and a low-maintenance yard. From colorful sunrises to the evening alpenglow on the mountain ridges, be amazed at nature’s beauty during all four seasons. Live the mountain life you have dreamed about. Note, there is an 88-square-foot difference between professional and tax measurements. The tax records footprint is smaller. Fully furnished with a few exceptions.

559 Banner Grande Lane, Banner Elk

22 Tioga Drive, Banner Elk
$785,000
3 Beds ⋅ 3 Baths ⋅ 259556 MLS
Introducing Cozy Creek at The Lodges at Eagles Nest! This beautifully curated home seamlessly blends modern sophistication with rustic charm and is being sold fully furnished with well-appointed mountain décor, offering an effortless, turn-key mountain escape. Cozy Creek is perched at over 3,800 feet of elevation and situated on 0.64 acres midway up the mountain on the front side of the community. The location offers convenient access to the new Epic Chophouse, The Great Camp, River Club amenities, the front gate, and downtown Banner Elk. Step up to the inviting front porch and into the home to see the open floor plan, with main living area, kitchen, and dining all flowing freely. The Great Room is framed by a tongue-and-groove cathedral ceiling and features a stacked-stone gas fireplace with reclaimed barn wood and a large mounted flat-screen TV. The spacious kitchen has custom cabinetry, stainless steel appliances, and gorgeous granite countertops. The primary ensuite is located on the main level, along with a half bath and laundry. Step out onto the deck to find a covered outdoor grilling and dining space and an additional gas fireplace, overlooking a gently flowing creek and natural beauty. Upstairs, you'll find two additional guest bedrooms, a full bath, and a loft that can be used as an office for remote work. The Lodges at Eagles Nest is a 3,000+ acre development reaching elevations up to 5,200 feet, offering some of the most dynamic mountain living in the North Carolina High Country. The community features waterfalls, boulders, streams, miles of pristine trails, an expansive nature preserve, and access to the timeless Elk River. Exciting amenities include the brand new Epic Chophouse restaurant, The Great Camp, Eagles Nest River Club, Eagles Nest Winery, The North Pavilion, Camp Eagles Nest, and an on-site Dollar General. Call today to schedule a personal tour of this lovely home and grab your opportunity to purchase your very own Eagles Nest mountain retreat!

22 Tioga Drive, Banner Elk

44 Camp Eagle Loop, Banner Elk
$785,000
2 Beds ⋅ 3 Baths ⋅ 258406 MLS
MOTIVATED SELLERS! Welcome to this fully upgraded, modern-style cottage located in the sought-after Camp Eagles Nest section of The Lodges at Eagles Nest. Offered fully furnished, this home blends luxury finishes with mountain charm, making it the perfect retreat or investment property. Featuring two spacious king suites with private ensuites on the main level and an additional loft area, the layout is ideal for both relaxation and entertaining. The open-concept living space flows seamlessly to the expansive back deck, where you’ll enjoy breathtaking long-range mountain views. One of the most unique features of this property is the soothing sound of a nearby waterfall—just beyond the community boundary—that creates a tranquil backdrop for your mountain getaway. The large backyard, rare for this section, is already equipped with a hot tub and firepit, perfect for enjoying the crisp mountain evenings. Located within walking distance to Camp Eagles Nest amenities, you’ll have access to pickleball, basketball, tennis, disc golf, walking trails, a ball field, and more. Plus, you’re only 10 minutes from the Beech Mountain ski slopes, making this an ideal four-season retreat! This home is located all within minutes to the additional amenities of Eagles Nest including miles of scenic ATV trails, tennis and pickleball courts, and a fully equipped fitness center to stay active year-round. When it’s time to relax or entertain, the onsite full-service steakhouse, Epic Chophouse, offers an upscale dining experience without ever leaving the community. For daily essentials, having an onsite Dollar General adds unmatched convenience. And for those who love a local sip, you’re less than five miles from the beautiful The Eagles Nest Winery, making it easy to enjoy mountain living! "Peak-A-View" is a proven rental producer with Blue Ridge Mountain Rentals, offering strong performance and consistent guest demand. Its rental history makes it an excellent opportunity for both personal enjoyment and reliable income potential. Don’t miss this opportunity to own a turn-key, fully furnished cottage in one of the most desirable sections of Eagles Nest!

44 Camp Eagle Loop, Banner Elk

16 Camp Eagle Loop, Banner Elk
$780,000
2 Beds ⋅ 3 Baths ⋅ 260488 MLS
Turnkey mountain retreat at 4,240 feet in elevation with long-range ridgeline views, main-level living, and walkable access to one of the most dynamic amenity centers within The Lodges at Eagles Nest. Welcome to 16 Camp Eagle Loop, a thoughtfully positioned mountain home in the highly sought-after Camp Eagles Nest section of the community. Built in 2019, this fully furnished two-bedroom, two-and-a-half-bath residence offers a compelling combination of usability, mountain character, and established rental appeal. Positioned on a corner homesite with only one adjacent neighbor and generous spacing between surrounding homes, the property enjoys an open mountain setting within one of Eagles Nest’s most activity-oriented environments. The main-level living design creates exceptional functionality, with both bedrooms, full baths, laundry, and a convenient half bath all located on the primary floor. The Great Room is framed by cathedral tongue-and-groove ceilings, abundant natural light, and a floor-to-ceiling stone gas fireplace that anchors the open-concept living space while flowing naturally into the kitchen and dining areas. Outdoor living is equally well designed, with a rear deck featuring dedicated dining space, porch swing, and hot tub positioned to capture layered long-range ridgeline views that define the High Country mountain experience. A firepit gathering area further enhances the home’s appeal for evenings with family and guests. Additional features include a detached ATV and storage shed, established rental history, and the significant advantage of turnkey furnished ownership ready for immediate enjoyment or continued rental use. Camp Eagles Nest is recognized for its vibrant atmosphere and direct access to one of the development’s premier amenity hubs, featuring pickleball and tennis courts, basketball, climbing tower, disc golf, open recreation fields, hiking trails, and ATV trail access. The home also enjoys convenient proximity to The Great Camp, Epic Chophouse, Eagles Nest Winery, The North Pavilion, and the Beech Mountain access gate. With its combination of elevation, views, functional layout, established rental performance, and proximity to core amenities, 16 Camp Eagle Loop represents a strong opportunity for buyers seeking a well-positioned mountain home within one of the High Country’s most established luxury mountain communities.

16 Camp Eagle Loop, Banner Elk

221 White Oak Trail, Banner Elk
$775,000
3 Beds ⋅ 3 Baths ⋅ 263177 MLS
Beautifully crafted and meticulously maintained custom timber frame home on 7 acres in the heart of Valle Crucis. Offered furnished, including tools, this home is ready for immediate enjoyment. Exposed timber beams, vaulted ceilings, rich wood finishes, oversized decks, and a stunning floor-to-ceiling stone fireplace create a warm mountain atmosphere while showcasing the exceptional craftsmanship found throughout. The spacious kitchen features custom cabinetry, a center island, and flows seamlessly into the dining room and living room, creating an inviting space for everyday living and entertaining. Large windows fill the space with natural light while glass doors welcome you outside onto to the expansive wrap around deck. The main level also includes the primary suite with an ensuite bath and attached sunroom. A laundry room and half bath complete the main level. Upstairs, a loft overlooking the living room is currently set up as a home office, while two additional bedrooms and a full bath provide comfortable accommodations for family and guests. The lower level offers exceptional flexibility. Stairs lead from the main level to the heated and cooled two-car garage, complete with a dedicated workshop area along the back wall. An adjoining finished space expands the possibilities, making room for a home gym, art studio, office, hobby room, or additional recreation space, with plenty of room for storage as well. As you arrive, two driveways provide ample parking for guests, recreational vehicles, or multiple cars. Mature landscaping with easy-to-care-for perennial gardens complements the natural surroundings, while the expansive wraparound decks offer multiple places to relax and enjoy the peaceful, wooded setting. A detached studio adds even more versatility as a workshop, art studio, potting shed, or additional storage. Short- and long-term rentals are permitted, offering flexibility as a full-time residence, mountain getaway, or investment opportunity. Located just minutes from the original Mast General Store, Valle Crucis Community Park, and the Watauga River, and only 20 minutes from both downtown Boone and downtown Banner Elk, you'll enjoy easy access to some of the High Country's most beloved destinations while coming home to your own peaceful mountain retreat.

221 White Oak Trail, Banner Elk

618 Penny Lane Unit 2B, Banner Elk
$750,000
3 Beds ⋅ 3 Baths ⋅ 264431 MLS
LONG-RANGE SOUTHERLY & GRANDFATHER MOUNTAIN VIEWS - OVER 4,000' ELEVATION & JUST 2 MINUTES TO BANNER ELK make this condo one of the most desirable in the HIGH COUNTRY! Experience the beauty of the High Country from this beautifully appointed 3 BEDROOM - 3 BATH CONDO with ELEVATOR making convenience a breeze! Perched at over 4,000 feet in elevation, this mountain retreat combines breathtaking scenery with an incredibly convenient location—just a short 2-minute drive to the Town of Banner Elk, where dining, shopping, festivals and year-round mountain adventures await. The seller has thoughtfully upgraded the interior with warm wood vaulted ceilings and wood shutters throughout adding character and a timeless mountain feel. The main level welcomes you with soaring ceilings, an inviting family room centered around a stone gas fireplace and expansive windows that draw your eyes toward the spectacular mountain views. The well-appointed kitchen features granite countertops, stainless steel appliances, a gas range and a large eat-in bar. A first-floor laundry room adds convenience, while an additional guest bedroom and full bath provide comfortable accommodations for visiting family and friends. Upstairs, a spacious loft creates the perfect flex space for reading, relaxing, an office or an additional gathering area. The third bedroom and full bath complete the upper level. Step outside and take in the beauty of the Blue Ridge mountains from the expansive deck that also offers a gas grill. The southerly long-range views at this elevation and in this Banner Elk location are hard to find making this a special opportunity to own a piece of the High Country. Whether you're looking for a mountain getaway, a full-time residence, or a place to create years of unforgettable memories, this condo delivers the combination of views, high elevation and an unbeatable location you've been searching for.

618 Penny Lane Unit 2B, Banner Elk

123 Bear Cub Lane Unit 123, Banner Elk
$750,000
3 Beds ⋅ 3 Baths ⋅ 261417 MLS
Recently updated 3 Bedroom 2.5-bath townhome within the city limits of Banner Elk. New updates include a completely painted interior, new carpet, new lighting, and window treatments. Custom shades and plantation shutters. New system: brand-new HVAC for the second floor, new washer/dryer, and security system. All new granite countertops in the kitchen and bathrooms. Sold fully furnished with a few minor exceptions. The unit is the second-to-last unit. Covered entry with a full one-car garage. Freshly painted screened-in porch with a new stone patio extension. Primary master on the first floor with a full bath. Half bath located in the entry hall next to the laundry on the first floor, and the pantry. Enjoy a gas fire from the stone fireplace. Enjoy living within minutes of ski slopes, dining, grocery stores, and hiking. Short-term rentals are not allowed. There is a $1500 capital contribution for the Townhouse Association, due at closing by the buyer. Town water and sewer with city-maintained roads

123 Bear Cub Lane Unit 123, Banner Elk

311 Penny Lane Unit 2D, Banner Elk
$730,000
3 Beds ⋅ 3 Baths ⋅ 259265 MLS
Luxury mountain living at its finest where unobstructed long-range views of Grandfather and Sugar Mountains will welcome you with morning coffee and evenings enjoying time on the large outdoor deck! This sought after first row upper 2 story condo has the largest floor plan in the community! Enjoy the option of either the first floor primary bedroom with a walk-in closet and whirlpool bathtub or the large ensuite primary bedroom on the second floor with an additional sitting area, large walk-in closet, additional small living room and an extra storage closet. This open concept designed condo includes a generous dining area, granite countertop with bar seating, a custom built wine room with wine refrigerator and spacious living room with vaulted ceilings. Enjoy the high-quality workmanship of the large stone gas fireplace that transposes the living area into your ideal mountain retreat. A true luxury condo, equipped with beautiful granite counters in the kitchen and baths, electric oven range which can be upgraded to gas, wood flooring, travertine floors in the bathrooms, superior soundproofing, solid core doors and upgraded stainless steel appliances. Natural gas keeps heating costs reasonable and is paired with a Rinnai tankless water heater. Ideally situated 5 minutes from charming downtown Banner Elk with summer theater, local shops and fabulous dining, and also near Beech Mountain with winter skiing, biking, hiking, summer concert series and outdoor activities. If you are looking for a summer retreat or a winter ski lodge, this is a must see consideration. Offered fully furnished except for all wall art is excluded. No short-term rentals allowed.

311 Penny Lane Unit 2D, Banner Elk

The information from this search is provided by the High 'Country Multiple Listing Service. Please be aware that not all listings produced from this search will be of this real estate company. All information is deemed reliable, but not guaranteed. Please verify all property information before entering into a purchase.”