Refine Search
Sort by
1635 Eagles Nest Trail, Banner Elk
$4,235,000
5 Beds ⋅ 6 Baths ⋅ 262130 MLS

Luxury mountain living at its finest. This stunning 5,500 sq. ft. retreat sits on almost 7 acres of land. Custom built in 2023 by reknowned Eagles Nest builder, Dale Kidder, the home features 5 en-suite bedrooms (including a bunkroom), all with mountain views. Conveniently located just 2 miles from the front gate of the community, with close acccess to both Epic Chophouse and Great Camp, this home is a seamless blend of modern design and mountain craftsmanship. The showstopping great room features timber framing and vaulted reclaimed barnwood ceilings soaring to 28 feet — grand in scale yet still cozy by the fireplace. Whether entertaining or unwinding, every moment here feels elevated. Step outside and take in unobstructed 180-degree views of Grandfather Mountain, Sugar Mountain, and Roan Mountain. Enjoy the spectacular sunsets from the firepit or the outdoor living area. Behind the house, conduit is in place to pull utilities for a 2nd structure if desired. Home sold furnished with minor exceptions. With high-end finishes throughout and a setting that simply cannot be replicated, this is the mountain home you've been waiting for. Agent has ownership interest.

1635 Eagles Nest Trail, Banner Elk

1725 Shawnee Road, Banner Elk
$4,200,000
7 Beds ⋅ 8 Baths ⋅ 260808 MLS
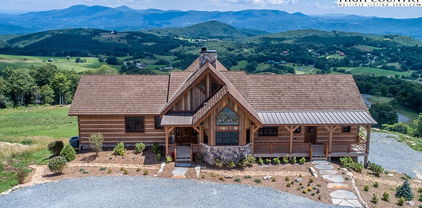
Positioned just 10 minutes from Banner Elk, this four-building estate offers exceptional privacy and panoramic views of Grandfather Mountain, Sugar Mountain and three states. The post-and-beam main house spans over 8,500 heated square feet. Upon entry, you're welcomed into a fully air-conditioned and heated sunroom with one of three fireplaces and sweeping views. A deck connects the great room and sunroom. Three bedrooms are on the main level, including a primary suite with private walk-out patio. The chef’s kitchen is outfitted with Viking appliances and custom cabinetry, flowing into a spacious living area framed by a wall of windows capturing stunning views. The walkout lower level, featuring direct lawn access, offers three bedrooms, including a secondary primary suite with a private patio, alongside a spacious living and game area, a second laundry room and a secure flex space. Above the three-car garage is a one-bedroom efficiency apartment. A 792-square-foot loft, not included in total square footage, is used as dual office space. All floors in the main house are elevator accessible. Every room on each level of this exceptional residence is thoughtfully positioned to capture expansive, unobstructed views that are rarely experienced and set the home apart. The guest house at 1723 Shawnee Road offers two bedrooms, three full baths, upper and lower living areas, a full kitchen and a two-car garage. The upstairs deck and walk-out lower level offer more breathtaking views. A third building serves as a gym with a half bath with heat and air conditioning, and garage below. Near the pond, the barn includes a sunroom, office and full bath. A fire pit overlooks the pond and the manicured lawns for ideal outdoor living. Set within a park-like setting, the property offers a rare combination of curated natural surroundings and expansive views that are unmatched. There is a seven-bedroom septic permit for the main house, with appropriate permits for the additional structures. Discrepancy in square footage, main house 8,809 tax/8,754 measured and guest house 1,938 tax/2,003 measured. All HVAC units have been replaced the past four years. New roof over sunroom (June 2025). Furnished with few exceptions.

1725 Shawnee Road, Banner Elk

30 Valley Watch Court, Banner Elk
$4,000,000
5 Beds ⋅ 6 Baths ⋅ 261538 MLS
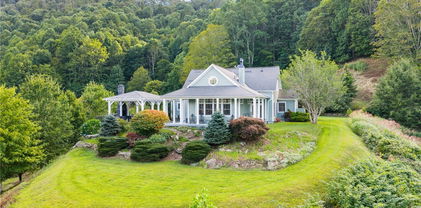
Welcome to "Almost Heaven," a spectacular mountain retreat nestled in the Great Camp section within the highly sought-after community of The Lodges at Eagles Nest. This custom-built masterpiece, meticulously crafted by Tom Eggers Construction, offers an unparalleled blend of luxury, comfort, and breathtaking natural beauty. From the moment you arrive, you'll be captivated by the serene ambiance and the grandeur of your surroundings. This magnificent residence spans across multiple levels, providing ample space for relaxation and entertainment. Boasting five generously sized bedrooms, each accompanied by its own en suite bathroom, "Almost Heaven" ensures ultimate privacy and convenience for all residents and guests. Step inside and discover an interior that has been professionally decorated. Every detail has been thoughtfully curated to create a cohesive and inviting atmosphere. The design seamlessly blends rustic mountain charm with contemporary sophistication, featuring rich textures, warm color palettes, and bespoke furnishings that enhance the architectural beauty of the home. Expansive windows frame the stunning outdoor vistas, allowing natural light to flood the living spaces and offering constant connection to the picturesque landscape. The heart of the home features an open-concept living area, great for gatherings and creating lasting memories. A gourmet kitchen, equipped with top-of-the-line appliances, custom cabinetry, and premium countertops, will delight even the most discerning chef. Adjacent to the kitchen, the dining area provides an elegant setting for formal meals, while casual dining options are also available. The spacious living room, anchored by a magnificent fireplace, offers a cozy spot to unwind after a day of adventure. Beyond the main living spaces, "Almost Heaven" offers an array of amenities designed for leisure and entertainment. The dedicated game room is a haven for fun. Immerse yourself in the soothing warmth of the hot tub or gather around the inviting fire pit. For ultimate outdoor comfort, an outdoor fireplace provides a charming focal point, extending the usability of your outdoor spaces well into the cooler months. Perhaps the most compelling feature of this extraordinary home is its "huge long range layered sunset views." The convenience of a two-car garage provides ample space for vehicles and storage, adding to the functionality of this exceptional property. Every detail, from the structural integrity by Tom Eggers Construction to the sophisticated interior design, has been meticulously executed to create a residence of unparalleled quality and timeless appeal. Minutes from the Great Camp which hosts a variety of amenities - The Epic Chophouse, 24/7 general store, outdoor amphitheater, mini golf, sports field, volleyball & pickleball, playground, and hiking trails. "Almost Heaven" is more than just a home; it's a lifestyle. It's a place where luxury meets nature, where every comfort is considered, and where memories are made against a backdrop of spectacular mountain scenery. Whether you're seeking a permanent residence, a luxurious vacation home, or an investment opportunity, this property represents the pinnacle of mountain living in The Lodges at Eagles Nest. Don't miss the chance to experience the magic of "Almost Heaven" for yourself. Schedule your private showing today and prepare to be enchanted by this extraordinary offering.

30 Valley Watch Court, Banner Elk

72 Valley Watch Court, Banner Elk
$3,850,000
4 Beds ⋅ 5 Baths ⋅ 260516 MLS
Experience the pinnacle of mountain living in the highly sought-after community of The Lodges at Eagles Nest. Nestled in the highly-sought after Great Camp Section, this brand-new, never-lived-in custom masterpiece crafted by Wheels Contracting offers an unparalleled blend of luxury, comfort, and breathtaking views. As an incredible bonus to launch your mountain adventures, this property includes TWO Polaris SxS vehicles: one RZR and one Xpedition—perfect for exploring the miles of exhilarating UTV trails that Eagles Nest has to offer! Step through the front door and be greeted by a massive floor-to-ceiling stone fireplace and professionally designed interior selections that seamlessly fuse rustic mountain charm with contemporary sophistication. The open-concept layout features rich textures, warm color palettes, and expansive windows that perfectly frame stunning outdoor vistas. A chef’s dream, the gourmet kitchen boasts top-of-the-line appliances, custom cabinetry, premium countertops, and a dedicated dining area. The spectacular living room is built for making lifelong memories. With four spacious bedrooms, five luxurious baths, an upstairs game room, and a three-car garage, there is room for everyone. Relax on the deck in your private hot tub after an exciting day out on the community trails. Location is everything—you are only minutes from the Great Camp amenities, including The Epic Chophouse, an outdoor amphitheater, mini-golf, sports fields, volleyball, pickleball, a playground, 24/7 Dollar General, and endless hiking trails. Whether you are seeking a permanent residence, a luxurious vacation getaway, or a premier investment property, this turnkey estate is truly second to none.

72 Valley Watch Court, Banner Elk

743 Skycamp Overlook, Banner Elk
$3,500,000
4 Beds ⋅ 7 Baths ⋅ 261947 MLS
743 Skycamp Overlook is an Exceptional, Fully Custom Mountain Residence showcasing the scale, craftsmanship, and refined mountain character expected in Banner Elk’s Premier Luxury Gated Community, The Lodges at Eagles Nest. Built by Renowned, Tom Eggers Construction, this remarkable estate offers 5,640 sq ft of heated living space, with 4 bedrooms, 5 full bathrooms, 2 half bathrooms, & additional flex space/office. Positioned on 3.43 acres, the residence blends natural High Country beauty with elevated custom design. The exterior presents a timeless mountain retreat with substantial stone accents, expansive glass, covered outdoor living, a stone-front covered patio, an exterior stone fireplace, and a hot tub positioned on the covered deck for year-round enjoyment. Approximately $731,000 in reclaimed timber is incorporated throughout the home, creating warmth, texture, and architectural depth rarely found in new construction. Outdoor living is a centerpiece, highlighted by a spectacular main-level covered deck with massive reclaimed timber framing, warm wood ceilings, and a hand-laid stone fireplace anchoring the space. Designed as an open-air great room, this area blends rustic craftsmanship with refined comfort for morning coffee, game-day gatherings, or quiet evenings by the fire. The main living level is anchored by a dramatic great room, spacious dining area, and a richly appointed kitchen featuring a Thor gas range, granite countertops, built-in refrigerator/freezer, farmhouse sinks, and custom cabinetry. A wet bar adds function for entertaining, while reclaimed timber, stone accents, generous windows, and three interior fireplaces create a warm mountain atmosphere. The secluded primary suite offers a spa-inspired retreat with a steam shower, refined finishes, and separate his-and-her closets. Additional features include laundry space, office/study space, mudroom, and a garage with a built-in dog-washing station. Above the garage, a separate second-floor bedroom suite includes a full bathroom, mini fridge, and microwave, creating an ideal space for guests. Designed for entertaining, recreation, and extended mountain stays, the finished lower level functions as its own quiet retreat. This level features a bunk room with full bathroom, an additional bedroom with full bathroom, flex/office room, wet bar with custom shelving, and a wood-burning fireplace. Direct access to the covered deck and hot tub creates an easy indoor-outdoor flow for hosting family and guests. Behind the scenes, the home is equally well considered, with a whole-house generator, fully sealed plastic crawlspace, and three crawlspace dehumidifiers designed to support comfort and long-term care. Expansive covered porches and deck areas extend the home into its natural surroundings. Residents of The Lodges at Eagles Nest enjoy many amenities, including ATV and hiking trails, ropes course, playground, a dog park, mini-golf, disc golf, archery, sports fields, and courts for volleyball, basketball, tennis, and pickleball. Residents also enjoy Elk River trout fishing, Eagles Nest Winery, Epic Chophouse, The Sportsman’s Grille, fitness center, outdoor amphitheater, 24-hour Dollar General, and two helicopter pads. With its acreage, custom construction, reclaimed-timber details, luxury finishes, and exceptional indoor-outdoor living, 743 Skycamp Overlook stands as a rare legacy offering in one of the Southeast’s most desirable gated mountain communities.

743 Skycamp Overlook, Banner Elk

617 Eagle Creek Trail, Banner Elk
$3,250,000
4 Beds ⋅ 5 Baths ⋅ 259330 MLS
Discover an architectural masterpiece on a rare and expansive 8.8 acre parcel within the gated community of The Lodges at Eagles Nest. Perched to command breathtaking, long-range mountain vistas, this exquisite, custom-built timber frame estate offers the ultimate in seclusion and luxury mountain living. Inside, the home is a tribute to bespoke design, where the rustic elegance of rich timber frame details meets a modern, professionally curated interior to the majestic landscape. The spacious, three level floor plan provides ultimate privacy with four luxurious ensuite bedrooms, while a custom indoor sauna offers a secluded retreat for rejuvenation. Outside, the in-ground hot tub is prime for unwinding under a canopy of stars after a day of adventure. A detached two-car garage with an apartment above offers flexible space for guests, a home office, or extra living space. This estate provides effortless access to Eagles Nest's world-class amenities, promising a lifestyle of exceptional convenience and leisure. Enjoy a refined dining experience at the on-site restaurant, featuring prime chops, steaks, and extensive wine and cocktail list, Indulge in an afternoon at the Eagles Nest Winery, or visit the Sportsman's Lodge for lunch. For the adventurous at heart, explore the community's extensive network of off-road trails for UTV adventures, For ultimate convenience, a 24 hour self serve Dollar General Store is accessible within the community. Further enhance your lifestyle with access to recreation fields, a helicopter landing pad, and seasonal concerts at the on-site amphitheater. This home presents a unique opportunity to own a legacy property meticulously crafted for both serene long-term retreats and an adventurous amenity-rich mountain lifestyle.

617 Eagle Creek Trail, Banner Elk

2110 Elk River Parkway, Banner Elk
$2,775,000
4 Beds ⋅ 4 Baths ⋅ 260066 MLS
Perched at one of the premier elevations within the exclusive Elk River Club, this 4-bedroom, 3.5-bath mountain contemporary residence is a masterclass in craftsmanship. Designed to blur the line between luxury and nature, the home utilizes soaring glass walls and expansive decking to frame breathtaking, long-range vistas of the Blue Ridge Mountains stretching across North Carolina and Tennessee. The entry level is designed for both high-end entertaining and quiet retreat. The gourmet kitchen and dining area are a chef's dream, while the great room is anchored by dramatic tongue-and-groove ceilings and rich hardwood flooring. The Primary Suite serves as a private sanctuary, complete with its own fireplace. Living spaces transition seamlessly to covered and open-air outdoor areas—perfect for soaking in mountain sunsets. The versatile lower level offers a secondary hub for guests and recreation, featuring a central family room equipped with a custom bar and dedicated game area. Accommodations include a "junior primary" suite, plus two additional bedrooms and a shared bath. Every inch of this estate reflects meticulous attention to detail, from the intricate wood trim to the sophisticated material palette. This isn't just a home; it’s the realization of a lifestyle dream in one of the High Country’s most prestigious communities.

2110 Elk River Parkway, Banner Elk

52 Great Sky Court, Banner Elk
$2,250,000
4 Beds ⋅ 4 Baths ⋅ 260621 MLS
Nestled at the end of a quiet cul-de-sac in The Lodges at Eagles Nest, this beautifully crafted 4-bedroom, 4-bath mountain retreat offers privacy, long-range views, and exceptional quality on nearly 3 acres. Designed for both comfort and entertaining, the home features vaulted ceilings, wide plank hickory flooring, and a dramatic stone fireplace extending to the ceiling in the great room, creating a warm and inviting mountain atmosphere. The spacious kitchen is appointed with quartz countertops, upgraded appliances, farm sink, beverage bar with refrigerator and ice maker, and designer backsplash, making it perfectly tailored for hosting gatherings. A convenient mudroom entrance between the home and detached garage adds functionality for mountain living. Step outside to experience the true highlight of the property—expansive covered decks with a stone gas log fireplace overlooking sweeping long-range mountain views. Just below, a beautifully constructed stone fire pit patio creates the perfect setting for evening conversations under the stars. The detached garage is fully insulated and climate controlled with its own mini-split heating and cooling system, ain industrial sink with hot and cold water, and separate electric service, offering exceptional flexibility for storage, workshop space, or future conversion to additional living space. The home also features a 40kW liquid cooled whole-house Generac generator, radon mitigation system, upgraded insulation, and extensive structural enhancements for durability and efficiency. Additional highlights include level entry access, upgraded lighting, structured wiring, remote controlled retractable roller shades, and premium finishes throughout. Located within the highly sought-after Lodges at Eagles Nest community, residents enjoy access to world-class amenities including hiking and ATV trails, winery, fitness center, sports courts, and outdoor recreation areas. A rare opportunity to own a serene, luxury mountain retreat with incredible views and exceptional upgrades in one of Banner Elk’s premier communities.

52 Great Sky Court, Banner Elk

374 Foxfire Drive, Banner Elk
$2,215,000
3 Beds ⋅ 3 Baths ⋅ 243458 MLS
Sitting at an altitude of 4,585 feet perched high on a ridge overlooking a colorful patchwork of farms and valley homes below, this newly constructed, genuine, log home is ready for immediate occupancy! This rustic, Appalachian-style, solid-stacked-log and heavy timber-frame home commands an unparalleled, breathtaking, 220+ - degree, unobstructed, 3- state view of mountain ranges, peaks and valleys from Mount Rogers (VA) to Grandfather Mountain. Please VIEW the attached, time-lapse video (Virtual Tour) to appreciate the superior level of custom design and expert, labor-intensive, hand craftsmanship details that went into the construction of this exquisite, solid (6” x 14”) log home. No nails or screws used to fasten exterior walls or timber frame sections. Current, configuration boasts 3 bedrooms, 2½ bathrooms across 2,600 heated and A/C square feet of living area– all on the main, ground floor level. Great room features a 12 foot-wide, soaring, floor to ceiling, stone fireplace, 22-foot-high vaulted ceilings and a mantel reclaimed from an 1832 barn. Gourmet kitchen with high end appliances, large farm sink and elegant rain forest green marble counter tops. Master bedroom suite contains a custom-built, dry/Finnish sauna with windows overlooking the spectacular valley/mountain views. Guest bedroom ensuite bathroom also features an infra-red sauna. Lower, walk-out level designed as future expansion area is currently 60% finished and is fully connected to central HVAC system. It is framed, plumbed and wired for an additional 1-2 bedrooms, 2 full bathrooms and large central family room. In addition, the lower level contains an 904-square foot 2 ½ - 3 car garage. Upon completion of lower-level expansion area, the home will have 4-5 bedrooms, 4 ½ bathrooms and a total of 4,100 square feet HVAC controlled living space. Add to that 1,879 square feet of outdoor, shed and gabled porch/deck (86% covered) area and the 904 square feet of garage area. Seller owns the 1,000-gallon propane tank. Roof is Class A fire rated synthetic cedar shakes with a 50-year estimated life. Fireplace has gas logs, but can be easily converted to burn wood. The hot water heater is commercial grade. Four heat pumps. The master bathroom and guest bathroom each have a sauna. Short term rentals permitted. Monteagle is a gated community, by the developers of Eagles Nest. From the home it’s a 3-minute drive down to the Banner Elk Winery and a short, 7-minute drive into charming Banner Elk. Skiing, hiking, Blue Ridge Parkway, Grandfather Mountain, restaurants, shopping, Boone, Blowing Rock, Valle Crucis and much more are close by!

374 Foxfire Drive, Banner Elk

30 Crestview Lane, Banner Elk
$2,100,000
3 Beds ⋅ 4 Baths ⋅ 261630 MLS
Experience the pinnacle of sophisticated mountain living at The Crestview, an impeccably and completely renovated two-story cottage. This exquisite residence, boasting 3 bedrooms and 3.5 baths, offers an unparalleled blend of timeless elegance and modern indulgence. Step inside; a magnificent hand-cut, native stone fireplace ascends to soaring ceilings in the grand great room, creating immediate awe. The heart of this home is truly the chef's dream open kitchen, a culinary sanctuary designed for gourmet creations and effortless entertaining. The main level also hosts the serene primary suite, a private haven with a luxurious bath, walk-in closet, and direct access to an uncovered deck perfect for quiet relaxation. A thoughtfully appointed guest room with bath, a chic powder room, and a convenient laundry room complete this level. Outdoors, a beautifully landscaped homesite seamlessly extends your living and entertaining space. Adding to the allure is the newly constructed bonus sunroom, an idyllic retreat for year-round enjoyment. This radiant space features temperature control for ultimate comfort and a wood-burning fireplace, perfect for cozy evenings. Upstairs, the private upper level offers an exclusive escape for guests, featuring a comfortable bedroom, a full bath, and a versatile loft. The Crestview is more than just a home; it's a sanctuary crafted for those who desire carefree, opulent mountain living at its finest.

30 Crestview Lane, Banner Elk

410 / 560 Puckett Road, Banner Elk
$2,000,000
3 Beds ⋅ 4 Baths ⋅ 257789 MLS
Escape to the beauty of the Blue Ridge Mountains with this extraordinary 30.89-acre estate—where timeless charm meets modern potential. THIS PROPERTY INCLUDES TWO DISTINCT HOMES AND A CLASSIC BARN with heated floors; offering a rare blend of pastoral acreage, breathtaking views, and versatile living spaces. This estate is perfectly suited for a generational family compound, luxury equestrian retreat, boutique bed & breakfast or even a personal vineyard. The land itself is a masterpiece, with rolling pastures framed by mature woodlands, creating a serene canvas for horses, gardens, grapevines or thoughtfully designed outdoor living areas. A classic oversized barn adds to the charm and functionality, featuring heated floors—suitable for stables, an elegant event venue, or a creative studio with year-round comfort. The two residences bring warmth and flexibility to the property: The spacious main house features 3 bedrooms and 3.5 baths, showcasing panoramic mountain views and endless potential. Its natural flow is excellent for both refined entertaining and intimate gatherings. Highlights include a luxurious master suite with dual bathrooms, central heating & air on both levels, and seamless integration of indoor and outdoor living. Step outside to the outdoor kitchen and expansive entertaining areas—perfect for hosting under the wide blue Carolina skies and the patchwork colors of fall. The charming 1939 farmhouse, offering 4 bedrooms and 2.5 baths, is ideal as a guest house, caretaker’s quarters, independent rental, or tranquil writer’s cottage. Rich with character, it adds depth and versatility to the estate’s appeal. Tucked into the mountainside, a cellar offers a rare and romantic touch for storing vintages or transforming into a tasting room for future vineyard guests. Despite its hidden setting, the property offers seamless access to the best of the High Country. Just 2.5 miles from downtown Banner Elk, you’ll enjoy vibrant restaurants, wineries, concerts, and year-round outdoor recreation. This is more than a property—it’s an opportunity to craft your legacy estate in one of the Carolinas’ most coveted mountain destinations.

410 / 560 Puckett Road, Banner Elk

39 Cabernet Court, Banner Elk
$1,925,000
3 Beds ⋅ 4 Baths ⋅ 261699 MLS
The view is just the beginning. This just-over-2,800 square foot home in Vineyard Village at The Lodges at Eagles Nest has been thoughtfully upgraded from top to bottom — and the setting makes it unforgettable. Long-range, sweeping views, a front-row seat to the Eagles Nest 4th of July fireworks, and the winery literally next door. The POA mows the lawn. You just show up and enjoy it. The expansive 1,100+ square foot deck is built for living — rated for over 100 guests, outfitted with an outdoor fireplace and framing some of the best views in the community. Inside, engineered hardwood floors run throughout, a floor-to-ceiling stone fireplace anchors the great room, and every finish feels intentional. The primary suite is on the main floor with a soaking tub, expanded shower, and oversized custom closet. Laundry is on the main level too. Three bedrooms plus a flex room, each bedroom with its own bathroom, and an upgraded powder bath rounding it out. EV charger in place. Eagles Nest Winery steps away. Epic Chophouse, Sportsman's Grille, pickleball, ATV trails, and weekly concerts all within the gates. This is Eagles Nest living at its best.

39 Cabernet Court, Banner Elk

171 Camp Davis Road, Banner Elk
$1,900,000
4 Beds ⋅ 5 Baths ⋅ 261860 MLS
In the heart of Valle Crucis, this thoughtfully custom-built mountain estate is gracefully positioned on 6.1 private acres, offering magnificent long-range views across the valley, including iconic vistas of Howards Knob. Designed to embrace refined mountain living and effortless entertaining, the home showcases exceptional craftsmanship, intentional design and custom features throughout. A stunning wall of windows spans the rear of the home, thoughtfully framing breathtaking mountain views and filling the interiors with natural light. The chef’s kitchen serves as the heart of the home, featuring thoughtful attributes throughout and flowing seamlessly into a spacious dining area, ideal for gathering with family and friends. The dramatic great room features soaring vaulted tongue-and-groove ceilings and a massive floor-to-ceiling stone fireplace, creating a warm and inviting focal point. Designed for entertaining and everyday living, the home offers wonderful flow between indoor and outdoor spaces. Enjoy a spacious three-season room and expansive deck areas designed to take in the spectacular scenery, along with a covered lower-level deck with finished ceilings for year-round enjoyment and weather protection. The main-level primary suite offers a peaceful retreat, complemented by en-suite guest accommodations, both featuring heated bath floors. The lower level includes two additional bedrooms opening to deck space, a spacious great room and a versatile bonus room ideal for recreation, guests, or flex space. Additional features include main-level laundry, a heated oversized three-car garage with workspace, two encapsulated crawl spaces, dual Rinnai water heaters serving separate sides of the home, a Generac generator and professionally designed landscaping by the homeowner in collaboration with Mustard Seed Market. A rare High Country offering combining privacy, custom craftsmanship, breathtaking views and exceptional mountain living. There is a discrepancy between the tax records square footage and the measured square footage. Seller built the home and both levels were completed at the same time. Tax office is treating as a one-level home. No drive-bys, please. Shown by appointment only and listing office must be present. Seller requests all visitors remain accompanied by their agent during showings due to delicate furnishings and personal property.

171 Camp Davis Road, Banner Elk

62 Crestview Lane, Banner Elk
$1,857,500
3 Beds ⋅ 4 Baths ⋅ 263355 MLS
Tucked inside a serene, wooded oasis within the premier Elk River Club, this exquisite Crestview residence offers the ultimate turnkey mountain lifestyle. Fully furnished and completely renovated in 2023, this breathtaking two-story sanctuary seamlessly blends classic mountain charm with high-end modern convenience. The highly desirable main-level layout features rich engineered wood flooring, dramatic vaulted ceilings, and expansive windows and skylights that flood the home with natural light. For effortless entertaining, the floor plan boasts an inviting indoor great room with a stone fireplace and an expansive, oversized outdoor screened deck with its own matching stone fireplace and durable Trex Decking. At the heart of the home is a fully remodeled eat-in chef’s kitchen adorned with counter-height island seating, premium Viking appliances, and a six-burner Bertazzoni gas range with a grill and double oven. The main floor provides ultimate convenience with a luxurious primary suite featuring two walk-in closets, a soaking tub, and access to an uncovered deck. A private guest bedroom ensuite, an enchanting powder room, a dedicated laundry room, and a two-car garage with direct interior access complete the level. Upstairs, a private upper level hosts an isolated second primary ensuite alongside a versatile bonus/bunk room ideal for guests. Built for ultimate peace of mind, the property features premium infrastructure upgrades, including an EV charger, a whole-home generator, a water pressure pump system, and a gas tankless water heater with a continuous hot water loop. Elegant plantation shutters and premium Hunter Douglas blinds add refined privacy throughout the home. Perfectly positioned within the gates, this double-vista property grants immediate access to standout neighborhood amenities, including a private airport with exclusive runway access, three pickleball courts, premier fly fishing, a dog park, and Robbins Park. For an elevated experience, an optional club membership is available by invitation, unlocking a fully renovated Jack Nicklaus Signature golf course, a state-of-the-art equestrian facility, and six Har-Tru tennis courts. Move right in and start enjoying the perfect balance of luxury and modern mountain living today.

62 Crestview Lane, Banner Elk

186 Firesong Lane, Banner Elk
$1,740,000
3 Beds ⋅ 4 Baths ⋅ 261931 MLS
Welcome to High Country Hideaway at The Lodges at Eagles Nest — a meticulously designed, proven rental performer nestled in an idyllic mountain setting. This stunning retreat features a wrap-around porch where you can soak in the natural beauty that surrounds you on all sides. Step inside and discover the heated garage game room, complete with ping pong, air hockey, arcade basketball, and foosball — endless entertainment for guests of all ages. Outside, gather around the fire pit under a starlit sky, challenge friends to bocce ball, or unwind in the hot tub. ATV storage is available for those ready to explore the trails. With 3 bedrooms, a bunk room, and a bonus media room, there is plenty of space for everyone to relax and recharge. The gourmet kitchen is a chef's dream, featuring a coffee and cocktail bar, gas stove, granite countertops, stainless steel appliances, a copper sink, and a high-performance range hood. Cozy up by the stone gas fireplace or settle in for movie night with the Bose soundbar home theater system and smart TVs throughout. Located just minutes from the Beech Mountain connector, you can be on the slopes in under 10 minutes — a dream for winter sports enthusiasts. With a strong track record as a rental performer, High Country Hideaway offers the perfect combination of luxury mountain retreat and smart investment opportunity. Don't miss it.

186 Firesong Lane, Banner Elk

13 Eagle Meadow Path, Banner Elk
$1,725,000
4 Beds ⋅ 5 Baths ⋅ 261199 MLS
Welcome to 13 Eagle Meadow Path, a stunning new construction home in The Lodges at Eagles Nest! This thoughtful home is available furnished or unfurnished, whichever the buyer prefers, and is an enhanced Bitterroot model that includes an additional bedroom and bathroom, offering 4 bedrooms, 4.5 bathrooms, and 2,744 square feet of elevated mountain living, all with panoramic long-range views at over 4,000 feet elevation. From the moment you arrive, the charming front porch and dual entry, main and mudroom, set the tone for the warm, functional design throughout. Step inside the open foyer and you’re greeted by a soaring cathedral ceiling, a dramatic wall of windows, and a sliding door that frames the sweeping mountain landscape. The spacious great room features a floor-to-ceiling stone fireplace and seamlessly connects to the dining and kitchen areas perfect for entertaining large gatherings. The kitchen is a chef’s dream, equipped with stainless steel appliances, a granite island, custom cabinetry, and an oversized pantry with built-in shelving. A well-appointed laundry room and half bath round out the main level. Sliding doors from the living room lead to a partially covered back deck ideal for taking in the layered mountain views year-round. The main-level primary suite features vaulted ceilings, a generous en-suite bath, and a spacious walk-in closet. Upstairs, the spacious area offers a cozy space for reading or games and overlooks the living room below. Three guest bedrooms each include their own en-suite bathrooms. Outside, the gently sloping backyard is perfect for a future fire pit, and your very own ATV garage makes it easy to jump right onto the miles of on-site trails. Located in one of the most amenity-rich communities in North Carolina, residents enjoy access to ATV and hiking trails, a clubhouse, winery, fitness center, fishing pond, tennis courts, and dog park. Short-term and long-term rentals are permitted, making this home ideal for full-time living or a high-performing investment. All just a short drive to downtown Banner Elk and minutes to skiing at Beech Mountain and Sugar Mountain. Experience elevated mountain living at its finest and schedule your showing today!

13 Eagle Meadow Path, Banner Elk

576 Eagle Springs Trail, Banner Elk
$1,700,000
4 Beds ⋅ 4 Baths ⋅ 261739 MLS
A true fusion of modern luxury and mountain living, 576 Eagle Springs Trail is a rare offering within The Lodges at Eagles Nest. Set at over 4,000 feet in elevation on an exceptionally rare 2.6-acre flat and usable homesite, this custom-designed retreat delivers privacy, space, and effortless mountain living in one of Banner Elk’s most sought-after gated communities. Meticulously crafted with steel, reclaimed wood, and hand-selected finishes, the home offers a fresh modern mountain aesthetic that stands apart from the traditional rustic cabin. The vaulted great room features reclaimed wood beams and a striking metal-faced wood-burning fireplace, creating a warm yet elevated gathering space. The open-concept kitchen serves as the centerpiece of the home with quartz countertops, a double-thick island, full quartz backsplash, Café propane range, steel hood, wine cooler, slide-out pantry, coffee station, new ice maker, precision cabinetry, and an accordion-style pass-through window connecting to the covered deck for seamless indoor-outdoor entertaining. Electric blinds and a Lutron lighting system add smart convenience throughout. The main-level primary suite offers direct deck access and a spa-inspired en-suite bath with a steam shower. Upstairs, you will find three guest bedrooms, one being a spacious bunk room featuring 4 built-in queen bunk beds, beautiful cabinetry, a large sectional sofa, and dual hidden televisions—designed to comfortably accommodate family and guests. Designed for year-round enjoyment, the home includes two wood-burning fireplaces with gas starters, two American Standard HVAC units across three zones, two gas tankless water heaters, landscape lighting, and an oversized garage with valuable storage for mountain gear, bikes, skis, and ATVs. One of the property’s most compelling lifestyle advantages is its walkability to Camp Eagles Nest, one of the community’s premier amenity hubs with hiking trails, pickleball, tennis, basketball courts, the ropes course, climbing tower, and more. Eagles Nest amenities also include a clubhouse, amphitheater, sports courts, ATV trails, fitness center, winery, and Epic Chophouse Restaurant. Located less than 10 minutes from Beech Mountain Resort and Beech Mountain Club, this property offers exceptional four-season access to skiing, mountain biking, golf, dining, and High Country adventure. Modern design, rare flat acreage, and walkable amenity access converge in this exceptional Eagles Nest retreat—an elevated mountain home built for effortless living, entertaining, and year-round High Country adventure.

576 Eagle Springs Trail, Banner Elk

37 Eagle Camp Overlook, Banner Elk
$1,675,000
3 Beds ⋅ 4 Baths ⋅ 261058 MLS
Tucked inside the highly sought-after Lodges at Eagles Nest, this stunning 3-bedroom, 3.5-bath mountain retreat blends upscale comfort with the natural beauty of the High Country. This thoughtfully designed two-story home is ideal as a full-time residence, vacation getaway, or investment property. Step outside to enjoy fresh mountain air from the spacious deck—perfect for morning coffee or evening gatherings. Located within the amenity-rich Lodges at Eagles Nest community, owners enjoy access to miles of hiking trails, ATV paths, outdoor pavilions, a winery, fitness center, and more. Experience the best of mountain living with easy access to Banner Elk’s charming shops, dining, and year-round outdoor recreation. (There is a $200 transfer fee to the HOA. The $3300 special assessment is a post-Helene Assessment.) Broker Interest.

37 Eagle Camp Overlook, Banner Elk

72 Golden Eagle Trail, Banner Elk
$1,625,000
3 Beds ⋅ 3 Baths ⋅ 261083 MLS
This spectacular cabin in the sought-after Lodges at Eagles Nest combines rustic mountain charm with modern luxury. Built to impress, the home’s dramatic Great Room delivers instant wow: a massive A-frame glass wall framing long-range mountain views, a floor-to-ceiling stone fireplace, and a 27-ft tongue-and-groove vaulted ceiling that unites the kitchen, living, and dining areas in an airy open plan. This 3-bedroom, 2-bath, 1-half-bath home features wood ceilings and hardwood floors throughout, travertine and granite finishes in the baths, and high-quality kitchen cabinetry with granite counters and top-of-the-line appliances. Enjoy sunsets and panoramic vistas from the Great Room or the large covered deck. The finished basement offers a spacious entertainment room for family gatherings and easy access to a lower deck with a generous hot tub. Outside, a lush, meticulously landscaped yard, a fire pit, and a detached two-car garage complete this dream mountain retreat. Sold fully furnished and decorated. Call today to schedule your personal tour!

72 Golden Eagle Trail, Banner Elk

96 Elk Knob Court Unit A1, Banner Elk
$1,600,000
3 Beds ⋅ 4 Baths ⋅ 262593 MLS
Perched high above the Clubhouse in the prestigious enclave of Elk Knob, this exceptional 3-bedroom, 4-bathroom mountain elegant condominium orchestrates a masterclass in luxury, framed by commanding golf course vistas and sweeping, long-range mountain views. The expansive footprint features a grand living room anchored by a dramatic floor-to-ceiling fieldstone fireplace, gleaming hardwood floors, and a wet bar that closes away seamlessly into the rich wood-paneled walls. The entertaining space flows beautifully into a distinct, sun-drenched formal dining room wrapped in elegant crown molding, where large windows frame the lush mountain canopy outside. Directly adjacent, the fully renovated gourmet kitchen boasts crisp white cabinetry, premium countertops, and a striking custom metallic range hood. It is cleverly designed with a built-in eating bar and a social pass-through window, ensuring anyone in the kitchen feels entirely included in the energy of the main living area. The accommodations offer a true private sanctuary, highlighted by an opulent primary retreat featuring a rare, ultra-luxury layout: completely separate his-and-her bathrooms and independent walk-in closets, seamlessly connected only by a massive, central pass-through glass shower with a built-in bench. Two additional generously sized, completely private guest suites and premier conveniences—including an oversized detached garage with dedicated space for your golf cart—complete this spectacular residence. Offering immediate access to the ultimate Elk River lifestyle, this exceptional mountain home is offered at $1,650,000.

96 Elk Knob Court Unit A1, Banner Elk

26 Frostfire Trail, Banner Elk
$1,510,000
3 Beds ⋅ 4 Baths ⋅ 258464 MLS
Welcome to Firesky Lodge, a mountain retreat located in the Village section of Eagles Nest. This beautifully appointed home is being sold fully furnished, featuring upscale finishes and inviting mountain character. Ideally situated just minutes from downtown Banner Elk and the Great Camp—the hub of Eagles Nest—this property is also located in a maintenance-free zone, so exterior upkeep is taken care of for you. The main level includes a great room with vaulted ceilings, a stone fireplace, and long-range mountain views. The kitchen features granite countertops, stainless steel appliances, and a large island. Also on the main level are a dining area, primary suite, mudroom, half bath, and laundry for convenient one-level living. Upstairs, you’ll find a loft area and two additional bedrooms—one with a king bed and another with a queen bed and built-in twin bunks. The lower level includes a bunk room, a second living area, and a wet bar, providing additional space for guests. Outdoor living spaces include two decks: the main deck with an outdoor fireplace and seating area, and the lower deck with hanging chairs and a hot tub. A firepit with Adirondack chairs sits just off the cabin, creating an inviting setting for evenings outdoors. Make it your own mountain getaway, or continue using it as a turnkey investment property—Firesky Lodge is ready for you either way. Owners and guests have access to Eagles Nest amenities, including a BBQ pavilion, amphitheater with summer concerts (May–October), UTV and hiking trails, ropes course and climbing wall, mini golf, and the Epic Chophouse. Additional amenities include a ball field, sports courts, dog park, Sportsman’s Grille, walking trails, tennis and pickleball courts, fitness center, winery, trout waters, the River Club, community firepits, and more. Firesky Lodge offers comfort, mountain views, and access to an unmatched mountain lifestyle. Schedule a showing today to experience all that Eagles Nest has to offer.

26 Frostfire Trail, Banner Elk

476 Double Knob Road, Banner Elk
$1,495,000
5 Beds ⋅ 4 Baths ⋅ 261786 MLS
Beautiful mountain retreat located in the peaceful River Run community just 10 minutes from downtown Banner Elk. Situated on a spacious 3.5-acre lot with long-range views, this spacious mountain retreat offers privacy and exceptional entertaining space. A grand entry foyer welcomes you into the home, opening to a stunning great room with soaring timber frame vaulted ceilings, gas fireplace, and expansive windows that fill the space with natural light and mountain views. The stunning kitchen is designed for gathering and entertaining. Features include two large islands, wall oven and microwave, upgraded gas range, hammered copper sink, copper prep sink, pot filler, abundant countertop space and cabinetry, and wine cooler. The primary suite is conveniently located on the main level and enjoys beautiful views from the bedroom. The ensuite bath features a unique wet-room style shower and soaking tub combination. Upstairs offers two guest bedrooms, a full bath, and a loft currently set up as a game area overlooking the main living space below. The lower level was designed for fun and relaxation, featuring a large family and game room with TV and lounge space along with foosball, ping pong, and arcade games including Pac-Man. Two additional guest bedrooms and a full bath provide plenty of room for family and guests. Sliding glass doors lead to a stone patio with a fire pit area, perfect for enjoying cool mountain evenings. Recent improvements include a new roof and guttering in 2025, and new HVAC in 2023. Additional highlights include a spacious three-car garage, long circular driveway with ample flat parking, and access to River Run’s community river area where residents can trout fish, relax by the water, or enjoy the river on warm summer days. A wonderful opportunity to enjoy peaceful mountain living while remaining close to all the dining, skiing, wineries, and outdoor activities the High Country has to offer.

476 Double Knob Road, Banner Elk

169 White Eagle Trail, Banner Elk
$1,450,000
3 Beds ⋅ 4 Baths ⋅ 261581 MLS
Welcome to Timberline, a beautiful residence nestled in The Village within the highly sought-after community of The Lodges at Eagles Nest. This spacious home boasts 2,410 square feet of well-designed living space, featuring three bedrooms, a family room, a formal dining area, a welcoming living room, a convenient mudroom, and a laundry room on the first floor—perfectly tailored for comfortable mountain living. Situated in a maintenance-free neighborhood, residents of The Village enjoy shared community well benefits, and the HOA takes care of the lawn maintenance, allowing you to spend more time enjoying your surroundings and less time on upkeep. Timberline offers stunning large sunset views that paint the sky with breathtaking colors each evening. The location is ideal for mountain enthusiasts and vacationers alike, with less than a 10-minute drive to the charming downtown Banner Elk, where you can indulge in local shops, dining, and community events. Positioned on the front side of the mountain, this home provides easy access in and out, making your daily travel smooth and convenient. A short drive takes you to The Great Camp area, a vibrant hub featuring Dollar General for everyday necessities, the acclaimed Epic Chophouse for dining, an 18-hole mini golf course, an outdoor amphitheater, and a barbecue pavilion perfect for gatherings. Sports enthusiasts will appreciate the sports field and tennis courts, while families will love the kids’ playground and nearby hiking trails that immerse you in nature’s beauty. This property is a proven rental performer, managed by Blue Ridge Mountain Rentals, offering potential income opportunities whether you’re looking to invest or share your mountain retreat when not in use. Timberline is being offered fully furnished, making it move-in ready or rental-ready, equipped with tasteful décor and comfortable furnishings that complement mountain living aesthetics. Experience the perfect balance of tranquility, recreation, and convenience at Timberline in The Village at The Lodges at Eagles Nest—your ideal mountain home or investment opportunity awaits you here.

169 White Eagle Trail, Banner Elk

320 Timber Rock Trail, Banner Elk
$1,450,000
3 Beds ⋅ 4 Baths ⋅ 260989 MLS
Welcome to your mountain retreat in the highly sought after Lodges at Eagles Nest community in Banner Elk, North Carolina. Perched at an impressive 4,700 feet in elevation, this stunning home captures breathtaking long-range sunset views over the Blue Ridge Mountains stretching toward Tennessee. Step onto the inviting covered front porch and into a beautifully designed premier kitchen featuring granite countertops, matching granite backsplash, and stainless steel appliances—perfectly suited for entertaining family and guests. The dining area flows seamlessly to the left, while the vaulted living room showcases a striking antler chandelier and expansive windows framing the unforgettable mountain views. Enjoy the outdoors year-round from the spacious covered back porch, complete with its own fireplace—one of two fireplaces in the home—creating the perfect ambiance whether you’re relaxing inside or taking in the fresh mountain air. The main-level primary suite offers convenience and comfort, while the upper level features two additional bedrooms, a loft, and a dedicated playroom—providing plenty of space for family, guests, or vacation renters. This property has an established rental history, with rental income information available in the listing, making it an excellent opportunity for both personal enjoyment and investment. The home is being sold fully furnished, including a hot tub, and features an established fire pit area for gathering under the stars. Move-in and rental ready, this exceptional mountain home offers the ideal blend of luxury, comfort, and income potential in one of the High Country’s premier communities.

320 Timber Rock Trail, Banner Elk

256 High Country Overlook, Banner Elk
$1,400,000
3 Beds ⋅ 4 Baths ⋅ 259414 MLS
Welcome to Happy Trails, a masterfully designed mountain sanctuary nestled within the maintenance-free Overlook Village within the highly sought-after Lodges at Eagles Nest. This exceptional three-bedroom, 3.5-bathroom residence comes fully furnished and represents the perfect intersection of rustic charm and modern sophistication, offering a lifestyle of serenity and adventure in the heart of the Blue Ridge Mountains. From the moment you arrive, the home’s pride of ownership is evident; the entire exterior has been recently re-stained, and brand-new gutters have been installed to ensure the property is as protected as it is beautiful. Happy Trails is the ideal choice for a primary residence, a seasonal getaway, or a high-performing short-term rental investment. The main level serves as the heart of the home, featuring an expansive open-concept living area that emphasizes comfort and connection. A rich leather sofa and inviting armchairs are perfectly positioned around a stately gas fireplace, while large windows frame the surrounding wilderness to bring the beauty of the outdoors inside. Culinary enthusiasts will find themselves at home in the gourmet kitchen, which has been thoughtfully updated with premium stainless steel appliances and sleek granite countertops. The oversized island provides ample prep space and features additional bar seating. For more formal gatherings, the adjacent dining area comfortably accommodates six guests. Functionality is a hallmark of this property, highlighted by the newly added garage that provides ample parking and additional storage. This leads into a separate mudroom entrance, offering a dedicated space for outdoor gear, complemented by full laundry facilities and a convenient bathroom accessible from this side of the home. The main level also hosts the primary king suite, a retreat designed for ultimate rest. This spacious bedroom offers direct mountain views. The ensuite bathroom is a masterpiece of design, featuring a pristine tiled shower with a custom glass door and a sprawling granite double vanity that offers plenty of storage and style. The upper level is dedicated to entertainment and additional guest comfort. A versatile loft space serves as a secondary living area, complete with a plush couch and a corner table for board game marathons while admiring the scenery through the large windows. The highlight of the loft is the cocktail table arcade, pre-loaded with hundreds of classic games to provide hours of fun for all ages. A unique and valuable feature of this loft is the inclusion of closing doors, which allow the room to be used as a quiet office or a lively game room without disturbing the rest of the house. The sleeping quarters on the second floor include two well-appointed bedrooms separated by a full bathroom. One bedroom features a luxurious king bed, while the other is a thoughtfully designed bunk room with two sets of built-in twin-over-twin bunks, maximizing sleeping capacity without sacrificing style. The outdoor living spaces at Happy Trails are truly what set this property apart. Step out onto the deck to find a premium hot tub where you can soak away the day while gazing at the long-range, breathtaking views of the Appalachian range. As night falls, follow the path to the custom fire pit area. Located in the Overlook at Eagles Nest, you are just moments away from world-class amenities including hiking and ATV trails, fitness centers, and community pavilions.

256 High Country Overlook, Banner Elk

821 River Run, Banner Elk
$1,350,000
4 Beds ⋅ 4 Baths ⋅ 263887 MLS
A Private Mountain Retreat with Views, Luxury & Endless Adventure. Set within a gated mountain community and surrounded by nearly 6 acres across two lots, this exceptional mountain retreat offers the rare combination of privacy, mountain views, space to gather, and a proven rental history. This turn key, fully furnished home has been thoughtfully updated with elevated furnishings, stylish lighting, and inviting spaces throughout. The home comfortably accommodates 16+ guests, making it equally well-suited as a private escape or a highly desirable vacation rental. Here, the best days may be spent without ever leaving home. Take in the mountain views from the comfort of the expansive outdoor spaces/ multiple decks, soak in the hot tub beneath the stars, gather around the firepit, or retreat to the game room featuring a custom bar area designed for entertaining long after the sun goes down. And when you're ready to explore, the adventure is just outside your door. Enjoy the community's common area along the Elk River, where days are made for floating, fishing, wading, splashing, or simply sitting beside the water and taking in the beauty of the High Country. For those craving a little more action, you're just minutes from skiing and mountain recreation, as well as the charming town of Banner Elk, where you'll find locally owned shops, acclaimed restaurants, breweries, and live music. Whether your ideal getaway involves quiet mornings overlooking the mountains, afternoons on the river, or evenings gathered around the fire with friends and family, this property delivers an authentic High Country experience with the comfort and sophistication of a luxury retreat. Additional Features: Excellent rental history (available upon request), 2 car garage, lots of storage, 4 bedroom septic system installed 2021, updated bathroms (2021), updated furnishings (2021), decks painted 2026

821 River Run, Banner Elk

241 The Glens Boulevard, Banner Elk
$1,350,000
3 Beds ⋅ 4 Baths ⋅ 263619 MLS
Nestled at the base of Grandfather Mountain, discover the perfect blend of luxury, privacy, and natural beauty in this updated, furnished home on a private 1-acre creekfront lot in the prestigious Glens of Grandfather. Ideal as a full-time residence or mountain getaway, this property offers easy year-round access with a level, paved driveway. Surrounded by mature hardwoods and impressive native boulders, the setting feels secluded while the backyard is highlighted by a rushing creek with multiple waterfalls. Enjoy the soothing sounds of the water from the expansive rear deck or the charming creek side gazebo. Inside, the main level features a 2 story foyer and dramatic great room with soaring cathedral ceilings, a floor-to-ceiling stone fireplace, and expansive windows that fill the home with natural light while showcasing seasonal, up-close views of Grandfather Mountain. The updated kitchen flows seamlessly into the formal dining area, and the spacious primary suite offers the convenience of main-level living. A powder room, laundry room, and oversized two-car garage complete the main floor. The lower level is perfectly suited for guests or multi-generational living, offering a second full kitchen, dining area, living room with a gas fireplace, bedroom, a full bath, and a versatile bonus room. Upstairs you'll find an additional bedroom and bath, a loft-style sitting area, a private office, and another flexible bonus room. While the home is permitted for three bedrooms, the thoughtfully designed floor plan includes several bonus spaces ideal for home offices, hobbies, fitness, or additional guest accommodations. Extensive renovations include a new (currently being installed) roof, new HVAC system, security system, updated appliances and numerous quality updates that make this home truly move-in ready. With exceptional creek frontage, the relaxing sounds of cascading waterfalls, seasonal views of Grandfather Mountain, and a coveted location in one of the High Country's premier communities, this is a rare opportunity to own an extraordinary mountain retreat.

241 The Glens Boulevard, Banner Elk

27 Timber Rock Trail, Banner Elk
$1,350,000
3 Beds ⋅ 5 Baths ⋅ 259290 MLS
Discover Beagles Rest — your perfect mountain sanctuary in the coveted Lodges at Eagles Nest. This one-of-a-kind custom home is not only a stunning retreat but also a proven high-performing rental with Blue Ridge Mountain Rentals, offering an exceptional balance of luxury, comfort, and rustic elegance. From the moment you arrive, Beagles Rest welcomes you with a spacious flat semicircle driveway and an attached two-car garage adorned with handcrafted real wood doors, hinting at the craftsmanship found throughout the home. Step inside, and every detail impresses. The gourmet chef’s kitchen is a showstopper, featuring GE Café appliances with refined copper accents, a statement copper hood and farmhouse sink, and striking quartzite countertops. The craftsmanship continues into the primary suite, where tongue-and-groove ceilings elevate the space, and the spa-inspired bath pampers with heated floors. Built for both beauty and durability, the home includes Marvin Elevate high-wind–rated windows and sliders, a tankless water heater with recirculating pump, and remote thermostats on each level, smart, efficient, and convenient. The foundation constructed with ICF Logix Blocks ensures superior energy efficiency and long-term sustainability. Throughout the home, custom elements bring the mountain surroundings indoors, including bamboo wood flooring and a one-of-a-kind twig railing crafted from sticks gathered right in Eagles Nest. The great room centers around a breathtaking floor-to-ceiling real stone wood-burning fireplace, perfect for cozy mountain evenings. Designed for relaxation and fun, Beagles Rest features a dedicated game room outfitted with air hockey, shuffleboard, and nostalgic arcade games. With three inviting bedrooms, a fun custom bunk room that even includes a swing, four full baths, and a half bath, there is ample space for everyone to unwind. Outdoor living is where this home truly shines. Three expansive decks, one on each level, invite you to take in the fresh mountain air and views. The main deck boasts tongue-and-groove roofing, two propane fire pits, and a soothing hot tub, ideal for enjoying Blue Ridge sunsets or starry nights. Enjoy the outdoor fire pit to roast marshmallows with the family. Beagles Rest is more than a property — it’s an experience. Whether you’re seeking a luxurious mountain escape for yourself or a lucrative investment opportunity, this exceptional home offers the best of both worlds. Your perfect High Country retreat awaits. There is a 639 difference in the tax info and the professional measurements taken. This is a newly built home in 2024.

27 Timber Rock Trail, Banner Elk

232 Hanging Rock Estates Road, Banner Elk
$1,265,000
4 Beds ⋅ 4 Baths ⋅ 260898 MLS
Nestled in the heart of Banner Elk, NC, this **chic mountain retreat** offers refined living surrounded by the beauty of the High Country. Spanning over **3,000 square feet**, this stunning **4-bedroom, 3.5-bathroom** home blends upscale design with everyday comfort, all within close proximity to Banner Elk’s popular restaurants, shopping, and local attractions. Step inside to discover a **gorgeous, thoughtfully designed kitchen** that serves as the heart of the home, complemented by an additional **outdoor kitchen on the back deck**—perfect for entertaining while enjoying the mountain air. The layout is ideal for both relaxation and hosting, featuring a **spacious living area on the lower level** and a **separate family room upstairs**, offering flexibility and privacy for guests or family members. This home is designed for convenience with **laundry rooms on each level** and an **unbelievable garage** that provides ample space for vehicles, storage, and mountain gear. Each bedroom is generously sized, and the elegant bathrooms reflect the home’s overall attention to quality and detail. Located in a beautiful mountain neighborhood, this exceptional property offers the perfect combination of **luxury, functionality, and location**—a true Banner Elk gem ready to be enjoyed year-round.

232 Hanging Rock Estates Road, Banner Elk

The information from this search is provided by the High 'Country Multiple Listing Service. Please be aware that not all listings produced from this search will be of this real estate company. All information is deemed reliable, but not guaranteed. Please verify all property information before entering into a purchase.”