Refine Search
Sort by
166 Trails End Unit 34D, Sugar Mountain
$499,900
2 Beds ⋅ 2 Baths ⋅ 258917 MLS
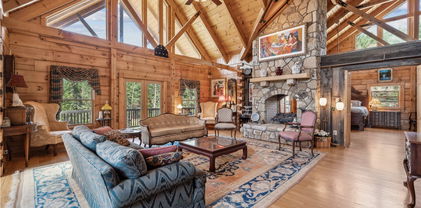
WALK TO THE SLOPES!!! VIEWS, VIEWS, VIEWS!!! High atop Sugar Mountain, this Reserve condo offers amazing long range views in a peaceful and quiet setting. The living room area with a large stone fireplace provides a warm and cozy place to relax while, at the same time, the open floor plan and high ceilings provide a great space for entertaining. The kitchen is fully stocked and has granite countertops and stainless appliances. Plenty of windows and large sliding doors allow lots of natural light into this home. This fully furnished two bedroom/two bath condo is turn key and ready for you or your guests to enjoy. The rear deck will become your new favorite place to spend hours enjoying long range views of the Blue Ridge mountains, amazing rock formations, mountain wild flowers and deer (maybe the occasional bear). Skiers will love the easy access to slopes, including Tom Terrific and Northridge, just a short walk further up Trails End.

166 Trails End Unit 34D, Sugar Mountain

123 High Country Overlook, Banner Elk
$1,075,000
3 Beds ⋅ 3 Baths ⋅ 259043 MLS
Welcome to this stunning brand-new construction home, never before occupied, located in the highly sought-after Overlook Village within The Lodges at Eagles Nest. This exceptional residence offers a seamless blend of modern design, thoughtful craftsmanship, and turnkey luxury living in one of the region’s premier gated communities. Step inside to an open-concept living space where the kitchen, dining, and living areas flow effortlessly together—suited for both day-to-day living and entertaining guests. The interior features high-end finishes throughout, including carefully selected tile work, elegant flooring, and custom cabinetry that showcase exceptional attention to detail while creating a warm and inviting atmosphere. This beautiful home boasts three spacious bedrooms, each enjoying its own ensuite bathroom, providing comfort and privacy for family and guests alike. The bathrooms are exquisitely appointed with premium fixtures and finishes, perfectly complementing the overall design aesthetic. Outside, an inviting covered front porch welcomes you with a charming walkway, great for relaxing mornings or casual conversations with neighbors. The outdoor living space is a true highlight of the property, featuring a stunning stone fireplace along with both covered and uncovered decks. These spaces are excellent for unwinding, hosting gatherings, or soaking in the breathtaking mountain and valley vistas that surround The Lodges. Additionally, this unique opportunity includes the potential to purchase the adjoining lot O-9 (MLS #256310), allowing for expanded privacy, additional outdoor amenities, or future development possibilities. Residents of Overlook Village enjoy maintenance-free living with the HOA responsible for lawn care, ensuring a worry-free lifestyle. The community operates on a shared well system, promoting sustainable water use while supporting a peaceful natural environment. The location couldn’t be more ideal—within walking distance to Eagles Nest Winery, the fully equipped fitness center, and extensive hiking, biking, and ATV trails for outdoor enthusiasts. Also nearby is The Sportsman’s Lodge, a vibrant community hub featuring a bistro, basketball court, soccer field, community fire pits, a dog park, and two helipads, offering convenient access for residents and guests. This meticulously crafted home offers an unparalleled blend of luxury, convenience, and natural beauty. Whether you’re seeking a primary residence, a mountain retreat, or an investment property, this residence at The Lodges at Eagles Nest provides an extraordinary lifestyle opportunity. Schedule your tour today and envision your life in this exceptional mountain community. ***Home is being professionally staged week of 11/10/25, updated photography to be uploaded upon completion***

123 High Country Overlook, Banner Elk

101 Double Branch Road, Grassy Creek
$1,199,000
3 Beds ⋅ 4 Baths ⋅ 258934 MLS
Welcome to your secluded Appalachian retreat in Grassy Creek! Where natural beauty, serenity, and recreation converge across more than 19 acres of pristine mountain land. At the heart of this scenic estate sits a handcrafted log home, tucked securely behind two gated entrances for total seclusion. Offering 4,800 square feet+ of thoughtfully finished living space, the main level is designed for open living and effortless entertaining, highlighted by wide-plank wood floors, exposed beams, and a soaring Tennessee stone fireplace that anchors both the great room and the primary suite. A lofted upper level adds architectural interest and a cozy perch for reading or relaxing, while the chef’s kitchen impresses with premium appliances including a Sub-Zero refrigerator and Dynasty gas range. Plus custom cabinetry and sweeping mountain views. The primary suite serves as a sanctuary of its own, featuring a gas fireplace, walk-in closet, spa-style bath with jetted tub and glass shower, and a deck with hot tub hookup. Downstairs, the finished lower level offers 12-foot ceilings, a custom bar and den with a wood-burning fireplace, two guest bedrooms, 1.5 baths, and abundant utility and storage space. A new mini-split ductless air conditioning system (installed August 2025) ensures year-round comfort throughout the home. Additional amenities include a detached two-car garage with storage and utility room, a large barn with two-room machine shop, and a brand-new 12x24 utility shed with power. A restored log cabin—with updated roof—adds rustic charm and versatility for guests or short-term rental use. The outdoors steal the show: the land is great for livestock, horseback riding, or ATV exploration. Enjoy stocked fishing in the pond, fed by two mountain streams, and take in the sights of flowering meadows, and abundant native wildlife. A 320-foot well provides water to both the main home and the cabin, supported by a generator hookup in the pump house. Just a short walk from the New River, this one-of-a-kind mountain estate offers the rare combination of peace, privacy, and self-sufficiency—with select furnishings and farm equipment available for purchase.

101 Double Branch Road, Grassy Creek

446 Peaceful Haven Drive Unit 811, Boone
$405,000
2 Beds ⋅ 2 Baths ⋅ 259024 MLS
This spacious Evergreen condo features 2 bedrooms and 2 full bathrooms, providing comfortable accommodations within the secure, gated community of Echota in Foscoe. Newly furnished . All furnishings can convey please contact agent for price. Its convenient location places you just 10 minutes from Boone, NC, Blowing Rock, NC, and Banner Elk, NC. Short-term rentals are allowed, making it ideal for Appalachian State University visits, ski vacations, or summer getaways. Quarterly POA (Property Owners Association) dues grant residents access to a wide array of amenities, including two clubhouses, two outdoor pools, one indoor pool, and three state-of-the-art fitness centers. Outdoor enthusiasts will appreciate the walking trails, a 25-acre riverpark, stocked fishing ponds, and a dog park. Recreational facilities also include pickleball courts and a secure gated entry. Additionally, basic cable and internet service are included in the POA fees. This lower-level unit is equipped with central HVAC for year-round comfort. The kitchen features a breakfast bar that seamlessly opens to the combined living and dining room area. Large windows fill the space with natural light, and a gas fireplace creates a warm, inviting atmosphere. A private outdoor balcony is also accessible from the main living area and the primary bedroom. A newly opened amenity center, The Summit at Echota, is available exclusively for new owners. This facility includes an outdoor pool, a skybridge, and a modern fitness center, providing additional opportunities for relaxation and recreation. With its comprehensive amenities and maintenance-free living, this Echota condo is an exceptional choice for those seeking the perfect mountain retreat.

446 Peaceful Haven Drive Unit 811, Boone

168 Rocky Creek Court, Jefferson
$679,900
3 Beds ⋅ 4 Baths ⋅ 258667 MLS
This beautiful new construction home is underway, with completion expected in September 2026. The thoughtfully designed floor plan offers an inviting open-concept main level where the kitchen features granite countertops, soft-close cabinetry, and a generous eat-in island flowing seamlessly into the living and dining areas. A stunning stone fireplace with a wood mantle serves as the centerpiece of the living space, while both the living and dining areas open to a spacious deck offering a combination of covered and open-air outdoor living. The main level also includes a dedicated office or formal dining room, half bath, and convenient laundry room located just off the two-car garage. The primary suite features a tray ceiling and a spa-inspired bath with a double granite vanity, walk-in closet, soaking tub, and separate shower. Upstairs, you will find two additional bedrooms, two full bathrooms, and a bonus room over the garage that is ideal for a media room, playroom, or flexible living space. The loft overlooks the living room. Hallway features additional closet space, while each bedroom offers a walk-in closet. Hardwood flooring extends throughout the home. Situated on a flat, easy-to-maintain lot, the property is framed by tall pines along the rear property line for added natural privacy. Enjoy direct views of Mount Jefferson and the golf course, creating a beautiful blend of mountain scenery and refined comfort. Builder warranty is provided. Natural gas is available.

168 Rocky Creek Court, Jefferson

1046 J E Gentry Road, Crumpler
$1,399,000
2 Beds ⋅ 2 Baths ⋅ 258535 MLS
Steeped in more than two centuries of mountain heritage, this historic 111-acre Ashe County farm is a living story of North Carolina’s High Country. Once part of the early agricultural backbone of the region, the farm has been lovingly preserved under a conservation easement that ensures its pastoral landscape and legacy will remain unspoiled for generations to come. Rolling meadows, mature woodlands, and Silas Branch Creek weave together across the property, forming a setting of remarkable peace and permanence. The renovated 1,542-square-foot farmhouse offers two bedrooms, two baths, and a partially finished walk-out basement with a second kitchen and bath. Exposed beams, wood floors, and a brick fireplace echo the warmth of an earlier era. At the same time, an updated kitchen with stainless steel appliances and a sun-filled sitting room provides every modern convenience. Outside, multiple porches and decks overlook the surrounding fields and distant ridges, inviting quiet mornings and long evenings in the open air. A true rarity, the property also includes Ashe County’s oldest standing barn — an 1821 saddle-notched structure listed in the U.S. National Register of Historic Places. Its hand-hewn timbers and weathered patina are a timeless reminder of the region’s agrarian roots, offering more than 2,600 square feet of covered farm use. Additional barns and outbuildings stand ready for equipment or livestock. The land itself offers exceptional variety: approximately 47 acres are currently leased for Christmas trees and landscape crops, while 37 wooded acres support a managed forestry plan. Long-established farm roads and fencing define access and boundaries throughout the property. A second well supplies water for livestock and future development, with easement allowances permitting two additional homesites. The ridge homesite, surrounded by century-old trees, offers sweeping 360-degree views of the mountains — a setting worthy of a new chapter in this farm’s story. Conveniently located less than fifteen minutes from West Jefferson, this farm’s proximity to the New River and Blue Ridge Parkway underscores its rare combination of accessibility and authenticity. For those who value heritage, stewardship, and the quiet continuity of rural life, this property offers an opportunity not just to own land, but to become its next guardian. Large, intact historic farms of this scale rarely reach the market. For the buyer who values authenticity, natural beauty, and the privilege of preservation, this farm offers the rarest gift — the chance to own not only a remarkable piece of land, but a lasting legacy.

1046 J E Gentry Road, Crumpler

2120 ELK CREEK MOUNTAIN Parkway, Todd
$1,200,000
4 Beds ⋅ 6 Baths ⋅ 258850 MLS
New Construction – Completed in 2026. Experience true High Country living in this custom-built mountain farmhouse, privately positioned at approximately 4,400 feet in the gated, low-density Elk Creek Mountain community. The home sits 2.12 miles from the community entrance—high enough to capture exceptional long-range Blue Ridge Mountain views, peaceful surroundings, and the cooler mountain atmosphere buyers come to the High Country to enjoy. Rather than being tied to one town, Elk Creek is conveniently positioned between West Jefferson and Boone, offering easy access to two of the High Country’s most popular destinations. West Jefferson is approximately 10–15 minutes away, while Boone is about 25 minutes from the property, putting dining, shopping, galleries, Appalachian State University, the New River, hiking, and year-round recreation within comfortable reach. Inside, the 3,273-square-foot home offers four bedrooms and six baths, including two spacious primary suites with custom walk-in closets, tiled walk-in showers, and mountain views. The upper level provides two additional ensuite bedrooms plus a flexible office or playroom, giving family and guests both space and privacy. The main living level is designed around the view, with soaring cathedral ceilings, a dramatic stone gas fireplace, a chef’s kitchen with quartz countertops, and an open dining area that flows directly onto the large covered deck—an ideal setting for morning coffee, entertaining, or simply watching the mountains change with the seasons. The finished lower level features 10-foot ceilings, a spacious gathering area, large laundry room, and oversized garage with EV charging capability. Outside, the walkout stamped-concrete patio is wired for a hot tub and opens to a dedicated fire-pit area beneath the mountain sky. An asphalt circular driveway provides easy access, generous parking, and convenient turnaround space. Set on approximately 2.09 acres, this home offers something increasingly difficult to find: privacy, elevation, long-range views, new construction, and convenient access to both Boone and West Jefferson—all in one property. 100% complete and ready for its first owners.

2120 ELK CREEK MOUNTAIN Parkway, Todd

2650 Carson Woods Road, Laurel Springs
$1,279,900
3 Beds ⋅ 4 Baths ⋅ 258846 MLS
Escape to this breathtaking gem located in the Blue Ridge Mountains!! This exquisitely maintained home is situated on approx. 18.01 acres, offers quality construction and lovely mountain views. The FP layout features, a large dining and kitchen with granite counters & upgraded appliance in the last 5 years. The spacious great room has high vaulted ceiling, a stone fireplace and wonderful natural lighting. The primary bedroom suite includes a corner fireplace and access to side deck, spacious bathroom with heated tile floors, tiled shower, soaking tub and amazing walk-in closet that is a dream come true! There is a 2nd bedroom and bath for guest on the main floor. The upstairs loft is great multi-purpose space and the basement features game-room, space for 3rd bedroom, fitness RM and lots of storage. Additional features include: hardwood & tile floors throughout, heat pump & Rinnai tankless water heater in 2022; home and storage barn painted in 2024; Generac generator in 2025; wired speakers inside & outside; LED lighting, built-in bookcase & desk, security system, oversized 2 car garage; storage barn with covered porch for all your tools and toys. Enjoy true peace and tranquility from the multiple outdoor living spaces surrounded by beautiful landscaping and large natural boulders around the property. Schedule a time to come see this incredible property!!

2650 Carson Woods Road, Laurel Springs

200 Trails End Unit 36A, Sugar Mountain
$725,000
2 Beds ⋅ 3 Baths ⋅ 258886 MLS
It doesn't get any better than this. Top of the mountain, ski -in ski-out Reserve One unit and it will not last long. This Reserve One unit was purchased about 4 years ago and the current owners have gone over this unit with a fine tooth comb, and they have made sure that all is right. A brand new HVAC unit was installed in 2024, a new door to the exterior storage closet was replaced and all new shower valves were recently Installed. If you are looking for a "Room With a View" look no further. Every bedroom, the kitchen and the loft all have spectacular views. Level parking and level entrance makes this unit special. Walk out your front door and you are a two minute walk to the slopes. Great hiking and fishing, are just minutes away, while golf and tennis are all at your fingertips down at the Sugar Mountain complex. (Memberships are available but not necessary.) So take a look at the 3D tour and see just how much your money can buy. Be part of the "Best Kept Secret" and come and take part of the Reserve, High Country, Sugar Mountain Experience. It will be the best decision you'll ever make. (loft is considered the third bedroom)

200 Trails End Unit 36A, Sugar Mountain

115 Dugger Ridge Trail, Boone
$1,989,000
4 Beds ⋅ 5 Baths ⋅ 258818 MLS
115 Dugger Ridge Trail is mountain living on the perfect scale. Its convenient and walkable location at Watson Gap Village enhances the abundant lifestyle this home affords. Allowing short term rentals and fully furnished, 115 Dugger Ridge Trail provides the perfect opportunity for a turnkey rental investment or personal retreat. This home's unique floor plan provides exceptional unobstructed layered views, spectacular use of space, and proximity to all of the luxury amenities and outdoor adventures unique to Blue Ridge Mountain Club. Enjoy one of the many outdoor or indoor spaces for gathering— four back porches each with their own fireplace to enjoy your morning coffee or an evening cocktail; a spacious living area with a stunning stone fireplace for sharing stories with friends and family. And this home offers four private retreats creating an escape and solace as you need it. Customized touches abound in this stunning home with no detail untouched. 115 Dugger Ridge Trail delivers a luxury lifestyle just steps from a world of adventure. BRMC amenities include Ascent Wellness and Fitness Center, Lookout Grill, Jasper House, Watson Gap Park (Featuring Pickleball Courts, Bocce Ball, and Horse Shoe) as well as Chetola Sporting Reserve and, just a stones throw away, The Meadows Pool and Pavilion (Featuring stunning Mountain Side Pool, Pickleball Courts, Pavilion and Great Lawn). For the nature lover, nearly 50 miles of hiking/UTV trails, tucked swimming holes, pure mountain streams, and a 6,000 acres backyard are waiting for your exploration. BRMC’s national park-like setting and elevated amenities create the perfect blend of retreat, rewind, and recreation. Offered furnished, 115 Dugger Ridge Trail is ready for you to come home to Blue Ridge Mountain Club, a premier mountain community, where a life-well lived is yours.

115 Dugger Ridge Trail, Boone

3441 Beech Mountain Parkway Unit A6, Beech Mountain
$474,900
2 Beds ⋅ 2 Baths ⋅ 258795 MLS
This charming 2-bedroom, 2-bath condo offers breathtaking, year-round views of Grandfather Mountain and is Located in the desirable Klonteska condominium community. This home is within easy walking distance of Beech Mountain’s premier amenities such as walking to the slopes, Fred's Mercantile; The Brick Oven, White Wolf Lodge & The Whistle Pig. Being an upper level, end unit, it enjoys extra natural light from side windows, added privacy, and amazing views. Step inside to a warm and inviting open-concept living area with gleaming wood floors and expansive windows that perfectly frame the mountain vistas. The kitchen features beautiful granite countertops, all appliances, and ample storage—ideal for both everyday living and entertaining. Both bedrooms are generously sized, each with spacious closets and access to beautifully finished bathrooms. The primary bathroom has been recently renovated and is spacious and beautiful! Enjoy the cool mountain air and ever-changing scenery from your private covered balcony, where each sunrise paints a new masterpiece across the Grandfather Mountain skyline. Whether you’re seeking a vacation getaway, a smart rental investment, or a full-time mountain residence, this home offers an unbeatable blend of comfort, style, and location. Being sold fully furnished (with minor exclusions)—so you can start enjoying Beech Mountain living right away!

3441 Beech Mountain Parkway Unit A6, Beech Mountain

342 Ridgeline Drive Unit 15B, Sugar Mountain
$659,490
2 Beds ⋅ 3 Baths ⋅ 258732 MLS
Welcome to The Reserve II at Sugar Mountain! Experience mountain living at its finest in this luxury 2-bedroom, 3-bath condo with loft, perfectly perched atop Sugar Mountain in the gated community of The Reserve II. Enjoy breathtaking panoramic views of the Blue Ridge Mountains and overlook the ski slopes right from your balcony. The owners have spared no expense to create a comfortable and luxurious retreat, blending the warmth of home with the beauty of the North Carolina High Country. Inside, you’ll find an open-concept living area featuring a gas fireplace, plush seating, and a fully equipped kitchen with stainless steel appliances. The primary suite includes a king bed, flat-screen TV, and a spa-like ensuite bath with a double vanity, walk-in shower, and soaking tub. The guest bedroom offers a queen bed, flat-screen TV, and convenient access to a full guest bath from both the bedroom and hallway. Upstairs, the loft features a sleeper sofa, TV, desk area, and its own full bath, making it an ideal space for extra guests or a quiet work-from-home setup. Step out onto the covered balcony to take in the ever-changing mountain views — from lush summer greens to snow-covered peaks in winter. Conveniently located just minutes from Sugar Mountain Resort, Sugar Mountain Golf, restaurants, and local shops. This condo offers year-round access to the best of the High Country. Additional features: -Flat Parking -Main floor entry

342 Ridgeline Drive Unit 15B, Sugar Mountain

120 Ridge Road, Newland
$598,300
4 Beds ⋅ 3 Baths ⋅ 258755 MLS
Serenity awaits in this 4/3 two-story mountain retreat in western North Carolina. Whether you're searching for a seasonal or year-round home, the inviting ambiance is perfect for relaxation and entertainment. Located in the resort community of Linville Land Harbor, you would have access to a swimming pool, lake, recreation center with classes, and beautiful golf course, just to highlight a few. Opportunities for meeting new friends is a welcoming lifestyle. This home offers many areas to enjoy your special piece of paradise, including an outdoor porch right off the kitchen. A cozy swing overlooks the landscaped garden which blooms with colorful flowers all summer long. But wait...if you have a large crowd... the back pavered patio has space for games and festive food gatherings. An artisan stone wall and expanded parking is a rare but welcoming find. Indoors invites you to the living room, but the almost 600 sq.ft.sunroom with picture windows and light wood paneling offers a tree-house feeling. The winter allows a gorgeous mountain view on 3 sides. A mini-split wall system and gas fireplace will keep you warm and cozy. Guest quarters in the lower level offers 2 bedrooms, bathroom, kitchenette, and living/dining areas. A golf cart garage also has a large workshop and storage areas. This well-maintained home has many outdoor features, including siding, metal roof and leaf filter gutters. Surrounded by trees and privacy, seize the opportunity to be it's next owner!

120 Ridge Road, Newland

144 Skyleaf Lane Unit 703, Sugar Mountain
$339,000
2 Beds ⋅ 2 Baths ⋅ 258648 MLS
Discover the ideal blend of comfort, adventure, and breathtaking scenery in this fully furnished two-bedroom, two-bath condominium high above 4,000 feet. In the sought-after Skyleaf Mountain Villas community, this condominium offers a serene escape for those seeking tranquility and outdoor excitement in the heart of the High Country. Enter inside to a spacious open-concept living area featuring a cozy wood-burning fireplace, wonderful for curling up after a day on the slopes. The fully equipped kitchen is ready for your culinary creations, while the large primary suite boasts an en-suite bath for privacy and relaxation. A second bedroom and full bath provide ample space for guests or family. Go outside to your expansive balcony and take in the mountain views. Whether you’re enjoying a quiet morning coffee or soaking in the colors of an unforgettable sunset, every moment feels like a retreat. At Skyleaf, you’ll be surrounded by endless outdoor adventures, from skiing, tubing and ice skating in the winter to golf, tennis and mountain biking in the summer, with world-class hiking year-round. With its serene setting, thoughtful layout and unbeatable location, this condominium is more than a home, it’s your personal slice of mountain paradise. Don’t miss your chance to make Skyleaf Mountain Villas your home base for High Country living!

144 Skyleaf Lane Unit 703, Sugar Mountain

62 Eagle Cottage Lane Unit 5, Banner Elk
$959,900
1 Beds ⋅ 2 Baths ⋅ 258603 MLS
The Ultimate Eagles Nest Living Opportunity – River Club Cottage & Firefly Cove Homesite Experience the best of mountain living with this unique opportunity to own two exceptional properties within the Lodges at Eagles Nest community. This offering combines the charming River Club cottage at 62 Eagle Cottage Lane (known as “Reel Relaxing”) with the expansive 2.4-acre homesite at C52 Firefly Cove—creating the perfect blend of immediate comfort and future possibility. Begin your Eagles Nest journey in Reel Relaxing, a fully finished and beautifully appointed cabin nestled along the banks of the Elk River. Enjoy premium access to world-class trout fishing, the renovated River Club barn, and the endless amenities that make Eagles Nest one of the most sought-after destinations in the High Country. With a proven rental history through Blue Ridge Mountain Rentals, this cottage offers both a welcoming retreat and an income-producing opportunity. While you enjoy life along the river, design and build your dream mountain home on the secluded, wooded homesite at Firefly Cove. Surrounded by mature hardwoods and stunning natural boulders, this 2.4-acre property provides multiple building sites, privacy, and serene natural beauty—all just a short drive from the River Club and the amenities of Banner Elk. This rare package allows you to live in luxury now while you build for tomorrow—a seamless blend of investment, lifestyle, and long-term vision in the heart of Eagles Nest.

62 Eagle Cottage Lane Unit 5, Banner Elk

719 Pine Ridge Road, Beech Mountain
$449,000
2 Beds ⋅ 2 Baths ⋅ 258614 MLS
Enjoy the ease of SINGLE LEVEL LIVING in this beautifully crafted wood and stone cabin with CURRENT BEECH MOUNTAIN CLUB. Featuring a spacious covered wraparound deck, semi-circular driveway with ample parking, oversized single-car GARAGE, and AIR conditioning, this home combines comfort with convenience. With 2 bedrooms and 2 bathrooms, the home comes FURNISHED and move-in ready—perfect for full-time living or a relaxing vacation retreat. Its standout location, just minutes from Beech Mountain Club, Beech Recreation Center, and the Ski Resort, also makes it an excellent rental opportunity. A current Beech Mountain Club membership is available (with applicable new member fees), granting access to top-tier amenities: an 18-hole golf course, multiple tennis and pickleball courts, a 24-hour fitness center, outdoor pool, day camps, and a slopeside clubhouse. Property tax records has the year built as 1968. It was rebuilt in 2008. The washer & dryer have been replaced and a whole house surge protector added.

719 Pine Ridge Road, Beech Mountain

584 Grey Fox Ridge Road, Banner Elk
$1,495,000
4 Beds ⋅ 5 Baths ⋅ 258691 MLS
"Escape to 'Amazing View Lodge,' a big, beautiful 4-bedroom 4.5-bathroom (each bedroom has an ensuite bathroom) FURNISHED cabin where luxury meets the landscape in perfect harmony. This custom-built retreat offers an experience beyond compare, with a sprawling deck that serves as your private viewing platform for stunning mountain views and stargazing or enjoy an evening with a warm fire, crisp air and endless skies at the firepit. Inside, a stone fireplace and rich wood finishes create a cozy yet grand atmosphere, while multiple living spaces provide ample room to relax and reconnect. A kitchen designed for both serious cooking and relaxed gathering, it boasts a spacious layout with a generous island, a gourmet range, and custom Koch rustic cherry briarwood cabinetry. The lower-level offers; a sprawling family-friendly oasis designed for both relaxation and entertainment. Gather around the cozy fireplace for a movie night or head to the dedicated game area for endless fun. This impressive space is complemented by two bedrooms, each with its own full en-suite bathroom. From the moment you arrive, you'll be immersed in a world of tranquility, framed by some of the most amazing views the region has to offer." Located in Banner Elk minutes to downtown, Beech Mountain and the area ski resorts! An incredible home built with superior wall foundation, 8" easter white pine double V authentic exterior corners, all logs are clear treat pressure treated at factory, spray foam insulation on roof deck for exceptional insulation values, a Generac 22kw whole house backup generator serviced annually, whole house dehumidification tied into the HVAC system. A truly gorgeous mountain home awaits you! Furnished with a few exceptions! Short-term rental projection up to 65K. Seller is an NC Broker

584 Grey Fox Ridge Road, Banner Elk

372 & 393 Bingham Ln, Laurel Springs
$2,295,000
3 Beds ⋅ 4 Baths ⋅ 258568 MLS
Situated on approximately 111 acres with over 3,000 feet of river frontage, this versatile property features a custom timber-frame home, a second residence, and extensive agricultural and recreational amenities. The land combines 70 acres of fenced pasture, wooded areas, and natural water sources. The timber-frame home, approx. 4,000 sq. ft., features vaulted ceilings, Cyprus wood flooring, a gas fireplace, three bedrooms, a three-car garage, and a gentleman’s workshop. The second home, exceeding 2,500 sq. ft., provides additional living space for guests, family, or multi-generational use. Outdoors, the property includes one post-style feed barn, cattle barns, multiple water sources, including a windmill-powered well (approx. 5 GPM), several additional wells, natural springs, and a pond. Enjoy private river access with a beach area, including a section where stones break the flow of the river, creating a relaxing babbling effect, and fruiting plants scattered throughout the property. Enrolled in a land preservation program, the property offers potential tax benefits that may be continued by the next owner. This combination of quality homes, agricultural infrastructure, and scenic river frontage makes the property ideal for a private estate, working farm, or recreational retreat in North Carolina.

372 & 393 Bingham Ln, Laurel Springs

236 Stack Rock Road, Elk Park
$2,799,000
4 Beds ⋅ 5 Baths ⋅ 257961 MLS
Welcome to your mountain retreat in the prestigious gated community of Headwaters at Banner Elk, where luxury living meets breathtaking long-range views. This exceptional custom-built home is offered furnished and showcases remarkable craftsmanship, thoughtful design, and outstanding amenities throughout. Designed to comfortably accommodate family and guests, the home features four private primary suites, including one on the main level, two on the upper level, and one on the lower level. Above the oversized two-car garage, a spacious 21'6" x 38'5" bonus room offers endless possibilities for a media room, game room, office, bunk room, or additional living space. The gourmet kitchen features a gas range, granite countertops, and a custom island with built-in shelving. The adjoining great room offers soaring vaulted ceilings, stunning views, and a warm, inviting atmosphere. The lower level is designed for relaxation and recreation, featuring a comfortable den, wet bar, private gym, and a one-of-a-kind custom wine cellar highlighted by a floor crafted from pennies. Throughout the home, architectural details and vaulted ceilings enhance the sense of mountain elegance. Outdoor living is equally impressive. Enjoy cool mountain evenings beside the wood-burning fireplace on the expansive deck, complete with a summer kitchen for effortless entertaining. A hot tub on the lower deck provides the perfect place to unwind and take in the peaceful surroundings. Two interior gas fireplaces add warmth and charm throughout the seasons. Recent property improvements include professionally installed landscaping, a water feature, sealed crawl spaces with humidity control, a tankless water heater system, and a radon mitigation system for enhanced comfort, efficiency, and peace of mind. In addition to the oversized garage, a separate UTV garage offers convenient storage for outdoor adventures. A unique opportunity accompanies this property: the option to purchase a 1/8 ownership share in a private 170-acre nature preserve adjacent to Headwaters. Shared among only eight homeowners, this extraordinary preserve offers miles of trails, hiking, UTV riding, picnicking, a shooting range, and the serene beauty of Falls Creek winding through the landscape. Headwaters at Banner Elk offers exceptional amenities, including a mountaintop clubhouse with a fitness center, theater room, game room, gourmet kitchen, dining area, great room with fireplace, and tennis/pickleball court. Residents also enjoy a lakeside pavilion, multiple parks, a dog park, scenic waterfall, and abundant outdoor recreation. Emergency helicopter access is available via the clubhouse parking area. Ideally located near downtown Banner Elk, this home provides convenient access to year-round High Country attractions, including skiing, hiking, golf, whitewater rafting, concerts, fine dining, shopping, and more. Recent updates and improvements include: • All carpets professionally cleaned (October 2025) • Main-level great room furniture professionally steam cleaned (October 2025) • Pre-inspection completed with all recommended repairs addressed • Radon mitigation system installed (November 2025) Virtual tour and floor plans available. Experience luxury mountain living, exceptional amenities, and unforgettable views in one of Banner Elk's most sought-after communities.

236 Stack Rock Road, Elk Park

303 Sugar Top Drive Unit 2921, Sugar Mountain
$279,000
2 Beds ⋅ 2 Baths ⋅ 258558 MLS
At over 5,000 feet in elevation, this luxurious, turnkey 2BR/2BA offers beautifully inviting furnishings, custom imported silk window treatments and fabrics, handcrafted woodwork, an antique mantle, and gorgeous long-range views overlooking the Blue Ridge Mountains and Sugar Mountain's ski slopes. Add Sugar Top's 24-hour gated entry and front desk service, indoor pool, hot tubs, sauna, steam room, fitness center, locker rooms, and a welcoming lobby with a gorgeous stone fireplace and you have a mountain retreat for the whole family! POA dues include cable TV and high-speed internet. This is a great second home or investment property as both short- and long-term rentals are allowed. Offset your investment with this unit's proven rental success (rental history available).

303 Sugar Top Drive Unit 2921, Sugar Mountain

228 Snowshoe Loop, Newland
$425,000
3 Beds ⋅ 3 Baths ⋅ 258521 MLS
Experience mountain living at its finest with this spacious retreat in Linville Land Harbor’s Mountain View neighborhood. This move-in-ready, mostly furnished home features three bedrooms, three updated bathrooms, and an updated kitchen. The main level includes a great room and a stunning, partially covered deck. The lower level offers a third bedroom, a full bathroom, and an unheated sunroom. Additional highlights include an oversized heated one-car garage, a mudroom, and laundry areas. Linville Land Harbor provides exceptional amenities, including golf, a clubhouse, pickleball, tennis, a pool, and trout fishing. The POA fee conveniently covers water, sewer, trash, cable, and Wi-Fi, making this an ideal choice for a year-round residence, seasonal getaway, or income-producing rental. The seller will pay the buyer's $5,000 Linville Land Harbor initiation fee and, with an agreeable offer, is willing to include the golf cart as well!

228 Snowshoe Loop, Newland

555 Highland Drive, Banner Elk
$899,000
3 Beds ⋅ 3 Baths ⋅ 258471 MLS
Charming Mountain Retreat with Guest Apartment & Breathtaking Views, nestled at the base of Beech Mountain with a coveted Banner Elk address, this inviting mountain home offers the perfect blend of comfort, modern updates, and rustic charm. Just minutes from both Beech Mountain and Sugar Mountain Ski Resorts, the property is ideal for year-round living, a serene vacation home, or a smart investment opportunity. The spacious main residence features an elegant primary suite conveniently located on the main level, complemented by open-concept living spaces that showcase stunning mountain views. Recent updates include all-new flooring throughout the basement and upper levels (2024), a new HVAC system and furnace (installed in December 2024), a brand-new roof (September 2025), and a new refrigerator (2023), ensuring peace of mind and modern convenience. Step outside onto a generous deck, perfect for dining al fresco or simply soaking in the natural beauty that surrounds you. A standout feature is the detached guest apartment offering an additional 617 square feet of living space—not included in the main home's square footage—ideal for hosting visitors, generating rental income, or creating a private office or studio. With two garages, including an oversized one for extra storage or workshop space, and postcard-worthy views of both Grandfather Mountain and Sugar Mountain, this property is a rare find in one of North Carolina’s most desirable High Country locations. Don’t miss your chance to own this unique, versatile mountain retreat where comfort, convenience, and natural beauty meet. Furnishings negotiable.

555 Highland Drive, Banner Elk

142 Tamarack Road, Beech Mountain
$349,900
4 Beds ⋅ 3 Baths ⋅ 258444 MLS
Step into a world of whimsy and versatility with this rare Beech Mountain retreat, where mountain living meets pop culture flair! This creatively designed home offers flexible living across three distinct levels, ideal for multi-generational use, rental potential, or simply spreading out in style. The main level features 3 spacious bedrooms, a full kitchen, and vibrant living spaces infused with personality. The walkout basement transforms into a large efficiency apartment with its own entrance, perfect for guests or income-producing opportunities. A third-level is an additional bedroom accessible via a private exterior entrance or an adventurous interior ladder adds even more flexibility, functioning as a separate studio or bonus space. What truly sets this home apart? Themed rooms that celebrate iconic pop culture, from Marvel and Pac-Man to Kiss and The Who, creating a playful, immersive experience that’s part fun house, part collector’s dream. Best of all, the home is offered fully furnished, including all memorabilia, making it a turnkey opportunity for the right buyer with a flair for the bold and nostalgic. Located minutes from skiing, hiking, and year-round mountain adventures, this home is as unforgettable as its surroundings. Don’t miss your chance to own a piece of Beech Mountain magic!

142 Tamarack Road, Beech Mountain

188 Ramblestone Terrace Unit 101, Boone
$960,000
2 Beds ⋅ 2 Baths ⋅ 258397 MLS
Transform your lifestyle in this luxurious larger floorplan 2-bedroom, 2-bath condo at the heart of Blue Ridge Mountain Club’s The Peaks at Watson Gap, Mitchell Building unit 101. Professionally decorated and furnished by award-winning Dianne Davant Interiors, all furnishings convey with just a few exceptions. The spacious, open, split-bedroom floor plan offers one-level living, featuring a large kitchen, dining area, and living room with a stone gas-log fireplace. Step out onto the deck with a built-in, stainless gas grill w/hood and take in the sweeping mountain views. Each bedroom has an en-suite bath and the primary bedroom closet has a private, quiet workspace if needed for telecommuting while entertaining guests. There's plenty of closet storage inside & Unit 101 also has a 5'x9' indoor, temperature-controlled storage room and 2 parking spaces permanently assigned, one which is covered. The condo also features a video-enabled entry system which offers residents real-time two-way communication for added convenience. Just a short stroll away, the Ascent Wellness & Fitness Center offers workouts against a backdrop of long-range mountain vistas. Enjoy dining or evenings by the fire at popular community spots like the Lookout Grill onsite restaurant and Jasper House. Explore nearby hiking, UTV and ATV trails spanning much of the 6,000+ acre community, or play pickleball, basketball, bocce ball or horseshoes and enjoy picnics at the Watson Gap Park & Pavilion. In the warmer months, visit The Meadows’ seasonal pool, additional pickleball courts, and food trucks for a taste of summer fun. Convenient access to the Blue Ridge Parkway, Appalachian Ski Mountain, Blowing Rock, Boone & many other High Country attractions in our beautiful Blue Ridge Mountains, this low-maintenance condo lifestyle is tailored to the outdoor enthusiast and offers so many amenities, you will never want to leave and awaits you at Mitchell 101.

188 Ramblestone Terrace Unit 101, Boone

225 Hope Town Road, Vilas
$995,000
3 Beds ⋅ 3 Baths ⋅ 258191 MLS
BACK ON MARKET AT NO FAULT OF THE SELLERS OR THE HOME- Experience timeless mountain living in this Adirondack-style rustic retreat, nestled within the highly desirable Valle Cay community of Valle Crucis. Designed by Moss Creek as the Cumberland Trace plan and thoughtfully enhanced, this home exudes warmth, charm, and understated luxury in a serene private setting. The soaring great room welcomes you with rich hardwood floors, a dramatic stone fireplace, expansive windows, and vaulted ceilings that flood the space with natural light. The open layout flows seamlessly into the gourmet kitchen, complete with a gas range, stainless steel appliances, and hard-surface countertops. A dining area adjoins the space, making it perfect for both everyday living and entertaining. Wrapped on three sides with covered decks, the home invites you to embrace outdoor living year-round. Enjoy sweeping views of the lower valley and nearby Baird’s Creek from multiple vantage points, or gather by the striking outdoor wood-burning fireplace. The main level features a private primary suite with spa-like ensuite bath, showcasing tile floors, a walk-in shower, and a soaking tub. An additional full bath with shower and a conveniently located laundry room complete this level. Upstairs, two oversized bedrooms share a full bath with tub/shower combination. A bonus closet space, currently used as a small bunk room, offers flexible use as storage or sleeping quarters. The lower level includes a utility room, ample storage, and exterior access. Valle Cay enhances the lifestyle with scenic hiking trails, tranquil ponds for fishing or canoeing, and the peaceful setting of Valle Crucis just beyond. The community offers the Mast General Store, local school, Valle Crucis Park, and Watauga River access for fly-fishing, tubing, and more. Only a short drive to Boone, residents enjoy access to fine dining, shopping, medical facilities, and Appalachian State University. With three ski resorts, the Blue Ridge Parkway, and charming mountain towns nearby, this property is a perfect year-round sanctuary. This exceptional home blends rustic elegance, modern comforts, and an unparalleled location — a rare opportunity to own in Valle Cay.

225 Hope Town Road, Vilas

374/433 Nicole Lane, Newland
$1,325,000
3 Beds ⋅ 2 Baths ⋅ 258258 MLS
Discover a one-of-a-kind opportunity to own four charming log cabins tucked away on 4.64 unrestricted acres at the end of a private road. This secluded property blends rustic character with modern comfort, making it an amazing personal retreat, an investment property, or even a horse property. Cabin #1 is a beautifully furnished three-bedroom, two-bath home featuring a main-level primary suite with an en-suite bath and a cozy gas log fireplace. Hardwood floors flow throughout, while a second fireplace warms the inviting living room. A covered front porch and outdoor fire pit create a space to relax and entertain. Additional highlights include a partially finished basement, a durable metal roof, and a new Rinnai hot water heater. Cabin #2 offers three bedrooms and two baths, with most furnishings remaining. Its main-level primary suite and fireplace provide a warm, welcoming atmosphere, while the covered porch and new metal roof add to its charm and practicality. Beautiful long-range view from this cabin! Cabin #3 is a fully furnished studio cabin with a galley kitchen and an open living area, set above two spacious horse stables—making it great for equestrian use or simply for extra storage. Completing the property is a fully furnished bunkhouse and game room, complete with a pool table and three twin beds. This lively space is great for gathering with friends and family and even includes a classic outhouse just behind it. Lovingly maintained and thoughtfully designed, this extraordinary property offers endless possibilities—whether you dream of a private family retreat, a unique short-term rental opportunity or a tranquil mountain escape. With its existing stables and generous acreage, it’s ideally suited for those seeking horse property or a serene countryside lifestyle. This is a rare chance to own an entire log cabin retreat in a setting defined by complete privacy and natural beauty.

374/433 Nicole Lane, Newland

257 Sunset Drive, Blowing Rock
$2,500,000
2 Beds ⋅ 4 Baths ⋅ 257877 MLS
Unique investment opportunity in Blowing Rock, NC. Discover a rare investment opportunity in the picturesque town of Blowing Rock, the Premier destination in the stunning Blue Ridge Mountains of North Carolina. This property, zoned commercial, boasts a two-story building featuring a charming living space on the upper level. Downstairs, you’ll find two commercial spaces, divided by a movable wall, which offer potential for business ventures, while a full unfinished basement provides additional storage or expansion options. The flexible open concept design of the main floor allows the option of converting the space to additional residential as well. The spacious upstairs includes a large great room, two bedrooms and two full baths, providing a comfortable and inviting atmosphere. Enjoy beautiful hardwood floors throughout and an open kitchen that flows into the great room, making it ideal for entertaining. A large pantry is conveniently next to the kitchen, alongside a dedicated laundry closet. The property is filled with large windows that allow an abundance of natural light, enhancing the overall ambiance. The layout is flexible, allowing for the possibility of converting the larger bedroom into a separate rental unit. Given its commercial zoning, the upstairs can be rented short-term, creating excellent income potential. Additionally, this unique property comes with a two-car garage for added convenience. The upstairs apartment is accessed by private entrance stairs from the garage. The options for this unique property are many. Don’t miss this exceptional investment chance in one of North Carolina's sought-after locations. Property is subject to a commercial lease for the main floor, and a residential lease for the second floor space.

257 Sunset Drive, Blowing Rock

428 Cloud Springs Drive, Sugar Mountain
$925,000
3 Beds ⋅ 4 Baths ⋅ 258214 MLS
Mountain living meets modern comfort at 428 Cloud Springs Drive! Built in 2020 and tucked beneath the peaks of Sugar Mountain, this beautifully crafted 3-bedroom, 3.5-bath home offers beautiful views of Linville Gorge and the perfect setting for a full-time mountain residence, weekend escape, or investment property with short-term rentals allowed. Step inside to warm mountain character and thoughtful finishes, including vaulted ceilings, custom cabinetry, leathered granite countertops, a live-edge oak bar, wood siding, and a stunning stone fireplace that anchors the main living space. Multiple covered and open outdoor areas extend the living space outside, where you can enjoy the crisp mountain air, Linville Gorge views, and frequent visits from local deer and turkey. Gather around the native stone firepit after a day of exploring the High Country, or enjoy a quiet morning surrounded by the natural beauty of the mountains. A driveway and one-car garage provide added convenience, while public water and sewer make mountain ownership that much easier.Located in Sugar Pointe with a level, paved neighborhood road for an evening stroll, this home puts you in the heart of the Banner Elk and Sugar Mountain lifestyle. Whether your plans include skiing, hiking, dining, relaxing, or simply escaping to the mountains, this is a home designed to be enjoyed in every season. Come experience 428 Cloud Springs Drive and discover your place in the High Country! Broker interest. Seller is listing agent.

428 Cloud Springs Drive, Sugar Mountain

233 Lakeview Place Unit D-2, Jefferson
$714,900
4 Beds ⋅ 4 Baths ⋅ 257902 MLS
Priced below 760000.00 appraisal. Motivated seller wants to Close by December 2026. Enjoy main level living and use downstairs quarters for visiting family or guests. Dont need that space. Dual zones hvac so you can close area off. Low property taxes. Clean, neat, and comfortable! Primary ensuite and second main level bedroom and full bath on main level with two car garage one step in. Great views of Mt Jefferson and Jefferson Landing Hole #2 and clubhouse. Front row seat to the most fantastic Fourth of July fireworks exhibit! New exterior paint, new interior paint main floors including all trim and cabinets, new framed bathroom mirrors, new toilets, hardwood floors refinished to a beautiful medium walnut, and non essential chimney removed with roof repair and new shingles. Invoices and appraisal report provided at offer.. $1,000 capital improvement fee collected at closing from the buyer. Club membership is required. HOA does are $4,000 annually to Lakeview Place and $2,600 annually to Jefferson Landing. Broker is owner.

233 Lakeview Place Unit D-2, Jefferson

The information from this search is provided by the High 'Country Multiple Listing Service. Please be aware that not all listings produced from this search will be of this real estate company. All information is deemed reliable, but not guaranteed. Please verify all property information before entering into a purchase.”