Refine Search
Sort by
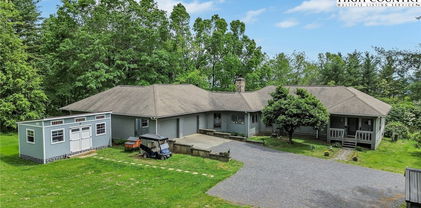
931,935 Don Bare Road, Jefferson
$664,900
3 Beds ⋅ 2 Baths ⋅ 259773 MLS
Discover a unique multi-living opportunity in the heart of Ashe County! This versatile property features a beautifully designed 3-bedroom, 2-bath main house with a spacious, flowing layout great for everyday living and entertaining. Additionally, a separate apartment offers excellent potential for extended family, rental income, or as guest accommodations. A rare find with endless possibilities in the scenic High Country! The main home boasts an open-concept living space filled with natural light and mountain charm. Each additional living quarter has its own separate entrance, ensuring comfort and privacy for all. The garage was previously converted into an apartment with additional living space not included in the square footage shown in the listing. It offers an opportunity to earn additional income if used as a long or short-term rental. All of these features are set on a peaceful property with room to roam and enjoy the surrounding nature. The building beside the main home is currently set up as an office, allowing for power in the building. MOTIVATED SELLER!! Bring all offers!

931,935 Don Bare Road, Jefferson

6670 Hickory Nut Gap Road, Banner Elk
$450,000
3 Beds ⋅ 3 Baths ⋅ 259406 MLS
Less than five minutes from downtown Banner Elk, Lees-McRae College and Sugar Mountain, this single-level ranch residence offers location, flexibility and privacy on a park-like, flat 1.57-acre setting. While officially listed as a three-bedroom home, the layout provides four distinct sleeping areas, including a versatile guest suite off the kitchen with its stone fireplace, full bath, walk-in closet, private deck and abundant natural light, ideal as a second primary suite, in-law space or bonus living area. The open kitchen and dining area flow into the main living room, which features a second stone fireplace crafted from Grandfather Mountain stone. French doors lead to a large rear deck overlooking the fenced backyard, garden space and wooded edge. The same Grandfather Mountain stone is used on the exterior, adding timeless character and regional significance. One bedroom is used as a laundry room and can be easily converted back. The unfinished basement offers a second laundry area, abundant storage and space for a gym, studio or workshop. Outdoor living is unmatched, with a covered front porch, expansive back deck, stone path to a creekside platform beneath a mature shade tree, and ample room for gardening or small livestock. A heated, detached two-car garage with workshop or office is connected by a covered breezeway. Additional features include accessible design elements and a high-efficiency HVAC system with advanced air filtration. A rare opportunity combining convenience, unrestricted usable land and flexible living space, minutes from everything Banner Elk and the High Country have to offer.

6670 Hickory Nut Gap Road, Banner Elk

233 Ava Way Unit 109, Boone
$390,000
2 Beds ⋅ 3 Baths ⋅ 259740 MLS
Move-in Ready Townhome with Mountain Views in Prime Boone Location at Townhomes at Brookshire, where convenience meets serene mountain living. This pristine, freestanding, and newly constructed townhouse offers the rare chance for a desirable one-level lifestyle in the highly sought-after Boone area. It is READY TO MOVE IN! The thoughtful design throughout this two-bedroom, two-and-a-half-bath home. The open-concept kitchen and living area is the heart of the home, featuring a cozy stone-faced gas fireplace—perfect for cool mountain evenings. The kitchen boasts stainless steel appliances, granite countertops, a large eat-at bar, and a walk-in pantry. For ultimate privacy, the layout includes two oversized bedrooms, each with its own en-suite bathroom. Additional features include a walk-in laundry room and encapsulated crawlspace with plenty of storage. Enjoy the tranquil setting from your outdoor spaces, including a charming, open-framed porch that delivers classic mountain appeal and rear deck with picturesque mountain views of Howards Knob. The location is truly unbeatable—just minutes from everything Boone has to offer. You are a short walk or drive to local amenities like Brookshire Park, the New River, a stocked trout stream, the Boone Greenway, and community dog park. With quality new construction and exceptional proximity to all of Boone's best amenities, this property is home.

233 Ava Way Unit 109, Boone

245 Ava Way Unit 108, Boone
$390,000
2 Beds ⋅ 3 Baths ⋅ 259737 MLS
Move-in Ready Townhome with Mountain Views in Prime Boone Location at Townhomes at Brookshire, where convenience meets serene mountain living. This pristine, freestanding, and newly constructed townhouse offers the rare chance for a desirable one-level lifestyle in the highly sought-after Boone area. It is READY TO MOVE IN! The thoughtful design throughout this two-bedroom, two-and-a-half-bath home. The open-concept kitchen and living area is the heart of the home, featuring a cozy stone-faced gas fireplace—perfect for cool mountain evenings. The kitchen boasts stainless steel appliances, granite countertops, a large eat-at bar, and a walk-in pantry. For ultimate privacy, the layout includes two oversized bedrooms, each with its own en-suite bathroom. Additional features include a walk-in laundry room and encapsulated crawlspace with plenty of storage. Enjoy the tranquil setting from your outdoor spaces, including a charming, open-framed porch that delivers classic mountain appeal and rear deck with picturesque mountain views of Howards Knob. The location is truly unbeatable—just minutes from everything Boone has to offer. You are a short walk or drive to local amenities like Brookshire Park, the New River, a stocked trout stream, the Boone Greenway, and community dog park. With quality new construction and exceptional proximity to all of Boone's best amenities, this property is home.

245 Ava Way Unit 108, Boone

509 Twin Rivers Drive, Boone
$1,150,000
4 Beds ⋅ 3 Baths ⋅ 259596 MLS
Discover refined mountain living in the coveted Twin Rivers community—an elegant, private gated enclave in the heart of the High Country. Ideally located between Boone, Banner Elk, and Blowing Rock, Twin Rivers offers convenient access to all area towns while maintaining a peaceful, nature-forward setting. Residents enjoy exclusive access to the pristine waters of the Watauga River and Boone Fork Creek, renowned for world-class trout fishing, along with serene woodland trails and the soothing sounds of flowing water. This fully renovated four-bedroom, three-bath residence blends contemporary updates with timeless mountain appeal. Recent improvements include a beautifully reimagined primary suite, updated guest and lower-level bathrooms, new appliances, refinished hardwood floors, and fresh interior paint. Additional upgrades such as a tankless gas water heater, whole-home dehumidifier, encapsulated crawl space, and new window and door glass provide year-round comfort, efficiency, and peace of mind. The thoughtfully redesigned layout offers excellent versatility with a dedicated home office or gym, updated lower-level bedrooms, and added linen storage. Set on a quiet, wooded lot with peaceful wilderness views, the home offers exceptional privacy while remaining easily accessible year-round. Ideal as a primary residence or a luxurious mountain retreat, this property delivers modern finishes, unmatched outdoor recreation, and the tranquility of one of the High Country’s most desirable communities. NOTE: There is a 403 sg.ft. difference between professional measurements and the tax record measurements. The tax record does not reference the loft area.

509 Twin Rivers Drive, Boone

TBD The Raynor Condos Unit 3-D, Blowing Rock
$2,750,000
4 Beds ⋅ 5 Baths ⋅ 259665 MLS
Honoring a deeply rich legacy, The Raynor stands as a meaningful dialogue between Blowing Rock’s storied beginnings and its brightest future. Named for Seth Raynor, the original architect of the Blowing Rock Country Club golf course, it is rooted in heritage yet forward-looking in vision. Expertly constructed with concrete and steel, The Raynor sets a new standard for durability, comfort, and longevity in the High Country. Advanced insulation and superior sound attenuation provide exceptional privacy and quiet throughout each residence creating a sense of retreat without compromise. The exterior architecture reflects a refined mountain aesthetic, blending poplar bark siding with painted board-and-batten, all anchored by a native stone foundation. Andersen A-Series windows offer a clad exterior for long-term durability paired with stain-grade interiors that highlight warmth and craftsmanship. A DaVinci composite shake roof completes the design, delivering the beauty of natural materials with the performance required for mountain living. Inside, interiors are carefully curated with wide-plank wood flooring, custom cabinetry and solid wood doors. High-end appliance packages, Brizo fixtures, and Visual Comfort lighting elevate everyday living with an emphasis on both function and enduring design. Each residence offers the convenience of an elevator with direct access and covered garage parking accommodating both a car and golf cart. Additionally, each unit includes conditioned storage space, reserved exterior parking as well as guest parking. Early purchasers have the opportunity to personalize select interior finishes, allowing each home to reflect the individuality of its owner while maintaining the integrity of the overall vision. The Raynor is more than a residence; it is a continuation of Blowing Rock’s story. Through architecture that is both authentic and forward-thinking, it honors the town’s origins while contributing with intention to its future, ensuring that the “Crown of the Blue Ridge” remains a place to gather, live, and create memories for generations to come.

TBD The Raynor Condos Unit 3-D, Blowing Rock

TBD The Raynor Condos Unit 1-A, Blowing Rock
$2,000,000
3 Beds ⋅ 4 Baths ⋅ 259582 MLS
Honoring a deeply rich legacy, The Raynor stands as a meaningful dialogue between Blowing Rock’s storied beginnings and its brightest future. Named for Seth Raynor, original architect of the Blowing Rock Country Club golf course, it is rooted in heritage yet forward-looking in vision. Expertly constructed with concrete and steel, The Raynor sets a new standard for durability, comfort and longevity in the High Country. Advanced insulation and superior sound attenuation provide exceptional privacy and quiet throughout each residence, creating a sense of retreat without compromise. The exterior architecture reflects a refined mountain aesthetic, blending poplar bark siding with painted board-and-batten, all anchored by a native stone foundation. Andersen A-Series windows offer a clad exterior for long-term durability paired with stain-grade interiors that highlight warmth and craftsmanship. A DaVinci composite shake roof completes the design, delivering the beauty of natural materials with the performance required for mountain living. Inside, interiors are carefully curated with wide-plank wood flooring, custom cabinetry and solid wood doors. High-end appliance packages, Brizo fixtures, and Visual Comfort lighting elevate everyday living with an emphasis on function and enduring design. Each residence offers convenience of an elevator with direct access and covered garage parking accommodating a car and golf cart. Additionally, each unit includes conditioned storage space, reserved exterior parking as well as guest parking. Early purchasers have opportunity to personalize select interior finishes, allowing each home to reflect the individuality of its owner while maintaining integrity of the overall vision. The Raynor is more than a residence, it is a continuation of Blowing Rock’s story. Through architecture, which is authentic and forward-thinking, it honors the town’s origins while contributing with intention to its future, ensuring the Crown of the Blue Ridge remains a place to gather, live and create memories for generations to come.

TBD The Raynor Condos Unit 1-A, Blowing Rock

TBD The Raynor Condos Unit 2-A, Blowing Rock
$2,000,000
3 Beds ⋅ 4 Baths ⋅ 259585 MLS
Honoring a deeply rich legacy, The Raynor stands as a meaningful dialogue between Blowing Rock’s storied beginnings and its brightest future. Named for Seth Raynor, the original architect of the Blowing Rock Country Club golf course, it is rooted in heritage yet forward-looking in vision. Expertly constructed with concrete and steel, The Raynor sets a new standard for durability, comfort and longevity in the High Country. Advanced insulation and superior sound attenuation provide exceptional privacy and quiet throughout each residence, creating a sense of retreat without compromise. The exterior architecture reflects a refined mountain aesthetic, blending poplar bark siding with painted board-and-batten, all anchored by a native stone foundation. Andersen A-Series windows offer a clad exterior for long-term durability paired with stain-grade interiors that highlight warmth and craftsmanship. A DaVinci composite shake roof completes the design, delivering beauty of natural materials with the performance required for mountain living. Inside, interiors are carefully curated with wide-plank wood flooring, custom cabinetry and solid wood doors. High-end appliance packages, Brizo fixtures, and Visual Comfort lighting elevate everyday living with an emphasis on function and enduring design. Each residence offers the convenience of an elevator with direct access and covered garage parking accommodating a car and golf cart. Additionally, each unit includes conditioned storage space, reserved exterior parking as well as guest parking. Early purchasers have opportunity to personalize select interior finishes, allowing each home to reflect the individuality of its owner while maintaining integrity of the overall vision. The Raynor is more than a residence, it is a continuation of Blowing Rock’s story. Through architecture which is authentic and forward-thinking, it honors the town’s origins while contributing with intention to its future, ensuring the Crown of the Blue Ridge remains a place to gather, live and create memories for generations to come.

TBD The Raynor Condos Unit 2-A, Blowing Rock

TBD The Raynor Condos Unit 2-D, Blowing Rock
$2,500,000
4 Beds ⋅ 5 Baths ⋅ 259635 MLS
Honoring a deeply rich legacy, The Raynor stands as a meaningful dialogue between Blowing Rock’s storied beginnings and its brightest future. Named for Seth Raynor, the original architect of the Blowing Rock Country Club golf course, it is rooted in heritage yet forward-looking in vision. Expertly constructed with concrete and steel, The Raynor sets a new standard for durability, comfort, and longevity in the High Country. Advanced insulation and superior sound attenuation provide exceptional privacy and quiet throughout each residence creating a sense of retreat without compromise. The exterior architecture reflects a refined mountain aesthetic, blending poplar bark siding with painted board-and-batten, all anchored by a native stone foundation. Andersen A-Series windows offer a clad exterior for long-term durability paired with stain-grade interiors that highlight warmth and craftsmanship. A DaVinci composite shake roof completes the design, delivering the beauty of natural materials with the performance required for mountain living. Inside, interiors are carefully curated with wide-plank wood flooring, custom cabinetry and solid wood doors. High-end appliance packages, Brizo fixtures, and Visual Comfort lighting elevate everyday living with an emphasis on both function and enduring design. Each residence offers the convenience of an elevator with direct access and covered garage parking accommodating both a car and golf cart. Additionally, each unit includes conditioned storage space, reserved exterior parking as well as guest parking. Early purchasers have the opportunity to personalize select interior finishes, allowing each home to reflect the individuality of its owner while maintaining the integrity of the overall vision. The Raynor is more than a residence; it is a continuation of Blowing Rock’s story. Through architecture that is both authentic and forward-thinking, it honors the town’s origins while contributing with intention to its future, ensuring that the “Crown of the Blue Ridge” remains a place to gather, live, and create memories for generations to come.

TBD The Raynor Condos Unit 2-D, Blowing Rock

214 Indian Paintbrush Drive Unit RC-1, Banner Elk
$710,000
3 Beds ⋅ 3 Baths ⋅ 259631 MLS
Panoramic long-range layered views from this 3BR|3BA Grand Oaks condo at Echota on the Ridge. Offered fully furnished, this lower level condo is accessible by stairs or elevator and features updates including newer HVAC system, stainless appliances and new hardwood floors in the primary bedroom and dressing area. Luxury finishes include oak hardwood floors, stacked stone gas fireplace with new gas logs and an adjacent built-in entertainment center. The kitchen features hickory cabinetry, tile backsplash and new stainless steel appliances. The open concept living and dining areas are perfect for entertaining, while large windows bring the outside in. Take in the exquisite mountain views from the covered deck with seating area. The views continue into the primary suite with an abundance of natural light in addition to new hardwood floors and adjoining primary bath with double vanity, spacious closet, ceramic tile flooring, tile shower and soaking tub with tile surround. The generous guest bedrooms each have their own bathroom, making it ideal for family and friends. Located in the sought-after gated community of Echota, owners enjoy an incredible maintenance-free lifestyle with unparalleled amenities. The community features two clubhouses, 2 outdoor pools, 1 indoor pool, 3 fitness facilities, a 25-acre riverpark, stocked fishing ponds, plus the exciting new owners-only Summit at Echota amenity center with its spectacular outdoor pool, deck, fitness facility, and skybridge.

214 Indian Paintbrush Drive Unit RC-1, Banner Elk

128 Hillcrest Road, Newland
$349,000
3 Beds ⋅ 4 Baths ⋅ 259563 MLS
From the moment you step through the front door, you’ll be drawn to the stunning tongue-and-groove vaulted ceilings, ample windows and the stone gas log fireplace. Seamlessly creating the mountain atmosphere you’ve been searching for. The open-concept main living area features a comfortable living room that flows into the kitchen and dining area where the bar offers additional seating. The main-level primary bedroom has an en suite bathroom with large soaking tub and separate shower. For convenience this level also offers a half bath just off the living room area. The upper loft offers a spacious open concept, housing the second bedroom and a full bath, providing comfort and privacy for guests. The lower level presents endless possibilities, currently featuring a large den, a third bedroom, a full bath, with potential for a game room. This level also provides access from the golf cart garage/workshop, with access to the exterior of the home. Step outside and be captivated by the expansive outdoor decking and entertaining space offering outdoor dining area, firepit area and much more! Here you can enjoy the beautiful mountain surroundings. The home also boasts a large covered front porch with wraparound access, ample parking, and convenient drive-through driveway access. While the garage accommodates a golf cart and includes a workshop area, please note it is not sized for a full vehicle. Only a compact. The home’s heating and air system requires repair; however, supplemental electric heat and propane gas logs are in place. Don’t miss the opportunity to view this unique property and make it your own mountain retreat. The owner replaced all the lower level carpet just after Helene storm, which minor water intrusion was experienced in the lower area. High Crest Section of Linville Land Harbor is a Homes Only Section. Linville Land Harbor offers a multitude of amenities. Water, sewer, cable tv, internet, trash collection, road maintenance, outdoor pool, 24hr security and many summer and winter activities are included in the yearly dues. Golf, Tennis, Pickleball and Fishing are extra fees to join. Flat Screen TV in Living Room conveys bur other Furnishings do not convey. Home is set up for plug in generator. POA has addressed drainage infrastructure. Basement is used as a storage area and could be additional living space.

128 Hillcrest Road, Newland

3606 NC Highway 194 S, Sugar Grove
$1,500,000
2 Beds ⋅ 1 Baths ⋅ 259286 MLS
Valle Farm: a rare offering of 31+ acres with an extensive trail system, barn, and existing home in the heart of Valle Crucis! Located directly across the road from the Original Mast General Store, and with wooded acreage, usable yards, and long-range, layered Blue Ridge Mountain views at high elevations, this tract offers the potential for many different uses. Offering easy access year-round on state-maintained roads, this is the perfect place for a homestead, family estate/legacy property, horse property, or investment opportunity with potential for development or commercial use. The wooded acreage is easily accessible over an extensive trail system and offers a small pond, stream frontage, and good potential homesites with long-range views. A large barn on the property offers multiple stalls, storage rooms, a full bathroom, and a large storage loft, and is adjacent to an additional shed outbuilding, offering ample storage space. The existing home offers two bedrooms and one bath, a stone fireplace, and a front porch overlooking pastoral Valle Crucis. With serenity and mountain views year-round, this is the perfect place to enjoy all the High Country has to offer! Property is also being offered as 29+ acres, excluding the barn, house, and NC Highway 194 S frontage.

3606 NC Highway 194 S, Sugar Grove

172 Valley Lane, Newland
$385,000
2 Beds ⋅ 2 Baths ⋅ 259581 MLS
We are ready to go! Price improvement to also include furniture! Also, brand new deck just completed. This is a beautiful home with two bedrooms, two baths and a bonus loft area. Easy access to get to the main level of the home which has two bedrooms, one bath, living area, kitchen, laundry and enclosed porch/sunroom, as well as a nice front porch. Upstairs level has a loft in the middle with a room on each side of the bathroom, which are currently used as sleeping area. Laminate flooring in most of the home, central heat and air, and propane fireplace. Home is very comfortable with clean, updated comforts. Wonderful kitchen with open floor plan that includes a great pantry. Lots of closets throughout the home. Great storage under the porches, including an area to store your golf cart. Linville Land Harbor POA initiation fee $5,000.00. Linville Land Harbor is a wonderful place to live the simple lifestyle you’ve been looking for without sacrificing the fun. Choose from all the amenities including golf, pickleball, tennis, walking trails, dog parks, swimming pool, and lakeside beaches. With 24-hour security and a vibrant community spirit, every day here feels like a vacation. And the best part? Your HOA fees cover water, sewer, trash pickup, cable, and Wi-Fi, ensuring a worry-free lifestyle. Don't miss out on this opportunity to embrace mountain living at its finest. Schedule your viewing today and make Linville Land Harbor your new home!

172 Valley Lane, Newland

2862 Lower Nettle Knob Road, West Jefferson
$295,000
2 Beds ⋅ 1 Baths ⋅ 259558 MLS
Set along the banks of Mill Creek, this charming bungalow offers a peaceful mountain setting with exceptional outdoor space and a highly convenient location. Positioned on a mostly level one-acre lot, the property features a fabulous, usable yard ideal for gatherings, gardening, or simply enjoying the gentle movement and soothing sounds of the stream. The back deck overlooks the flowing creek, creating a serene, melodic backdrop for morning coffee, afternoon reading, or evenings spent under the stars. Inside, the home is warm and inviting, offering two bedrooms and one bath with timeless character and an easy, comfortable layout. A small storage building provides the perfect place for mountain gear, fishing equipment, bikes, or kayaks. Outdoor recreation is truly at your doorstep, with access to the South Fork of the New River and the Blue Ridge Parkway just minutes away. Conveniently located near four outstanding mountain towns known for galleries, unique shops, local restaurants, music, and farmers' markets. The artsy town of West Jefferson is just 15 minutes away, the folk-inspired town of Lansing is a 30-minute drive, vibrant Boone is only 25 minutes away, and Blowing Rock is an easy 35-minute drive, all offering the very best of High Country living. Whether you’re seeking a peaceful mountain escape or an investment opportunity, this special property offers a rare chance to enjoy the beauty and simplicity of life beside the water. Virtual staging photos have been added.

2862 Lower Nettle Knob Road, West Jefferson

303 Sugar Top Drive Unit 3-3325, Sugar Mountain
$255,000
2 Beds ⋅ 2 Baths ⋅ 259519 MLS
Beautifully updated and refreshing 3rd floor Citadel unit at a fantastic price! Stunning views of Sugar's summit and ski slopes from every window. Full size Samsung front-loading washer and dryer set and Bosch dishwasher installed in late-2023. Sold fully furnished with a couple of exclusions, this meticulously maintained and well-appointed unit is truly turnkey and ready to enjoy or rent. Citadel units have a private elevator exclusive to Citadel owners, a charming lobby, and mail center all separate from the main entrance. Sugar Top Resort is a gated community featuring 24-hour security and staffed front desk, a fitness center, indoor swimming pool and hot tubs, sauna, steam rooms, locker rooms, mail service, and free ski shuttle. Conveniently located to Sugar Mountain Resort and downtown Banner Elk, adventure, dining, and shopping are never more than a few minutes away!

303 Sugar Top Drive Unit 3-3325, Sugar Mountain

156 Crescent Lane Unit 23C, Sugar Mountain
$565,000
2 Beds ⋅ 2 Baths ⋅ 259442 MLS
Good news. We are pleased to announce that construction on the next two buildings (8 units) in Reserve lll is about to begin and are on the market. Now is your time to finally own a piece of High Country paradise . You won't believe the changes we've made. Stop in and set up a time to preview the available locations of your new Reserve lll unit, select the finishes you want and secure your future home in the mountains, you'll be happy you did. This new, lower unit floor plan has been modified, improved upon and we will be accepting contracts on a first come basis. These two bedrooms, two bath, lower units will all have spectacular views of Grandfather Mountain, Beech Mountain and beyond. The best of Sugar Mountain just got better, and boy are they spectacular. Please choose a time to come and discuss with us just how unique an opportunity this really is. Great for skiers. These units come with an exterior ski closet. Visit www.reserveatsugar.com for site plans and floor plans. The building is currently under construction and expected to be completed in Feb 2026. Standard features and options are in the documents. Closing is expected upon final CO.

156 Crescent Lane Unit 23C, Sugar Mountain

109 Rockbrook Court, Banner Elk
$1,975,000
2 Beds ⋅ 3 Baths ⋅ 259415 MLS
Elegance meets privacy on one of Elk River's most unique double private homesites. This fully appointed property offers a 2-bedroom, 2.5-bath main residence alongside a separate 1-bedroom, 1-bath guest cottage—totaling 2,618 heated square feet. Located just above the 13th hole of the Elk River Golf Course, this home provides an exclusive, spacious retreat. The interior showcases meticulous detail with heart of pine wood floors, crown molding, wainscoting, and brick accents. The Living Room and the Sunroom each feature a fireplace and designer built-ins, while the kitchen boasts custom cabinetry with brick/wood in-lay flooring. The beautiful primary suite provides direct patio access and a luxurious private bath with dual sinks, separate water closet, walk-in shower and a clawfoot tub. The house comes with a "bonus" room ideally suited as an office or private studio. Outdoor living is a sanctuary, featuring a covered seated pergola, situated beside and over a cascading waterfall and stream with a separate garden patio and a private hot tub. This exceptional turnkey residence is move-in ready, fully furnished and decorated.

109 Rockbrook Court, Banner Elk

3289 421 N Highway, Boone
$549,900
3 Beds ⋅ 3 Baths ⋅ 259394 MLS
First time on the market for this turn key, low maintenance, beautiful home just minutes from all of the amenities of Boone! Located off of HWY 421, pull into your paved private drive and appreciate the lack of maintenance required with the beautiful vinyl shake and stone exterior capped off with a metal roof. Covered front porch is spacious and inviting to watch the beautiful hues of the sunsets to the west in the evenings from the comfort of your rocking chairs. Step inside to vaulted T&G ceilings with beam accents, gleaming hardwood floors throughout the main level, and a soaring stone fireplace that is the focal point of the living area. Great open flow from the kitchen to the dining and living areas. with the primary suite on the other end of the main level. Heated sunroom off of the main adds additional dining and relaxation spaces and again faces west towards the stunning sunsets over the mountains. Upstairs is a large carpeted loft perfect for an office area or game room, spacious full bath, and two large bedrooms with the same gorgeous wood ceilings and mountain views from the windows. Basement was originally designed as an in-home beauty salon with access directly from the paved parking area, and could be used for home business opportunities or used as an efficiency with the full bath and tile floors. Oversized basement garage affords ample parking and storage. High efficiency wood stove is ducted into the heating ducts for an additional option to supplement the heat pump, and a tankless gas hot water heater makes sure that you never take a cold shower. Beautifully landscaped exterior with usable level yard and a storage shed. Come and see one of the most beautiful and convenient homes in Boone, schedule your tour today!

3289 421 N Highway, Boone

1543 Grouse Moor Drive, Sugar Mountain
$1,000,000
3 Beds ⋅ 3 Baths ⋅ 259349 MLS
Huge Price Reduction- Priced to Sell! This beautifully designed custom home offers the perfect setting for a family mountain retreat or ski getaway. Upon entering, you are immediately welcomed by rich black walnut flooring that flows throughout the home and sets a warm, refined tone. The formal dining area opens into a spacious family room featuring vaulted ceilings, a striking stone fireplace, multiple gathering areas, and long range mountain views. The updated kitchen features new cabinetry, new appliances including a 2 drawer dishwasher, Bosch gas stove and convection microwave creating a chef's dream kitchen. This inviting space ideal for entertaining and everyday living. The main level includes two bedrooms, each with access to a full bath, along with flexible office space that could be used as an additional bedroom. One staircase leads to a loft with additional office space and a play or game room. The second staircase leads to the primary suite on the upper level. This spacious retreat features expansive mountain views, vaulted ceilings, a stone fireplace, deck access, a huge walk in closet with a washer and dryer, and a fully remodeled bath with a stone shower and a soaking tub overlooking the long range views. Additional improvements include fully remodeled bathrooms throughout, a new three zone HVAC system with three zone air conditioning, a newly paved driveway, and enhanced landscaping. New paint inside and out and the addition of many recessed can lights. Additional features include a two car garage, heated basement storage, a laundry and mud room. The home boasts a wraparound deck over 2000 sq ft to enjoy the views and cool mountain air. This is a rare opportunity to own a thoughtfully updated Sugar Mountain home that blends timeless craftsmanship with modern comfort in one of the High Country’s most desirable locations.

1543 Grouse Moor Drive, Sugar Mountain

208 Meadow Loop, Newland
$479,000
2 Beds ⋅ 2 Baths ⋅ 259409 MLS
Linville Riverfront Gem – Fully Remodeled & Move-In Ready with Covered RV Parking! This 2-bedroom, 2-bath home with a loft area is a riverfront retreat in Linville Land Harbor that has been completely renovated and is suitable for full-time living, a mountain getaway, or short-term rental income. The property also features covered parking with space for an RV, a rare and valuable bonus for mountain living and adventure lovers. Enjoy stunning views of the Linville River from the dining area, living room, primary bedroom, loft area, deck, and fire pit—or step outside and enjoy fly fishing directly from your backyard. The home has been thoughtfully updated throughout with fresh interior and exterior paint, new flooring, and a fully remodeled kitchen featuring new cabinets, leathered granite countertops, all new appliances, updated lighting, and a cozy stone wood-burning fireplace. The home is equipped with both heating and air conditioning for year-round comfort. Both bathrooms were completely gutted and redone with beautiful tile work. The primary bath offers high ceilings, a double vanity, and a spa-like shower. A loft area provides flexible space for additional sleeping or lounging (not included in the heated square footage due to ceiling height at the edges), while a long bonus room offers great storage or flexible use. Brand-new washer and dryer included. Located in the amenity-rich Linville Land Harbor community, residents enjoy a golf course with seasonal patio grill, pickleball, tennis, seasonal outdoor pool, dog park, and hiking trails. Experience peaceful riverfront living with direct access to the Linville River—mountain living at its finest with 2 bedrooms, 2 baths, a loft area, and covered RV parking for all your adventures.

208 Meadow Loop, Newland

12 Yarrow Loop, Newland
$344,250
2 Beds ⋅ 2 Baths ⋅ 259252 MLS
LINVILLE LAND HARBOR ***** LARGE 1/4 ACRE LOT overlooking WOODED FARMLAND ***** 2 bedroom, 2 bath home on large lot (just over 1/4 acre) **** Long level driveway with ample parking & Add’l lower driveway **** Large 316 sf front deck leading to attractive angled entryway **** Two covered decks in rear overlooking wooded farmland with small pond ***** MAIN LEVEL FEATURES: living room with gas heat, dining room with vented gas fireplace, large pantry/office with pull down attic, fully equipped kitchen, full bath, one bedroom, hallway with pull down attic, and covered deck accessed from kitchen/dining area ***** LOWER LEVEL FEATURES: Large bonus room (currently being used as primary bedroom ensuite), bathroom with shower, laundry closet, one bedroom, and covered deck accessed from the Bonus Room ***** LVP flooring installed throughout the house in 2017 (excluding bathrooms) **** Tongue & Groove Shiplap walls installed throughout in 2023 **** NEW WINDOWS & Front Door installed in 2022 ***** EXTERIOR FEATURES: Stone Fire Pit with Seating **** Landscape Timber Steps with Metal Handrails from upper level to lower level of property ***** Property being sold FULLY FURNISHED *********************************************************************************** Land Harbor POA initiation fee $5,000.00 *** Annual POA fees of $5002.03 for 2026 (Double Lot) and INCLUDE: 24/7 security, water, sewer, cable, high-speed internet, garbage/trash pickup, year-round road maintenance, heated swimming pool (summer only), golf course, pickleball, tennis courts, fishing, shuffleboard, hiking trails, dog parks, planned activities and activity director.

12 Yarrow Loop, Newland

120 Pleasant View Boulevard Unit 11C, Sugar Mountain
$535,000
2 Beds ⋅ 2 Baths ⋅ 259337 MLS
Immaculate 2BR/2BA, Fully Furnished with unobstructed Grandfather Mountain views!! Highly desired Sugar Mountain Reserve ll Condominium is now available but this one won't last long. Within this Gated Community, This lower level unit offers 2 Bedroom 2 bath and features a Unique Breathtaking view of Grandfather Mountain! Incredible Mountain condo features a classic Foyer entrance opening up to the Amazing Great room custom stone fireplace and a deck with Spectacular Mountain Views. The Master bedroom is located on the Main level also with Incredible views of Grandfather Mountain and adjoined by a personal en-suite master bath featuring elegant Granite counter tops, tiled shower and full size personal tub. The guest bedroom offers an adjoining full bath complete with tub and shower combination. The kitchen offers plenty of counter space along with all the modern stainless steel appliances and leading to a lovely dining area. Don't miss this Amazing Mountain Retreat with unique views of Grandfather Mountain!

120 Pleasant View Boulevard Unit 11C, Sugar Mountain

489 Saint Andrews Road, Beech Mountain
$519,000
3 Beds ⋅ 2 Baths ⋅ 259326 MLS
GOLF COURSE LOCATION - alongside 11TH FAIRWAY - 300 feet to the Green. Golf Practice Facility & parking are several blocks down the street. Also Fire station Two, Childrens play area and EMS base are 3 blocks down the street. TOP FLOOR: Great Room, Kitchen, Laundry, Primary Bedroom & Bath, 8'X33' Covered Golf Course side deck, 256 sq ft Open golf course side deck, & western sunset deck. LOWER FLOOR: two Large Guest bedrooms ( sized for king beds), Full bath, and Large Family Room/Den. ELEVATION : 4,127 feet. Detached Storage Building that could be converted to a Golf Cart Garage. Home Recently re-roofed. CURRENT BEECH MTN CLUB membership ( $ 28,000 savings). Currently in a short term rental program. VIRTUAL TOUR & FLOORPLAN attached. Town activities video: https://www.youtube.com/watch?v=YUnweHKhrEwVIRTUAL TOUR - https://my.matterport.com/show/?m=bUxNK5n6Nbu&brand=0 - ZOOM, MEASURE, Wander around

489 Saint Andrews Road, Beech Mountain

205 Timber Lakes Drive, Todd
$650,000
4 Beds ⋅ 5 Baths ⋅ 259126 MLS
Available again! Prior buyer's contingency was not met so this beautiful 4-Bedroom, 4.5-Bath Home is back on the market! If privacy, space, and mountain serenity are what you’re looking for, you’ve found it. Perfectly Situated Between Boone & West Jefferson, this stunning 4-bedroom, 4.5-bath brick home offers over 4,400 sqft of thoughtfully designed living space and sits on 14.27 acres spread across 7 parcels, giving you endless opportunities. Keep it as your own private retreat or develop/sell the additional parcels as desired. Property includes an expansive brick home beautifully built for comfort, gathering and mountain living. The dream chef’s kitchen is spacious, bright and well-appointed - perfect for everyday cooking or hosting large groups. The luxurious primary suite features a two shower-head tiled shower and a large soaking tub, ideal for unwinding after a long day. Three additional bedrooms and two more full bathrooms on the second level ensure plenty of space for family and guests. The 3rd floor office/studio provides a spacious retreat perfect for working from home, pursuing creative projects, or a secluded getaway area. Maintain your own private estate or explore development options - the flexibility is yours. This is a fantastic opportunity to own your own slice of serenity in the Blue Ridge Mountains—a rare combination of acreage, privacy, and an expansive, move-in-ready home. Don’t miss this incredible mountain estate!

205 Timber Lakes Drive, Todd

130 Timber Ridge Road, Sugar Grove
$324,900
2 Beds ⋅ 3 Baths ⋅ 259239 MLS
Back on the market at no fault of the property! Beautiful log home with mountain views, wood burning fireplace, fully furnished, and located just around the corner from a public access on the Watauga River! Fantastic location only 20 minutes to Boone or Watauga Lake and 30 minutes from area ski resorts, every adventure in the High Country is just right down the road! Would make a fantastic primary or vacation home or a superstar for short term rental investment. Step onto the covered porch with beautiful mountain views and into the main living area with soaring tongue and groove ceilings with beam accents. Cozy stone wood burning fireplace with wormy chestnut mantle adds that rustic mountain charm that dreams are made of on a chilly night. Open flow from the living area to the kitchen with the laundry and a half bath in the hall. Primary suite on the main level accesses the front covered porch and has a spacious ensuite bath with double vanities and shower with separate jetted tub. Upstairs is another spacious bedroom with large closet and jack and jill access to another full bath with double vanity and tub shower. Large loft area overlooks the living area and could be utilized for another bed or office area or both! Come and see one of the most affordable a beautiful log cabins on the market today and be in by Christmas!

130 Timber Ridge Road, Sugar Grove

5742 NC Highway 194 S, Banner Elk
$4,900,000
6 Beds ⋅ 7 Baths ⋅ 258407 MLS
The Castle at Valle Crucis: This extraordinary compound features the rare assemblage of over 15 acres near the heart of the desirable Valle Crucis community, with a unique and majestic English Manor home with long-range, layered views of the surrounding Blue Ridge Mountains and pastures of Valle Crucis. Designed as a true replica of a Manor in Great Britain by William McLaughren, this one-of-a-kind estate features stone and building materials from around the world, as well as antique features and furnishings such as 17th to 19th century fireplaces, 500+ year-old arched entry doors from an English church, and even a chandelier imported from Princeton University, among others - see features list for more details on this unique offering. Resting at an elevation of over 3,400 feet, the property overlooks Grandfather Mountain and Howard's Knob, but features access off a paved, state-maintained road and is just 15 minutes from Boone, Banner Elk, and ski slopes at Sugar Mountain. With an impressive rental history, this home is offered fully furnished while in an established rental program, providing incredible investment potential, but would also make for a perfect mountain getaway or full-time residence. From the stone patio at the front of the home, step into the formal foyer with 24-foot soaring ceilings, adjacent to the large Great Room with a stone fireplace, antique chandeliers, and access to a covered stone patio- also with a fireplace and offering a hot tub & long-range, layered views. The chef's kitchen, also with a fireplace, offers granite counters, high-end stainless steel appliances, a dining area, and a walk-in pantry, and is adjacent to a sunroom/observatory with vaulted ceilings and a spacious laundry room with access to the oversized, two-car attached garage. The walk-in level also features a library and billiards room able to house 1,800 books (and with a plaster tracery ceiling imported from Great Britain), a formal dining room, a half bath, and a bedroom with an ensuite bathroom (one-level living!). Upstairs, the primary suite offers a private stone balcony, fireplace, walk-in closet, and bathroom with dual vanities, a soaking tub, and a tiled shower. Four additional suites exist on the second level (one also with a private stone balcony, and two being a Jack-n-Jill suite connected by one bathroom). Mahogany doors throughout were imported from England and are over 100 years old, adding antique charm, while modern amenities like an elevator to the first and second levels offer comfort and convenience. Upstairs, on the third level, find a spacious living room with game tables, a theater area, and an exercise area, along with a half bath. Additional amenities: 12-foot ceilings throughout, whole-house generator, interior & exterior sound system, water filtration system, whole-house generator, air scrubber & UV light for HVAC system. The existing driveway is fairly steep and winding; the seller is in the process of obtaining an erosion control plan for further exploration of construction of a new driveway portion.

5742 NC Highway 194 S, Banner Elk

486 Hunter Lysik Way, Laurel Springs
$547,000
3 Beds ⋅ 3 Baths ⋅ 259104 MLS
Custom Mountain Home near Blue Ridge Parkway. Come experience mountain living in this custom designed and quality constructed home. Located in Ashe County, NC, one of the High Country’s most desirable areas. Enjoy hiking, biking, floating the New River, or cruising the Blue Ridge Parkway, all while being just minutes from the charm of West Jefferson. Designed for nearly all main level living, this home boasts an open floor plan perfect for entertaining. Step inside to soaring ceilings with reclaimed wood and metal accents, anchored by a stunning floor-to-ceiling stone fireplace. The spacious kitchen, complete with ample workspace and a farmhouse sink, is a dream for any home chef. The main level primary suite features a custom reclaimed wood accent wall, oversized bathroom with dual vanities, walk-in closet, and a massive tile shower. Upstairs you will find two additional bedrooms and second bathroom with a tub. Storage is abundant with a two-car garage, perfect for parking, shelving, or a workshop. Above the garage could be used for storage or converted into a bonus room with exterior entry. As you enter the home from the garage, you will find the mud room with space for a “drop zone” and a large washer and dryer. There’s also a large area ideal for a pantry or additional storage. Around the outside of the home, you will find a FLAT yard with unlimited possibilities. Plant gardens, build a shed, or create your dream outdoor living space. If you’re seeking an energy efficient home in the mountains, it’s hard to beat this one. Radiant floor heating provides a consistent and comfortable living space. The exterior walls are 8” thick with blown insulation which provides additional energy efficiency. **Install of mini-split ductless air conditioning an option. Inquire for more details. Great location for a weekend getaway! Travel time from Winston-Salem is 1 hour, 30 minutes. Arrive from Charlotte in just under 2 hours and from Raleigh in just under 3 hours. Check out the virtual tour, request a full property features list, and schedule your private tour today!

486 Hunter Lysik Way, Laurel Springs

The information from this search is provided by the High 'Country Multiple Listing Service. Please be aware that not all listings produced from this search will be of this real estate company. All information is deemed reliable, but not guaranteed. Please verify all property information before entering into a purchase.”