Refine Search
Sort by
176 Ravens View, Boone
$649,000
2 Beds ⋅ 3 Baths ⋅ 262815 MLS
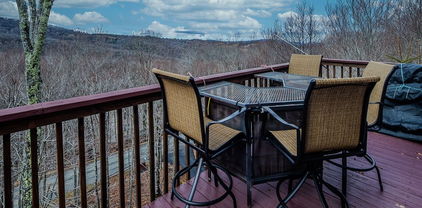
Looking for a cabin in Boone? This exceptional High Country log cabin retreat, including an ADDITIONAL LOT, offers seasonal mountain views at over 3,300 feet elevation, providing the perfect escape in the cool mountain summers and an unmatched combination of location, offering the convenience of minutes from downtown Boone while tucked into your own wooded retreat. This furnished, turn-key log cabin is a rare opportunity featuring the homesite plus an adjacent lot, offering incredible flexibility for future development, investment, resale, or buffer. Perfectly positioned just minutes to Appalachian State University, Watauga Medical Center, Samaritan's Purse, the Blue Ridge Parkway, skiing, hiking, fly fishing, shopping, restaurants, and everything the High Country has to offer - this property combines mountain privacy with outstanding convenience. Inside, the authentic charm of the High Country shines through, with beautiful knotty-pine walls, ceilings, and custom kitchen cabinetry throughout. The main level offers 2 bedrooms and 2 full bathrooms, highlighted by a stunning floor-to-ceiling stacked-stone fireplace, stainless steel appliances and granite counters in the kitchen, and a warm, inviting living space. The walk-out lower level expands the home's versatility with two additional bonus rooms currently used for sleeping, a third full bathroom, and a den/office space featuring a cozy and stylish free-standing gas stove. Thoughtful upgrades and improvements include a recently replaced roof, custom walk-in tile showers on both levels, and freshly remodeled lower-level bonus rooms. Outdoor living is equally impressive, with over 800 square feet of deck designed to capture the mountain views and cool summer air while gathered around a cozy fire pit . Homesteaders and outdoor enthusiasts will appreciate the custom outdoor wood-fired brick oven, a fully fenced 1,000-square-foot terraced garden area, a heavy-duty storage shed, and a dedicated woodshed, all of which enhance the outdoor living spaces. Two separate driveways provide exceptional functionality. The upper driveway includes a covered carport beneath the front deck, while the lower driveway offers ample parking and access to the additional lot. With premium furnishings included and the added value of an adjacent lot, this is a truly rare opportunity to own a complete mountain cabin in one of Boone's most desirable locations.

176 Ravens View, Boone

656 Goforth Road, Blowing Rock
$649,000
2 Beds ⋅ 3 Baths ⋅ 261840 MLS
Charming Blowing Rock Cottage on the Prestigious Blowing Rock Country Club Golf Course with Outstanding Outdoor Living Space and Golf Course & Mountain Views. **Price just significantly improved! **Now offered Furnished with furniture being moved into the property the week of 10/5. The furniture seen in the virtually staged photos is not the furniture that will be in the home. This charming property offers One Level Living, a Spacious Deck with Amazing Views, Beautiful Wood Paneled Walls, Beautiful Hardwood Floors on the Main Level, Charming Stone Fireplace and Easy Access to the best things Blowing Rock is known for. Perched right across the street from the 7th Fairway and Club House this highly coveted location offers excellent golf course and mountain views, cool mountain breezes and amazing sunsets capping off the day. Enjoy a < 1.5 mile drive to Downtown Blowing Rock and minutes to all of the amazing things that the enchanting Town of Blowing Rock has to offer: Fantastic Restaurants, Shops, Museums, Markets, Summer Music, Festivals, Parades, Blowing Rock's Park with Pickleball, Basketball, Tennis, Swimming Pool and Playground, etc. etc. The nearby Blowing Rock Country Club Offers Golf, Dining, and other recreation (membership required). Only a short drive to the Blue Ridge Parkway, Moses Cone Park, Pisgah National Forest, The Blowing Rock Attraction, Tweetsie Railroad, Fishing Streams, Trails, Grandfather Mountain and other local attractions. This property has a deep lot and the adjoining property is also offered for sale to create several additional use opportunities. Possible seller financing options. Please ask. Buried oil tank on property.

656 Goforth Road, Blowing Rock

2472 Flat Top Road, Blowing Rock
$645,000
3 Beds ⋅ 3 Baths ⋅ 264036 MLS
Location! Location! Location! This very charming mountain chalet is situated on a picturesque 1.17 acres just 6 minutes from downtown Blowing Rock. This home has one of most idyllic settings in The High Country with a large flat yard and creek fed pond. The property is bordered on three sides by Blue Parkway Land which guarantees privacy for years to come. The home features 3 bedrooms on the main level, including a primary suite, as well as a large open living room with vaulted ceilings, a soaring stone fireplace, a spacious kitchen, and a 1-car garage. Downstairs, you will find a bonus/office space, laundry room, a large den with built in bar and stone fireplace, storage room, and an oversized garage bay with a 12' garage door that would make a perfect workshop or mechanics garage. Conveniently located just off the Blue Ridge Parkway and less than 5 minutes to Appalachian Ski Mountain.

2472 Flat Top Road, Blowing Rock

210 Grouse Moor Drive Unit 210, Linville
$645,000
2 Beds ⋅ 2 Baths ⋅ 260660 MLS
This beautifully updated condo in Linville Ridge is sure to impress with its thoughtful upgrades and inviting mountain charm. Upon entry, you’ll immediately notice this second-floor unit’s stunning tongue-and-groove vaulted ceilings, a striking stone, gas log fireplace, and an open living area excellent for entertaining family and guests. The home features a lovely dining area along with an additional breakfast nook just off the kitchen. Rich wood floors, granite countertops, and live-edge accents throughout create the ultimate mountain living experience. A spacious laundry room includes a separate sink and abundant cabinetry, along with a pull-down attic offering extra storage space. While the unit is designed with three bedrooms, the septic is permitted for two bedrooms. The first bedroom provides convenient access to the hall bathroom through a pocket door. The additional room showcases a dramatic roughhewn accent wall and offers breathtaking mountain views to wake up to each morning. The primary suite is equally impressive, featuring wood beamed ceilings, stunning views of Grandfather Mountain, and an en suite bath with ample storage, including a large walk-in closet. Both bathrooms are enhanced with skylights, filling the space with natural light. Stepping onto the deck you will enjoy Trex decking, clear view railing, a dedicated grilling area, and a grill station connected to the home’s propane supply, great for outdoor gatherings. Oh, did I mention the Beautiful Grandfather Mountain View! There is a detached 1 Car Garage with additional storage and attic space as well. Recent updates include a new roof, gutters, and skylights in 2022, exterior painting by the HOA in 2023, and a new garden window in the kitchen along with a sealed chimney in 2024/2025. Offered furnished as shown, this exceptional unit is a must-see. Owner is offering a $5000 paint allowance toward painting interior of unit. There is an attached list of all updates on MLS. The Landscaping project/assessment has been paid in full. The underground propane tank will convey at closing with a full tank.

210 Grouse Moor Drive Unit 210, Linville

102 Red Oak Road, Beech Mountain
$644,000
3 Beds ⋅ 3 Baths ⋅ 262792 MLS
Great location on a desirable road-to-road lot with beautiful long-range views. This updated 3-bedroom, 2.5-bath home offers the convenience of level entry and main-level living, making it ideal as a full-time residence, mountain getaway, or rental investment. The main level features a spacious primary suite with a full bath, a great room with engineered hardwood flooring, a kitchen, dining area, and a half bath. The lower level includes a den with access to the deck, two guest bedrooms, a full bath, and a storage area with an additional refrigerator. Enjoy the mountain setting from two spacious decks and take advantage of the golf cart garage. The already impressive view could be further enhanced with additional tree trimming. A current Beech Mountain Club membership is available (subject to applicable new-member fees), providing access to exceptional amenities, including an 18-hole golf course, tennis and pickleball courts, a 24-hour fitness center, outdoor pool, day camps, multiple dining venues, and a slopeside clubhouse. Conveniently located less than a mile from Beech Mountain Ski Resort and just minutes from the Beech Mountain Club golf course, and the Beech Mountain Recreation Center, this property offers easy access to year-round recreation and amenities.

102 Red Oak Road, Beech Mountain

2 North Jefferson Avenue, West Jefferson
$643,900
3 Beds ⋅ 4 Baths ⋅ 262149 MLS
Introducing Outpost on Radio Hill — a new village of farmhouse cottages just two blocks from historic downtown West Jefferson. The Farmhouse Plan (Site 2) is a thoughtfully designed new construction home offering 1521 square feet of heated living space plus more than 300 square feet of covered outdoor living areas, including both a welcoming front porch and spacious side porch. Blending modern finishes with timeless farmhouse charm, this home is designed for comfortable everyday living and easy entertaining. The main level features an open-concept floor plan centered around a beautifully appointed kitchen with bar seating, custom soft-close cabinetry, granite or quartz countertops, and stainless steel appliances. Just off the kitchen, you'll find a convenient walk-in laundry room and a half bath for guests. The adjoining living and dining area feels bright and spacious with its vaulted ceiling and sliding glass doors leading to the covered side porch, creating a seamless indoor-outdoor living experience. The primary suite is conveniently located on the main level and features a large walk-in closet, double vanity, and a beautifully finished tile shower. Upstairs, two additional bedrooms each offer their own private en-suite bath, providing comfort and privacy for family members or guests. Quality craftsmanship is evident throughout with luxury vinyl plank flooring, solid wood interior doors, crown molding, and select chair rail accents. Additional features include natural gas heat with central air conditioning, concrete driveways, professional landscaping, and a durable Hardie Board exterior enhanced with attractive stone accents for long-lasting curb appeal. A one-car detached garage is now included in the list price. The garage slab will be poured regardless, providing a convenient parking area and allowing the garage to be added now or in the future. The community will feature 27 homes when built out over the next several years, seven distinct plans, paved streets and sidewalks to North Jefferson Avenue sidewalk, leading you to downtown. Architect-designed by Tony Miller, AIA ( Winner of 25 National Residential Design Awards). Fabulous location — walk to shops, dining, and downtown life. Inquire for additional info on finish options, and timing.

2 North Jefferson Avenue, West Jefferson

140 New Beginnings Drive, West Jefferson
$640,000
3 Beds ⋅ 3 Baths ⋅ 264323 MLS
Welcome to 140 New Beginnings Drive, a spacious, updated and move-in ready mountain home offering over 3,700 square feet in a peaceful West Jefferson mountain setting. Located just 8 minutes from downtown West Jefferson and right around the corner from Old Barn Winery, this property offers the perfect combination of privacy, space, and convenience. Situated on more than 1.26 acres, the home features 3 bedrooms, a bonus sleeping room, and 3 full bathrooms, providing plenty of space for family, guests, and entertaining. Many updates throughout make it easy to settle in and start enjoying the home from day one. Outside, the property truly shines with a creek running through the property, a level and usable yard, and two covered porches perfect for morning coffee, entertaining, or simply enjoying the peaceful mountain surroundings. With generous indoor and outdoor living spaces, a beautiful creekside setting, and an unbeatable location close to downtown West Jefferson, 140 New Beginnings Drive is ready to welcome its next owners.

140 New Beginnings Drive, West Jefferson

267 Streamside Lane, Seven Devils
$639,900
3 Beds ⋅ 3 Baths ⋅ 264122 MLS
Charming Hand-Hewn Log Cabin Overlooking Seven Devils Lake — Offered Furnished! Experience the character and warmth of a classic hand-hewn log cabin in the sought-after Lakes Community of Seven Devils. Overlooking Seven Devils Lake, this beautifully appointed mountain retreat is being offered fully furnished, making it an ideal opportunity for a vacation home, investment property, or year-round High Country getaway. The cabin features a bedroom and full bath on each level, offering privacy and flexibility for family and guests. The inviting main level showcases an open kitchen with stainless steel appliances and granite countertops, exposed wood beams, and a living room anchored by a two-story stone wood-burning fireplace. Enjoy the beauty of every season from three covered porches and decks, perfect for morning coffee, relaxing evenings, or entertaining while taking in the peaceful mountain surroundings. Additional features include main-level laundry, a mudroom, loft space, a private hot tub, new roof in 2025 and a large basement-level great room offering plenty of space for recreation and gathering. Located in the Town of Seven Devils, the property offers easy access to the best of the High Country while being conveniently situated between Boone and Banner Elk. Residents enjoy access to community amenities and activities, including a community building with fitness and meeting space, hiking trails, year-round community events, and nearby Hawksnest Snow Tubing & Zipline. A true mountain getaway with classic log-cabin charm, lake views, multiple outdoor living spaces, and the convenience of being sold furnished. Seasonal Mountain View. Rental projection is gross revenue of $30,000 - $40,000 depending on final amenities and availability calendar.

267 Streamside Lane, Seven Devils

326 Hawks Lake Drive, Seven Devils
$639,000
3 Beds ⋅ 3 Baths ⋅ 261828 MLS
Welcome to "Rainbow's End," a fully furnished, charming and spacious 3-bedroom, 3-bathroom log cabin nestled in the heart of Seven Devils, located in the sought after neighborhood of The Lakes. Known for its tranquil community pond, friendly atmosphere, and convenient proximity to area attractions, this home offers the perfect blend of rustic mountain living and comfort. As you step onto the covered front porch and through the main entrance, you’re immediately welcomed by a warm and inviting great room. The cathedral ceilings, exposed beams, and a floor to ceiling wood-burning fireplace create a cozy lodge-like feel that’s perfect for gathering with family and friends on cool mountain evenings. The open concept layout seamlessly connects the living room to the dining area and well equipped kitchen, making this space ideal for entertaining or simply enjoying everyday life. The rustic, cabin inspired décor enhances the home’s mountain charm and makes it feel like a true retreat. Step outside to enjoy the sounds of a wet weather stream from the comfort of the covered, screened in back porch—a peaceful spot for morning coffee, afternoon reading, or evening relaxation. There’s also an open deck just off the porch, perfect for grilling and dining outdoors while soaking in the natural surroundings. The main level includes a spacious bedroom and a full bathroom, offering convenience and accessibility for guests or main floor living. Upstairs, you’ll find a large open loft suite with plenty of space for sleeping or relaxing, complete with its own private full bathroom. The finished lower level adds even more versatility, featuring a third bedroom, full bathroom, laundry area, and a cozy family room—ideal for movie nights, a game room, or extra sleeping space when hosting guests. Outside, this home is surrounded by natural beauty, with mature trees and the soothing sounds of running water creating a serene setting. Located just minutes from popular attractions like Hawksnest Snow Tubing & Ziplining, Banner Elk, Boone, and Grandfather Mountain, "Rainbow's End" offers endless opportunities for adventure and exploration. Whether you’re looking for a primary residence, vacation home, or investment property, this cabin provides both comfort and charm in a highly desirable location.

326 Hawks Lake Drive, Seven Devils

111 Wintergreen Way Road, Beech Mountain
$638,000
3 Beds ⋅ 3 Baths ⋅ 260608 MLS
Stunning Mountain Retreat – Fully Renovated with Breathtaking Sunset Views, this house has an estrategic location that offers a beautyful and peaceful espectacule all year long. Each season will bring a diferent and fascinating view. Welcome to your dream mountain escape in the heart of Beech Mountain. Perched on an elevated lot, this magnificent home offers sweeping panoramic views of the surrounding mountains and unforgettable sunsets that paint the sky each evening. This beautifully renovated residence features 3 spacious bedrooms and 3 fully updated bathrooms, thoughtfully designed to combine modern comfort with timeless mountain charm. Every detail has been meticulously upgraded, both inside and out, creating a move-in-ready sanctuary. Step inside to discover a bright and open floor plan with large windows that flood the home with natural light and showcase the incredible views from nearly every room. The gourmet kitchen boasts high-end finishes, custom cabinetry, and Stainless steel appliances for entertaining or quiet evenings at home. The primary suite offers a great retreat with a luxurious en-suite bathroom, while the additional bedrooms provide comfort and flexibility for guests or family. Each bathroom has been fully remodeled with elegant fixtures and contemporary design. Outside, enjoy expansive decks and outdoor living spaces good for relaxing, dining, and taking in the serene mountain surroundings. The exterior has been completely refreshed, enhancing both curb appeal and long-term durability. Whether you’re looking for a full-time residence, a vacation getaway, or an investment opportunity, this exceptional mountain home delivers beauty, privacy, and unmatched sunsets. Also, located 3 minutes away car ride from Ski Resort Experience the perfect blend of luxury, nature, and tranquility—your mountain paradise awaits.

111 Wintergreen Way Road, Beech Mountain

637 Monticello Drive, West Jefferson
$635,000
3 Beds ⋅ 3 Baths ⋅ 260979 MLS
Back on market with more acreage, over 600' of creek frontage & Ashe Lake commons access!!! Privacy and seclusion overlooking South Beaver Creek which creates a wonderful ambiance around this log cabin located in the Ashe Lake community. This is a well-built 3 bedrooms 3 full bath home with over 5+ acres of enjoyment, relaxation and solitude. Fish or play in the stream below or take a stroll on the lake with the included peddle boat. Fish, kayak, canoe on the lake or on the nearby New River. Located just minutes from West Jefferson and all of the downtown charm, breweries, and restaurants. Or take a short drive to Boone and Wilkesboro with countless other amenities and eating establishments. Don't forget the endless miles of hiking Grayson Highlands and Mount Rogers that is offered to our North. Hang out by the firepit after a great day in the high country. Come enjoy the sounds of nature and live in a peaceful mountain escape, or tap into investment opportunities with this well-built and maintained home that has been on the vacation rental market for several years and is a proven venture whether short term or long term. Smart controls, gas fireplace, entertainment area, hot tub, creek access, privacy, and nature abound. Call today for more info or rental history.

637 Monticello Drive, West Jefferson

132 Heather Lane, Banner Elk
$630,000
5 Beds ⋅ 4 Baths ⋅ 260222 MLS
Located approx a mile from the Town of Banner Elk, this charming mountain cottage sits in the highly sought-after Highlands community and offers proven income-producing potential as a high-performing short-term rental for the past three years. This fully furnished 5-bedroom, 3.5-bath Cape Cod-style home rests on nearly one acre (.95) and features a spacious open floor plan designed for comfort and entertaining. The main level includes a fully equipped kitchen, large dining area accommodating all guests at one table, and a bright living room filled with windows. A main-level bedroom with attached full bath and double closets provides convenient single-level living. Two decks on the main floor—one off the dining area and one off the living room—extend the living space outdoors. Upstairs features two bedrooms, including the primary suite with full bath, closet, and dormer seating with built-in storage. An additional bedroom offers a half bath, closet, and dormer bench/storage. The finished walkout basement adds two more bedrooms, a full bath, stackable laundry, and a converted one-car garage now serving as a game room with arcade games and movie space. Two separate basement entrances provide excellent functionality. The hot tub conveys and remains a favorite amenity for guests. This home appraised $10,000 above list price and generated $72,000 in rental income in 2024 despite significant fourth-quarter cancellations due to Hurricane Helene, projecting revenue potential near $100,000 annually. 2025 performance has remained strong, even with substantial owner use during peak summer months. P&L's are included in the attachments. Ideal as a turnkey investment property, second home, or full-time mountain retreat—minutes to dining, shopping, skiing, and year-round recreation.

132 Heather Lane, Banner Elk

657 Wolfpack Drive, West Jefferson
$629,900
3 Beds ⋅ 3 Baths ⋅ 262986 MLS
Private Mountain Retreat with New River Access, Turnkey Furnished & Acreage. Looking for privacy, usable space, river access, and convenience to town? This one checks all the right boxes. Tucked beneath mature trees, flowering rhododendrons, and lush mountain greenery, this well-designed home includes three lots totaling more than three acres. The additional lots create valuable privacy and greater control over your surroundings, with one wooded buffer beside the home and another across the road to help preserve the view. The location is hard to beat—just minutes from Elk Shoals New River State Park, Glendale Springs, and the Blue Ridge Parkway, with downtown West Jefferson about 15 minutes away. The community also offers a beautiful common area directly on the New River, ideal for fishing, kayaking, tubing, picnicking, or simply relaxing by the water. A wraparound driveway winds through the wooded setting and provides access to multiple entrances. The covered wraparound porch invites you to enjoy the fresh mountain air, grill, dine outdoors, or gather with family and friends. Inside, the main level offers a functional layout for full-time living, weekend escapes, or entertaining. The kitchen features stainless appliances, granite countertops, abundant cabinetry, and generous workspace. The separate dining area is surrounded by windows framing the natural greenery, while multiple doors open to the covered porch. The spacious living room includes a gas fireplace and direct porch access. A mix of LVP flooring and carpet adds comfort while keeping the home practical and easy to maintain. The main-level primary suite includes a large bedroom, private bath with tiled walk-in shower, spacious vanity, and walk-in closet. A second bedroom and full bath are also located on the main level. Downstairs, you will find an additional bedroom, full bath, and flexible bonus room currently used as a bunk room. This space could also serve as a home office, workout room, hobby room, playroom, or media room. The lower level connects to the one-car garage with storage for vehicles, tools, river gear, bikes, kayaks, and mountain toys. Outside, the property really shines. Mature trees, flowering rhododendrons, and lush landscaping create a private, tucked-away atmosphere. The usable yard offers room for a firepit, picnic area, gardening, pets, outdoor games, or quiet evenings under the trees. When adventure calls, the community’s New River common area is only a couple of minutes away. Downtown West Jefferson is close enough for dining, shopping, festivals, galleries, breweries, boutiques, Ashe County Cheese, and seasonal farmers markets. The nearby Blue Ridge Parkway provides scenic drives, hiking, overlooks, waterfalls, and easy access throughout the High Country. For second-home buyers, the location also offers convenient routes off the mountain. Whether you are searching for a full-time home, easy-care second residence, or potential vacation rental, this property offers the space, setting, and location buyers want. Private acreage. Multiple lots. Covered outdoor living. Flexible bonus space. New River access. Minutes to West Jefferson and the Blue Ridge Parkway. Two additional adjoining lots are also available for purchase, giving buyers the opportunity to expand their acreage, increase privacy, or hold additional land for future use. Schedule your tour and see why this private New River retreat may be the mountain property you have been waiting for.

657 Wolfpack Drive, West Jefferson

357 Kalmia Lane, Boone
$629,000
3 Beds ⋅ 3 Baths ⋅ 262273 MLS
Amazing location, just 1.6 miles to the center of Appalachian State University! Just outside the Boone town limits, so no town taxes but the convenience of being just blocks to the App State stadium or downtown. Move in ready with three bedrooms and three full baths, you will enjoy the spacious rooms, abundant storage and one level living. The large eat in kitchen is sunny and bright, and has deck access. Plus there is space for a formal dining room. The finished basement area is 816 square feet of living space (for a total of 2902 square feet whole house) and features a second kitchen, full bath and sleeping area, with its own exterior entrance. A great option for multi generational living or an income producing apartment. Expansive composite deck, great for entertaining, relaxing or some afternoon sun. Oversized two car garage just adds to all the conveniences this beautiful home provides. Just minutes to all the fabulous stores and restaurants that Downtown Boone has offer, not to mention all the events hosted by App State. Enjoy the close proximity to all the amenities Boone and the high country has to offer!

357 Kalmia Lane, Boone

625 Mountain Glen Drive, Newland
$625,000
3 Beds ⋅ 2 Baths ⋅ 264814 MLS
Mountain Glen Chalet – Golf Course Living with Long-Range Mountain Views! Perched above the 14th hole of Mountain Glen Golf Course, this beautifully maintained mountain chalet offers an incredible combination of long-range mountain views, golf course scenery and inviting mountain charm. The dramatic great room is the heart of the home, featuring soaring vaulted tongue-and-groove ceilings, floor-to-ceiling windows that showcase the views, and a beautiful stone fireplace that anchors the spacious gathering area. The main level offers a comfortable and functional layout with an open dining area, kitchen featuring granite countertops, convenient laundry/mudroom and a primary suite. Upstairs, a cozy loft/sitting area overlooks the great room and leads to two additional guest bedrooms and a full bath, providing plenty of space for guests. Step outside onto the expansive Trex deck, where you can relax, entertain or simply take in the beautiful mountain backdrop and sweeping views of the golf course below. The unfinished basement offers tremendous potential for additional living space, a game room or workshop, or could be converted back into a garage, with the existing garage door still in place. There's even room for a combination of finished living space and a one-car garage! Renovated in 2018, including a new roof and heat pump, this home has been well maintained over the years and offers ample parking for guests. Mountain Glen is known for its beautiful golf course and community amenities available through club membership, but here's the best part: the golf course is open to the public, so membership is not required! Whether you're looking for a full-time mountain residence, seasonal getaway or a place to gather with friends, this charming chalet offers a wonderful setting to enjoy the beauty and lifestyle of the North Carolina High Country. Please Note: Mountain Glen has a current special assessment ($4700) for road paving, with payment due in March 2027.

625 Mountain Glen Drive, Newland

302 Eagle Nest Lane, Fleetwood
$625,000
2 Beds ⋅ 3 Baths ⋅ 264727 MLS
New listing in Fleetwood Falls! Pulling up to this charming home feels like you're about to walk into a character-filled fairytale. Step inside and allow yourself to be taken by the soaring ceiling in the living area, while being drawn to the beautiful views out of the large windows and sunroom. Step down into your comfortable living area and enjoy the benefits of passive solar tiles in the Wintertime, while you warm up by your fireplace with flagstone work done by Arthur Ray, that reaches all the way to the top of the ceiling. Walk out onto one of your decks or relax in your sunroom while you take in the gorgeous mountain views, that include one of Grandfather Mountain. The cozy kitchen has openings to the living and dining areas as well as the sunroom which not only lets you feel a part of everything, but also welcomes in that view. To the right, you'll have a updated bathroom with a walk-in shower, and a lovely bedroom with room for a seating area. And to the left, you'll walk into the garage where you'll find your laundry area, half bath and a newly finished bonus room above the garage with it's own deck and mini-split. Back inside and upstairs, enjoy spending time in your loft that's illuminated by the skylight and large picture window. Off of your loft, you'll find your spacious bedroom with it's own Juliette balcony and an ensuite bathroom featuring a clawfoot tub and separate vanity space. Outside, you can hang your hammocks, create a firepit area, set up games or just enjoy having a usable backyard. This 2 bedroom 3 bath home with a bonus room and gorgeous views could be your ideal mountain retreat. With easy access to Boone, West Jefferson, the New River and Community Lake, this is one that you should grab while you can!

302 Eagle Nest Lane, Fleetwood

2100 Homestead Road, Todd
$625,000
2 Beds ⋅ 3 Baths ⋅ 264543 MLS
Framed by layered ridgelines and the iconic silhouette of Grandfather Mountain, this classic Stonebridge cabin is a place to gather and take in the beauty of the High Country. Step inside and the great room immediately draws you toward sweeping vistas and a striking floor-to-ceiling stone fireplace that anchors the heart of the home. The kitchen opens naturally to the living space, with a center island creating storage and casual seating making it the ideal spot for serving appetizers and sharing conversations. Enjoy dining inside or out, overlooking the ever-changing Blue Ridge sky. Relax around the fireplace and spend cozy evenings curled up in front of the crackling fire. The main level continues the easy rhythm of mountain living with a spacious primary suite featuring vaulted ceilings, double closets, and direct access to the screened porch, where, just beyond, Grandfather Mountain watches over the sky. The primary bath and convenient laundry area complete the main level. Upstairs, your guests will wake up to rolling mountaintops and fall asleep to the stars. This loft bedroom offers a space to unwind, with a full bath and a closet, creating a comfortable retreat to relax for your loved ones. The lower level offers another inviting gathering space, with a family room and/or sleeping area and an additional full bath, ideal for holidays, extended stays, or simply spreading out. A one-car garage is a particularly special feature in this Stonebridge cabin, providing valuable covered parking and additional storage. With its combination of classic cabin charm, custom touches, multiple living spaces, and exceptional Grandfather Mountain views, this is the kind of place where mornings invite you onto the screened porch and evenings call you back to the fire.

2100 Homestead Road, Todd

2717 Meat Camp Road, Boone
$625,000
2 Beds ⋅ 3 Baths ⋅ 264660 MLS
Think you can't have it all? Think again! Set along a hatchery supported trout stream, this charming log cabin offers privacy, natural beauty, a big, usable yard, and no HOA, a combination that is increasingly hard to find and all just minutes from Boone and Appalachian State University. From the moment you arrive, the setting invites you to slow down, breathe a little deeper, and enjoy everything mountain living has to offer. Inside, rich log woodwork and warm mountain character create the perfect mountain home ambiance, and a brand new heat pump keeps the cabin comfortable in every season. The main level features a spacious kitchen and dining area and a cozy living room centered around a wood stove, perfect for evenings by the fire while the snow falls outside. A large primary suite on the main level has its own ensuite bath and two large closets, and a half bath and laundry room on this level add everyday convenience. Upstairs you'll find a second bedroom, a second full bath, and a large bonus space ready to become whatever fits your lifestyle: a home office, bunk room, studio, game room, or extra sleeping space. The lower level offers even more possibilities with a large flex room awaiting your finishing touches, plus a two car garage with plenty of room for vehicles, toys, or mountain gear. Outside is where this property truly shines. The expansive covered deck is the perfect spot to take in the mountain scenery and the sound of the creek, and the big, usable yard is a rare find in the mountains. It's ready for gardening, outdoor games, cookouts, or simply relaxing by the water. Cast a line for trout right from your own creek bank, then gather around the fire as the evening settles in. When you do want to venture out, you're less than 15 minutes from downtown Boone and Appalachian State University, with easy access to restaurants, shopping, entertainment, and campus activities. Elk Knob State Park is only a few minutes away for hiking and taking in spectacular mountain scenery whenever you would like. More than a cabin in the mountains, this is a sanctuary where you can fish before breakfast, gather around the fire at night, and enjoy everything the mountains have to offer right from your own backyard. Whether you're looking for a full time home, a part time mountain getaway, or an investment property close to Boone and App State, this cabin is ready to welcome you home. New survey is being completed to have the house come with approximately 3-4 acres. Home is also listed with 38.75 acres in a separate listing. Sellers are open to selling any or all of the land as a buyer may desire.

2717 Meat Camp Road, Boone

188 Laurel Hill Drive, Boone
$625,000
2 Beds ⋅ 2 Baths ⋅ 263904 MLS
Sensational full-time home or investment property! Mountain Views, Highly-Desirable Neighborhood, with short- and long-term rentals permitted! Welcome to this wonderful two-bedroom, two-bathroom home in the highly desirable neighborhood of Laurel Hill. This cute cottage offers the perfect blend of mountain living, investment potential, and convenience. The floor plan is thoughtfully designed to take advantage of the awe-inspiring Grandfather Mountain view, with a spacious front porch (complete with swing,) and a large deck overlooking the Blue Ridge Mountains. The first-level includes a large family room complete with a flat screen television and a wet bar for entertaining. The second-level living room includes a wood-burning fireplace adding character and providing a cozy ambiance on those cold winter nights, plus the primary bedroom and updated bathroom. Whether you're searching for a full-time residence, mountain getaway, or investment property, this home offers exceptional flexibility. Short-term and long-term rentals are permitted, and the property has an impressive rental history, generating $34,560 in annual rental income under a long-term lease in each of the past three years. Recent improvements include new bathroom vanities and ceramic tile flooring. The bonus room (used as an additional bedroom) features a convenient built-in desk for working from home or studying. The detached two-car garage provides ample parking and storage. Enjoy easy access to the Blue Ridge Parkway, Tweetsie Railroad, Appalachian State University, and all of the charming mountain communities of the High Country of North Carolina. With mountain views, rental income potential, desirable amenities, and an outstanding location, this property is an exceptional opportunity to own a piece of the High Country.

188 Laurel Hill Drive, Boone

806 Hillcrest Avenue, West Jefferson
$625,000
4 Beds ⋅ 3 Baths ⋅ 263033 MLS
Functionality, Quality & Location! This contractor-owned home is less than three years old and offers like-new condition with exceptional craftsmanship and thoughtful design throughout. Ideally located just ½ mile from the heart of downtown West Jefferson, you'll enjoy the convenience of walking or taking a short drive to local restaurants, shops, breweries, galleries, and everything this vibrant mountain town has to offer.The home's striking curb appeal is highlighted by over 500 square feet of covered outdoor living space featuring premium Trex decking and a 24-gauge standing seam metal roof. Attractive LP SmartSide siding, cedar shake accents, and stone details create timeless appeal, while 2x6 exterior walls and an ICF foundation provide outstanding energy efficiency and durability.Step inside to an inviting open-concept floor plan designed for comfortable everyday living and entertaining. The spacious living room features a cultured stone fireplace with a shiplap accent wall, luxury vinyl plank flooring, and direct access to the covered side porch with remote-controlled power screens for year-round enjoyment. The well-appointed kitchen offers custom knotty alder cabinetry, granite countertops, stainless steel appliances, a large walk-in pantry, and an open dining area. The main-level primary suite includes a spacious walk-in closet with a custom closet system and a beautiful ensuite bath featuring a double granite vanity and tiled walk-in shower. A guest bedroom, full bath, and laundry room complete the main level. The finished lower level offers exceptional flexibility with two additional bedrooms, a full bath, a dedicated office or flex room, and a wet bar complete with a beverage refrigerator. One bedroom opens directly onto the lower covered patio, and with its separate exterior entrance and dedicated parking area, the lower level is ideal for extended family, guests, or a short-term rental investment, as short-term rentals are permitted.Additional features include an oversized one-car garage, a spacious mechanical room with easy access to all utilities, zoned HVAC with a natural gas furnace, CAT 6 wiring to every room, custom closet systems throughout, an insulated garage door, booster pump for consistent water pressure, and a fenced area for pets.Town-maintained roads and garbage pickup add to the ease of ownership. Whether you're looking for a full-time residence, mountain getaway, or income-producing investment, this exceptional home checks all the boxes. Schedule your showing today!

806 Hillcrest Avenue, West Jefferson

342 Wildwood Run, Banner Elk
$625,000
3 Beds ⋅ 2 Baths ⋅ 262972 MLS
Welcome to this beautiful 3-bedroom, 2-bathroom home situated on a scenic combined lot in the desirable gated Daisy Ridge development which is just 1.5 mi from Hwy 105, boasting a coveted Valle Crucis location on Broadstone Road. Although it does have a Banner Elk mailing address, it is in Valle Crucis, Watauga County (and part of the Watauga County school area). The road and driveway are fully paved. This property offers stunning mountain views year-round while being just minutes from the iconic Mast General Store and other landmarks. It is nice to be able to reach the Valle Crucis Community Park and the new Valle Crucis Elementary School without having to drive on the main highway! The house is tucked perfectly away from the road, and provides excellent privacy without feeling isolated. The outdoor living spaces are a true highlight, featuring a large porch, a covered deck, and an uncovered deck for entertaining or simply taking in the mountain air. A portion of the backyard is already fenced and ready for pets. Ready to move in, or ready to be updated to the buyer’s tastes. Come find your new home… at the top of a mountain… in the beautiful trees… at Daisy Ridge. Key Features: Efficient Comfort: Two separate furnaces provide zoned heating for each floor, helping to save on winter utility costs. Cozy Atmosphere: Propane gas logs anchor the living room. Peace of Mind: An automatic backup generator keeps the essentials running during power outages.

342 Wildwood Run, Banner Elk

816 Hemlock Drive, Newland
$625,000
2 Beds ⋅ 2 Baths ⋅ 262970 MLS
Mountain Views, Golf Course Setting, and Move-In Ready! Nestled among mature hardwoods overlooking Mountain Glen Golf Course, this beautifully maintained 2-bedroom, 2-bath mountain retreat offers the perfect blend of privacy, comfort, and breathtaking scenery. Whether you’re searching for a full-time residence or a seasonal escape, this home captures the beauty of the High Country. Step inside to an inviting open floor plan featuring vaulted ceilings with skylights, abundant natural light, and a striking gas fireplace that creates a warm and welcoming gathering space. The updated kitchen is appointed with elegant countertops, stainless steel appliances, a decorative tile backsplash, and generous cabinetry, flowing seamlessly into the dining and living areas. The main level offers comfortable everyday living, while the finished lower level provides an additional family room, second bedroom, full bath, and walk-out access to a covered patio—great for guests or additional entertaining space. Enjoy spectacular views from the expansive covered deck overlooking Mountain Glen Golf Course, where you’ll appreciate the peaceful setting and changing mountain seasons. The wooded surroundings provide exceptional privacy while still offering beautiful long-range views across the fairway. Additional features include a covered carport, metal roof, updated bathrooms, luxury vinyl flooring, ample storage, and beautifully maintained landscaping, making this home truly move-in ready. Conveniently located just minutes from downtown Newland, Banner Elk, Linville, Grandfather Mountain, the Blue Ridge Parkway, Sugar Mountain, and Beech Mountain, you’ll enjoy easy access to golf, skiing, hiking, fishing, dining, shopping, and everything the High Country has to offer. A rare opportunity to own a mountain retreat with exceptional golf course views in one of Avery County’s most desirable locations.

816 Hemlock Drive, Newland

61 Honky Hollow Lane, Newland
$625,000
2 Beds ⋅ 3 Baths ⋅ 261674 MLS
Set atop approximately 3.4 acres in Newland, this farmhouse-style residence captures mountain views from a peaceful hilltop setting while offering convenient access to area amenities. Designed with comfort and functionality in mind, the home features an open-concept layout anchored by a spacious great room with tall ceilings and abundant natural light. A welcoming front porch provides additional outdoor living space to enjoy the surrounding landscape and seasonal scenery. Private suites on both the main and upper levels create flexibility for owners and guests alike. The approximately 900-square-foot basement, not included in the heated square footage, offers versatile flex space complete with a recreation area and two bonus rooms ideal for hobbies, office use, fitness or additional guest accommodations. The property also offers expansion potential with additional space to add on or customize to suit future needs. Automotive enthusiasts and hobbyists will appreciate the attached drive-through garage as well as the detached four-car garage, providing generous storage and workspace options. Blending mountain character with everyday practicality, this property presents an opportunity to enjoy a private setting with room to grow in the North Carolina High Country. Agent notes: Per tax, the main house was built in 1995 and the attached garage/unfinished space was completed in 2015. Kitchen appliances/refrigerator, washer and dryer to convey. There is a discrepancy between the professionally measured square footage and the square footage reflected in tax records. A portion of the lower level is not included in the total heated square footage due to ceiling height. Property is permitted for a two-bedroom septic system; however, there may be potential for expansion, subject to buyer verification and applicable approvals. Multiple rooms may serve as sleeping areas or flex spaces. There is no current survey on file. Acreage is based on tax records (two acres for parcel ID 1834-00-75-4879 and 1.54 for 18340075671900000). There is approximately a 0.1-acre triangular parcel (portion of 18340075671900000) that does not convey with the property. Christmas trees on a portion of the property do not convey with the sale. The attorney is drafting a separate tree agreement.

61 Honky Hollow Lane, Newland

2377 Longhope Road, Todd
$624,900
3 Beds ⋅ 2 Baths ⋅ 263221 MLS
Mountain views, income potential, acreage, multigenerational living, secondary living quarters - all just minutes from Boone. With approximately 2,960 square feet of finished living space, this home offers the possibility of living on the main level (1902 sq ft) and renting out the upper level of the home (1058 sq ft) which is a secondary living quarters complete with a full kitchen. This exceptional mountain property offers the perfect blend of privacy, versatility, and convenience located just 7-8 miles from downtown Boone. Nestled on 7.3 beautiful acres of pasture, woods with a creek, this property offers breathtaking mountain views and endless opportunities for full-time living as well as an investment property. The main level features approximately 1,902 sq feet with soaring ceilings, crown molding, and an inviting living room with cozy fireplace. The spacious kitchen is complemented by a large laundry/mudroom, while the dining rooms offers flexibility as a playroom or reading room. The primary bedroom features a walk-in closet and an en suite with a relaxing soaking tub. Adding tremendous value is the approximately 1,058 square foot second living quarters, privately accessed from the rear deck. Complete with its own kitchen, full bathroom, living room and two bedrooms, this space is for multigenerational living, guests, a long-term or short-term rental. Outdoor enthusiasts will appreciate the tranquil setting featuring open pasture, wooded acreage with a creek, established grapevine and blueberry bushes, and stunning mountain views. Two separate driveways provide convenient access. An additional homesite equipped with power, water and sewer connections is ready for an RV or mobile home, creating even more possibilities for guest accommodation, future expansion or additional income. This property offers the peaceful lifestyle buyers seek while remaining just minutes from Boone, hiking, skiing, fishing, wineries, restaurants and all of the outdoor recreation that the NC High Country has to offer. Whether you are searching for a mountain retreat, a family compound, or an investment opportunity with income potential, this one-of-a-kind property is ready to exceed your expectations. Schedule your showing today! **Seller is offering $5,000 in seller credit with an acceptable offer.**

2377 Longhope Road, Todd

353 Woodbriar Drive, Sugar Grove
$624,900
3 Beds ⋅ 3 Baths ⋅ 262664 MLS
First time on the market for this immaculate and move-in ready home with attached 2-car garage and the ability for stair-free living! Very seldom do you find a home so well maintained and cared for that it appears brand new, but this is it! Step directly from the attached garage or paved drive into the open living and dining area with gleaming maple hardwood floors. Kitchen boasts Corian counters, stone backsplash, stainless appliances, and a spacious island with a large panty/laundry steps away. The living area is bright and airy with a tray ceiling, wood burning fireplace currently with gas logs, and access directly to the covered front porch to soak in beautiful mountain views! Two large bedrooms on the main each have walk-in closets and share a full bath with tile floors, tub shower, and new countertop. The primary suite is what dreams are made of! Expansive bedroom leads to a tiled bath with his and her closets, jetted tub, separate stone and tile shower, and new countertop on the double vanity! Downstairs is partially finished with a den, full bath, and bonus room currently utilized as a sleeping space. With its own exterior entrance it is the perfect place for the older children or guests to come and go as they please while still being part of the home. Over 1,100 square feet of unfinished space in the lower level provides ample storage or the ability to finish out even more space if desired. Mature landscaping has been in place since construction and groomed to provide the feeling of total privacy and seclusion from the house, decks, and expansive lawn. Gentle paved roads leading from the house all the way to Boone just 10 minutes away make this the perfect location for those who want the convenience to town but to feel tucked away from the hustle and bustle. With new paint just a couple of years ago and constant meticulous maintenance, this home is ready to be immediately occupied in time to enjoy summer and prepare for the views of changing leaves in the fall. Take time to watch the video and come and see today!

353 Woodbriar Drive, Sugar Grove

376 Deerfield Forest Parkway, Boone
$620,000
3 Beds ⋅ 3 Baths ⋅ 263673 MLS
Excellent Boone location with convenient access to the Blue Ridge Parkway, Watauga Medical Center, Appalachian State University, and downtown Boone. This well maintained home offers a flexible floor plan with two primary suites on the main level. Upstairs, you’ll find two additional rooms and a full bath with additional laundry hookups, offering excellent flexibility for guests, office space, hobbies, or other uses, making it well suited for a variety of living arrangements. The open kitchen, dining, and living areas create an inviting space for everyday living and entertaining, while the wrap around deck and rear patio provide plenty of room to enjoy the outdoors. A spacious driveway, attached two car garage, and thoughtful layout add to the home’s appeal. Minimal mowing is needed, while the surrounding grounds offer plenty of opportunity for easy landscaping and garden beds. Located in a lovely neighbourhood with a community pond and common area, this home offers the convenience of town with the feel of a peaceful mountain community. Home is permitted for a three bedroom septic system.

376 Deerfield Forest Parkway, Boone

113 Aster Trail, Beech Mountain
$619,900
4 Beds ⋅ 3 Baths ⋅ 253056 MLS
Great panoramic views from Great Room & Deck - ELEVATION : 4,310 feet. Upgrades: granite kitchen counters, metal roof, Mini- Split with air - both levels, floored basement workshop, encapsulated crawl space, Sunsetter Awning, Paved driveway, landscaping & extra parking, updated Shower baths, and Stair Chair between floors. Home is fully furnished. CURRENT BEECH MTN CLUB Membership at the Social level - transfers at closing upon payment of the transfer fee - a SAVINGS of more than $ 28,000. FLOORPLAN online. Never rented. Carefully maintained. Quiet Cul de Sac. Most panoramic VIEW of any currently listed Ronnie Miller home. View the Beech Mountain Recreation: https://www.youtube.com/watch?v=YUnweHKhrEw. Virtual tour attached - Measure, Zoom, Wander around : https://my.matterport.com/show/?m=M3oaXgEGTBm&brand=0.

113 Aster Trail, Beech Mountain

248 James F. Watson Rd, West Jefferson
$619,000
3 Beds ⋅ 3 Baths ⋅ 264537 MLS
Tucked away on 5 unrestricted acres, this inviting mountain property offers privacy, versatility, and room to enjoy the outdoors, all surrounded by the natural beauty of the High Country. A beautiful driveway welcomes you onto the property, where open areas, mature trees, mountain views, and a spring-fed pond create a peaceful setting with plenty of possibilities. The home offers over 2,200 square feet of living space, plus an additional 475 square feet of heated partially finished basement area. This sheetrocked lower-level space provides added flexibility and could serve as a home gym, workshop, hobby or craft area, or additional storage. Outside, a multi-use metal building provides additional storage and could also serve as a shelter or barn for animals. A brand-new, never-used chicken coop with a 16-foot enclosed run is ready for its first flock and designed to help keep chickens protected. With 5 unrestricted acres, there is room for gardening, animals, recreation, or simply enjoying the privacy and beauty of your surroundings. Open areas, wooded spaces, mountain views, and the spring-fed pond give this property the kind of setting that makes mountain living special. A new metal roof installed in 2023 adds to the home's appeal while the propane-powered Generac generator gives you peace of mind. Whether you're looking for a full-time residence, mountain getaway, or a property with space to create your own mini-homestead, 248 James F. Watson Road offers the acreage, flexibility, and setting to make it your own.

248 James F. Watson Rd, West Jefferson

135 Jake Trl, Vilas
$617,500
2 Beds ⋅ 2 Baths ⋅ 262261 MLS
Welcome to this storybook log cabin perched on a mountain ridge. This charming getaway nestled in the trees is a secluded retreat for those seeking to refresh and renew their spirits. From the moment you enter the covered porch from the adjacent, almost level-to-the-porch parking area, you feel a shift of energy, like a big exhale. Upon entering the great room, you see to the right the neat compact kitchen with granite counters, stainless appliances and ample cabinets. It is furnished with a coffee pot and appliances and all the pots and pans and dishes you need to prepare feasts or simple snacks. And, to your left, is an inviting wooden table and chairs for enjoying your meals or for just plain, good conversation. The focal point of the great room is the stone fireplace stretching to the soaring beamed ceiling. The sitting area is furnished with a leather sofa and chair into which you can sink on a cold winter's night. A flat-screen TV to the side of the propane fireplace provides a cozy setting for watching movies or sports. Just off the great room is the private primary bedroom with an adjacent bath with a tub/shower. It has a king bed and is equipped with a TV. Just outside the door is a laundry closet with washer and dryer. Overlooking the great room is a large loft/game room with another flat-screen TV and comfortable chairs. It is equipped with a large pool table for friendly competitions. Just down the hall is the second bedroom with a king bed and TV. A second bath, complete with a tub/shower, is adjacent to the bedroom. Return to the great room and enter the covered back porch with comfortable seating. There is a propane grill for barbecuing. Below there is a second porch/deck with a generous hot tub. Great for summer nights or for après-ski. To the left of the backyard is a fire pit area with seating all around. A good place for the telling of tales and basking in the warmth of an open fire. This well-maintained cabin is a place where one can return to nature in comfort. A real bonus is that this property is the ideal combination of personal getaway and investment property. Short-term rentals are allowed, and this little gem has returned income when the owners chose not to use it personally. Blue Ridge Mountain Rentals is the property management company. Well-maintained inside and outside. This is your dream cabin in the woods and a fine investment.

135 Jake Trl, Vilas

The information from this search is provided by the High 'Country Multiple Listing Service. Please be aware that not all listings produced from this search will be of this real estate company. All information is deemed reliable, but not guaranteed. Please verify all property information before entering into a purchase.”

How much is your home worth?

Get instant property value now!