Refine Search
Sort by
22 N. Jefferson Avenue, West Jefferson
$664,900
3 Beds ⋅ 3 Baths ⋅ 261393 MLS
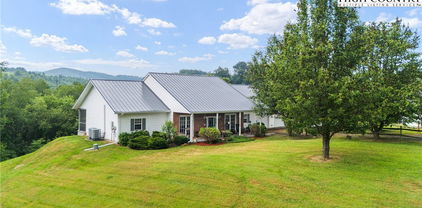
Introducing Outpost on Radio Hill — a new village of farmhouse cottages just two blocks from historic downtown West Jefferson. The Caboodle plan (Site 22) is new construction and sits right off the community entrance on N. Jefferson Avenue and offers over 1,700 SF across three finished levels on a slab foundation. Highlights include a 2-car garage at ground level plus a bedroom and full bath on entry level.Main/second level with great room and fireplace, chef-ready kitchen with soft-close custom cabinets, granite or quartz counters, and stainless steel appliances. Upper primary suite with tile shower, large walk-in closet, and upper-level laundry, with potential views of downtown and optional screen in porch. Additional features include, LVP flooring throughout, solid wood doors, crown molding and some chair rail accents, Gas furnace( natural gas) with AC, concrete driveways, professional landscaping. Hardie Board exterior with stone accents. The community will feature 27 homes when built out over the next several years, seven distinct plans, paved streets and sidewalks to North Jefferson Avenue sidewalk, leading you to downtown. Architect-designed by Tony Miller, AIA ( Winner of 25 National Residential Design Awards). Fabulous location — walk to shops, dining, and downtown life. Inquire for additional info on finish options, and timing.

22 N. Jefferson Avenue, West Jefferson

931,935 Don Bare Road, Jefferson
$664,900
3 Beds ⋅ 2 Baths ⋅ 259773 MLS
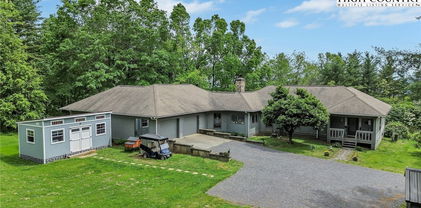
Discover a unique multi-living opportunity in the heart of Ashe County! This versatile property features a beautifully designed 3-bedroom, 2-bath main house with a spacious, flowing layout great for everyday living and entertaining. Additionally, a separate apartment offers excellent potential for extended family, rental income, or as guest accommodations. A rare find with endless possibilities in the scenic High Country! The main home boasts an open-concept living space filled with natural light and mountain charm. Each additional living quarter has its own separate entrance, ensuring comfort and privacy for all. The garage was previously converted into an apartment with additional living space not included in the square footage shown in the listing. It offers an opportunity to earn additional income if used as a long or short-term rental. All of these features are set on a peaceful property with room to roam and enjoy the surrounding nature. The building beside the main home is currently set up as an office, allowing for power in the building. MOTIVATED SELLER!! Bring all offers!

931,935 Don Bare Road, Jefferson

365 Grand Boulevard, Boone
$660,000
3 Beds ⋅ 2 Baths ⋅ 264538 MLS
Combining charm, coziness and convenience, this vintage 1927 stone house is a unique property situated on an oversized lot within walking distance of downtown Boone and App State. The 3 bedroom, 2 bath cottage is a blend of original : stone floored foyer, 2 bedrooms, bath, comfy living room and finished attic space accessed via a twig railed staircase – and newer: large , functional kitchen, sunny mudroom with outside access, primary bedroom suite with bath that opens to a large deck with mountain views overlooking the generous, fenced yard. Stairs to the lower level lead to a “flex” space room, currently used for artistic pursuits, the laundry and access to almost 1,000 sq ft of storage space. The back yard can be accessed from the lower level, or from steps leading from the deck. Set back from the street, the cottage is welcoming with a lovely front yard and mature trees. A carport sits at the end of the driveway on one side, and Junaluska Park across Bear Trail defines the other side. The current owners have made a number of improvements to the cottage including installing a gas fireplace, new windows and a new hot water heater. The cottage brims with character and warmth, a truly special property. Being offered furnished with the exception of personal items

365 Grand Boulevard, Boone

144 Warbler Way, Boone
$660,000
3 Beds ⋅ 3 Baths ⋅ 263698 MLS
Modern mountain style, thoughtful design and an incredibly convenient location come together in this beautiful new construction home just 10 minutes from downtown Boone. Offering 3 bedrooms, 2.5 baths and easy one-level living, this home was designed to make the most of every square foot, with an open, spacious feel that lives much larger than expected. The attractive Craftsman-inspired exterior welcomes you with stacked stone accents, warm wood porch columns and clean architectural details that blend beautifully with the mountain setting. Step inside to a bright, fresh interior where vaulted ceilings immediately add volume to the main living space. Light wood-tone flooring, crisp finishes and modern matte black hardware create a clean, contemporary look while still maintaining the warmth you want in a mountain home. The open-concept living, dining and kitchen areas flow naturally together, creating a comfortable gathering space for everyday living and entertaining. A cozy fireplace anchors the living room, while the kitchen features a generous eat-at bar with plenty of room for casual meals, conversation or additional seating when guests arrive. The primary suite is tucked away as a comfortable private retreat, complete with a spacious walk-in closet and beautifully finished ensuite bath featuring a double vanity and freestanding soaking tub positioned to take in the peaceful wooded surroundings. Two generously sized guest bedrooms provide plenty of room for family, visitors or a home office and share a full bath conveniently located just off the hall. A separate half bath adds even more functionality for guests. One of the home's best features is the spacious rear deck overlooking the private, wooded backyard. The gently sloping yard itself is a blank canvas, offering plenty of opportunity to create an outdoor space that fits your vision.. whether that means a fire pit and gathering area, gardens and landscaping or space for pets to play. Whether you're looking for a full-time residence or a mountain getaway, this home offers the low-maintenance appeal of new construction, a surprisingly spacious floor plan, peaceful surroundings and the convenience of being only minutes from everything Boone has to offer.

144 Warbler Way, Boone

156 Tenessia's Way, Boone
$660,000
4 Beds ⋅ 3 Baths ⋅ 259746 MLS
Nestled in the woods near the top of Snaggy Mountain, this beautiful, well-maintained 4-bedroom, 3-bathroom log home is just minutes from Boone. This home is spacious and features a large primary bedroom on the main floor with an en-suite bath complete with dual sinks and walk-in shower. This home checks all the boxes with short-term and long-term rentals allowed, so it's great as a year-round home, part-time getaway, or vacation rental. The spacious, open living area includes hardwood floors, a cozy fireplace and is open to both the kitchen and dining areas. The updated kitchen includes newer appliances and has a breakfast bar overlooking the living room. All of this makes entertaining fun and easy! The bedrooms are strategically placed on opposite sides of each level of the home to ensure maximum privacy, and all bedrooms offer large closets and storage. Outside, both the front and back of this home offer plenty of deck space and there's a sprawling front yard, ready for outdoor activities, bonfires, gardens and gatherings. On the lower level, you will love the concrete floored storage area, a great place for a workshop! New furnace was installed in 2024 and a new roof in 2022.

156 Tenessia's Way, Boone

240 Village Drive Unit 403, Blowing Rock
$655,000
2 Beds ⋅ 2 Baths ⋅ 264713 MLS
OVERLOOKING THE COUNTRY CLUB GOLF COURSE WITH RARE LEVEL ENTRY. A light-filled end unit with parking right outside your front door. A superb location-a gem among gems. Enter your front door beside a comfortable seating alcove. Upon entering the foyer, a large mirror over a handsome console welcomes you. Step into the great room and look across to the window wall at the opposite side. Beyond is a spacious covered porch. Beside the window wall is a stone propane fireplace with raised hearth and a cozy sitting area in front, Another space with sliding glass door opening to the porch adjoins the sitting area. It is a room for TV viewing, card playing and reading. However, it is a space that can be used for multiple purposes, including another sleeping area. Go onto the generous porch. There is a sitting area for conversation and for watching the golfers as they line up shots on the green. At one private end, there is a hot tub for soaking and relaxing. Back in the great room, across there is a large dining table and chairs with an adjacent bar. A great setting for friends and family meals.Beyond is the compact, but bright and airy kitchen. It has a large pass-through window opening to the dining area. The kitchen belonged to a gourmet chef. Many fine feasts were prepared there. The appliances were updated two years ago. A separate laundry room with washer/dryer and pantry are adjacent. Very convenient arrangement. Just off the great room is the primary bedroom with windows. overlooking the golf course. Adjoining is a dressing area wit two walk-in closets, a counter with double sink, a bathtub and separate walk-in showe -plus another closet. Across the great room just beyond the dining area is a hall leading to a light-filled corner guest bedroom with large closet. Just down the hall is a bath with sink, shower and linen closet. It serves, also, as a powder room. The hall has a door leading to the mult-use room. This delightful, well-designed condo has all you need to enjoy full-time or parttime living in the High Country. Located near the historic Green Park Inn which for over a 118 years was a regional destination. The inn and surrounding complex is being renovated and redefined to become a 21st Century gathering place once again. CONDO SOLD PARTIALLY FURNISHED. EXCEPTIONS LIST PROVIDED.

240 Village Drive Unit 403, Blowing Rock

148 Hwy 105 Extension Unit 303, Boone
$655,000
3 Beds ⋅ 2 Baths ⋅ 261401 MLS
In-town Luxury Mountain condominium is conveniently located nearby to ASU, Watauga Medical Center and downtown Boone. This Top Floor, One level Mountain living features 3BR and 2BA with a covered, stamped concrete patio with a built-in stainless steel grill. As you enter the home, updated hardwood floors go throughout the home and custom ceramic tile is featured in bathrooms and entryway foyer. Both bathrooms have been updated with beautiful custom showers. This condo has custom tray ceilings with unique wood treatments and designer chandeliers. There are two raised hearth stack stone fireplaces, one in the living room and one on the outdoor patio. Also featuring an amazing chef's kitchen with a wall oven and microwave. The kitchen also features Custom Beautiful cherry cabinetry with designer pulls and there are custom Granite counter tops with tile backsplash. The center piece is an oversized huge Kitchen island with built-in wine rack and drawer storage. The appliances are upgrades from the standard package. A Large primary suite has a sliding door to the covered patio and spacious walk-in closet. The primary bath features a large double vanity, arched tile shower and a whirlpool soaking tub. All closets have been upgraded with custom shelving and storage. There is also a spacious Laundry room that will also accommodate a full size washer/dryer. There are Two reserved parking spaces in lower level parking garage with a convenient elevator.

148 Hwy 105 Extension Unit 303, Boone

393 Green Cove Road, Sugar Mountain
$650,000
2 Beds ⋅ 2 Baths ⋅ 264088 MLS
Welcome to your mountain retreat in the heart of Sugar Mountain! Ideally located near all the High Country has to offer, this fully furnished home combines a peaceful wooded setting with convenient access to skiing, golf, dining, shopping and year-round recreation. Step inside to a bright, open living area with soaring ceilings, beautifully resurfaced hardwood floors and a striking floor-to-ceiling stone fireplace. The remodeled kitchen features updated cabinetry, countertops, appliances and generous bar seating, opening seamlessly to the living area for easy entertaining. The spacious primary bedroom offers a large walk-in closet, while an additional main-level room provides flexibility for guests, an office or den. Upstairs, the large loft adds even more versatile space for sleeping, relaxing, games or a second living area. New carpet adds a fresh touch throughout the carpeted areas. Enjoy the mountain setting from the covered deck surrounded by mature trees, or take advantage of the substantial lower level featuring an oversized two-car garage with workshop space, plus additional storage/flex space with potential for a variety of uses. Recent improvements include a new heat pump, resurfaced hardwood floors and new carpet. The paved driveway, roof and exterior of the home have also been recently pressure washed. With its stone fireplace, open floor plan, abundant windows, covered outdoor living, ample parking and garage/storage space, this furnished Sugar Mountain home is ready to enjoy as a full-time residence or mountain getaway. Just bring your suitcase and start enjoying life in the High Country!

393 Green Cove Road, Sugar Mountain

107 Grassy Gap Loop Road, Beech Mountain
$650,000
4 Beds ⋅ 3 Baths ⋅ 263342 MLS
One of Beech Mountain’s Best Values on the Golf Course! Fully Furnished! Golf course living at 4,500 feet on Beech Mountain! Perfectly situated along the 4th fairway of Beech Mountain Club, this spacious 4-bedroom, 3-bath mountain retreat offers cool summer temperatures, easy year-round access, and nearly 2,000 square feet of heated living space designed for relaxing and entertaining. Whether you’re searching for a full-time residence, second home, or investment property, this home delivers exceptional value in one of Beech Mountain’s most desirable golf course settings. The main level features a welcoming living room anchored by a beautiful stone wood-burning fireplace, an open kitchen with stainless steel appliances, and an adjoining dining area that flows seamlessly onto the expansive covered deck overlooking the fairway. The oversized covered porch is the heart of the home, offering multiple seating areas, a grilling space, and the perfect place to enjoy the cool mountain air while watching golfers pass by. The thoughtfully designed floor plan includes two primary bedrooms on the main level, while the lower level provides two additional bedrooms, a full bath, and a large family room—creating an ideal layout for hosting family and friends or accommodating vacation guests. A one-car garage, carport, unfinished storage space, and generous parking add everyday convenience. Located just minutes from Beech Mountain Club amenities, championship golf, skiing, mountain biking, hiking, restaurants, and the charming town of Beech Mountain, this property offers four-season enjoyment with outstanding rental potential. If you’ve been searching for an affordable golf course home with space, location, and outdoor living, 107 Grassy Gap Loop is a rare opportunity.

107 Grassy Gap Loop Road, Beech Mountain

110 Upper Snowbird Trail, Beech Mountain
$650,000
3 Beds ⋅ 3 Baths ⋅ 262682 MLS
Welcome home to "Sunset at Beech", a beautifully updated 3 BEDROOM – 3 BATH mountain retreat showcasing stunning LONG-RANGE WESTERLY VIEWS and exceptional year-round livability. Impeccably maintained and thoughtfully improved, this home features a NEW ROOF (2026), new upper deck & joists (March 2025), whole-house dehumidifier (Aug 2025) and radon mitigation system. Nestled among dramatic natural rock formations, the home offers 2,367 sq ft spanning across 3 light-filled levels. The main floor impresses with vaulted ceilings, floor-to-ceiling windows, warm wood flooring and a stone gas fireplace that anchors the open living space. The rustic kitchen features wood cabinetry, granite countertops and stainless appliances. This level also includes a spacious bedroom, full bath and convenient laundry closet. The upper level is a private loft bedroom suite with full bath and generous sized closet. The lower level expands your living and entertaining options with a large 2nd family room/game room complete with a gas fireplace, plus a guest bedroom and full bath complete this level. Step outside to the second rear deck, perfect for enjoying cool summer breezes and evening sunsets. Being sold fully furnished with minor exclusions and is Beech Mountain Club eligible offering exclusive access to member-only amenities such as fine dining, championship golf, heated outdoor pool, fitness center and pickleball/tennis courts. You’ve imagined a place where you can slow down, breathe deeper, and watch the sky paint something new every night. "Sunset at Beech" is that place, a home where memories are made, stories are kept and sunsets become part of your everyday life.

110 Upper Snowbird Trail, Beech Mountain

260 Woodwinds Lane, Seven Devils
$650,000
3 Beds ⋅ 2 Baths ⋅ 262882 MLS
Mountain Retreat with Spectacular Grandfather Mountain Views! Discover the perfect blend of privacy, comfort, and mountain beauty in this charming 3-bedroom, 2-bath home, ideally located between Boone and Banner Elk. Nestled among mature trees in a well-established and highly desirable community, this property offers peaceful mountain living with breathtaking views of Grandfather Mountain. Designed for convenient one-level living, the home features a thoughtful floor plan that combines comfort and functionality. Enjoy the tranquility of a private, secluded driveway that leads you to your own mountain oasis, where nature surrounds you and stunning vistas await. The home's one-car garage provides added convenience, while the community's prohibition of short-term rentals helps preserve the quiet, tranquil atmosphere that the mountains provide. Whether you're seeking a full-time residence, mountain getaway, or retirement retreat, this property offers a rare opportunity to enjoy privacy, natural beauty, and an exceptional location in North Carolina's High Country. Peaceful mountain setting with easy access to shopping, dining, skiing, hiking, and area attractions. Experience mountain living at its finest in one of the High Country's most desirable locations. Schedule your private showing today.

260 Woodwinds Lane, Seven Devils

1294 Spencer Branch Road, Lansing
$650,000
2 Beds ⋅ 3 Baths ⋅ 262776 MLS
VICTORIAN MOUNTAIN FARMHOUSE WITH FOUR SPACIOUS SLEEPING ROOMS, CREEK FRONTAGE & PANORAMIC VIEWS! Rare opportunity to own a beautifully restored Victorian farmhouse offering the flexibility and space today's buyers are seeking. While currently permitted for a 2-bedroom septic system, the home features four spacious sleeping rooms, providing ample space for family, guests, home offices, hobbies, or multi-purpose living. Sellers have also obtained preliminary county approval for a future 4-bedroom septic upgrade, with supporting test hole information and installer estimates available upon request. Blending historic character with modern comfort, this charming farmhouse showcases original wood wall panels, refinished hardwood floors, a gourmet kitchen with granite countertops and custom cabinetry, and a cozy brick fireplace with wood-burning insert. Multiple covered porches invite you to relax and enjoy the peaceful mountain setting. Outside, you'll discover rolling pastures, mature hardwoods, natural springs, private creek frontage, and breathtaking long-range mountain and valley views. Gentle terrain makes the property ideal for hiking, UTV riding, homesteading, recreation, or future development, with several exceptional building sites throughout the acreage. At the property's highest elevation, a broad, level knoll offers stunning panoramic mountain and valley views with multiple potential homesites. Included is a separate half-acre parcel directly across the road with private access to the rushing waters of Spencer Branch Creek, creating a truly unique mountain retreat. Additional improvements include a detached garage, workshop, carport, chicken coop, and storage sheds, providing ample space for equipment, hobbies, farming, or recreational pursuits. As an added bonus, the home is being offered substantially furnished, allowing buyers to begin enjoying mountain living immediately. A list of seller-reserved items and exclusions will be provided upon request. Home is currently served by a 2-bedroom septic permit. Four sleeping rooms are present in the home. Preliminary county approval for a 4-bedroom septic upgrade has been obtained; additional information available upon request. Whether you're seeking a mountain homestead, family retreat, vacation property, income-producing opportunity, or private getaway, this exceptional property offers a rare combination of historic charm, usable acreage, creek frontage, mountain views, and future potential.

1294 Spencer Branch Road, Lansing

1410 Beech Mountain Parkway, Beech Mountain
$650,000
3 Beds ⋅ 3 Baths ⋅ 262041 MLS
This beautifully renovated mountain retreat offers some of the most stunning sunset views Beech Mountain has to offer. Imagine spending your evenings soaking in the long-range layered mountain views and vibrant sunsets from the comfort of your own home. Thoughtfully updated with a blend of rustic wood finishes and contemporary design elements, the home delivers both warmth and modern comfort throughout. The open-concept main living area is designed for entertaining and features wood ceilings, abundant natural light, and a striking stone gas log fireplace. A wall of windows frames the unobstructed western mountain views, creating a seamless connection between the indoors and the surrounding landscape. The updated kitchen includes newer appliances, granite countertops, and a breakfast bar, great for gathering with family and friends. The main level offers spacious bedrooms and full baths, while the lower level is designed with flexibility and entertainment in mind, featuring an additional sleeping area, bonus living space, bar area, and laundry. An additional finished basement space provides even more room for guests, recreation, fitness, or gaming. Outside, enjoy peaceful mountain living surrounded by nature with a fire pit area great for relaxing evenings under the stars. Conveniently located near hiking and mountain biking trails, this property is great for both adventure seekers and those looking for a tranquil retreat. Upgrades throughout the home include heating and cooling on all levels, Wi-Fi thermostats, a security system with water sensors, a rebuilt retaining wall and parking area, a whole-house dehumidifier, and more. Offered furnished and eligible for Beech Mountain Club membership, this turnkey property is ready to enjoy as a full-time residence, mountain getaway, or investment opportunity.

1410 Beech Mountain Parkway, Beech Mountain

830 W Tweetsie Lane, Banner Elk
$650,000
2 Beds ⋅ 3 Baths ⋅ 261780 MLS
Located in the heart of the Foscoe community between Boone and Banner Elk, this beautifully updated mountain retreat with 4 sleeping rooms blends warmth, functionality, and outdoor charm on just over half an acre. From the moment you arrive, the thoughtfully crafted hardscaping, fenced yard, and dramatic natural boulder create a setting that feels both inviting and uniquely High Country. Inside, the main level welcomes you with an open-concept design featuring luxury vinyl plank flooring, a spacious kitchen with granite countertops and stainless steel appliances, and a cozy living area centered around a gas fireplace. Vaulted ceilings and a stunning wall of windows fill the space with natural light while showcasing the backyard setting and seasonal views of Grandfather Mountain. A bedroom, a bonus room, a full bath, and laundry area complete the main level for easy everyday living. Upstairs, the generous loft offers flexible space for additional living, gaming, reading, or work-from-home needs and features hardwood flooring. The spacious primary bedroom area features vaulted ceilings, a massive walk-in closet, and access to an updated full bathroom just outside the room, creating a comfortable private retreat. The lower level offers exceptional versatility with a multi-room layout ideal for a den, office, recreation space, playroom, fitness area, hobby room, or guest overflow, along with a convenient half bath. The basement finish was reportedly completed by a previous owner without permits. Outdoor living is where this property truly shines. Enjoy two separate deck spaces, evenings around the fire pit, and one of the property's most memorable features, an enormous natural boulder that creates a one-of-a-kind sitting and recreation area beneath it, offering a mountain setting that feels impossible to replicate. While the home offers functionality similar to a 4-bedroom layout, septic records indicate a 2-bedroom permit. Buyers looking for flexible living space, modern updates, outdoor enjoyment, and a convenient High Country location will appreciate everything this property has to offer. The Mountains Are Calling...Are You Listening?

830 W Tweetsie Lane, Banner Elk

173 Chipmunk Lane, Blowing Rock
$650,000
3 Beds ⋅ 2 Baths ⋅ 260514 MLS
This charming mountain retreat at 173 Chipmunk Lane in Blowing Rock offers the perfect blend of privacy, comfort, and convenience. Featuring 3 bedrooms and 2 bathrooms, this inviting home provides a peaceful escape while being just minutes from downtown shops, dining, and outdoor attractions. Step inside to discover a warm and welcoming interior with an open-concept living area, ideal for relaxing or entertaining by the fireplace. Large windows fill the space with natural light and showcase stunning long-range mountain views, creating a true sense of place. The kitchen offers ample cabinetry and workspace, seamlessly connecting to the dining and living areas. Step outside to the spacious deck where you can soak in the scenery—or unwind in the hot tub after a day of hiking in the Blue Ridge Mountains. Large Primary suite on the main level and two spacious bedrooms on the upper level with a Jack and Jill shareable bathroom. Currently one of the garages is being used as a game/ chill area with a ping pong table. Whether you're searching for a full-time residence, weekend getaway, or investment opportunity with rental history, this property delivers versatility, comfort, and unforgettable views—all in a prime location near everything Blowing Rock has to offer! Schedule to see today! For more information look at the rental at: https://www.blueridgerentals.com/rentals/antlers-lodge

173 Chipmunk Lane, Blowing Rock

205 Timber Lakes Drive, Todd
$650,000
4 Beds ⋅ 5 Baths ⋅ 259126 MLS
Available again! Prior buyer's contingency was not met so this beautiful 4-Bedroom, 4.5-Bath Home is back on the market! If privacy, space, and mountain serenity are what you’re looking for, you’ve found it. Perfectly Situated Between Boone & West Jefferson, this stunning 4-bedroom, 4.5-bath brick home offers over 4,400 sqft of thoughtfully designed living space and sits on 14.27 acres spread across 7 parcels, giving you endless opportunities. Keep it as your own private retreat or develop/sell the additional parcels as desired. Property includes an expansive brick home beautifully built for comfort, gathering and mountain living. The dream chef’s kitchen is spacious, bright and well-appointed - perfect for everyday cooking or hosting large groups. The luxurious primary suite features a two shower-head tiled shower and a large soaking tub, ideal for unwinding after a long day. Three additional bedrooms and two more full bathrooms on the second level ensure plenty of space for family and guests. The 3rd floor office/studio provides a spacious retreat perfect for working from home, pursuing creative projects, or a secluded getaway area. Maintain your own private estate or explore development options - the flexibility is yours. This is a fantastic opportunity to own your own slice of serenity in the Blue Ridge Mountains—a rare combination of acreage, privacy, and an expansive, move-in-ready home. Don’t miss this incredible mountain estate!

205 Timber Lakes Drive, Todd

170 Fairway View Place Unit B3, Jefferson
$649,900
3 Beds ⋅ 3 Baths ⋅ 265016 MLS
Enjoy breathtaking panoramic views of the beautiful Jefferson Landing golf course community, with majestic Mount Jefferson serving as a picturesque backdrop. This lovely townhome combines stylish design with a desirable main-level living layout, featuring soaring vaulted ceilings in the spacious great room, elegant moldings throughout, and abundant natural light streaming through a four-panel glass sliding door that opens to the deck. The well-appointed kitchen boasts upgraded appliances, quartz countertops, and ample cabinetry. The spacious primary suite offers a customized walk-in closet and a beautifully renovated bathroom featuring elegant countertops, double sinks, and a tiled walk-in shower. The lower level provides two comfortable guest bedrooms, a shared full bathroom, generous closet space, and access to a second deck from one of the guest rooms. With two rear decks, you’ll enjoy double the outdoor living space—great for grilling, entertaining guests, or simply unwinding while taking in the magnificent mountain and golf course views. This inviting townhome offers the perfect blend of comfort, style, and scenic beauty. Additional features include a natural gas furnace installed in 2020, new refrigerator, low-maintenance Trex decking, and a one-car garage. Jefferson Landing is a gated golf community centered around a stunning 18-hole course. With Club Membership, residents enjoy access to a beautifully appointed clubhouse, a swimming pool with a poolside dining and bar area serving delicious food and drinks, a well-equipped fitness center, and pickleball and tennis courts. Riverside Park offers a scenic retreat along the New River, complete with a covered pavilion. Additional highlights include a Himalayan-style putting course and seven par-3 practice holes, along with convenient food and beverage options. A $1,000 Capital Improvement Fee is paid by the buyer to the JLPOA at closing.

170 Fairway View Place Unit B3, Jefferson

243 OC Roland Road, Jefferson
$649,900
3 Beds ⋅ 3 Baths ⋅ 264067 MLS
Tucked away in a peaceful mountain setting, this special Jefferson home offers the kind of privacy and comfort that immediately feels like a retreat. An additional private lot is included, giving you even more space, seclusion, and room to enjoy the natural surroundings. Despite the tucked-away feel, the location is incredibly convenient—just minutes from downtown Jefferson and less than 10 minutes from West Jefferson, with easy access to everything the High Country has to offer. Step inside and you’re welcomed by a beautiful great room with soaring vaulted ceilings and large picture windows that fill the home with natural light and frame the changing scenery throughout the seasons. The open layout flows naturally into the spacious kitchen and dining area, creating a warm and inviting space for family gatherings, quiet mornings, and entertaining friends. The kitchen offers generous counter space, a pantry, and plenty of room to make the heart of the home both functional and welcoming. One of the most inviting spaces is the sunroom, where a wood-burning stone fireplace creates the perfect place to unwind on cooler evenings. With screen inserts for winter days and views overlooking the private backyard, it is a space designed to be enjoyed throughout the year. The main level also offers two bedrooms, a full bathroom, and a dedicated laundry, making everyday living easy and comfortable. Upstairs, a spacious bedroom and full bathroom provide a peaceful private retreat. Downstairs, you’ll find even more room to spread out with a second living area or bonus room, an office or flex space, and another full bathroom. A two-car garage adds convenience and storage, while the absence of HOA fees gives you added freedom to enjoy the property as your own. Private, welcoming, and wonderfully located, this hidden gem offers the feeling of a mountain escape without giving up the convenience of being close to town. It’s a place where you can slow down, settle in, and enjoy the beauty of the High Country in every season.

243 OC Roland Road, Jefferson

153 Knollview Place, Jefferson
$649,900
4 Beds ⋅ 4 Baths ⋅ 264178 MLS
Charming farmhouse-style home, offering beautiful views of Mount Jefferson and exceptional curb appeal. This well-maintained home has seen numerous recent updates, including fresh exterior paint, newly stained decks, updated landscaping with decorative rock, a new roof (2024), new skylights, and gutter guards—providing peace of mind for years to come. Relax and take in the mountain views from the inviting rocking chair front porch. Inside, the main level features hardwood flooring, crown molding, and a spacious living area centered around a cozy fireplace, flowing seamlessly into the dining area and kitchen—excellent for everyday living and entertaining. The kitchen is both functional and stylish, offering Corian countertops, a stone backsplash, brand-new stainless steel appliances, and a convenient built-in desk area. A half bath and laundry area are located just off the kitchen for added convenience. The main-level primary suite includes an en suite bath with a soaking tub, double vanities, and a walk-in shower. Upstairs, you’ll find two generously sized bedrooms that share a full bath. The finished lower level adds incredible versatility with a fourth bedroom, third full bath, and flexible space for a game room, home gym, or office. Additionally, a finished bonus room over the garage provides even more living space to suit your needs. Enjoy outdoor living on the back deck offering space for gatherings, grilling, and relaxing in a peaceful setting. The home has access to natural gas which is connected to the fireplace with new logs and a new natural gas tankless water heater, along with a natural gas heater in the basement. Mature landscaping enhances the property .As part of Jefferson Landing, residents can have access with a club membership to an award-winning 18-hole golf course, clubhouse, swimming pool with dining and bar service, fitness center, pickleball and tennis courts, Riverside Park along the New River, a unique Himalayan-style putting course, and seven par-3 practice holes. A $1,000 Capital Improvement Fee is due to the Jefferson Landing POA at closing.

153 Knollview Place, Jefferson

339 Welcome Way, Boone
$649,900
2 Beds ⋅ 2 Baths ⋅ 264150 MLS
LOCATION, LOCATION, LOCATION! How do you beat Shores Farm! The only way is the best spot in the community. And that is 339 Welcome Way. Driving up you will love the setting. Climbing the front covered porch, you'll love the ambiance even more. You'll love how it wraps around to the woods and wet weather stream beside. You begin to get a sense of its wooded privacy and seclusion. All without setting foot inside the home. Crossing the threshold you'll be taken with the scent of fresh logs and tongue and groove wood. With your first step you'll notice the soaring cathedral ceiling and the stone hearth that climbs all the way to the top. Everywhere you look is wood and glass. Hardwood floors set the tone. The upgraded kitchen replete with granite counters punctuates the picture. House is built like a tank and floor feel stout to the foot when you tread on them. The one won't last. Come quick before it returns to 24/7 rental. Fireplace was wood-burning, converted to gas logs for convenience but easily re-converted back to wood-burning. Offered partially furnished with exceptions. Side yard boasts a beautiful wet weather stream so peaceful for rainy day snoozing. This home stays rented almost continuously and has been unavailable all summer so it has been challenging to show. But it is off the rental market the month of September due to Vacasa ceassing local operations. So this fine home will be available for showings from September 5 thru September 30. Please pre-book your showings during this hiatus. Please consult your agency for availability. Three years rental history posted in documents. Seller represents that actual income is understated due to problems with past property management problems managing maid service turnaround. She feels managed locally with AirBnB and VRBO it would dramatically increase. Demand does not appear to be the problem based on being booked practically every day this summer. Property recently updated with new roof, heat pump, gutters, fresh paint and stain, chimney rock updates, gardening and tree trimming. Sellers needs have changed, has enjoyed her long tenure and ready for the next phase. Some furniture will be included. It is ready to go.

339 Welcome Way, Boone

1260 Fork Ridge Road, Zionville
$649,900
2 Beds ⋅ 2 Baths ⋅ 262413 MLS
If watching the sun set across layers of mountains from the porch of your log cabin with nothing but the soothing sounds of nature and not a neighbor in sight is what you are after, you have finally found it! Welcome to 1260 Fork Ridge, where life is as tranquil and immersive as it was generations ago when the area was settled. Pull to the end of the gravel drive to find yourself tucked peacefully into the mature hardwood forest of the mountain. Situated on two tracts totaling over 15 acres, trail systems and rock outcroppings are already here just calling you to get to know the mountain more intimately. Step onto the covered porch and gaze over a vista that only gets sweeter as the sun disappears in the distance. Original log cabin was built from red oak logs reclaimed from an old tobacco barn, and the stacked rock fireplace with locally sourced rock from the nearby Beech Creek provides the rustic charm that defines mountain living. Sellers have meticulously improved the home during their ownership by expanding to a full upstairs bath, sealing the crawl space, along with various other details that a discerning buyer is sure to appreciate. Home is laid out beautifully with all necessities on the main level including the recently remodeled kitchen, expansive primary suite with laundry and full bath, and living and dining areas. Many opportunities to soak in the views from almost every room, with multiple accesses directly to the covered deck from the kitchen, living, or primary suite. Upstairs you will find a large suite which can be a traditional second bedroom, a bunk room, or partitioned off to be two rooms if desired. This and the loft area have direct access to the upstairs bath. Loft area can serve as a third sleeping space or the perfect home office. Property has opportunities for an additional homesite, with rights to a shared well should another home be desired. Take time to view the video tour and schedule your visit today! You can experience what true mountain living and relaxation is at its very finest! Close proximity to all High Country amenities including skiing, hiking, tubing, biking, and innumerable adventures in every direction. This property would be a fantastic family retreat or a powerhouse rental property. This mountain cabin is calling, come and experience it for yourself.

1260 Fork Ridge Road, Zionville

706 Village Pine Drive, Jefferson
$649,900
3 Beds ⋅ 2 Baths ⋅ 262169 MLS
Set among the natural beauty of Ashe County, North Carolina, this mountain home delivers the kind of quiet, comfortable living buyers come here to find. From the moment you arrive, the setting feels private, natural, and welcoming, with mature trees, landscaped grounds, and a broad covered porch that invites you to slow down before you ever step inside. Near the center of a loop in the New River, this 2.77-acre property offers a setting that is difficult to duplicate. The home sits at the top of the lot, surrounded by trees and positioned well above the river. The acreage slopes down to approximately 200 feet of New River frontage. The result is a rare combination of river frontage, privacy, elevation, and peace of mind, with the home kept well out of the flood zone and away from typical river-flooding concerns. With selective tree clearing, the wooded setting around the home could open up a direct river view while still preserving privacy. The exterior of the home features classic mountain architecture, dormer windows, and wraparound decking with a second outdoor wood-burning fireplace. Cable-style railing keeps the views open, while the porch and deck areas create multiple places to enjoy morning coffee, evening conversation, or the sound of the mountain breeze moving through the trees. Inside, the home offers a warm and substantial feel. Wood floors run through major living spaces, giving the home continuity and character. The great room centers around a dramatic floor-to-ceiling stone fireplace, creating a comfortable gathering space at the heart of the home. Tall windows bring in natural light and frame the surrounding greenery, while the open vertical space gives the room a sense of scale. For added convenience, the home includes a whole-house central vacuum system. The kitchen is built for both daily use and entertaining. Rich wood cabinetry, black granite countertops, a large center island, stainless steel appliances, double wall ovens, a gas cooktop, and generous counter space give the room a polished, functional layout. The primary bedroom provides the space buyers want: room to breathe, room to relax, and a direct visual connection to the wooded surroundings. Wood floors, multiple windows, French doors, and a private covered deck create a comfortable retreat-like feel. The primary bath continues the theme with dual vanities, extensive cabinetry, large mirrors, tile flooring, a large custom tile shower, and a garden tub with a tiled surround and windows overlooking the mountain setting. What sets this property apart is the combination of privacy, craftsmanship, and livability. Many homes offer scenery but sacrifice functionality. This one gives buyers a full kitchen, substantial gathering spaces, outdoor living areas, quality interior finishes, and a setting that feels connected to nature without feeling unfinished or rustic. Located in a popular gated community just minutes from West Jefferson, the development offers paved roads, underground utilities, and a large pond complete with two docks to enjoy fishing and swimming. The property places buyers near the mountain lifestyle people seek: scenic drives, small-town charm, outdoor recreation, local dining, arts, the New River, mountain trails, and the slower pace that makes this region so appealing. It works as a full-time residence, mountain getaway, or comfortable retreat for buyers who want space, privacy, and a home that feels ready to enjoy.

706 Village Pine Drive, Jefferson

110 Greenbriar Road, Beech Mountain
$649,900
4 Beds ⋅ 4 Baths ⋅ 261841 MLS
GREAT PRI AND REDUCTION!! 110 Greenbriar Road – Beech Mountain, NC Escape to your own mountain retreat in this exceptional Beech Mountain home, where privacy, comfort, and year-round adventure come together. Nestled among the trees on a beautifully wooded lot, this spacious home offers the perfect blend of mountain charm and modern convenience. Inside, you'll find an inviting open floor plan with soaring ceilings, abundant natural light, and a warm stone fireplace that creates the perfect gathering place after a day on the slopes or hiking trails. The well-appointed kitchen flows effortlessly into the living and dining areas, making entertaining family and friends easy. Multiple bedrooms and generous living spaces provide room for everyone, whether you're looking for a primary residence, second home, or vacation rental investment. Expansive decks invite you to relax in the cool mountain air, enjoy peaceful wooded views, and experience the beauty of every season. Located just minutes from Beech Mountain Resort, golf, tennis, hiking and biking trails, restaurants, and the Beech Mountain Club amenities (membership available), this home offers the mountain lifestyle buyers are searching for. With its desirable location, spacious layout, and outstanding value, 110 Greenbriar Road is an exceptional opportunity to own a home in one of North Carolina's premier mountain destinations. Schedule your private showing today and discover why life is better at over 5,500 feet!

110 Greenbriar Road, Beech Mountain

168 Rocky Creek Court, Jefferson
$649,900
3 Beds ⋅ 4 Baths ⋅ 258667 MLS
This beautiful new construction home is underway, with completion expected in September 2026. The thoughtfully designed floor plan offers an inviting open-concept main level where the kitchen features granite countertops, soft-close cabinetry, and a generous eat-in island flowing seamlessly into the living and dining areas. A stunning stone fireplace with a wood mantle serves as the centerpiece of the living space, while both the living and dining areas open to a spacious deck offering a combination of covered and open-air outdoor living. The main level also includes a dedicated office or formal dining room, half bath, and convenient laundry room located just off the two-car garage. The primary suite features a tray ceiling and a spa-inspired bath with a double granite vanity, walk-in closet, soaking tub, and separate shower. Upstairs, you will find two additional bedrooms, two full bathrooms, and a bonus room over the garage that is ideal for a media room, playroom, or flexible living space. The loft overlooks the living room. Hallway features additional closet space, while each bedroom offers a walk-in closet. Hardwood flooring extends throughout the home. Situated on a flat, easy-to-maintain lot, the property is framed by tall pines along the rear property line for added natural privacy. Enjoy direct views of Mount Jefferson and the golf course, creating a beautiful blend of mountain scenery and refined comfort. Builder warranty is provided. Natural gas is available.

168 Rocky Creek Court, Jefferson

175 Olive Ridge Drive, Crumpler
$649,900
4 Beds ⋅ 3 Baths ⋅ 258163 MLS
Under the recently installed metal roof, this beautifully designed and fully furnished home offers a warm, inviting atmosphere and a thoughtfully planned layout that welcomes you the moment you step inside. The home features a spacious kitchen with ample cabinet and counter space, well-suited for cooking and entertaining. A spacious living area with a cozy gas log fireplace along with four spacious bedrooms and three full bathrooms, the home is arranged in a split-bedroom design with two bedrooms on each side—fitting for ensuring privacy and comfort for both family and guests. The primary suite serves as a serene retreat, complete with an intimate ensuite bath that includes a jetted soaking tub and a separate walk-in shower. Step outside to enjoy the expansive deck and peaceful backyard—just right for relaxing after a day spent exploring the nearby New River or hiking local trails. The two-story barn-style outbuilding is equipped with a dedicated HVAC heat pump and electricity on a separate meter, offering versatile potential for use as a recreation or entertainment space, guest accommodations, artist studio, or more. Water and sewer piping are already installed inside the structure, allowing for future connection by the buyer if desired. The home also features a two-car attached garage, convenient one-level living, and a range of modern amenities including central vacuum, security cameras, and fiber optic high-speed internet. For added convenience, each side of the home is equipped with its own hot water heater. Tucked away at the end of a quiet cul-de-sac, this property offers a blend of seclusion and accessibility. Located just a short drive from the charming towns of West Jefferson and Jefferson.

175 Olive Ridge Drive, Crumpler

1470 Buck Mountain Road, West Jefferson
$649,400
3 Beds ⋅ 3 Baths ⋅ 262150 MLS
Reduced 23,500 for new windows, one of the last items needed for this home to be as good as new. Stunning mountain views surround this beautifully updated home, offering breathtaking scenery from both the front and back of the property. Thoughtfully redesigned to maximize every square foot, this spacious home offers flexible living areas perfect for entertaining, home office space, or accommodating a variety of lifestyles. The completely updated kitchen is the heart of the home and features a large eat-in dining area, new bar seating, all new appliances, solid surface countertops, beautifully tiled backsplash, and even two kitchen sinks — making it ideal for multiple cooks and entertaining guests. The kitchen flows seamlessly into a spacious living area highlighted by a cozy electric fireplace and abundant natural light from oversized windows that create a bright and airy atmosphere throughout the home. The impressive updated entryway makes a stunning first impression from the moment you arrive. Entry would have 18+ ceiling height and all the downstairs has 9 foot ceilings. A grand staircase leads to three oversized bedrooms, each offering generous walk-in closet space, along with two full bathrooms upstairs. The main level features all new wire-brushed natural hardwood floors with a durable, low-maintenance finish. Two new heat pumps installed in 2025 provide efficient and even temperature control for both levels of the home. Additional 1,400 sq feet full basement is already plumbed for a fourth bathroom and could easily serve as additional living space, recreation area, workshop, or even the perfect pet wash station. Positioned perfectly to enjoy both sunrises and sunsets, the outdoor setting is just as impressive as the interior. Spend relaxing evenings watching deer graze on the hillside and listening to wild turkeys in the distance. A newly installed oversized back porch offers ample room for grilling, dining, and outdoor lounging while taking in the peaceful mountain surroundings. Although neighboring homes are nearby, the size and layout of the lot provide a private feel, and an additional lot is available for purchase if desired. Conveniently located just 3 miles from downtown West Jefferson, this home offers easy access to shopping, dining, hiking, skiing, and all the recreation the High Country has to offer. Its location on the south side of West Jefferson also provides convenient access to Boone and Appalachian State University, approximately a 30-minute drive away. Whether you are searching for a full-time residence, mountain retreat, or investment opportunity, this exceptional property offers mountain living at its finest. Broker interest.

1470 Buck Mountain Road, West Jefferson

564 Nettles Ridge Road, Banner Elk
$649,400
3 Beds ⋅ 2 Baths ⋅ 261477 MLS
Welcome to Eagles View Cabin, a classic log cabin retreat tucked just outside Foscoe and Valle Crucis in the heart of the High Country. Set off the beaten path yet still convenient to everything, this mountain home is a 20~ minute drive to Boone and Banner Elk, and only about 10 minutes to historic Valle Crucis, Mast General Store, and Valle Crucis Community Park. Situated at approximately 3,600 feet in elevation, the cabin offers long-range mountain views and a rare 1.57-acre double lot with a flat, open yard—an uncommon find in the mountains. The expansive green space is ideal for dogs, gardening, outdoor games, frisbee golf, gathering around the firepit, or possibly adding an additional structure. The main level showcases true log cabin character with real log construction, tongue-and-groove ceilings throughout, a generous kitchen and dining area with abundant built-in storage, and a warm living room with soaring vaulted ceilings, a wood-burning fireplace, and access to the covered back porch. The wraparound covered porch extends the living space outdoors, offering a wonderful place to take in the mountain views and fresh High Country air. Upstairs, the spacious primary loft suite features vaulted ceilings, a closet, ensuite bath, large windows, natural light, and mountain views. The loft could also be converted into an enclosed bedroom if desired. The lower level includes two oversized secondary bedrooms with access to the lower covered deck and yard, along with a full bath, laundry room, storage room, and additional closet space. Being sold furnished, Eagles View Cabin is well suited as a full-time residence, seasonal mountain getaway, or short-term rental. The home also offers ample parking and easy access to the main level. Located in the desirable Valle Crucis school district, and within Hunters Ridge—an established cabin community in the center of the High Country—this property combines many features that are hard to find together: a large usable yard, long-range views, central location, mountain character, and flexible use potential. From quiet mornings on the wraparound porch to evenings around the firepit, Eagles View Cabin invites you to embrace the mountain lifestyle. Sold fully furnished.

564 Nettles Ridge Road, Banner Elk

100 Pond Creek Road, Beech Mountain
$649,000
5 Beds ⋅ 4 Baths ⋅ 264052 MLS
"The Bear Dance" is a furnished-with-exceptions 5BR/4BA Beech Mountain chalet offering 2,755 heated sq ft across three levels in Charter Hills. The main level includes three bedrooms, two full baths, kitchen, dining area, sunroom and multiple living spaces. The upper level features a loft bedroom with full bath. The lower level has a separate entrance and includes an additional bedroom, full bath, family room with stone gas fireplace, half kitchen and bonus sleeping area, providing flexibility for guests, recreation or extended stays. Interior features include tongue-and-groove ceilings, cathedral ceilings and two stone gas fireplaces. Exterior features include multiple decks, wood/bark siding, a metal roof and a hot tub located at the rear of the home. Short-term and long-term rentals are permitted, and rental history is available. The three-level layout and separate lower-level entrance provide options for a primary residence, second home or vacation rental.

100 Pond Creek Road, Beech Mountain

558 Perri Creek, Warrensville
$649,000
4 Beds ⋅ 3 Baths ⋅ 264404 MLS
Mountain views through a wall of windows and plenty of room to enjoy them! Situated on 6.43 acres in Warrensville, this recently updated and redecorated four-bedroom, three-bath home is currently used as an Airbnb. The great room features vaulted ceilings, a stone chimney, and a woodstove for chilly mountain evenings. The kitchen includes stainless steel appliances and a copper sink. Two bedrooms and a full bathroom complete the main level. Upstairs, an open loft leads to a spacious primary suite with its own balcony, walk-in closet, and bathroom with a walk-in tile shower and double vanity. The walk-out lower level offers additional sleeping and living space, a full bathroom with laundry, a separate bonus room used as a theater room, owners closet, and garage parking. Outside, multiple porches offer places to gather or enjoy the long-range views. Relax in the hot tub beside the outdoor fireplace or spend an evening around the fire pit. Two outbuildings provide additional storage. Whether you’re looking for a full-time home, a mountain getaway, or a property to consider for vacation rental use, this home offers inviting spaces to enjoy throughout the seasons. Home is being sold Furnished

558 Perri Creek, Warrensville

317 Silver Springs Drive Unit A, Banner Elk
$649,000
2 Beds ⋅ 2 Baths ⋅ 263913 MLS
A luxury Banner Elk townhome with a GARAGE! 2 bedroom, 2 bath, mostly finished basement (just needs a mini-split) and one car garage with great year round access and in the quiet, upscale neighborhood of Silver Springs Farms! You will enjoy the space from neighbors with the 2 townhomes on each end with one car garages in the middle! No one above or below. Home features a large kitchen, dining room, tongue-in groove wood ceiling and stone fireplace in the great room, a covered deck, large upstairs loft and second bedroom/bath. Newer kitchen appliances and hot water heater (2021). Gorgeous luxury vinyl plank flooring, leathered kitchen granite counters and primary bath quartz counters. Enjoy the tranquil garden area! You don't have to worry about vacation renters coming and going with the minimum rental being one year and one day! City water, city sewer and city maintained road. Cable TV, satellite and high speed internet available. A radon mitigation system is installed. Buyer pays a $550 capital contribution to the Association at closing. Sold unfurnished. Elevation just over 3,500 feet. Natural gas to the home; no tank and no worries about running short of fuel. A wonderful buy within Town limits! Your place in the mountains! Central location to all that is offered in the Banner Elk/Beech and Sugar Mountain area! Banner Elk and vicinity is noted for fine dining, summer concerts, summer theater at Lees-McRae College, Grandfather Mountain State Park, Blue Ridge Parkway, hiking, skiing and other outdoor recreation! Seller needs a closing not before October 31 to accommodate a move. The shared driveway is with the other townhome unit. Sold unfurnished. There was a first level toilet leak a few years ago that was mitigated by a professional restoration company. Water was on the main level and down to the basement. Adding a mini-split in the basement (drainage and electrical in place) would add approximately 900 heated square footage and provide a third living area.

317 Silver Springs Drive Unit A, Banner Elk

The information from this search is provided by the High 'Country Multiple Listing Service. Please be aware that not all listings produced from this search will be of this real estate company. All information is deemed reliable, but not guaranteed. Please verify all property information before entering into a purchase.”

How much is your home worth?

Get instant property value now!