Refine Search
Sort by
$575,000
3 Beds 2 Baths 258135 MLS
Enjoy the beautiful countryside of western Watauga County from this farmstead property offering over 28 acres, a 3BR/1.5BA, 1730sq.ft. Farmhouse with full basement and multiple outbuildings including a large barn with hay loft, detached 2-car garage workshop with a second story which could be used for storage, studio space, etc. Other property features include easy access via state maintained paved road frontage, a bold stream, springs, fiber optic services, multiple home sites, ample gardening space and plenty of room for horses/livestock on the mixture of open pasture and wooded acreage. Main level of home offers wood floors throughout with the primary bedroom suite, kitchen with newer stainless-steel appliances, living room with wood burning fireplace and an additional half bath. Second level of home offers 2 additional bedrooms and an office/storage area. The full unfinished basement offers the laundry area along with a shower, toilet, and sink. This property offers great potential for many different uses and is conveniently located less than 15-20 minutes from Boone and AppState!

1068 Laurel Branch Road, Vilas

$574,900
3 Beds 3 Baths 263825 MLS
This stunning ALL-BRICK NEW CONSTRUCTION offers timeless craftmanship with panoramic year-round mountain & city views designed to be enjoyed in every season! Thoughtfully positioned windows and an open living spaces frame the scenery while filling the home with natural light! A stylish single level 3BR/2.5BA with bonus room and a FULL UNFINISHED BASEMENT, framed and ready to finish! Located in Lenoir, THE GATEWAY TO THE NC MOUNTAINS! The welcoming foyer sets the stage to this gorgeous new home! Detail and quality are displayed throughout. From the wide plank floors to the custom kitchen with shaker-style cabinetry that offers a timeless, clean-lined look. A spacious center island anchors the room, providing both additional prep space and a natural gathering spot for everyday living and entertaining. Carefully planned and both stylish and functional, the spacious living room has access to the covered back deck which expands to an uncovered deck. The split bedroom layout provides privacy for the owner. The primary suite offers a large WIC & private ensuite bathroom with tiled shower. Large pantry & laundry room with custom cabinets. 2 car garage! Conveniently located to restaurants, medical, etc.! Easy drive to Blowing Rock or Hickory! SELLER IS OFFERING UP TO $10,000 IN SELLER-PAID CONCESSIONS WITH AN ACCEPTABLE OFFER! MAY BE USED TO HELP REDUCE OUT-OF-POCKET EXPENSES, INCLUDING CLOSING COSTS OR AN INTEREST RATE BUY-DOWN!

426 Huntington Woods St SE, Lenoir

$574,900
3 Beds 3 Baths 259394 MLS
First time on the market for this turn key, low maintenance, beautiful home just minutes from all of the amenities of Boone! Located off of HWY 421, pull into your paved private drive and appreciate the lack of maintenance required with the beautiful vinyl shake and stone exterior capped off with a metal roof. Covered front porch is spacious and inviting to watch the beautiful hues of the sunsets to the west in the evenings from the comfort of your rocking chairs. Step inside to vaulted T&G ceilings with beam accents, gleaming hardwood floors throughout the main level, and a soaring stone fireplace that is the focal point of the living area. Great open flow from the kitchen to the dining and living areas. with the primary suite on the other end of the main level. Heated sunroom off of the main adds additional dining and relaxation spaces and again faces west towards the stunning sunsets over the mountains. Upstairs is a large carpeted loft perfect for an office area or game room, spacious full bath, and two large bedrooms with the same gorgeous wood ceilings and mountain views from the windows. Basement was originally designed as an in-home beauty salon with access directly from the paved parking area, and could be used for home business opportunities or used as an efficiency with the full bath and tile floors. Oversized basement garage affords ample parking and storage. High efficiency wood stove is ducted into the heating ducts for an additional option to supplement the heat pump, and a tankless gas hot water heater makes sure that you never take a cold shower. Beautifully landscaped exterior with usable level yard and a storage shed. Come and see one of the most beautiful and convenient homes in Boone, schedule your tour today!

3289 421 N Highway, Boone

$574,000
2 Beds 3 Baths 264168 MLS
Nestled in the heart of the Blue Ridge Mountains at the base of majestic Grandfather Mountain, this beautifully remodeled townhome offers exceptional mountain living on a quiet cul-de-sac surrounded by the peace and charm of a beautifully established neighborhood. Perched safely well above the flood zone, the property overlooks the spectacular Watauga River, offering a serene lifestyle centered on relaxation and natural beauty. Unwind on the expansive back deck, accessible from both the primary bedroom and the spacious living room, and take in the tranquil sounds of the river flowing below amidst the surrounding woods. Inside, an open-concept layout defined by soaring cathedral ceilings, a cozy gas fireplace, and custom built-in bookcases creates a warm and sophisticated atmosphere, highlighted by exquisite wood inlay detailing in the flooring and fine finishes throughout. The fantastic kitchen features granite countertops, a sleek slide-in range, and seamless flow into the main living spaces, perfect for effortless entertaining. Upstairs, a versatile second level hosts a private guest bedroom and full bath, while a convenient one-car garage adds everyday functionality. A charming covered entrance overlooks a picturesque pond adjacent to the property, while stone steps lead gently down into the backyard. Perfectly combining luxury, location, and the soothing rhythm of riverfront mountain living, this remarkable residence is a rare find.

116 Shanty Ridge Lane Unit A, Banner Elk

$574,000
260573 MLS
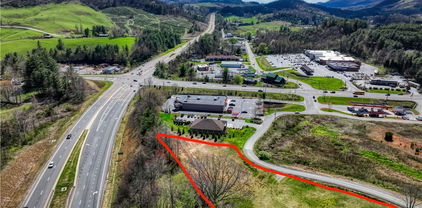
Unlock the potential of this expansive 26,000+ square foot commercial property, perfectly suited for a wide range of business operations. Strategically designed to offer both high-functioning warehouse space and versatile office areas, this property delivers the ideal blend of functionality and flexibility. The warehouse area features high ceilings with a wide-open layout, ideal for manufacturing, distribution, or storage. There's ample on-site parking for staff, clients, or delivery vehicles. Conveniently located on HWY 268 and close to US HWY 421. This building is move-in ready or can be easily customized to fit your operational needs. Whether you're expanding, relocating, or investing, this is an outstanding opportunity to secure a substantial commercial footprint in a sought-after location.

1328 Elkin Highway 268 Highway, North Wilkesboro

$569,900
3 Beds 3 Baths 263529 MLS
Like New from the Ground Up! Welcome to your mountain retreat at 275 Grover Howell Road, where virtually every inch of this home has been transformed into a like-new residence. Originally a modular home, this property has undergone an extensive down-to-the-studs renovation, with nearly every component replaced, including a new foundation, new well, new septic system, updated mechanicals, and beautifully finished interior and exterior features. The result is a home that offers the peace of mind and quality of new construction while nestled in an established natural setting. Situated on 3.737± acres, this property provides the perfect balance of seclusion and convenience. Enjoy the sights and sounds of nature from the expansive wraparound deck, an ideal space for morning coffee, outdoor entertaining, or simply relaxing while overlooking the property's charming pond and surrounding woodland. Despite its peaceful setting, the home is located on a state-maintained road, providing easy year-round access. Offering approximately 2,000 square feet of thoughtfully designed living space (1,236 square feet on the main level and 764 square feet on the upper level), the home features three bedrooms and two-and-a-half bathrooms, providing comfortable accommodations for full-time living, a mountain getaway, or an investment property. The location is equally impressive. You'll enjoy the serenity of country living while being less than five minutes from downtown West Jefferson, where you'll find shopping, restaurants, galleries, healthcare, and community events. Boone is only about 30 minutes away, and outdoor enthusiasts will appreciate being just minutes from the New River, hiking trails, fishing, kayaking, mountain biking, and the many recreational opportunities that make the High Country one of North Carolina's premier destinations. If you've been searching for a home that combines the quality of a complete renovation with acreage, privacy, modern conveniences, and an outstanding location, this exceptional property deserves your attention.

275 Grover Howell Road, West Jefferson

$569,900
3 Beds 3 Baths 261236 MLS
CHARMING MOUNTAIN GETAWAY WITH GRANDFATHER VIEW, NEW RETAINING WALLS AND UPDATED EXTERIOR! Nestled in the highly sought-after community of Linville Land Harbor, this charming home offers the perfect blend of comfort, privacy and natural beauty. Situated on three parcels, the property is surrounded by serene woodland accents and boasts picturesque views of Grandfather Mountain. Step onto the secluded deck and unwind to the peaceful sounds of nature in an ideal setting for morning coffee or evening relaxation. Inside, the home welcomes you with a warm and inviting living room featuring gas logs, a sunlit eat-in kitchen, and a spacious sunroom that brings the outdoors in. The main level also includes a separate guest bath, a convenient laundry area and a distinguishable en-suite primary bedroom and bath. The second level provides two generous bedrooms with sitting areas and a full bathroom, offering comfortable accommodations for family and guests. A basement workshop and abundant storage space provide endless possibilities for hobbyists, artists or additional functionality. Recent exterior improvements include brand new, sturdy retaining walls done by well-known contractor, Richard Lindecamp, on both sides of the lower driveway, enhancing both function and curb appeal. The upper driveway provides level entry access into the home--a rare and highly desirable feature for mountain properties. Meticulously maintained, this home has served as a full-time residence but would also make a perfect turnkey vacation getaway or investment property. Linville Land Harbor offers an impressive array of amenities, including an 18-hole golf course, swimming pool, tennis and pickleball courts, lakefront beach, river access, hiking trails, dog parks, playgrounds, and bustling community centers. With 24/7 security and a vibrant calendar of community events, this close-knit neighborhood truly embodies mountain living at its finest. Don't miss an opportunity to own a piece of mountain paradise!

153 Delphinium Lane, Newland

$569,500
4 Beds 2 Baths 261631 MLS
In the heart of the North Carolina High Country, just minutes from Sugar Mountain Resort, this beautifully maintained log cabin offers the ideal mountain retreat with strong rental potential. With four bedrooms and two full baths, the home combines rustic charm and modern comfort, ideal for full-time living or vacation getaways. A covered front porch welcomes you into a warm, open living space centered around a cozy gas fireplace. The adjoining dining area and kitchen provide ample space for entertaining or quiet evenings at home. Two guest bedrooms are on the main level, including one with a tucked-away washer and dryer for convenience. A full bath serves this floor. Upstairs, a spacious primary-style bedroom shares a second full bath with an additional guest room, making the layout flexible and inviting. Go out back to find a covered hot tub, ideal for relaxing after a day of outdoor adventure. Near grocery stores, restaurants and shops, this cabin offers quick access to the best of Sugar Mountain and Banner Elk. Sugar Mountain Resort features four-season activities including skiing, snowboarding, tubing, mountain biking, hiking, golf and tennis. Whether you're searching for a serene personal retreat or an income-generating investment, this move-in-ready log cabin delivers. There is a 101-square-foot discrepancy between professional measurements and tax records.

110 Forest Run, Sugar Mountain

$569,000
5 Beds 4 Baths 263174 MLS
Experience the ease of one-level living with the incredible bonus of a fully finished lower level that functions like a home of its own. Situated on over 3 unrestricted acres in a well-established neighborhood with no HOA fees, this meticulously maintained, one-owner brick ranch offers exceptional space, flexibility, and value. This spacious home features 5 bedrooms, 4 full bathrooms, 2 family rooms, a living room, 2 fully equipped kitchens, two laundry spaces, 2 dining areas, 3 fireplaces, a beautiful sunroom, and a detached two-car garage with an upstairs workshop. A covered drive-through patio provides convenient, no-step entry, making everyday access easy and comfortable. Pride of ownership is evident throughout. Recent improvements include a stunning vaulted sunroom addition, a newly added bathroom with a walk-in shower, a new roof in 2023, a state-of-the-art moisture control system installed in 2024 before Hurricane Helene, new flooring in the lower level, a newer heat pump with a new compressor installed in 2024, newer windows, and many other updates. While this home is move-in ready, with just a few cosmetic touches, it could truly become a showplace. Nature lovers will appreciate a walk-in access to the New River, just steps from the front door. Fish, float, or just enjoy the riverbank. Best of all, the property is not located in a flood zone, so flood insurance is not required. Enjoy easy year-round access with the paved circular driveway. Just 12 minutes from West Jefferson and only 35 minutes from Boone, you are never far away from dining, shopping, entertainment, fishing, hiking, parks, and more. The beautifully landscaped front yard offers mountain views, while the backyard provides a peaceful, private setting filled with mature trees, flowering plants, and abundant wildlife. The inviting sunroom is the perfect place to relax beside the cozy fireplace and watch the winter snowfall through the expansive windows, giving you the feeling of being outdoors while enjoying the comfort of home. This versatile property offers endless possibilities. The lower level is ideal for a mother-in-law suite, private living quarters for an adult child, caregiver accommodations, or as a separate 2-bedroom, 1-bath residence for rental income. It could also serve as a guest suite, home office, or multigenerational living space. Offered at approximately $110 per square foot, this is an exceptional value for a home of this size, quality, and versatility. Come discover all that West Jefferson in Ashe County has to offer and make this beautiful mountain property your next home. Appointments are required for all showings.

11644 HWY 88 West, Warrensville

$569,000
3 Beds 3 Baths 260931 MLS
Welcome to your mountain retreat in Linville Falls Mountain Club! This beautifully crafted 3 bedroom, 2.5 bath home offers the perfect blend of comfort, style, and location. Step inside to an inviting open floor plan highlighted by a spacious great room with soaring ceilings, creating an airy and dramatic living space perfect for relaxing or entertaining. The well-appointed kitchen flows seamlessly into the living and dining areas, making it ideal for gathering with family and friends. The primary suite offers a private retreat, while additional bedrooms provide flexibility for guests, a home office, or hobbies. Enjoy outdoor living at its best with covered porch areas, including a cozy fireplace—perfect for cool mountain evenings and year-round enjoyment of the peaceful surroundings. Located just minutes from the Blue Ridge Parkway, Linville Gorge, and Linville Falls, and within easy driving distance to Banner Elk, Boone, and Grandfather Mountain, this home truly serves as your basecamp for all things Blue Ridge Mountains. Linville Falls Mountain Club offers desirable amenities including walking trails, river access, underground utilities, and high-speed internet. An added bonus—community water and sewer are included in the POA fees, providing both convenience and value. Whether you're looking for a full-time residence, vacation getaway, or investment opportunity, this home checks all the boxes. Don’t miss your chance to own a slice of the Blue Ridge lifestyle!

189 Clinchfield Gap Road, Marion

$565,000
3 Beds 3 Baths 264105 MLS
Welcome to 304 Evergreen Lane, where space, convenience, and High Country living come together! Ideally located between Boone and Blowing Rock, this spacious 3-bedroom, 3-bath home offers approximately 3,275 square feet of finished living space with beautiful mountain and pastoral views. Step inside to a warm and inviting main level designed for comfortable everyday living and entertaining. The expansive back deck is sure to become a favorite spot—perfect for morning coffee, evening gatherings, or simply relaxing while taking in the peaceful mountain surroundings. One of the standout features of this home is the approximately 1,500-square-foot finished lower level, offering incredible flexibility for a second living area, game room, home office, guest space, workout room, or whatever best fits your lifestyle. With an attached garage, paved driveway, level front yard, and timeless brick exterior, this home delivers both functionality and classic mountain charm. Situated on 0.63 acres and just minutes from Samaritans Purse, Appalachian State University, The Blue Ridge Parkway, shopping, dining, and all the recreation the High Country has to offer, 304 Evergreen Lane is an opportunity you don't want to overlook. Whether you're searching for a full-time residence, mountain retreat, or simply need more room to spread out, this home offers the space, setting, and location to make it your own.

304 Evergreen. Lane, Boone

$565,000
2 Beds 2 Baths 263707 MLS
This Reserve lll lower unit is less than a year old, has tons of upgrades and is in pristine condition. Come take a look at the changes that have been made to the latest version of the Reserve floorplan. Two bedrooms and two full bathrooms with tiled surrounds and a large walk in primary shower. Laundry room, with adequate storage, pantry, KitchenAid appliances, coffered ceiling in master bedroom and highest quality LVP flooring. The unit also comes with a outdoor ski closet, to store all that equipment after a hard day on the slopes. This unit is a must see. Gas furnaces, gas fireplace, gas stove and cooktop and tankless hot water heater are all standard along with the latest in foam insulation technology. This unit is being offered unfurnished but furnishing can be made available. Take the attached 3D tour and see just how beautiful this unit really is. Or better yet, call us and make an appointment and we will personally show you what a wonderful value this home is and how you can make it yours.

142 Crescent Lane Unit 22D, Sugar Mountain

$565,000
2 Beds 2 Baths 262649 MLS
Spectacular Long-Range Views at the Top of Sugar Mountain — Steps from the Slopes. Welcome to The Reserve, one of Sugar Mountain’s premier communities, offering an exceptional mountain lifestyle at an elevation of approximately 5,200 feet. Located in Reserve I, this beautifully updated residence is just steps from the ski slopes, providing some of the closest access available to a true ski-in/ski-out experience. Enjoy impressive south-facing panoramic views from the expansive deck, accessible from both the great room and primary suite. The open-concept living area is designed for comfortable main-level living and features a stone fireplace, abundant natural light, and seamless mountain vistas. The well-appointed kitchen includes stainless steel appliances, granite countertops, and a stone tile backsplash. The spacious primary suite offers deck access, incredible mountain views, and a luxurious en-suite bath with a separate tiled shower, whirlpool tub, dual vanities, and stone countertops. A secondary bedroom and full guest bath with a tiled tub/shower combination provide comfortable accommodations for family and guests. Additional features include central heating and air conditioning, outdoor deck storage, and furnishings included with the sale, making this property move-in ready. Cable and internet are covered through the quarterly POA fees. Conveniently located just minutes from golf, tennis, hiking, biking, dining, shopping, and year-round recreation, this residence is equally suited as a personal mountain retreat, full-time residence, or income-producing investment. Short-term rentals are permitted, offering excellent rental potential in one of Sugar Mountain’s most desirable locations.

299 Trails End Ext Unit C 37, Sugar Mountain

$565,000
4 Beds 5 Baths 261599 MLS
Spacious and beautifully designed 4-bedroom/ 4.5-bath home in town, offering the perfect combination of convenience, versatility, and mountain charm in the heart of West Jefferson. Walk to downtown dining, shopping, breweries, and local attractions, this exceptional property features an open-concept layout with abundant living space and room for everyone. The inviting great room showcases a stunning stone fireplace, while the spacious kitchen is equipped with granite countertops, stainless steel appliances, a center island, and ample space for entertaining. Two primary suites provide flexible living options, including one on the main level and another upstairs. The lower level offers additional living and recreation space with endless possibilities for a media room, game room, office, or guest retreat. Enjoy mountain views, multiple garage spaces for vehicles, hobbies, or workshop needs, and a property layout that offers flexibility for a variety of lifestyles. The large metal garage/building in the back is 30' x 35' and can easily fit up to 4 vehicles, and the two doors are 9' x 9'8". A rare opportunity to own a spacious mountain home with convenience, character, and endless potential.

201 E Buck Mountain Road, West Jefferson

$565,000
2 Beds 2 Baths 259442 MLS
Good news. We are pleased to announce that construction on the next two buildings (8 units) in Reserve lll is about to begin and are on the market. Now is your time to finally own a piece of High Country paradise . You won't believe the changes we've made. Stop in and set up a time to preview the available locations of your new Reserve lll unit, select the finishes you want and secure your future home in the mountains, you'll be happy you did. This new, lower unit floor plan has been modified, improved upon and we will be accepting contracts on a first come basis. These two bedrooms, two bath, lower units will all have spectacular views of Grandfather Mountain, Beech Mountain and beyond. The best of Sugar Mountain just got better, and boy are they spectacular. Please choose a time to come and discuss with us just how unique an opportunity this really is. Great for skiers. These units come with an exterior ski closet. Visit www.reserveatsugar.com for site plans and floor plans. The building is currently under construction and expected to be completed in Feb 2026. Standard features and options are in the documents. Closing is expected upon final CO.

156 Crescent Lane Unit 23C, Sugar Mountain

$560,000
1 Beds 1 Baths 262284 MLS
Step into the enchanting world of Hook, Wine, and Sinker! Nestled in the heart of Fish Camp, a maintenance-free section at The Lodges at Eagles Nest in Banner Elk, this charming one-bedroom haven beckons with its seamless accessibility and the added allure of premium community amenities. The maintenance-free lifestyle handles lawn mowing and the shared well system, allowing you to spend your days exploring the great outdoors rather than managing property upkeep. You will enjoy direct access to the famous Elk River for world-class trout fishing, miles of scenic hiking trails, UTV riding areas, and community gathering spots. All of this mountain seclusion is situated just a delightful five-minute drive to the picturesque, vibrant downtown Banner Elk, where local dining, shopping, and seasonal festivals await. Discover the cozy elegance of this petite gem, boasting a warm, inviting living room adorned with a gas log fireplace that fills the space with a comforting glow. This central living area features a generously sized flat-screen television and sumptuous seating, including a plush sofa and a relaxing recliner, creating a wonderful environment for winding down after a day of mountain adventures. The kitchen serves as a highly functional culinary haven, showcasing sleek stainless steel appliances, beautiful cabinetry, and ample counter space that effortlessly elevates your daily cooking experience. Moving into the bathroom, you will find a sanctuary of luxury featuring a stunningly tiled walk-in shower, modern fixtures, and elegant granite countertops that add a touch of sophistication to your daily routine. The bedroom exudes deep comfort and timeless style, offering a regal queen-size bed accompanied by its own television and a spacious dresser for all your storage needs. An additional twin bed provides excellent layout versatility for guests or family, while direct deck access allows you to seamlessly blend indoor and outdoor living. Step outside to immerse yourself in the surrounding natural beauty and crisp mountain air. Indulge in quiet moments of serenity on the deck's inviting seating, or showcase your culinary prowess using the premium Weber grill for weekend barbecues. Whether you are searching for a serene mountain escape, a lucrative vacation rental property, or a simplified full-time residence, this exceptional cabin delivers an unparalleled Blue Ridge experience. Enjoy the harmonious blend of rustic charm, upscale finishes, and effortless living in one of the High Country's most sought-after communities.

160 Stonefly Trail, Banner Elk

$560,000
3 Beds 4 Baths 259967 MLS
JUST REDUCED!!!! Sitting atop the ridge inside of the gated community of Leatherwood Mountains is "Hawksview". This is a three bedroom, three and a half bathroom home with more charm than you can imagine. The stone fireplace reaching all the way to the vaulted ceiling is the showpiece of the living room, but the only way to enjoy the fireplace is to stop staring at the unbelievable view from the front deck and covered porch! The front porch and the hot tub make for the perfect spots to enjoy all of the majesty that the Blue Ridge Mountains have to offer. The kitchen of this home has plenty of counter space, cabinetry, a detached island with sink, and the perfect dining nook surrounded by windows. The main level also has a half bathroom adjacent to both the living room and the den around the corner. This den could be used for an office, reading nook, music room, a game room, or with the inspiration available when looking out the window, it would make a great spot for an art studio as well. Off of the kitchen is an entrance to the screened-in porch on the back of the house, providing a wonderful spot to enjoy the outside without having to battle the elements year-round. All three bedrooms have bathrooms en-suite, giving everyone their own space. The bedroom on the main level, and one on the top level, could both be considered primary bedrooms as the square footage allows for plenty of space. Imagine waking up every morning to see views from your bedroom that reach as far as the eyes can see. Small details are apparent all around the house... from critters carved into the support beams, poplar bark surrounding the fireplace, to artistic bowls for sink basins. For the person that is looking for a cozy and charming mountain retreat, there is no need to look any further. The house is located on Granny's Ridge road, which is less than one mile from the gate into Leatherwood Mountains. Because of this central location, this home would work for either a full-time residence, a second home, or even a short-term vacation rental property. Hawksview is on the rental program at Leatherwood Mountains and has consistently been a top performer, bringing in supplemental income for the owners. The home is being offered fully furnished with everything that you would need in order to make this a turn-key purchase with no disruption to the rental schedule, if desired. Leatherwood Mountains has many amenities to offer to homeowners and their guests, including a swimming pool, tennis and pickleball courts, a community pavilion, children's playground, two fishing ponds, multiple streams, and the extensive horseback and hiking trail system that spans over 4000 acres. The retail businesses at the entrance to the community include a seasonal restaurant with a thriving musical performance schedule, equestrian facilities, a campground, state-supported trout waters, a newly constructed zipline course, and a retail store. If you have not come to visit yet, make plans to see this home and Leatherwood Mountains today! This house provides an excellent ownership opportunity inside of Leatherwood, without breaking the bank. Rental history available, call and schedule a showing today, as this home may be gone tomorrow!

137 Granny's Ridge Road, Ferguson

$559,900
3 Beds 2 Baths 263578 MLS
Nestled in the heart of North Carolina's High Country, this exceptional 38-acre mountain retreat offers a rare opportunity to own a piece of a lush green valley surrounded by the natural beauty of the Blue Ridge Mountains. Located just 15 minutes from Mountain City, TN, 30 minutes from West Jefferson, and 45 minutes from Boone, the scenic drive home winds through some of the region's most breathtaking mountain landscapes. The property is tucked into a peaceful valley carved by Roaring Fork Creek, which originates on the southern slopes of Pond Mountain. Just beyond your property lies the 3,000-acre Pond Mountain Game Lands and Nature Preserve, featuring miles of hiking and horseback riding trails, abundant wildlife, and elevations ranging from approximately 3,000 to over 5,000 feet. Whether you're an avid outdoorsman, equestrian enthusiast, or simply appreciate the tranquility of nature, this setting is truly extraordinary. The meticulously maintained brick ranch, built in 1976, reflects decades of exceptional care and pride of ownership. Offering 1,738 square feet of comfortable single-level living, the home features three bedrooms, two full baths, a spacious living area, and a bright glass-enclosed sunroom where you can enjoy year-round views of the surrounding woods and frequent visits from deer, wild turkey, songbirds, and other native wildlife. The home is primarily heated and cooled by an efficient electric heat pump system, while a beautiful brick fireplace with a wood-burning insert provides warmth and ambiance on cool mountain evenings. An electric hot water system and all-electric utilities contribute to easy maintenance and dependable year-round comfort. Downstairs, the full 1,189-square-foot unfinished basement is clean, dry, and ready for storage, hobbies, or future expansion. A detached 742-square-foot brick garage/workshop provides excellent space for vehicles, equipment, woodworking, or other projects. The 38 wooded acres provide outstanding privacy while offering a mix of mature timber, springs, gently rolling terrain, and endless opportunities for hiking, hunting, ATV riding, gardening, or simply enjoying your own mountain sanctuary. With both long-term and short-term rentals permitted, the property also offers excellent investment and recreational possibilities. Properties that combine substantial acreage, a meticulously maintained home, and immediate access to thousands of acres of protected mountain wilderness are becoming increasingly difficult to find. Whether you're searching for a full-time residence, mountain getaway, family retreat, or legacy property to enjoy for generations, 420 Roaring Fork Road offers the privacy, beauty, and lifestyle that define the very best of the North Carolina High Country.

420 Roaring Fork Road, Creston

$559,000
3 Beds 3 Baths 264252 MLS
NEW CONSTRUCTION — PRIME WEST JEFFERSON LOCATION! Welcome to this beautifully designed new-construction home offering modern finishes, functional living space, and an ideal location just 2.9 miles—or approximately 8 minutes—from historic Downtown West Jefferson. Located within a mile of Ashe County High School and the new Ashe County Middle School, this home combines the comfort of new construction with easy access to town, schools, shopping, dining, and local attractions. The main level features an inviting open-concept layout with LVP flooring, a spacious kitchen with abundant white cabinetry, a large center island, stainless-steel appliances, and plenty of countertop space. The kitchen flows naturally into the living and dining areas, creating an excellent space for everyday living and entertaining. A laundry room and half bath are conveniently located on the main floor. The home's wide staircase adds an impressive architectural touch while providing an easy transition to the upper level. Upstairs you'll find the two additional bedrooms, featuring a beautifully finished bathroom and a versatile den/office space — that could be used as a home office, study, media room, or flex space. An attached two-car garage provides convenient parking and storage. The home also has a propane gas manifold already in place, giving the new owner the option to add a gas fireplace and/or gas range in the future. With its fresh finishes, thoughtful floor plan, beautiful mountain-area setting, and proximity to Downtown West Jefferson, shopping and local schools, this is an opportunity you won't want to miss. Must see today!

151 Ridgeside Drive, West Jefferson

$556,500
4 Beds 3 Baths 260725 MLS
Beautiful Golf Course Home on the 6th Green of Linville Land Harbor! Enjoy stunning golf course views from this spacious 4-bedroom, 3-bath home perfectly situated on the 6th Green of Linville Land Harbor Golf Course. The main level features a bright and open living area with a stone fireplace with gas logs, offering a cozy place to relax while taking in the scenic fairway views. The updated kitchen includes a dine-in area that overlooks the living space, as well as a flexible formal dining room that could easily serve as a home office or additional bedroom. A full bath completes this level. Upstairs, the primary suite includes an en suite bath and a peaceful deck overlooking the golf course—great for a morning coffee. A guest bedroom with its own deck faces the front yard and neighborhood, and a laundry area is conveniently located on this floor. The lower level provides even more living space with an additional bedroom, stone fireplace, and full bath, offering privacy for guests or family. The garage accommodates both a vehicle and a golf cart, and includes a workshop area for hobbies or storage. Additional highlights include RV parking with a 50-amp breaker and water hookup, making this property as versatile as it is beautiful. Embrace golf course living with comfort, charm, and breathtaking views in this exceptional Linville Land Harbor home. Additionally, all of the decks are covered with vinyl deck tiles. This property has plenty of parking and is being sold furnished with personal exceptions. There is a mini split on the main level and top floor. The sqare footage will be confirmed by licensed appraiser over next few days. Linville Land Harbor POA initiation fee $5,000.00. Linville Land Harbor is a wonderful place to live the simple lifestyle you’ve been looking for without sacrificing the fun. Choose from all the amenities including golf, pickleball, tennis, walking trails, dog parks, swimming pool, and lakeside beaches. With 24-hour security and a vibrant community spirit, every day here feels like a vacation. And the best part? Your HOA fees cover water, sewer, trash pickup, cable, and Wi-Fi, ensuring a worry-free lifestyle. Don't miss out on this opportunity to embrace mountain living at its finest. Schedule your viewing today and make Linville Land Harbor your new home!

192 Pine Ridge Loop, Newland

$555,000
2 Beds 3 Baths 263767 MLS
Just 10 minutes from Appalachian State University and vibrant Downtown Boone, no HOA fees and just minutes from Boone’s restaurants, shops, and outdoor activities. This well-maintained home offers long-range mountain views, an oversized two-car garage, a paved driveway for easy access, and a full-length rear deck! Looking for a quiet, easy-to-own home near Boone at 4000 feet elevation?  Then take a tour starting with the views from the rocking chair front porch and then step inside where the light-filled living room welcomes you with vaulted ceilings and a gas-log fireplace. The open layout connects seamlessly to the dining area and kitchen. The main level features the primary suite with ensuite bath and a reading nook with a bay window, plus a second bedroom, additional full bath, and bonus room well-suited for an office or bunk room. Large windows and sliding glass doors invite you outside onto the expansive rear deck, a beautiful spot to sip your morning coffee, watch the wildlife, or host a game-day cookout! Downstairs offers even more living space, the finished lower level expands your options with a large bonus area ready to be used as a game room, theater, or second living room. A full bath, laundry closet, and oversized two-car garage with storage or workshop potential. Or if you need more space, enclose the garage for additional living space. The sellers have taken great care of this 1852 sq feet of low-maintenance living on a ½-acre lot. Enjoy peaceful mornings and fresh mountain air, a yard that’s simple to care for, quiet evenings and weekends. The functional layout makes daily life easy, whether you’re full-time in Boone, commuting, or using it as a lock-and-leave mountain getaway. Flexibility to offer short-term rentals adds investment potential for those seeking either supplemental income or a hybrid-use home. Just 5 minutes from the Howards Knob County Park with the new Skybridge Overlook. You just can't beat this location!

2587 Junaluska Road, Boone

$555,000
2 Beds 3 Baths 259922 MLS
As winter winds down and spring approaches in the High Country, this fully furnished 2-bedroom, 3-bathroom cabin offers the perfect base for the season ahead, where blooming rhododendron, fresh hiking trails, trout-filled streams, and long days on the golf course are just around the corner. Ideally positioned near Grandfather Mountain, Sugar Mountain, and the best outdoor recreation in the region, this 2,075 sq ft home stands out as one of the larger and more versatile properties in Linville Land Harbor. Not only is this home less than 20 minutes from the ski slopes, but it is also just as close to Grandfather Mountain, local wineries, scenic trails, and so much more. The main level features a warm and inviting living area with a fireplace, a full kitchen, and two well-appointed bedrooms. The guest bedroom includes access to a charming secret loft, creating a cozy hideaway for reading, play, or memorable overnights for visiting guests. Expansive covered wraparound decks span three sides of the home, offering generous outdoor living space for dining, relaxing, or simply enjoying the crisp mountain air. Plenty of space for a hot tub either upstairs deck or lower level patio areas. Covered golf-cart parking adds convenience for exploring the community with ease. The lower level is designed for effortless entertaining and comfortable hosting. A second fireplace anchors the space, complemented by three sofas (two of them sleeper sofas) for additional seating and sleeping capacity. A large bar and wine-cellar area create a natural gathering spot for evenings with friends and family. With its own full kitchen and full bathroom, this level provides privacy and independence for extended-stay guests. House sleeps 8, get your group together and let this be your new vacation spot. Turnkey and ready for immediate enjoyment, the home’s size, layout, and dual-level living make it especially appealing for those seeking strong short-term rental potential, a flexible full-time or seasonal retreat or that sweet in law quarter. Linville Land Harbor offers year-round amenities that shine even brighter as spring arrives. Residents and guests enjoy an 18-hole golf course, pickleball and tennis courts, walking trails, lake activities, a pool, a clubhouse, and a full calendar of community events. Whether spending the day outdoors or relaxing at home, there is always something to enjoy in every season. This spacious, character-filled cabin presents a rare opportunity to own one of the larger homes in one of the High Country’s most desirable communities.

173 Spring Brook Road, Newland

$550,000
3 Beds 3 Baths 262665 MLS
New Price - $550,000 Designed for comfort, convenience, and lasting quality, this custom-built mountain home offers exceptional accessibility without sacrificing style. Whether you're looking for a home to age in place, need handicap-friendly features, or simply appreciate the ease of one-level living, this thoughtfully designed home provides generous space and easy access throughout most of the home. Located on a beautiful unrestricted lot in the North Carolina mountains, you'll enjoy the freedom of no HOA and no restrictive covenants. Keep chickens, plant a large garden, build a workshop/garage, store your camper, or simply enjoy the privacy and flexibility that unrestricted property provides. Here, you have the freedom to make the property your own. The home is easily accessible year-round from a paved state-maintained road, with a paved driveway leading to the attached two-car garage. Built with quality and efficiency in mind, the home features durable Hardie Plank siding, 2x6 exterior wall construction, and southern exposure that fills the interior with natural light while helping keep energy costs remarkably low. Inside, nine-foot ceilings create an open, spacious feel throughout. The well-designed floor plan offers excellent flow between living spaces, making everyday living and entertaining effortless. The oversized kitchen is a standout feature with abundant cabinetry, convenient pull-out shelving, and a premium gas range that will delight any home chef. The spacious primary suite offers a large walk-in shower, ample closet space, and comfortable accessibility. Two additional bedrooms and a separate office or flex room provide plenty of room for family, guests, hobbies, or working from home. Outdoor recreation is just minutes away, with New River Access Park only five minutes from the property for kayaking, tubing, fishing, and enjoying the water. The charming town of West Jefferson is approximately 12 minutes away, offering boutique shopping, art galleries, local dining, and year-round community events. If you've been searching for a quality-built, energy-efficient home with handicap-friendly design, unrestricted property, and an outstanding mountain location, this home deserves your attention. Now offered at $550,000. Schedule your private showing today and discover the freedom and flexibility this exceptional mountain home offers.

324 Hidden Spring Road, West Jefferson

$549,999
3 Beds 3 Baths 260913 MLS
MOTIVATED SELLER ! Prime Location. Mountain Charm! Beautifully renovated West Jefferson home, offering the perfect blend of privacy, convenience, and thoughtfully upgraded mountain living. Ideally located just minutes from downtown and a short drive to the area’s shopping district, Boone and Blowing Rock. One-level ranch home has been extensively updated, with an open-concept floor plan that seamlessly connects the kitchen, dining, and living areas—creating a bright and welcoming central living space. The beautifully renovated kitchen features updated cabinetry, granite countertops, and a farmhouse sink, flowing effortlessly into the dining and living areas. Just off of the kitchen, a cozy nook with a wood-burning stove creates the perfect spot to relax with a warm drink and a good book. The spacious primary suite offers a wonderful retreat, complete with a large ensuite bath featuring custom tile work and two walk-in closets. On the opposite side of the home, you’ll find additional guest bedrooms—one with its own half bath—along with another full bathroom, providing comfort for family or visitors. Interior features include waterproof luxury vinyl plank flooring throughout, recently upgraded plumbing, electrical systems, interior and exterior lighting, full kitchen and updated primary suite. The exterior of the home has also been freshly painted and updated with new front and walk-out basement doors. The lower level offers a versatile walk-out basement space, offering an additional 1400+ sf complete with a second wood stove, sink, and counters. can finish into an in-law suite, additional living space, a workshop, home-gym or studio. Both wood stoves (main level and basement) were professionally cleaned and inspected in 2025 and have been well maintained, adding warmth and efficiency during the colder months. Step outside and experience the true transformation of this property. The current owners have invested significant effort into clearing trees and overgrowth, regrading, and reimagining the land into a beautiful ranch-style mountain estate with expanded usable acreage and improved flow throughout the property. A standout feature is the grand, fully covered front porch, added in summer 2025 and spanning the length of the home— relax in the rocking chairs or porch swing. Enjoy peaceful mornings with coffee, relaxing afternoons, and stunning sunsets over the mountains, all while listening to the soothing sounds of your very own stretch of bold creek just steps away from your front porch. Additional outdoor living spaces include a new back patio for grilling, entertaining, and gathering around a fire on cool mountain evenings, as well as breathtaking mountain views from each corner of the property. The front yard is enclosed with over 1,000 feet of newly installed “Kentucky Derby” style 3-plank fencing—creating a safe, functional, and visually striking space for children and pets to run free. The yard has been professionally seeded with a blend of bluegrass and fescue, resulting in a lush, vibrant lawn. Additional features include a detached 2-car garage for storage or workshop space, a brand-new radon mitigation system installed in 2025, and a new mailbox with clearly marked driveway address signage. An additional 0.5-acre parcel with frontage on Mt. Jefferson Road available. Approved site to build mother-in-law cottage ! LOCATION LOCATION LOCATION

2141 Mt Jefferson Road, West Jefferson

$549,900
3 Beds 2 Baths 264264 MLS
This beautiful 3 bedroom, 2 bath home is immaculate and truly move-in ready! Situated on two lots in a small subdivision just outside the Hudson city limits, this home offers a convenient location close to schools, grocery stores, and the Highway 321 corridor. Enjoy outdoor living from the covered front porch or the inviting covered, screened back porch. Inside, you'll find a welcoming open-concept Great Room featuring a cathedral ceiling, gas log fireplace, and beautiful hardwood flooring. The well-appointed kitchen offers classic white cabinetry, granite countertops with a breakfast bar, and stainless steel appliances. The spacious primary suite features a private ensuite bath complete with a walk-in shower, soaking tub, and double vanities. Two additional bedrooms and a second full bath are conveniently located down the hall. Upstairs, the versatile bonus room is currently being used as a fourth bedroom but would also make an excellent home office, private den, or flex space. The unfinished attic provides approximately 477 square feet of storage, with the potential to add additional heated living space if desired. A new architectural shingle roof was installed in September 2025. The oversized double garage provides plenty of room for vehicles, recreational equipment, and additional storage. With its immaculate condition, flexible living spaces, and convenient location, this lovely home is a must see!

100 Rivercliff Drive, Hudson

$549,900
3 Beds 2 Baths 264106 MLS
THIS is the kind of New River property that almost never hits the market. First time on the market in many years, this incredibly unique property sits just beyond the confluence of the North Fork and South Fork of the New River, where the two rivers come together to create a big, beautiful, wide stretch of water and you get an impressive amount of frontage to enjoy it. With over 8 acres of remarkably usable land, this property opens the door to just about anything you can dream up. The acreage lays exceptionally well, is easy to walk, and offers multiple potential building sites, both along the river and across the road overlooking it. Build your dream riverfront home, create a private family compound, add cabins or vacation rentals, or simply enjoy the space exactly as it is. Already in place is a modestly updated 1980s ranch-style home offering 3 bedrooms, 2 full baths, a spacious kitchen, dining area, living room, large laundry room, and beautiful views of the New River. Live here full-time, use it as your mountain getaway, or move right in while you design and build something new on another portion of the property. There was even once a pond beside the home that could potentially be restored for another great outdoor feature. Then there’s the riverfront. For years, a portion of the property has been home to Zaloo’s Outpost, giving this tract a history unlike almost anything else you’ll find along the New River. The existing business itself does not convey, but much of the infrastructure remains—including an outpost/bathhouse with separate men's and women's restrooms, shower stalls, and hot water. That creates some seriously exciting possibilities. Continue primitive camping along the river. Explore RV sites. Add glamping tents, tiny cabins, or other vacation rental concepts. Create a private river retreat for friends and family. Or forget the business side altogether and turn the outpost into your own private riverfront party spot, complete with bathrooms and showers already in place. Whether your vision is residential, recreational, investment-minded—or a little bit of all three—this property gives you the space and flexibility to make it happen. Wide New River frontage. Over eight usable acres. Multiple building sites. Existing residence. Bathhouse infrastructure. Potential income opportunities. And a location immediately downstream from one of the most iconic stretches of the New River. Properties with this much river, this much usable land, and this many possibilities simply do not come along often. Bring your plans, bring your imagination, and come walk this one—you’ll understand very quickly just how special this one is! Small cemetery on property.

1446 Deacon Road, Grassy Creek

The information from this search is provided by the High 'Country Multiple Listing Service. Please be aware that not all listings produced from this search will be of this real estate company. All information is deemed reliable, but not guaranteed. Please verify all property information before entering into a purchase.”