Refine Search
Sort by
597 Blazing Star Trail, Boone
$7,020,000
5 Beds ⋅ 7 Baths ⋅ 262554 MLS
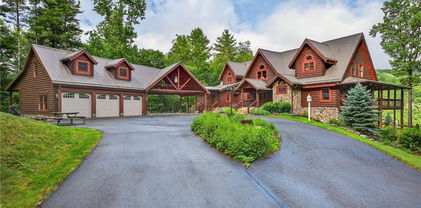
Stunning Modern Mountain Luxury Estate with Breathtaking Views. Luxury high country living awaits at this modern mountain estate, nestled within the picturesque, gated community of the Blue Ridge Mountain Club, just minutes from historic downtown Blowing Rock. This stunning property offers an unparalleled design with breathtaking, unobstructed long-range views of rugged natural beauty. Designed by Grace Puckett-Strange Design, this recently constructed 8,500+ sq. ft. masterpiece sits on 10+ expansive acres, perfectly positioned on the highest peak of BRMC, just past the North Gate for effortless access. The architectural exterior is inspired from a Napa Valley vineyard which perfectly blends six-inch natural stone, cypress wood siding, and cypress timber beams. The main level is designed for luxury living, featuring a spectacular great room which showcases soaring cathedral ceilings accented by intricate hammerbeam timbers and a curved architectural wall and steel staircase. The open layout flows seamlessly into a fully equipped bar with premium beverage coolers, a spacious dining area, leading into the gourmet kitchen making entertaining effortless. The chef’s kitchen is a culinary dream with an imposing grand island, top-of-the-line appliances, dual dishwashers, and a butler’s pantry. Four full masonry fireplaces anchor the living spaces, complemented by custom built-in bookshelves in the library, which leads to a covered porch and outdoor firepit. The lavish primary retreat is also on the main floor, complete with an oversized closet, and a massive primary bath featuring dual vanities, stone tub and walk-in shower. The upper level hosts three spacious en-suite bedrooms, and a playroom room. The walk-out lower level features a secondary primary suite, office, family room with a full bar, and a temperature-controlled glass wine room. Complete with an expansive covered viewing deck with fireplace, patio with outdoor firepit, 3-car garage, and premier club amenities (dining, mountain streams, hiking and UTV trails, swimming holes, fitness center, pickleball courts, pavilions and pool), this 10+ acre estate defines the ultimate high-country luxury lifestyle. This modern mountain retreat is truly a must-see to fully appreciate its design and grand mountain views.

597 Blazing Star Trail, Boone

228 Goldenrod Road, Boone
$2,850,000
4 Beds ⋅ 5 Baths ⋅ 260921 MLS
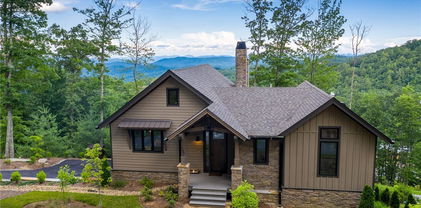
A premier setting deserves a premier home. 228 Goldenrod Road impresses inside and out with superior craftsmanship and attention to detail. Stunning and manicured landscaping greets you while exceptional dual long-range views of the Blue Ridge Mountains serve as the backdrop. Inside you’ll find a furnished home steeped in luxury and quality custom features beyond compare. Enjoy indoor-outdoor living with two large covered porches—featuring an outdoor wood-burning fireplace, summer kitchen, and ample area to gather and rejuvenate after a long day of enjoying the premier amenities of Blue Ridge Mountain Club. Dual living areas, ensuite bathrooms, lower level wet bar, game room, custom theater and the gracious free-flowing design create the ideal mountain retreat for you, your friends, and family. 228 Goldenrod Road delivers a luxury lifestyle just steps from a world of adventure. BRMC amenities include Ascent Wellness and Fitness Center, Lookout Grill, Jasper House, Watson Gap Park (Featuring Pickleball Courts, Bocce Ball, and Horse Shoe) as well as Chetola Sporting Reserve and, just a stones throw away, The Meadows Pool and Pavilion (Featuring stunning Mountain Side Pool, Pickleball Courts, Pavilion and Great Lawn). For the nature lover, nearly 50 miles of hiking/UTV trails, tucked swimming holes, pure mountain streams, and a 6,000 acres backyard are waiting for your exploration. BRMC’s national park-like setting and elevated amenities create the perfect blend of retreat, rewind, and recreation. Offered furnished, 228 Goldenrod Road is ready for you to come home to Blue Ridge Mountain Club, a premier mountain community, where a life-well lived is yours.

228 Goldenrod Road, Boone

5212 Reynolds Parkway, Boone
$2,750,000
4 Beds ⋅ 5 Baths ⋅ 261033 MLS
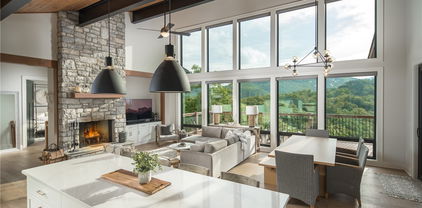
5212 Reynolds Parkway is the pinnacle of luxury mountain living. Perched on the ridgetop, this home invites you to experience an elevated lifestyle at Blue Ridge Mountain Club. Stunning and manicured landscaping greets you while exceptional long-range views serve as the backdrop. When you enter this mountain home, a dramatic two story wall of windows extends the panoramic views so you and your guests can revel in the vistas of the Blue Ridge Mountains from anywhere in this stunning timber frame mountain retreat. Built for entertaining, you'll enjoy a lovely bar, movie space and recreation room on the lower level for billiards or gathering with family and friends. Extend the festivities to your multi level porches, one featuring full wall accordion doors and stone fireplace, and the other a hot tub, all meant to be enjoyed four seasons. With a reading loft and ample space to separate activities, 5212 Reynolds Parkway offers the convenience and comfort to stay as long as you like. 5212 Reynolds Parkway delivers a luxury lifestyle just steps from a world of adventure. Offered furnished, this home is ready for you to come home to Blue Ridge Mountain Club, a premier mountain community, where a life well-lived is yours.

5212 Reynolds Parkway, Boone

380 Greystone Drive, Boone
$2,475,000
4 Beds ⋅ 6 Baths ⋅ 261097 MLS
The Overlook at Greystone: NEW CONSTRUCTION with quality craftsmanship & GREAT floor plan between Boone and Blowing Rock, with long-range, layered Blue Ridge Mountain views, including views of Grandfather Mountain & the John's River Gorge (full view control from both upper and lower decks)! Discover a great year-round residence or mountain getaway featuring a combination of contemporary, mountain, and rustic styles. Located in the gated community of Greystone IV and offered as a double-lot combination of close to 2 acres, this home is easily accessible year-round on paved roads. The foyer immediately opens into the Great Room with cathedral, tongue & groove ceiling, stone fireplace, and wall of windows for taking in the views. Step outside onto the partially open, partially covered, and expansive main-level deck as the living area flows from indoors, to out! The open dining area and kitchen with walk-in pantry, kitchen island, and high-end appliances are adjacent to the Great Room with mudroom, office, full bath, half bath, and attached two-car garage all on the walk-in level. The main-level primary suite offers a walk-in closet with laundry nook, full bath with double vanity and tiled shower, and adjacent office or bonus room. Downstairs, a second living room offers a stone fireplace, kitchenette, views from indoors, and covered deck. The lower level also offers two suites, both with walk-in closets and tiled showers, and one with deck access, in addition to a bedroom, an additional full bath, and spacious 2nd laundry area. Additional features: high elevation (3,680+ feet!), covered front porch/entry, marble, quartz, and granite counters throughout, white oak flooring on main level, luxury vinyl plank flooring on lower level, floating staircase at entrance, Scottsdale interior doors, Top Knobs kitchen hardware, and more! Home is constructed on 1 lot, with the 2nd lot currently offering added privacy and acreage, but also providing potential as a 2nd buildable lot with gorge views.

380 Greystone Drive, Boone

904 Bryan Hollow Road, Boone
$2,195,000
4 Beds ⋅ 5 Baths ⋅ 256670 MLS
Escape to your own secluded mountain paradise with this enchanting luxury estate just minutes from downtown Boone. Tucked away on 10 acres of serene, wooded beauty, this home offers sweeping long-range views and over 5,000 square feet of warm, inviting living space designed for both grand entertaining and quiet moments of retreat. The heart of the home is a soaring great room with a magnificent 2-sided stone fireplace and a wall of windows that frame the natural splendor beyond. A chef’s dream, the gourmet kitchen features granite countertops and recently updated appliances, flowing effortlessly into the dining room and out to the wrap-around porch for lingering dinners under the stars. The main level also boasts a serene primary en-suite and a thoughtfully designed laundry room with its own entrance. Upstairs, two generous guest suites, one with a fireplace, and baths plus a cozy loft provide comfort and seclusion. At the same time, the daylight basement invites laughter and connection with a game room, third fireplace, bedroom, full bath, and a home theater made for movie nights. Step outside to a world of relaxation— imagine rocking chairs on the porch, a swing with mountain views, and a sparkling saltwater pool surrounded by nature’s quiet majesty. In addition, an amazing babbling creek with waterfalls and trout for fishing. A 2-car basement garage, 3-car detached garage with bonus room potential, and graceful porte-cochère add practicality to the beauty. With whole-house cable and security wiring, 3-zone heating and cooling, Rinnai tankless water heaters, this home is both a peaceful sanctuary and a gateway to the best of the High Country. Conveniently located near shopping, restaurants, galleries, area ski slopes, Appalachian State University and Hwy 421. Once you arrive, you’ll never want to leave.

904 Bryan Hollow Road, Boone

115 Passionflower Trail, Boone
$2,050,000
3 Beds ⋅ 4 Baths ⋅ 262497 MLS
115 Passionflower Trail is a mountain retreat in the truest sense—an escape that feels quietly removed from the pace of everyday life while remaining deeply connected to the beauty of its surroundings. Set along a private, manicured drive that culminates at the home itself, the property offers an immediate sense of arrival, privacy, and retreat. One level living, with 3 bedrooms, 3.5 baths, and 2,755 square feet, the home lives with a scale and presence that feels far more expansive than its footprint suggests. Thoughtfully designed living spaces unfold around long-range Blue Ridge Mountain views, creating a seamless connection between the home and the landscape beyond. Outdoor living takes center stage here. An oversized covered porch featuring built in infrared heaters and all season screens create a true extension of the home itself—equally suited for quiet mornings, afternoon gatherings, or evenings spent watching the mountains fade into the horizon. A hot tub further elevates the experience, creating a private wellness retreat immersed in nature. Throughout the property, thoughtful enhancements reflect a lifestyle centered around both adventure and restoration. In addition to the 2 car attached garage, the separate additional 2 car garage provides dedicated space for mountain vehicles, outdoor gear, and recreational equipment, while the secluded setting offers a rare sense of calm and freedom. Balancing mountain character with thoughtful design, 115 Passionflower Trail is a home that invites you to slow down, settle in, and reconnect with what matters most. The result is a property that feels less like a residence and more like a personal sanctuary—defined by privacy, comfort, and seemingly endless mountain views. At Blue Ridge Mountain Club, life extends well beyond the home—shaped by access to miles of trails, a full-service wellness and fitness center, dining experiences, and a calendar of seasonal gatherings and traditions. Set within more than 6,000 acres of mountain landscape, the community offers a rare balance of outdoor adventure, daily convenience, and meaningful connection.

115 Passionflower Trail, Boone

167 GLENDALE Drive, Boone
$2,000,000
4 Beds ⋅ 6 Baths ⋅ 261497 MLS
Tucked away on a rare three-acre parcel in the heart of Boone, 167 Glendale Drive offers an exceptional blend of privacy, elegance, and walkable convenience—an opportunity seldom found within town limits. This beautifully landscaped property feels like a peaceful countryside retreat, complete with mature plantings, serene outdoor spaces, and the gentle presence of local birdlife, all enhanced by its proximity to the lush gardens of Arborcrest. Designed by David Patrick Moses the 5,700-square-foot residence exudes timeless charm reminiscent of Southern Living style, with a desirable southern exposure that fills the home with natural light. Designed for comfortable main-level living, the home features four spacious bedrooms, each with its own en-suite bath, along with two additional half baths for guests. At the heart of the home is a fully remodeled kitchen, thoughtfully updated with high-end finishes and fixtures, complemented by upgraded lighting throughout. A walk in pantry is located in the adjacent laundry area. The home has been meticulously maintained and significantly improved over the past five years, including a new roof, fresh exterior paint, a multi-zone HVAC system, updated window treatments, the addition of a relaxing hot tub and more. The expansive finished basement offers versatile living space, suited for a home gym and media area, complete with a projector screen for immersive viewing. The mechanical room is also located in this area and home to a large wine collection and a wine cooler. Above the three-car garage, a generous bonus room currently serves as an office but could easily function as a fifth sleeping area or guest suite. Despite its tranquil setting, this property is just a short walk to downtown Boone, where you can enjoy local restaurants, live music, and cultural attractions such as Appalachian Theatre, as well as access to the vibrant energy of Appalachian State University. Daily conveniences like Earth Fare are also nearby. Located within Boone’s city limits, the home benefits from underground utilities and town-provided services, including water, electric, trash and recycling, and prompt snow removal during winter months—ensuring both ease and reliability year-round. 167 Glendale Drive is a rare offering: a refined mountain estate with the space, privacy, and character of a country home, all within a nice stroll to one of North Carolina’s most beloved mountain towns.

167 GLENDALE Drive, Boone

186 Sunset Ridge Drive, Boone
$1,862,500
4 Beds ⋅ 6 Baths ⋅ 261951 MLS
Experience refined rustic elegance and breathtaking sunset views from this westward-facing mountain estate located just outside the city limits of Boone, behind the gates of Boulder Cay. This exceptional four-bedroom, five-and-a-half-bath masterpiece features a main-floor primary suite with a newly renovated bathroom, and is complemented by a private den or office with its own full bath. The upper level hosts two additional en-suites and a versatile flex room, while an independent private suite rests above the garage, offering ultimate flexibility for guests. Perfectly positioned for convenience and leisure, this address allows you to drop into town for shopping, dining, and all Boone has to offer, or easily wind your way toward Blowing Rock, Appalachian Ski Mountain, and the Blue Ridge Parkway while avoiding traffic. The recently renovated chef’s kitchen serves as the home's culinary heart, featuring premium Wolf, Viking, Sub-Zero, and Bosch appliances, custom cabinetry, exquisite countertops, and a built-in espresso machine. Throughout the interior, timeless knotty alder doors, matching trim, and rich coffered ceilings pair beautifully with custom log and native rhododendron railings. Step outside to your choice of covered or open decks with a cozy outdoor fireplace and expansive open-air spaces designed specifically to take in the layered western views and vibrant autumn foliage. A fully sealed crawlspace, insulated attic, and high-end windows & doors ensure energy efficiency during crisp mountain winters. This is the special High Country retreat you have been waiting to call home.

186 Sunset Ridge Drive, Boone

246 Mulberry, Boone
$1,850,000
4 Beds ⋅ 5 Baths ⋅ 261179 MLS
Atop the desirable ridgeline of Hound Ears, welcome to SeaMount, an extraordinary mountain oasis offering breathtaking panoramic views. Long-range, multi-layered vistas stretch for miles, showcasing iconic landmarks including the majestic Grandfather profile, Hanging Rock and Beech Mountain. Surrounded by lush landscaping of rhododendron and natural foliage, the property blends seamlessly into the significant and dramatic rock outcroppings. Expansive windows fill the home with cheerful natural light while framing the mountain vistas from nearly every room. Updated kitchen includes a gas Wolf range, a stainless Sub-Zero refrigerator and quartzite countertops. The main floor primary suite boasts an en-suite bath with dual vanities, a large soaking tub, large shower and dual closets. A large guest room with full bath is also on the main floor. Upstairs, you will find an additional guest room, along with another mini-primary suite. Offered fully furnished, this retreat is designed for effortless luxury mountain living, whether you are looking for peaceful mountain breezes with the birds in the mornings, or dramatic sunsets on your veranda in the evenings. Hound Ears community offers everything you could want such as 24-hour security, dining, golf, tennis, pickleball, dog park, pool, hiking trails and river access for fishing. Long-term rentals allowed. Experience the best of mountain life here at SeaMount! There is a 300-square-foot discrepancy between tax records and professional square footage measurements. Please see Carolina Measure Pro measurements in attached MLS documents.

246 Mulberry, Boone

799 Milton Brown Heirs Road, Boone
$1,850,000
4 Beds ⋅ 5 Baths ⋅ 261353 MLS
Escape it all—at a MASSIVE price reduction. Originally $2,500,000, now $1,850,000.This Mountaintop Majesty is a Custom-built estate on 10 pristine acres. Located Minutes to Boone & Blowing Rock This extraordinary 2024 custom built home offers Four Bedrooms, Flex Room Game Room, TV loft Hot Tub Deck and more. Nestled atop 10.1 ACRES of lush land that is located handy to everything & just 7/10 mile up from Bamboo Road, near Samaritan's Purse. You’re just a short drive to Deer Valley Athletic Club, Boone Golf Club, Watauga Medical Center and Watauga Rec Center. All are mere minutes away. Close to the Boone Airport as well. Come home to a peaceful, full-time residence or your own mountain retreat. Thoughtfully designed and built in 2024, this contemporary haven features clean lines, unique fixtures and oversized windows thru-out with views that change with the wind and the seasons. A bright and airy main living space spills out onto a large deck, for entertaining or enjoying the mountain vistas. The well appointed kitchen boasts a comfortable island with chic pendant lighting, and Bosch appliances - including a six-burner gas range, framed by corner windows for beautiful breakfast sunrises and enough light to delight any chef. The Butler's pantry, with its coffee bar and open shelving, along the accent wall is easily hidden by a sliding pocket door if you prefer. A tiled wet bar houses a convenient built in wine & beer cooler. Earthy wood and rock details complement the blonde floors and cabinets, while metal railings accentuate the floating Cypress stairs. The gas fireplace provides comfort on winter days, while the picture windows make it feel like you're sitting in a snow-globe. The master suite is located on main level off the living room, offering expansive views thru oversized windows. Here too is a spa-like bathroom where you'll enjoy two walk-in closets, a roomy shower plus separate soaking tub surrounded by more windows and trees. An upstairs loft lends openness to the space, where three spacious bedrooms and two full baths on this same level provide plenty of room for extra guests. Downstairs, enjoy a TV and game room with a cozy bar, a home gym with a MURPHY BED for guests, and an additional full bath. On this level, you'll find large sliding glass doors exiting to a lower deck, where you can relax in the hot tub while you take in the view all four seasons. The laundry room on the main floor houses a small office space and a full-sized refrigerator. In the downstairs mechanical room, you'll find two tankless instant water heaters, additional washer/dryer hookups and plenty of storage. The paved driveway provides easy winter access and ample parking all year long. A flat front yard with a spacious covered porch and a sloped, grassy backyard with a gorgeous boulder outcropping are perfect for outdoor living. Custom landscaping, including fruit trees, will grow and mature providing ambiance. ATV trails have been cut from the top of the property to a secluded creek site (also accessed by auto off Yates Trail) or by path that leads from home down the hill all the way to the creek, and a natural fishing hole swimming with brook trout. Electricity has been run. A 220 electrical hookup in the garage may be outfitted with a vehicle charger, and EXTERIOR HOT WATER is available from the front porch AND the lower deck. This warm, inviting home is a must-see for those interested in privacy with quick access to everything.

799 Milton Brown Heirs Road, Boone

153 Stonecrop Lane, Boone
$1,800,000
4 Beds ⋅ 5 Baths ⋅ 261525 MLS
Located in Watson Gap Park at Blue Ridge Mountain Club, 153 Stonecrop Lane, offered furnished, is ready to call you home. Casual mountain elegance abounds in this exquisite Blue Ridge Mountain Club home. Charming, warm, and inviting with 2 separate living areas, ample outdoor living space and all with incredible Blue Ridge Mountain views. Featuring 3 stunning stone fireplaces as well as a bonus outdoor summer kitchen, this home is 4-season living at it’s best. Stonecrop offers four private retreats creating an escape and solace as you need it. The gracious free-flowing design create the ideal mountain retreat for you, your friends, and family. Add to this an outdoor, adventure-forward lifestyle with premier amenities. This is truly beauty from the outside in. Blue Ridge Mountain Club (BRMC) amenities include Ascent Wellness and Fitness Center, Lookout Grill, Jasper House, Watson Gap Park (Featuring Pickleball Courts, Bocce Ball, and Horse Shoe) as well as Chetola Sporting Reserve and, The Meadows Pool and Pavilion (Featuring stunning Mountain Side Pool, Pickleball Courts, Pavilion and Great Lawn). For the nature lover, roughly 50 miles of hiking/UTV trails, tucked swimming holes, pure mountain streams, and a 6,000 acres backyard are waiting for your exploration. BRMC’s national park-like setting and elevated amenities create the perfect blend of retreat, rewind, and recreation. 153 Stonecrop Lane awaits you in Blue Ridge Mountain Club, a premier mountain community, where a life-well lived is yours.

153 Stonecrop Lane, Boone

322 S Creek Drive, Boone
$1,760,000
4 Beds ⋅ 5 Baths ⋅ 258628 MLS
Welcome to 322 S Creek Drive — a stunning custom-built mountain retreat completed in 2023. This remarkable property is being offered with two lots totaling 4 acres, providing both privacy and sweeping mountain views. This modern home is 5 minutes from the center of Boone, 10 minutes to Appalachian Ski Mountain and 15 minutes to downtown Blowing Rock or the Blue Ridge Parkway- yet when you are sitting on the private and peaceful deck, you feel miles from everything! Thoughtfully positioned to capture mountain vistas from almost every room of the house, the home is designed so that every bedroom opens to the outdoors, creating a seamless connection to its breathtaking surroundings. The main floor has a open concept kitchen, living and dining space with floor to ceiling rear windows to take in the amazing views. The gourmet kitchen showcases quartz counters, a leathered granite island, LG Signature appliances, and a 5-burner gas stove. The living room exudes mountain luxury with vaulted T&G ceilings, a striking stone fireplace with a custom burled ambrosia maple mantle, and seamless access to the deck — even your furry family members have their own private door to enjoy the outdoors. The primary suite is a true sanctuary with deck access, a spacious walk-in closet, and a spa-worthy bath featuring heated floors, dual vanities, a soaking tub, walk-in shower, and heated bidet toilet. A guest suite with its own luxurious ensuite bath and deck access is also on the main level. Just off the garage entrance you will find the well-equipped laundry room featuring recycled glass counters, a custom sink, and top-tier washer and dryer. The lower level mirrors the craftsmanship of the main, offering a large second living room, deck access, and two additional bedroom suites—each with beautifully appointed baths. The exterior and infrastructure are built to impress. Two fully encapsulated crawlspaces with two radon mitigation systems, a Generac whole house generator (2025 with 10-year warranty), and a standing seam metal roof offer peace of mind. Covered upper and lower decks feature T&G ceilings and Moisture Shield decking with a 50-year warranty, perfect for relaxing in your hot tub and entertaining year-round. Home comes mostly furnished with high-end furnishings from brands such as Bernhardt, Stressless, Lexington, Smith Brothers, and more create a warm and sophisticated atmosphere. Storage is abundant throughout the home, including a three-car garage with pull-down attic access and closets galore. making it as functional as it is beautiful. Whether you’re looking for a private mountain retreat or a luxurious primary residence, this exceptional property is ready to welcome you home.

322 S Creek Drive, Boone

252 Boulder Creek Drive, Boone
$1,600,000
4 Beds ⋅ 5 Baths ⋅ 256851 MLS
***HUGE PRICE ADJUSTMENT***JULY COMPLETION***AMAZING PROPERTY***AMAZING PRICE*** Thoughtful design. Luxury and function. Well appointed. Attention to detail. All the words you would expect to hear when describing the unmistakable craftsmanship of another signature Satchmo home. The newest build from Satchmo & Company combines a "mountain rustic" design with the most modern touches, provides an open concept living space with a soaring great room ceiling and offers a main level primary retreat complete with an oversized walk in shower and elegant soaking tub. The home features Rheem two zone heat and air, an April Air Humidification system, a chef's kitchen with a 48" gas range and double ovens, gas fireplaces in the great room and den, custom built ins, wine cellar and a wood burning exterior fireplace. Relax on multiple covered porches and decks and enjoy the natural beauty and the true peace and quiet surrounding this 1.46 acre home site. Boulder Creek is proximate to both Boone and Blowing Rock, offers the privacy and tranquility of a gated community and features estate size lots set among beautiful rock outcroppings, creeks and waterfalls. Final inspection approval is still to be obtained.

252 Boulder Creek Drive, Boone

223 Pepperroot Road, Boone
$1,535,000
3 Beds ⋅ 3 Baths ⋅ 261026 MLS
Classic meets modern in this stunning furnished mountain home. Sophisticated and light-filled, 223 Pepperroot Road has the perfect blend of custom, convenience, and sanctuary. The soothing neutral palette maintains the focus on the panoramic views of the Blue Ridge Mountains that surround this home. Luxury abounds—from the designer lighting throughout to the custom finishes in every space. Dual living areas and multiple porches afford you and your guests entertaining spaces both inside and out. The impeccable kitchen beckons you with chef-inspired touches and a beautiful, oversized island meant to comfortably seat your guests. From the majestic walls of windows that envelope you to the premier natural materials, 223 Pepperroot Road delivers a luxury lifestyle just steps from a world of adventure. BRMC amenities include Ascent Wellness and Fitness Center, Lookout Grill, Jasper House, Watson Gap Park (Featuring Pickleball Courts, Bocce Ball, and Horse Shoe) as well as Chetola Sporting Reserve and, The Meadows Pool and Pavilion (Featuring stunning Mountain Side Pool, Pickleball Courts, Pavilion and Great Lawn). For the nature lover, nearly 50 miles of hiking/UTV trails, tucked swimming holes, pure mountain streams, and a 6,000 acres backyard are waiting for your exploration. BRMC’s national park-like setting and elevated amenities create the perfect blend of retreat, rewind, and recreation. Offered furnished, 223 Pepperroot is ready for you to come home to Blue Ridge Mountain Club, a premier mountain community, where a life well-lived is yours.

223 Pepperroot Road, Boone

361 The Lakes Unit C-9, Boone
$1,457,500
3 Beds ⋅ 4 Baths ⋅ 261818 MLS
Opportunities like this don't come along often in Hound Ears—and buyers who know the market will recognize exactly why. This beautiful Lakes condo checks a list of boxes that almost no single property in the community can match: true lock-and-leave living with zero maintenance, a private residential elevator, no neighbor above or below, a dedicated golf-cart garage, two covered parking spaces, and an available club membership that lets you skip the waiting list entirely and step straight into access to championship golf, tennis, pickleball, swimming, fitness, and both fine and casual dining. The residence lives up to every bit of that pedigree. The covered deck frames sweeping golf course, lake, and mountain views. Inside, a striking stone fireplace anchors the main living area, surrounded by tasteful, high-end updates throughout. The remodeled kitchen features quartz countertops, stainless steel appliances, and an adjoining dining space. A fully appointed downstairs great room with a built-in Murphy bed, dedicated office, and wet bar handles guests and remote work with equal ease. The primary suite offers a beautifully updated bath and generous closet space, with a well-separated guest bedroom and bath for added privacy. Perfectly positioned between Blowing Rock, Boone, and Banner Elk within the gated Hound Ears community, additional amenities include scenic hiking trails, a community garden, Watauga River access, Grover's Dog Park, and peaceful gathering spaces throughout the grounds. For buyers who know what's hard to find—this is it. Being sold furnished with a few exceptions.

361 The Lakes Unit C-9, Boone

137 Sweetspire Lane, Boone
$1,375,000
3 Beds ⋅ 3 Baths ⋅ 259649 MLS
Welcome home to 137 Sweetspire Lane located in the Yadkin Point Neighborhood in Blue Ridge Mountain Club. Modern mountain elegance abounds in this exquisite home. Charming, warm, and inviting with 2 separate living areas, one car garage game room, ample outdoor living space, hot tub (not shown), floor to ceiling windows and all with incredible Blue Ridge Mountain views. Featuring a stunning interior stone fireplaces as well as a bonus outdoor wood burning fireplace, this home is 4-season living at its best. Offering three private retreats creates an escape and solace as you need it. 137 Sweetspire Lane delivers a luxury lifestyle just steps from a world of adventure. Offered furnished and available to short term rent should you so choose. Add to this an outdoor, adventure-forward lifestyle with premier amenities. This is truly beauty from the outside in. BRMC amenities include Ascent Wellness and Fitness Center, Lookout Grill, Jasper House, Watson Gap Park (Featuring Pickleball Courts, Bocce Ball, and Horse Shoe) as well as Chetola Sporting Reserve and, The Meadows Pool and Pavilion (Featuring stunning Mountain Side Pool, Pickleball Courts, Pavilion and Great Lawn). For the nature lover, nearly 50 miles of hiking/UTV trails, tucked swimming holes, pure mountain streams, and a 6,000 acres backyard are waiting for your exploration. BRMC’s national park-like setting and elevated amenities create the perfect blend of retreat, rewind, and recreation. 137 Sweetspire Lane awaits you in Blue Ridge Mountain Club, a premier mountain community, where a life-well lived is yours.

137 Sweetspire Lane, Boone

2683 Hickory, Boone
$1,350,000
3 Beds ⋅ 3 Baths ⋅ 261776 MLS
Experience the best of mountain living in this charming 3 bedroom, 3 bath retreat on Hickory. Nestled in a wonderfully private setting, this home is ideal for unwinding or hosting friends and family. Step outside onto the expansive open deck, canopied by towering trees, or settle into the cozy screened porch. Inside, the main level welcomes you with a gracious foyer, great room, and dining area beneath soaring vaulted, beamed ceilings and a stunning floor-to-ceiling stone gas log fireplace. The primary suite and a guest bedroom — each with its own private full bath — are conveniently located on this level. Downstairs, the lower level offers a generous family room with a second stone gas log fireplace, built-in cabinetry, a screened porch, an additional guest bedroom, full bath, and laundry room. A large driveway and 2-car garage round out this exceptional property — and three additional lots are included in the list price. Broker interest - seller has an active NC real estate license.

2683 Hickory, Boone

506 Crystal Mountain Road, Boone
$1,310,000
3 Beds ⋅ 4 Baths ⋅ 261806 MLS
Located between Boone and Blowing Rock, this mountain retreat offers easy access to the best of the High Country—just 15 minutes to downtown Boone and downtown Blowing Rock, and only 10 minutes to the Blue Ridge Parkway. Offered fully furnished, the property is set up for immediate enjoyment or investment potential. An attached carport leads into the home where vaulted tongue-and-groove ceilings, a floor-to-ceiling stone wood-burning fireplace, and oversized windows create a warm and inviting living space. Glass doors open to the partially covered full-length rear deck, extending the living area outdoors. The kitchen features granite countertops, a gas range, breakfast bar seating, and connects seamlessly to the dining area for easy gathering and entertaining. The primary suite is conveniently located on the main level and includes deck access through sliding glass doors, along with an ensuite bath featuring a soaking tub, walk-in shower, and double vanity. Two additional bedrooms, a second full bath, half bath, and laundry room complete the main level. Upstairs, a bright loft overlooking the living room is currently arranged as both a yoga space and additional sleeping area. The lower level is designed for fun, featuring a large game room with pool table, bar area, basketball game, and kids’ play space. A separate media room is ready for movie nights, while two bonus rooms provide additional sleeping flexibility. A full bathroom and dedicated dog room complete the downstairs area. Outside, enjoy a fully fenced backyard for pets, along with a firepit, hammock, and swings tucked beneath the deck for relaxing mountain evenings. Actively used as a vacation rental with lots of upcoming bookings.

506 Crystal Mountain Road, Boone

1252 Grandview Drive Extension, Boone
$1,300,000
3 Beds ⋅ 4 Baths ⋅ 261006 MLS
OPEN HOUSE AUG 1&2 1-4pm. Perched at 3,900 feet in the Blue Ridge Mountains, The Grandview Cottage is a refined mountain retreat offering breathtaking, expansive long-range views, including iconic Grandfather Mountain, and a rare sense of privacy. Thoughtfully designed for both comfort and versatility, each of the home’s three levels lives as its own private sanctuary, featuring a bedroom, full bath, and dedicated living space, ideal for hosting guests, multi-generational living or a sophisticated rental opportunity. The main level features an inviting owner’s retreat complete with a luxury bath, while a beautifully remodeled kitchen (2024) anchors the home with elevated style and functionality. Quartzite countertops are featured in both the kitchen and primary bath. Custom features enhance the interior, blending timeless mountain character with modern refinement. Walls of windows frame layered mountain vistas, while expansive open and covered wrap-around decks on each level creates seamless indoor-outdoor living, perfectly positioned to capture unforgettable sunset views. A cozy fire pit offers an intimate setting for relaxed evenings. Ideally situated just off the Blue Ridge Parkway, the home is perfectly positioned for convenience, only 15 minutes to downtown Blowing Rock and 15 minutes to Boone. Enjoy easy access to fine dining, boutique shopping and endless outdoor recreation, all while retreating to your own private mountain haven. High end luxury furnishings are included in the purchase price. The HVAC system and washer and dryer was installed in 2024. An EV charging station is installed for your convenience. The Grandview Cottage is where elevated views, thoughtful design and timeless mountain living come together.

1252 Grandview Drive Extension, Boone

233 Balsam, Boone
$1,300,000
3 Beds ⋅ 4 Baths ⋅ 258427 MLS
Quintessential Hound Ears Mountain Retreat-Welcome to this inviting Hound Ears home, where timeless mountain charm meets comfort and convenience. With two easy level entries, you’ll feel at home the moment you arrive. Step inside and be greeted by soaring wood tones, a dramatic stone fireplace, and expansive mountain views that set the stage for gatherings with family and friends. Offered furnished (with a few exceptions), Effectively 4 bedrooms (with a 3-bedroom septic permit), 4-bathroom retreat is situated between Blowing Rock, Boone, and Banner Elk—just minutes from the clubhouse and all the community’s amenities. Arrive beneath the porte-cochere, where covered parking accommodates both your cars and golf carts. From here, choose your entry—either through the welcoming foyer or directly into the spacious butler's pantry. The updated kitchen complete with a wet bar, and coffee bar opens seamlessly to the great room, where walls of glass showcase panoramic mountain vistas. Off the great room, a distinctive octagonal sunroom beckons—an ideal spot to enjoy cool mountain breezes and breathtaking scenery. The main-level primary suite provides comfort and ease with its ensuite bath and access to the deck. The lower level offers three additional bedrooms, two full baths, and plenty of flexible space for family and guests. Two versatile bonus rooms could be used as a gym, office, den, or playroom, and the oversized laundry area offers excellent storage. Step out from the lower level onto the expansive deck and take in the quiet serenity of the High Country. With multiple outdoor living spaces, abundant storage, and mountain character throughout, this home blends elegance and warmth in equal measure. Upgrades since 2021 include: new roof, new 2 zone HVAC, new tankless hot water heater, new propane tank to service tankless water heater, outdoor grill, and piped to service a potential gas stovetop in kitchen, Double ovens, refrigerator, dishwasher and wine cooler. New sliding glass doors throughout, new glass windows in octagonal sunroom, refinished all 3 decks, brand new laundry room with new flooring, sink and washer and dryer. New carpet in the entire lower level and staircase, new drains in driveway. Recently trimmed trees. May be able to finish another room in the tall crawl space area. Whether you’re seeking a peaceful retreat or a place to gather, this quintessential Hound Ears mountain residence is ready to welcome you. As a homeowner in Hound Ears, enjoy a gated entrance with 24/7 manned security and an array of community amenities including hiking trails, a picnic area along the Watauga River, a dog park, and a community garden. Optional club memberships are available and offer access to fly fishing, a fitness center, fine and casual dining, golf, tennis, pickleball, and a swimming pool.

233 Balsam, Boone

225 Devonwood Drive, Boone
$1,280,000
4 Beds ⋅ 4 Baths ⋅ 261292 MLS
Perched to capture breathtaking long-range mountain views, this expertly crafted timber frame home is tucked among the trees on 2.39 acres, just minutes from downtown Boone. This exceptional mountain retreat offers the perfect blend of luxury, comfort, and unforgettable High Country scenery in every season. Designed and built by renowned local builder Mark Kirkpatrick of Mountain Construction, the home showcases exceptional craftsmanship throughout, from its striking timber frame construction to distinctive exterior details including poplar bark and featherboard siding. Inside, a dramatic window wall frames long-range mountain views, while soaring ceilings, exposed beams, and a floor-to-ceiling stone fireplace create a warm, inviting great room designed for gathering and everyday living. The main level flows effortlessly between the kitchen, dining, and living areas, opening onto expansive covered and open decks, perfect for morning coffee, evening sunsets, and entertaining. The kitchen features granite countertops, stainless steel appliances, and a pantry, while the primary suite offers its own cozy propane fireplace and a spacious ensuite bath with jetted tub, tiled shower, and granite finishes. A second main-level bedroom with its own bathroom provides additional comfort and flexibility. Upstairs, a loft overlooking the great room captures mountain views and leads to a large bunk room, offering additional sleeping space ideal for guests or a fun retreat. The fully finished lower level expands the home’s versatility with a separate entrance, a spacious game and recreation area complete with pool table and card table, office or study, laundry room, and additional bedrooms, including a second primary suite with ensuite bath. Multiple rooms on this level open directly to covered decks, creating a seamless indoor-outdoor living experience across all three levels. Offered fully furnished, this turnkey property is truly move-in ready and well-suited for full-time living, a mountain getaway, or an income-producing opportunity. Smart home features, including connected thermostats, smart lighting, a front door keypad lock, and a WiFi-enabled Ring camera, add convenience and modern functionality, while an EV charging plug provides added flexibility for today’s lifestyle. Recent updates include a new roof (2025), well pump (2025), water heater (2024), and multiple HVAC improvements, along with ongoing professional servicing. Devonwood is a small, established community with large lots and minimal HOA dues of $100 per year. Conveniently located approximately 10 minutes to Boone, 20 minutes to Blowing Rock, and about 25 minutes to Sugar Mountain Resort, the property offers easy access to the best of the High Country including dining, shopping, skiing, and the Blue Ridge Parkway. Whether you're relaxing by the firepit, hosting friends on the deck, or enjoying the changing mountain views, 225 Devonwood is a home designed for living well in every season.

225 Devonwood Drive, Boone

170 Profile Point Unit S321, Boone
$1,200,000
3 Beds ⋅ 3 Baths ⋅ 262379 MLS
Exceptional Entry-Level Condo at The Summit at Echota just steps from the Owner’s Only Summit Amenity Center. This stunning 3-bedroom, 3-bath plus bonus room condo on the highly sought-after Profile Point delivers an elevated mountain living experience with high-end finishes and upgrades throughout. Offered furnished, it is a true turnkey retreat. Clean, contemporary lines set the tone, with Bengal Bay Tiger's Eye hardwood flooring extending seamlessly across all living areas, hallways, and every bedroom and closet. The chef's kitchen is a true showpiece, featuring natural hickory shaker-style cabinetry soaring to the ceiling with 18" upper doors, Arctic White quartz countertops, ceramic tile backsplash, and a Hansgrohe Talis S pull-out faucet. Premium appliances include a Wolf dual-fuel range, Zephyr range hood, and sub-zero stainless-steel refrigerator. Soft-close doors and drawers, pull-out base cabinet shelving, and a raised bar with sink add both beauty and everyday function. The living and dining areas are bathed in light and anchored by a vent-free gas fireplace featuring a stacked stone surround, flanked by custom built-ins. Step through to the expansive covered deck, where unobstructed, iconic views of Grandfather Mountain stretch out before you — an unrivaled setting for morning coffee, evening gatherings, or simply soaking in the breathtaking mountain panorama. Complete with a built-in gas grill, infrared heater, and custom 5' storage closet, this outdoor living space is as functional as it is spectacular. The primary suite continues the breathtaking Grandfather Mountain views, serving as a true private sanctuary. The spa-caliber bath boasts a walk-in tile shower with dual valves, a frameless glass door, Whitney quartz vanity top, heated tile floors, and an AMBA heated towel rack — all finished in a serene, spa-inspired palette. A custom wood-shelved closet completes the suite. Both guest bedrooms are generously appointed with king beds, tasteful furnishings, and expansive windows, each with their own private bath for comfort and privacy. The second bedroom’s bath matches the primary in luxury, featuring a fully tiled walk-in shower with frameless glass door, Whitney quartz vanity with undermount sink, heated floors, AMBA heated towel rack, and a linen cabinet. The third bedroom’s bath is highlighted by a freestanding Signature Hardware Boleyn soaking tub with a floor-mounted chrome filler, floor-to-ceiling tile surround, and heated floors — a truly indulgent retreat for guests. Just off the kitchen, a versatile bonus room offers flexible living space currently configured as an additional bedroom, ideal for overflow guests, a home office, or a quiet retreat. Premium upgrades throughout include Homosote ceiling and party wall for additional soundproofing, a tankless water heater, heated floors in all three baths, dimmer-controlled lighting throughout, Lutron-style switches, LED closet lighting, and a Schlage Encode smart entry deadbolt. Located in the gated community of Echota, owners enjoy an incredible maintenance-free lifestyle with unparalleled amenities. The community features two clubhouses, two outdoor pools, one indoor pool, three fitness facilities, a 25-acre riverpark, stocked fishing ponds, plus the exciting new owners-only Summit at Echota amenity center with its spectacular outdoor pool, deck, fitness facility, and skybridge.

170 Profile Point Unit S321, Boone

637 Ontario Ridge, Boone
$1,185,000
3 Beds ⋅ 3 Baths ⋅ 260229 MLS
Discover exceptional mountain living at 637 Ontario Ridge in Twin Rivers, a well-cared-for home offering comfort, privacy, and sweeping views in one of the High Country’s most desirable gated communities. Twin Rivers is known for its natural beauty and fly fishing on two trout streams, Boone Fork Creek and the Watauga River, and this property is ideally located in Foscoe, central to the best of the High Country—approximately 7 miles to Boone, 9.3 miles to Blowing Rock, and 11 miles to Banner Elk, with convenient access to Grandfather Mountain and the Blue Ridge Parkway. Whether you are searching for a full-time residence or a seasonal mountain retreat, this home offers an outstanding combination of location, quality, and lifestyle. Set on an oversized 2.46-acre lot near the end of a cul-de-sac, the property enjoys relative privacy enhanced by wooded surroundings that naturally buffer it from neighboring homes. The home is designed for easy living with one-level living, minimal steps into the home, an easy-access driveway, and a generous parking and turnaround area. An attached two-car garage plus a separate golf cart garage offer excellent flexibility for vehicles, recreational gear, and storage. Inside, the home features radiant heated Oak hardwood floors and beautiful tongue-and-groove ceilings, creating warmth and timeless mountain character. The spacious open-concept kitchen, living, and dining area is ideal for entertaining, anchored by over 20-foot vaulted ceilings in the living room and expansive windows that bring in natural light and showcase the scenery. The living room, dining area, and primary bedroom all enjoy sweeping mountain views. The large kitchen is both functional and inviting, featuring custom cabinetry, granite countertops, a large island overlooking the view, and abundant storage. Outdoor living is just as impressive, with over 1,000 sq ft of Trex deck designed to take full advantage of the mountain setting. This space includes a covered area, a grilling area with propane hookup, and a hot tub area with a retractable awning, making it perfect for relaxing or hosting guests year-round. The primary suite is a private retreat with vaulted tongue-and-groove ceilings, direct deck access, and an en-suite bath featuring a jetted tub, tiled shower, and leathered granite countertops. It also offers a large walk-in closet with attic storage access and the convenience of en-suite laundry. Secondary guest rooms are generously sized with vaulted ceilings. Storage is abundant throughout the property, with generous closet space, attic space, an oversized 637 sq ft garage, and a 20+ foot crawlspace. Additional upgrades include a fully encapsulated crawlspace with dehumidifier, whole-house heated hardwood floors, instant hot water heater, 50-amp electrical outlet outside the garage, security system, Wi-Fi thermostat, and a water leak detector at the well. The hot tub, golf cart, grill, and appliances all convey with the home. Outside, the landscaped yard features a beautiful mix of foliage, natural rock outcroppings, and mountain landscape elements, along with steps and a stone walkpath behind the home. No rentals are allowed in Twin Rivers, helping preserve the quiet residential character of the community. From this central location, enjoy easy access to golf, tennis, pickleball, hiking, biking, fishing, skiing, equestrian facilities, shops, restaurants, and more.

637 Ontario Ridge, Boone

195 Red Tail Summit Unit CF5, Boone
$1,100,000
3 Beds ⋅ 4 Baths ⋅ 261532 MLS
The best of Chalakee living awaits in this top floor 3BR|3BA + loft condo, featuring the expanded floorplan, fully furnished and ready for you to enjoy! Take in the expansive views of Grandfather Mountain from the spacious covered deck with built-in gas grill and comfortable outdoor living furniture. The main level showcases upgraded hardwood floors throughout, vaulted ceilings with rustic timberframe beams, and a floor-to-ceiling stacked stone gas fireplace with Douglas fir mantle. The expanded living room offers generous space for gathering and relaxing, making this floorplan a standout among Chalakee units. The thoughtfully designed kitchen features soft-close cabinetry in a classic biscuit finish, a dedicated pantry cabinet, gas range, wine refrigerator, and a single-level island — ideal for both cooking and casual entertaining. Custom-selected lighting and fans add a polished, curated feel throughout. The primary suite features rustic beams in the vaulted ceilings, upgraded hardwood floors, spacious windows to bring the outside in, and a luxury bath with walk-in closet, double vanity with granite countertops, and an oversize tile shower with double shower head. The tastefully furnished guest bedrooms each have their own bathrooms with granite-topped vanities, both with tub/shower combination with tile surround. The stairs to the upper level have been elevated with sleek cable railing, leading to the versatile open loft with a ½ bath featuring a leathered granite vanity top, and ample finished storage. Located in the sought-after gated community of Echota, owners enjoy an incredible maintenance-free lifestyle with unparalleled amenities. The community features two clubhouses, 2 outdoor pools, 1 indoor pool, 3 fitness facilities, a 25-acre riverpark, stocked fishing ponds. Owners have access to the new amenity center at The Summit at Echota which includes a spectacular outdoor pool and deck area, fitness facility and skybridge, just one street over from Red Tail Summit.

195 Red Tail Summit Unit CF5, Boone

396 Summit View Parkway Unit S-1221, Boone
$1,075,000
3 Beds ⋅ 3 Baths ⋅ 260601 MLS
Welcome to luxury living at the prestigious Summit at Echota! Experience elevated mountain living in this beautiful mountain community. This exceptional residence showcases expansive, long-range mountain views framed by dramatic picture windows and thoughtfully designed mountain modern architecture. An expanded floor plan offers generous living spaces enhanced by high-end, customized finishes throughout. Three bedrooms, three bathrooms with an added bonus room for all of your home-office needs. The heart of the home opens seamlessly to a spacious outdoor deck, complete with a built-in gas grill and inviting fireplace—perfect for year-round entertaining or quiet evenings overlooking the Blue Ridge Mountains. Inside, luxury interior finishes, refined craftsmanship, including a spectacular kitchen with a beautiful island, gas cooking, double ovens, and microwave. Enjoy sitting by the fireplace in the great room, while enjoying the lovely views of the Blue Ridge Mountains! Residents of the Summit at Echota enjoy exclusive, owner-only amenities including an outdoor pool, relaxing spas, and a fully equipped fitness center—creating a private retreat experience just steps from home. Ideally located near Grandfather Mountain and the Blue Ridge Parkway, this property places you in the center of the High Country’s most sought-after outdoor destinations, including Grandfather Mountain, the Mile-High Swinging Bridge, Blue Ridge Parkway, Julian Price Memorial Park, Blowing Rock, Banner Elk, Boone, and Appalachian State University. This is a rare opportunity to own a refined mountain escape where luxury, nature, and lifestyle converge. Welcome to mountain paradise!

396 Summit View Parkway Unit S-1221, Boone

1161 Grandview Drive Extension, Boone
$1,070,000
4 Beds ⋅ 4 Baths ⋅ 261050 MLS
Set in the heart of Summit Park Estates, this home doesn’t just capture the mountains—it draws you into them, with spaces designed to gather, unwind, and fully embrace the rhythm of High Country living. This recently built four-bedroom home offers a fresh, design-forward approach to mountain living—where clean lines, quality materials, and intentional spaces come together with sweeping long-range views. Just minutes to Boone and Blowing Rock, the home offers a perfect balance of mountain comfort and a scenic setting. From the moment you enter, the home feels open, light-filled, and effortlessly functional. Vaulted tongue-and-groove ceilings and real rich oak flooring bring warmth and texture, while the main living area is anchored by a stacked-stone wood-burning fireplace. Expansive glass doors lead directly to a covered deck with its own fireplace, creating a natural extension of the living space and an ideal setting for gathering in every season. The kitchen is both striking and highly functional, designed with raised wood cabinetry, stainless steel appliances, and leathered granite countertops. This same level of finish carries consistently throughout the home, with leathered granite and raised cabinetry in every bathroom—creating a cohesive, elevated look that feels both refined and grounded. The main-level primary suite is positioned for comfort and convenience, offering a spacious layout, well-appointed bath with a large tiled shower, and a sense of privacy without sacrificing accessibility. A dedicated laundry room and half bath complete the ease of one-level living. Downstairs, the home continues to deliver with three additional bedrooms, two ensuite baths with large tiled showers, and a generous secondary living area—perfect for hosting guests without crowding the main level. A second covered deck provides additional outdoor space, giving everyone room to relax and enjoy the surroundings. Set across three combined lots, the property offers a larger-than-typical homesite for the community, along with a paved driveway, ample parking, and a detached two-car garage—features that add both convenience and long-term value. Offered furnished, the home is ready for immediate use—whether as a full-time residence, second home, or investment property. With its newer construction, thoughtful layout, and consistent high-quality finishes, this property delivers a level of ease and livability that’s increasingly hard to find in the High Country.

1161 Grandview Drive Extension, Boone

105 Katie Way, Boone
$1,032,000
4 Beds ⋅ 3 Baths ⋅ 262769 MLS
Nestled in a private, serene neighborhood at 105 Katie Way, Boone, NC, this exceptional four-bedroom, three-bathroom estate offers a refined lifestyle centrally located between Valle Crucis, downtown Boone, Blowing Rock, and the Blue Ridge Parkway within the desirable Blowing Rock school district. Positioned on a remarkably expansive parcel with abundant parking, a two-car attached garage, and a dedicated workshop, this property serves as a true mountain oasis, framed by towering natural boulders, lush rhododendrons, and a majestic view of Grandfather Mountain. The meticulously landscaped grounds are an entertainer’s dream, featuring sophisticated hardscaping, multiple cascading waterfalls, diverse outdoor seating areas, and a cozy fire pit, alongside a securely fenced yard section for pets. Inside, the main level features a spacious living room centered around a code-certified fireplace with a brand-new log set, a generous dining area, a half bath, a practical mudroom, and a beautifully updated kitchen boasting new premium appliances (dishwasher and microwave), a coffee bar, and a walk-in pantry. The upper level comprises two guest bedrooms, a modernized full bath, and an oversized primary suite equipped with two walk-in closets, a sitting area, and an updated luxury bath. Additionally, a versatile bonus room currently functions as a home gym and executive office; remarkably, the robust septic system - originally engineered for a campground - readily accommodates up to six bedrooms for future expansion. Well maintained for ultimate peace of mind, the residence features a brand-new well pump (February 2025), a new roof (2025), and a state-of-the-art propane HVAC system (2026), offering an unparalleled blend of sophisticated privacy, modern luxury, and high-end mountain living.

105 Katie Way, Boone

128 E Pinecrest Court, Boone
$1,020,000
3 Beds ⋅ 5 Baths ⋅ 262524 MLS
Welcome to the Art of Mountain Luxury on the Parkway. This exceptional estate in Ridgecrest on the Parkway offers a rare blend of cul-de-sac privacy and seamless integration with nature. Wrapped in classic natural cedar siding with elegant stone accents, this 4,800 sq ft masterfully maintained home sits on over half an acre and backs directly onto protected Blue Ridge Parkway land, ensuring your pristine wooded views remain completely undisturbed. Inside, soaring vaulted ceilings and a dramatic stacked-stone natural gas fireplace frame the grand living room. The gourmet kitchen is a chef’s dream, anchored by a central island with a new professional-grade stainless vent hood, custom ceiling treatments, granite countertops, and premium appliances. Retreat to the main-level primary suite, where a spa-like oasis awaits: featuring exquisite porcelain floors, a freestanding deep soaking tub, a custom glass-enclosed tile shower, and dual vanities. The lower level is a fully self-contained sanctuary perfect for multi-generational living or guests, boasting a massive family/game room, an additional bedroom, another spa-like full bath, a second kitchen, and an abundance of storage. Even your pets enjoy the luxury lifestyle with a dedicated lower-level indoor/outdoor doggy room leading to a partially fenced backyard. Built to the highest standards, the home features a top-of-the-line 3-zone Trane heating and cooling system, whole-house steam humidifier, and electrostatic air filter. Outdoor entertaining shines with two partially covered decks and manicured grounds. The oversized 2-car garage is a showpiece itself, featuring high-gloss epoxy floors and a 220V EV charging station. Experience unparalleled caliber, location, and value in Boone.

128 E Pinecrest Court, Boone

149 Regency Lane, Boone
$970,000
4 Beds ⋅ 4 Baths ⋅ 262153 MLS
Perched privately among the trees at an incredible 3,880 feet of elevation, 149 Regency Lane is a spectacular, west-facing mountain masterpiece hidden away on paved roads in the premier Goshen Valley subdivision—right between Boone and Blowing Rock! Offered furnished with select exceptions, this spacious haven boasts soaring vaulted ceilings with rich tongue-and-groove woodwork, a magnificent stone gas-vented fireplace, and an open floor plan built for unforgettable gatherings. Cook in style in the large kitchen featuring premium granite countertops, unwind in the dedicated movie den, or utilize the flexible fourth bedroom as the ultimate home office. The expanded primary suite is a true spa-like sanctuary with its deep soaking tub, custom walk-in shower, heated floors and a double vanity, while the lower-level half-bath features a highly clever Jack-and-Jill setup to accommodate guests with ease. Step outside onto two massive, freshly painted decks or gather around the side-yard fire pit to witness long-range layered mountain views and the most vibrant golden-hour sunsets you'll ever see! Complete with top-tier mechanicals like a zoned HVAC system, propane furnace, tankless hot water, and a massive two-car garage with a built-in Tesla charging port, this Blowing Rock school district gem places you minutes from the Blue Ridge Parkway and Goshen Creek hiking trails for the ultimate High Country adventure!

149 Regency Lane, Boone

The information from this search is provided by the High 'Country Multiple Listing Service. Please be aware that not all listings produced from this search will be of this real estate company. All information is deemed reliable, but not guaranteed. Please verify all property information before entering into a purchase.”