Refine Search
Sort by
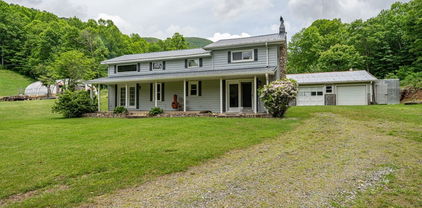
100 Summersweet Drive, Banner Elk
$345,000
3 Beds ⋅ 2 Baths ⋅ 263139 MLS
Welcome to this well-maintained 3-bedroom, 2-bath split-level home tucked away at the end of a quiet dead-end drive, offering a peaceful setting with minimal traffic and a convenient location just minutes from both Banner Elk and Newland, where you'll enjoy easy access to shopping, dining, skiing, hiking, and all the High Country has to offer. The thoughtfully designed floor plan features a split-level entry with all bedrooms, bathrooms, and the main living spaces conveniently located on the same level. The kitchen opens to a spacious dining and living area, creating an inviting space for gathering with family and friends. Step outside onto the back deck, where mature trees provide a sense of privacy while offering beautiful seasonal views of vibrant fall foliage and Beech Mountain during the winter months. The full-length unfinished basement and one-car garage provide abundant storage and incredible potential for future expansion, whether you're envisioning additional living space, a workshop, recreation room, or hobby area. The surrounding yard also offers excellent opportunities for gardening and enjoying the outdoors. Since purchasing the home, the sellers have made numerous improvements, including radon mitigation (2021), a wood stove installation (2022), updated kitchen appliances (excluding the refrigerator) in 2022, updated lighting throughout the kitchen, living room, dining area, and foyer, bathroom exhaust installation (2022), a 220-volt outlet for generator power servicing both the home and shared well pump, moisture barrier coating on the basement block walls, and a new architectural shingle roof with seamless gutters installed in 2024. Whether you're searching for a full-time residence or the perfect second home, this property offers privacy, thoughtful updates, room to grow, and an ideal location close to Banner Elk, Newland, shopping, dining, outdoor recreation, and year-round amenities.

100 Summersweet Drive, Banner Elk

17 Elderberry Loop, Newland
$345,000
3 Beds ⋅ 3 Baths ⋅ 260373 MLS
Excellent Linville Land Harbor home located right off the first tee! This home features 3 bedrooms, 2.5 bathrooms, 989sqft of space on the main level PLUS an additional 745sqft in the basement! (ceilings are less than 7ft and not counted in total sqft'd) Inside on the main level you will find a spacious living, kitchen, and dining area along with sunroom, primary suite, and second bedroom and bathroom. On the lower level you will find an additional bedroom, an office space, laundry, a half bathroom as well as a workshop. This home also features a "golf cart garage" and a beautiful covered front porch. Brand new HVAC installed in 2025! The location is great with this being a corner lot and having views of the first tee of the Linville Land Harbor Golf Course. Linville Land Harbor community dues include water, sewer, trash pickup, road maintenance, cable & internet, security, and some community amenities. Visit LinvilleLandHarbor.com for more info on the community.

17 Elderberry Loop, Newland

12 Yarrow Loop, Newland
$344,250
2 Beds ⋅ 2 Baths ⋅ 259252 MLS
LINVILLE LAND HARBOR ***** LARGE 1/4 ACRE LOT overlooking WOODED FARMLAND ***** 2 bedroom, 2 bath home on large lot (just over 1/4 acre) **** Long level driveway with ample parking & Add’l lower driveway **** Large 316 sf front deck leading to attractive angled entryway **** Two covered decks in rear overlooking wooded farmland with small pond ***** MAIN LEVEL FEATURES: living room with gas heat, dining room with vented gas fireplace, large pantry/office with pull down attic, fully equipped kitchen, full bath, one bedroom, hallway with pull down attic, and covered deck accessed from kitchen/dining area ***** LOWER LEVEL FEATURES: Large bonus room (currently being used as primary bedroom ensuite), bathroom with shower, laundry closet, one bedroom, and covered deck accessed from the Bonus Room ***** LVP flooring installed throughout the house in 2017 (excluding bathrooms) **** Tongue & Groove Shiplap walls installed throughout in 2023 **** NEW WINDOWS & Front Door installed in 2022 ***** EXTERIOR FEATURES: Stone Fire Pit with Seating **** Landscape Timber Steps with Metal Handrails from upper level to lower level of property ***** Property being sold FULLY FURNISHED *********************************************************************************** Land Harbor POA initiation fee $5,000.00 *** Annual POA fees of $5002.03 for 2026 (Double Lot) and INCLUDE: 24/7 security, water, sewer, cable, high-speed internet, garbage/trash pickup, year-round road maintenance, heated swimming pool (summer only), golf course, pickleball, tennis courts, fishing, shuffleboard, hiking trails, dog parks, planned activities and activity director.

12 Yarrow Loop, Newland

204 Deep Gap Estates Road, Fleetwood
$341,000
3 Beds ⋅ 2 Baths ⋅ 261881 MLS
Located in the Fleetwood community just between Boone and Jefferson, this home sits on a nearly flat lot with layered mountain views. With 2006 sq feet of heated living area, a Brand New Roof with remote control Skylight shades, the house features 3 Bedrooms and 2 full baths. A split bedroom floor plan makes the house good for roommates with a primary Bedroom w/Ensuite on one side and another bedroom and bath at the home's north side. Just off the dining area there's a spacious living room with vaulted ceilings, new carpet and a striking floor to ceiling stone fireplace chimney. From the living room, double patio doors open onto a 400 square foot deck offering plenty of room for summer grilling and entertainment. The 2nd level of the home offers a huge bedroom, a small loft area for a cozy reading nook and an office/bonus room. Please note that ceiling heights in the primary bed/bath and guest bath measure just 6.97 feet after a recent floor covering change. With no HOA, no restrictions and easy access this home offers flexibility for year round residence, vacation home or rental potential! Mortgage financing for this property is available through First Community Bank.

204 Deep Gap Estates Road, Fleetwood

286 Grady Winkler Road, Boone
$340,000
1 Beds ⋅ 1 Baths ⋅ 261258 MLS
Move-in ready one-bedroom, one-bath mountain cottage set on a spacious, fully fenced lot. This charming property with real wood paneling and ceilings offers a lot in a compact floor plan. Situated on nearly ¾ of an acre, the spacious yard is enclosed by split rail fencing with wire mesh. The yard has ample space for other opportunities and improvements. With its functional layout and convenient location, this versatile property could serve as a primary residence, mountain getaway, or investment opportunity as a short-term or long-term rental. Located just 15 minutes from Appalachian State University and only 10 minutes from New Market Center. The current owner has done work and improvements to the property. Examples include: installed a new well & added a water filtration system to the home, new refrigerator, new washer/dryer, new water heater, new woodstove, exterior paint, bathroom update, plumbing and electrical updates, deck expanded, fenced yard, and more. A list of improvements is attached in MLS or can be provided by request. According to Watauga County Planning and Inspections, no building permits were pulled. A permit was pulled for the new well.

286 Grady Winkler Road, Boone

102 Knollview Drive, Jefferson
$339,900
3 Beds ⋅ 2 Baths ⋅ 264332 MLS
Mountain views, spacious living, and an in-town location! This well-built brick and vinyl home is conveniently located within the city limits while offering beautiful surrounding mountain scenery, including views of Mount Jefferson. With 3 bedrooms, 1.5 baths, a full heated unfinished basement, and an attached 2 car garage, this home offers plenty of space, character, and potential. While the home reflects its original era and is ready for updating, it provides a wonderful opportunity for the new owner to modernize the interior to their own style while building on the home's solid features and spacious layout. Step inside and you'll immediately notice the generous room sizes throughout. The kitchen and dining area features an impressive amount of original custom cabinetry, providing abundant storage and workspace. Whether you appreciate the home's vintage character or envision an updated kitchen, there is plenty of space to make it your own. All appliances convey, including the washer and dryer. The home offers both a comfortable den with built-in cabinetry and a spacious formal living room highlighted by a large picture window that fills the room with natural light while showcasing the mountain surroundings and Mount Jefferson. A beautiful stone fireplace with a woodstove insert creates a warm focal point. The carpeting currently covers original hardwood flooring underneath, offering even more possibilities when updating the interior. The bedroom layout includes a spacious primary bedroom with double closets and a private half bath (underneath the carpet is tile flooring), along with two additional bedrooms offering good closet space. Downstairs, the full unfinished heated basement provides an incredible amount of additional usable space and opportunity. Several areas could be finished or adapted for a family room, recreation area, home gym, hobby room, workshop, or additional living space. The basement also features another brick fireplace with a woodstove insert, and a one-car garage—perfect for storage, projects, or a workshop. Outside, the home sits on a pleasant lawn with mature surroundings and paved access. Enjoy the convenience of being just minutes from the hospital, shopping, dining, parks, and other local amenities, while still enjoying the beauty of the North Carolina mountains. With some updating and your own personal touches, this spacious home offers an excellent opportunity to create something truly special while preserving the character and features that make it unique.

102 Knollview Drive, Jefferson

118 Colvard Street, Jefferson
$339,900
3 Beds ⋅ 3 Baths ⋅ 263402 MLS
Welcome home to this beautifully updated brick ranch with stunning views of Mount Jefferson, just minutes from charming downtown West Jefferson. Step inside to an open living room that flows into the den and kitchen, creating a comfortable and functional gathering space filled with natural light and original hardwood floors that run throughout the home. The bedrooms are thoughtfully tucked away along the back of the home, providing privacy from the main living areas. The oversized laundry room adds flexible space for a home office, mudroom, or extended butler's pantry. Downstairs, the pristine walkout basement provides endless possibilities for a workshop, home gym, hobby space, or additional storage. Outside, you'll enjoy breathtaking mountain views, plenty of room for gardening, entertaining, or simply relaxing in the peaceful setting, all while being just minutes from local shops, restaurants, and everything downtown West Jefferson has to offer. Boone and Appalachian State University are only 30 minutes away. Major updates since 2020 include a newer roof, HVAC system, electrical, insulation, drywall, new appliances (2026), and fresh paint (2026), giving you the timeless character of a classic brick ranch with the confidence and peace of mind of a thoughtfully updated home.

118 Colvard Street, Jefferson

109 Sharon Street, Fleetwood
$339,900
2 Beds ⋅ 2 Baths ⋅ 262852 MLS
A true "Enchanted Cottage" tucked in the woods complete with the endless sounds of a mountain stream & Mother Nature. Move-in ready mountain house providing you with two cozy levels of living, perfect as either a permanent residence or second home. The main level provides two access doors to the open wrap-around sun deck. Step inside and the interior living area flows with a mix of carpet/hardwood floors and an open vaulted ceiling. The gas log fireplace provides both warmth & ambience on those cool summer nights or cold winter days. The kitchen, dining and living areas all flow together providing the needed space for family and guests. Multiple living room windows accent all vantage points to enjoy the views and simply fill this home’s main living space with natural light. The main level bedroom is adjacent to the full bath. Upstairs, the open 12' x 12' loft bedroom has carpet and a full bath overlooking the living room, fireplace and yard views. The basement/laundry level (exterior entry) offers 700+ sq. ft. plus of usable space. So if you are looking for a place to escape the summer heat. This one offers the cool mountain air and a easement to a large cold flowing mountain creek to relax by.

109 Sharon Street, Fleetwood

805 Ed Little Road, Warrensville
$339,900
3 Beds ⋅ 1 Baths ⋅ 261948 MLS
PRICE REDUCTION OF THE North Fork of the New River. 9+ Acre Mini farm with 600' of river frontage on the N Fork of the New River. This is also a stocked trout stream. The New River is just across Ed Little Road and is part of this property. A well-maintained country rancher. Home was totally remodeled in 1990 and has had many upgrades since then. Plumbing was redone by original owner with pex pipe. There is also an attached garage (582 sq ft) along with a large barn. The original owner had 4 gardens at the top, but it is now overgrown. Kitchen ceiling height is 6'10" - 152 sq ft not counted in sq footage. There was some damage from Helene but all has been repaired. New floors, new heat pump, new oil furnace, new septic system and new landscaping. Paid contractors did all repairs and licensed professionals installed new heat, air, and septic systems. Everything in the house and buildings will stay. (Including the furniture) Owner has never lived in the house and thus is being sold as is.

805 Ed Little Road, Warrensville

494 Laurelwood Lane, Boone
$339,500
2 Beds ⋅ 2 Baths ⋅ 262957 MLS
Tucked away in the peaceful Laurelwood community just minutes from downtown Boone, this charming 2 bedroom, 1.5 bath log cabin offers mountain character with the everyday comfort and practicality to make it a true place to call home. Whether you're buying your first home, settling into the High Country full time, or searching for a weekend retreat, this cabin delivers the best of all three. Step inside to warm natural wood finishes and classic log cabin details that feel inviting from the moment you walk through the door. The kitchen flows into a spacious living area anchored by a beautiful stone wood burning fireplace, a cozy gathering spot on cold winter nights or after a long day of work or play. The primary bedroom is your own personal sanctuary, complete with an electric fireplace for unwinding on cool mountain evenings. Just off the primary is a versatile bonus room with direct deck access, ideal for a home office, art or music studio, reading nook, or whatever fits your lifestyle, along with the full bathroom. The second bedroom, currently used as an office, easily fits a queen bed and has its own convenient en suite half bath. Peace of mind comes built in with a newer metal roof installed in 2024 as well as newer appliances, offering durability and low maintenance for years to come. The property backs up to a large tract of forested land, creating a wonderfully peaceful setting where you can enjoy the sounds of nature from the expansive porch while enjoying your morning coffee. Laurelwood is a quiet neighborhood with a mix of full time residents and vacation homes, giving you a sense of community while remaining just minutes from downtown Boone's restaurants, shopping, everyday conveniences, and Appalachian State University. The Blue Ridge Parkway is only five minutes away, and hiking, fishing, skiing, and endless outdoor adventures are all within easy reach. With its thoughtful updates, wooded backdrop, and easygoing mountain charm, this cabin is a wonderful opportunity to own your piece of the High Country, whether it's your first home, your forever home, or your favorite getaway.

494 Laurelwood Lane, Boone

220 Northridge Road Unit 31, Beech Mountain
$339,000
2 Beds ⋅ 2 Baths ⋅ 262355 MLS
Exceptionally remodeled condo showcasing spectacular long-range mountain views. The expansive deck offers generous space for outdoor entertaining while taking in the stunning scenery. This meticulously maintained 2-bedroom, 2-bath residence is truly a must-see, featuring an impressive list of custom upgrades throughout. Highlights include luxury vinyl plank flooring, custom-built shelving, a custom counter-height dining table designed to maximize the views, a solid wood buffet with granite top, and a custom granite island with a live-edge wood bar. Additional enhancements include a new ceiling and striking wood accent wall in the great room, electric fireplaces with custom wood surrounds in both bedrooms, updated trim and molding, and fresh interior paint throughout. Significant structural and energy-efficiency improvements have also been completed, including a new eastern exterior and interior wall with added insulation and a Tyvek moisture barrier beneath the vinyl siding. The entire building has benefited from foundation improvements, and structural beams have been installed in the ceiling for added support. A current Beech Mountain Club membership is available (subject to applicable new-member fees), providing access to premier amenities including an 18-hole golf course, tennis and pickleball courts, a 24-hour fitness center, outdoor pool, day camps, numerous dining options and a slopeside clubhouse. The property also includes a spacious private storage room located in the lower crawlspace, offering valuable additional storage space. Property comes partially furnished and owners do not use as a rental property. Water/sewer and trash are included in the COA fees. Special assessment has been paid. New buyer fee to buyer at closing. There is an additional 91 square feet not included in the total square footage due to ceiling height being under 7'.

220 Northridge Road Unit 31, Beech Mountain

144 Skyleaf Lane Unit 703, Sugar Mountain
$339,000
2 Beds ⋅ 2 Baths ⋅ 258648 MLS
Discover the ideal blend of comfort, adventure, and breathtaking scenery in this fully furnished two-bedroom, two-bath condominium high above 4,000 feet. In the sought-after Skyleaf Mountain Villas community, this condominium offers a serene escape for those seeking tranquility and outdoor excitement in the heart of the High Country. Enter inside to a spacious open-concept living area featuring a cozy wood-burning fireplace, wonderful for curling up after a day on the slopes. The fully equipped kitchen is ready for your culinary creations, while the large primary suite boasts an en-suite bath for privacy and relaxation. A second bedroom and full bath provide ample space for guests or family. Go outside to your expansive balcony and take in the mountain views. Whether you’re enjoying a quiet morning coffee or soaking in the colors of an unforgettable sunset, every moment feels like a retreat. At Skyleaf, you’ll be surrounded by endless outdoor adventures, from skiing, tubing and ice skating in the winter to golf, tennis and mountain biking in the summer, with world-class hiking year-round. With its serene setting, thoughtful layout and unbeatable location, this condominium is more than a home, it’s your personal slice of mountain paradise. Don’t miss your chance to make Skyleaf Mountain Villas your home base for High Country living!

144 Skyleaf Lane Unit 703, Sugar Mountain

175 Roaring Fork Road, Todd
$339,000
3 Beds ⋅ 1 Baths ⋅ 256264 MLS
This property boasts 2 parcels of beautiful yard space, small pasture, woods and a nice pond. The home was originally built in 1928 and over the years was renovated and most recently left lovingly cared for as a custom finished 3 bedroom, 1 full bathroom, with plumbing stubbed up for a half bath in the currently converted closet, upstairs. The home has beautifully finished custom hardwood flooring and a spacious addition that could be used for a primary ensuite bathroom as the space offers plumbing stubbed up for an additional sink and has a walk-in shower. The acreage is quite expansive with mature fruit trees, a small green house, 2-detached garages and a small stream to sit on the porch and listen to the water trickling past. This property didn't sustain Helene damage to the houses but the creek did get in the edge of the homes hvac/air handler system space. The road was repaired via local support and the sellers assistance to make the driveway easier to navigate. In the future additional grading would be beneficial. This property is now being offered as a single family dwelling with 2 parcels of land instead of 2 homes and 4 parcels as the sellers have decided to separate the property and sell as individual homes; therefore-reflecting the change in price and total acreage. The Living room, laundry and "addition" in the home are heated via propane, HVAC system that had duct work damage from Helene, it has since been removed and moisture barrier installed in the exterior utility area and now has all new individually climate controlled electric wall heaters with remote controls. The home also has a whole home forced air wood fired central boiler that heats the home and one of the detached garages that will convey with the property. This home was an inherited property and all information provided is believed to be true and accurate. Sellers offering 5k credit with acceptable offer at closing. The entire property can be purchased together with all four parcels and both homes, please Refer to MLS#257310

175 Roaring Fork Road, Todd

215 S Jefferson Ave Unit 215, West Jefferson
$335,900
1 Beds ⋅ 1 Baths ⋅ 264665 MLS
Fall is HERE, and what better place to enjoy it than DOWNTOWN West Jefferson! Take in the crisp mountain air, beautiful fall colors, mountain sunrises, and all the small-town charm that makes the High Country feel like home. Welcome to Jefferson Station, where mountain living meets everyday convenience! This charming 1-bedroom, 1-bath studio-style condo has been freshly updated and features an open living, dining, and kitchen concept designed to make the most of the space. Recent improvements include fresh interior paint, new wood flooring throughout, beautiful granite countertops, a new tile backsplash, and more. The neutral finishes provide a fresh, inviting backdrop that's ready for you to add your own personal style. One of the best features is the LOCATION! Step outside your front door and enjoy downtown West Jefferson with local shops, restaurants, galleries, seasonal activities, and community events just down the street. Enjoy low-maintenance, wheelchair-accessible living while having the beauty and conveniences of the High Country right at your fingertips. With Boone and many of the area's favorite attractions within driving distance, there's always something new to explore. Come experience downtown West Jefferson living and see what makes Unit 215 at Jefferson Station so special!

215 S Jefferson Ave Unit 215, West Jefferson

737 Lower Crab Orchard Road, Banner Elk
$334,900
3 Beds ⋅ 2 Baths ⋅ 263067 MLS
Here's your chance to own a piece of the valley in Valle Crucis!! Enjoy lots of room inside this 2006 double-wide along with almost 7 acres of land. You'll love the open floor plan with the primary bedroom on one side and two more bedrooms on the other side. There's even a bonus room that works well as an office or playroom. You'll be amazed how large the living, dining and kitchen areas feel! This home does need some TLC inside with paint and flooring. Outside, the brand new metal roof was added just this year, but needs new decking in front and back. The block skirting does need some repairs but it does not affect the permanent foundation. This land is wooded, great for hiking or building another home.

737 Lower Crab Orchard Road, Banner Elk

186 King Street, West Jefferson
$329,900
3 Beds ⋅ 1 Baths ⋅ 260326 MLS
Enjoy the peaceful sound of the creek from this move-in ready 3-bedroom creekside home on a spacious 0.70-acre lot just minutes from downtown West Jefferson. This well-maintained home offers a wonderful combination of comfort, updates, and outdoor space. Inside, you’ll find a nicely renovated kitchen with new cabinets, granite countertops, updated flooring, and newer appliances, along with an updated bathroom, new drywall ceilings, fresh interior paint, and updated light fixtures throughout. A new heat pump provides efficient heating and cooling, while the vinyl siding and metal roof offer low-maintenance living. The beautiful yard is one of the property’s standout features, with plenty of space for children, pets, gardening, or simply relaxing by the creek and enjoying the peaceful creekside setting. A 20x12 outbuilding with an attached 20x11 carport provides additional storage or workshop space. Conveniently located just outside the West Jefferson city limits, this property offers easy access to the shops, restaurants, and charm of the downtown area while still providing a comfortable setting with room to spread out. Properties with usable yard space and a natural creek so close to downtown West Jefferson are increasingly hard to find. Whether you’re looking for a full-time residence, mountain getaway, or investment opportunity, this home is a wonderful opportunity in the heart of Ashe County.

186 King Street, West Jefferson

135 Birkdale Court Unit B2, Jefferson
$329,000
2 Beds ⋅ 2 Baths ⋅ 264546 MLS
Beautifully updated and exceptionally convenient, this ground-level Jefferson Landing condo offers easy living in one of the community’s most desirable locations. Thoughtfully renovated with new flooring, updated lighting, granite countertops, and beautifully refreshed bathrooms, including new showers and glass shower doors. The interior feels modern, polished, and truly move-in ready. The open-concept kitchen, dining, and living areas create an inviting space for everyday living and entertaining. The private deck extends your living space to the outdoors. The spacious primary suite provides a peaceful retreat and opens directly to the private patio, offering a lovely spot to step outside and enjoy the setting. A generously sized guest bedroom is privately positioned with its own entrance and full bath, creating a comfortable and independent space for overnight guests. Jefferson Landing offers an exceptional array of amenities to its members, including an outdoor pool, fitness center, tennis and pickleball courts, all within easy walking distance. Golf enthusiasts can enjoy the community’s championship 18-hole, par-72 course designed by Larry Nelson with club membership. Enjoy a peaceful stroll around the community pond or explore the riverside park with a pavilion on the banks of the New River. Offered with furnishings available, this turnkey condo is ready to enjoy as a full-time residence, mountain getaway, or investment property. A $1,000 capital improvement fee to the Jefferson Landing POA is due at closing by the buyer.

135 Birkdale Court Unit B2, Jefferson

149 Slope View Road Unit D19, Sugar Mountain
$329,000
3 Beds ⋅ 2 Baths ⋅ 264399 MLS
A rare Briarcliff condo on Sugar Mountain for $329,000! This furnished three-bedroom, two-bath property is conveniently located near the slopes and is ready to enjoy as a mountain getaway, full-time home, or short-term rental. The comfortable floor plan includes a roomy kitchen and living area, spacious bedrooms, a cozy fireplace for relaxing after a day on the mountain, and a lovely deck overlooking the wooded surroundings. There’s even a dedicated workspace tucked into the living area beside the forest view—a lovely spot for working remotely while enjoying the mountains. A washer and dryer and ample parking add everyday convenience, and short-term rentals are permitted. Briarcliff is a well-maintained community in a wonderfully convenient Sugar Mountain location. Shopping, dining, skiing, hiking, mountain biking, scenic chairlift rides and golf are all just minutes away. Come experience Sugar Mountain living at its best!

149 Slope View Road Unit D19, Sugar Mountain

101 Hornbeam Road Unit 7C, Banner Elk
$329,000
3 Beds ⋅ 2 Baths ⋅ 263805 MLS
JUST IN TIME FOR LEAF AND SKI SEASON! This remodeled 3-bedroom, 2-bath condominium is ready to enjoy—whether you’re looking for a mountain getaway for family and friends or a property with rental potential. Conveniently located just one mile from Fred’s and a short walk to the slopes for skiing, biking and concerts, this condo puts four-season recreation close at hand. The entry level features two bedrooms, a full bath, washer and dryer, and access to a covered deck from the queen bedroom. Upstairs, the bright and inviting main level offers an open-concept kitchen, dining and living area designed for gathering and relaxing. Vaulted wood-plank ceilings with contrasting exposed beams bring warmth, character and architectural interest to the kitchen and dining areas. Step outside onto the open deck, complete with a picnic table and views toward the slopes. The third level provides a retreat with a king bedroom, full bath and striking vaulted wood ceilings that enhance the home’s cozy mountain character. Laminate and wood flooring throughout make the space attractive and easy to maintain. Enjoy the mountain setting, seasonal views and frequent visits from the local deer—all while being near the activities that make this area a year-round destination. Recent improvement includes a replaced hot water heater.

101 Hornbeam Road Unit 7C, Banner Elk

103 Sugar Ski Drive Unit 332, Sugar Mountain
$329,000
2 Beds ⋅ 2 Baths ⋅ 263280 MLS
Ski-In Ski-Out with exceptional long range layered views that will rival the best views in the high country. Sugar Ski and Country Club is a gated community offering security and exceptional year-round amenities. This top floor unit has brand new luxury vinyl planks, fresh paint and is sold exceptionally furnished. The open living area features a cozy fireplace and flows seamlessly into a well-appointed kitchen with stainless steel appliances. In warmer months, hiking trails to the summit of Sugar Mountain are accessible right from your door. Just across the parking lot, the newly updated clubhouse offers resort-style amenities including an indoor pool, hot tub, dry sauna, locker rooms and a banquet room with full kitchen. Above, you’ll find tennis and pickleball courts for year-round recreation. With its unmatched combination of views, upgrades, privacy and direct access to slopes and amenities, this unit is a rare opportunity in Sugar Mountain. A must-see for buyers seeking the best of the Sugar Mountain Lifestyle. This unit is not in a rental program but would make a great turnkey investment as it is sold fully furnished with few exceptions. EV charger conveniently located in the parking lot.

103 Sugar Ski Drive Unit 332, Sugar Mountain

1443 Sugar Mountain Drive Unit G 36-A, Banner Elk
$329,000
2 Beds ⋅ 2 Baths ⋅ 261876 MLS
**GREAT PRICE REDUCTION!!! FALL COLORS ON THE WAY!!** Walk to the slopes and all Sugar Mountain recreational amenities! This beautifully updated and light filled 2 bedroom, 2 full bath condo in Hemlock Nob offers the perfect mountain getaway with comfort, convenience and easy access to everything Sugar Mountain and Banner Elk have to offer. The interior, including great room, dining area, kitchen, bedrooms, bathrooms, laundry and kitchen cabinetry, has been recently painted with light, neutral colors giving the home a fresh and inviting feel. The condo has also been furnished with new couches, a new primary bed, queen bunk beds, dining table, TVs, TV stand, and more making it truly move in or rental ready. A stone faced electric fireplace and new living room area rug add even more warmth and comfort to the space while the in-unit laundry adds everyday convenience for owners and guests alike. There is even room in the oversized laundry room for an extra sleeping space. Step outside to enjoy the views from the newly sanded and stained front and back decks complete with new Adirondack chairs-the perfect place to relax after a day on the slopes, hiking the amazing mountain trails or exploring all the other attractions in the High Country. This unit features more parking than most other sections of Hemlock Nob and a location within walking distance to Sugar Mountain Ski Resort and other Sugar Mountain amenities. The location of Hemlock Nob makes mountain living easy and accessible year round. Just a short drive from restaurants, downtown Banner Elk, Grandfather Mountain, and Linville Falls, this property is ideally situated to enjoy the very best of the High Country.

1443 Sugar Mountain Drive Unit G 36-A, Banner Elk

299 Sugar Vista Lane, Newland
$325,000
2 Beds ⋅ 2 Baths ⋅ 264123 MLS
A rare GRANDFATHER MOUNTAIN VIEW from an authentic High Country Log Cabin! Greeted by a stone walkway lined with rhododendrons, you’ll immediately feel at home at this charming, authentic log cabin, where the changing seasons can be enjoyed from the covered front porch. Perched at 4,300+ feet, the cabin offers serene surroundings with long-range mountain views and a picturesque view toward Grandfather Mountain. The inviting main level features an open-concept kitchen, dining and living area centered around a gas-log fireplace, along with a separate laundry area and convenient half bath. Upstairs, you’ll find two bedrooms and a shared full bath. Step outside and unwind on the covered front porch with swing, or enjoy the multiple open decks and private hot tub surrounded by peaceful mountain scenery. The 1+ acre, mostly level lot offers plenty of usable outdoor space, including a generous front yard ideal for games, gatherings and enjoying the fresh mountain air. Ideally situated less than 15 minutes from Grandfather Mountain State Park and within easy reach of Sugar Mountain for skiing, Linville Falls for hiking, the Blue Ridge Parkway and the iconic Linn Cove Viaduct. Whether you’re seeking outdoor adventure or a peaceful place to slow down and reconnect, this mountain retreat puts the best of the High Country within easy reach.

299 Sugar Vista Lane, Newland

314 Old Virginia Road, Jefferson
$325,000
4 Beds ⋅ 2 Baths ⋅ 263746 MLS
Beautifully maintained home situated within the Jefferson City limits, offering end-of-road privacy. Outdoors enjoy the mature landscaping, a concrete patio creating an ideal spot for grilling, entertaining, or relaxing and a large outbuilding equipped with electricity—great for storage, hobbies, or a workshop. Inside, the home features gorgeous hardwood floors with carpet in the living room & dining area. The main level includes 3 bedrooms, 1 full bath, a dedicated dining area, and a generously sized kitchen with abundant counter space. A one-car garage provides convenient entry directly into the kitchen. The full basement adds exceptional versatility with an additional bedroom, half bath, laundry area, and a workshop space. The property is serviced by city water, sewer & trash pick-up.

314 Old Virginia Road, Jefferson

5950 N US 19e Highway, Newland
$325,000
3 Beds ⋅ 2 Baths ⋅ 263372 MLS
Large price adjustment, don't let this one pass you by. Must see in person to truly appreciate. This hard to find mountain farmhouse was built in 1914 and radiates the warmth and classic details that define historic homes of its era. Offering 1966 square feet of well designed living space, this 3-bedroom, 1 & 1/2 bath home rests on a large, level lot with plenty of room to garden, play, and relax. Inside, the home feels open and airy with lots of windows and abundant natural light. The beautiful wood flooring flows throughout the home, complemented by a spacious family room with impressive vaulted ceilings optimal for large gatherings or cozy everyday living. The main-floor living is further enhanced by a cozy kitchen with beautiful granite countertops and updated appliances. The thoughtful layout includes convenient first-floor laundry and two fireplaces that add both ambiance and comfort. The primary bedroom is on the main level with two nice sized bedrooms upstairs. The current owners have updated all the plumbing and have meticulously maintained the property. Step outside to enjoy the expansive, enclosed backyard, excellent for entertaining or unwinding by the firepit. Additional highlights include covered RV parking, a useful outbuilding, and a storage shed. The property offers easy access to Johnson City, Boone, Banner Elk, and the region’s premier hiking, winter sports, and High Country attractions and is conveniently just down the road from the elementary and middle school and Elk River Falls. This is a rare opportunity to own a slice of Avery County history with modern livability. Don’t miss your chance to make this charming mountain heritage home yours! Sold partially furnished, this home is truly move-in ready. The exterior has been recently painted for fresh curb appeal.

5950 N US 19e Highway, Newland

2417 Russ Norris Road, Elk Park
$324,900
3 Beds ⋅ 2 Baths ⋅ 263865 MLS
Custom log home on two wooded acres on the backside of Beech Mountain, with convenient access via paved state roads. This three-bedroom, two-bath cabin combines rustic charm with comfortable mountain living in a peaceful High-Country setting. The main level features vaulted ceilings and a kitchen with a large center island with a built-in bar sink, making it an inviting gathering space for entertaining. The kitchen and living areas are divided by the primary suite on one side, and the two guest beds with a bath on the other. In the unfinished downstairs, you’ll find abundant storage space and plenty of potential to expand and personalize the home to suit your vision, with some of the work already underway. Enjoy the large deck space that creates an exceptional outdoor living area, waiting for summer cookouts, crisp autumn afternoons, relaxing with family and friends, and simply taking in the fresh mountain air. Outdoor adventure is just minutes away, with Beech Mountain’s slopes roughly 20 minutes from the property, Guy Ford public access on the Watauga River only 5 minutes away, and the shores of Watauga Lake 15 minutes away. Please note that some boards on the side decks need to be replaced, so use those areas with caution.

2417 Russ Norris Road, Elk Park

1443 Old Toe River Road, Newland
$324,900
2 Beds ⋅ 2 Baths ⋅ 262750 MLS
Cutely renovated farmhouse-style cottage offering 2 bedrooms, 2 baths, and a versatile bonus room, with completion scheduled for early July. Thoughtfully updated with permitted renovations throughout, this charming home blends modern conveniences with timeless country appeal. Currently in its final stages of completion, buyers have a unique opportunity to grab this property before the finishing touches are complete. The flexible floor plan provides room to grow, with a bonus room that can serve as a home office, hobby space, guest area, or additional living space. Buyers are encouraged to verify any future septic expansion possibilities should additional bedroom capacity be desired. Nestled near the headwaters of the Toe River, this property offers the peaceful setting and open space many buyers seek for a homestead, mini-farm, weekend retreat, or full-time residence. An oversized detached two-car garage provides exceptional storage and workspace, while the expansive upper level offers endless possibilities for a future apartment, studio, workshop, sewing room, fitness area, or creative retreat. Whether you're a first-time homebuyer, looking to simplify your lifestyle, or dreaming of a place to create your own homestead, this property offers the perfect combination of character, flexibility, and opportunity. With quality permitted renovations, usable outdoor space, and a beautiful country setting, this home is ready to welcome its next owner.

1443 Old Toe River Road, Newland

The information from this search is provided by the High 'Country Multiple Listing Service. Please be aware that not all listings produced from this search will be of this real estate company. All information is deemed reliable, but not guaranteed. Please verify all property information before entering into a purchase.”