Refine Search
Sort by
312 Red Fox Trail, Boone
$3,454,000
4 Beds ⋅ 6 Baths ⋅ 263941 MLS
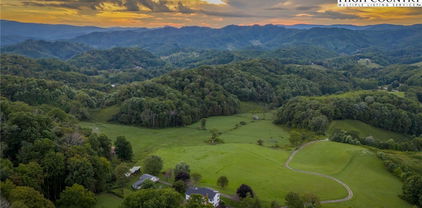
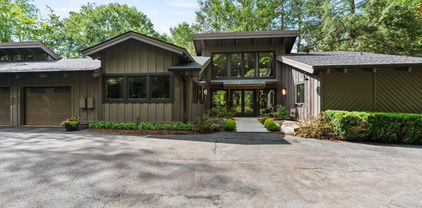
Ridgemont is a customizable mountain estate for those who want the best of Boone without the constraints of a traditional club or planned community. Set on 1.62 wooded acres with no HOA and no restrictions, this 7,500 square foot contemporary residence offers a rare combination of retreat, recreation, and immediate access to the restaurants, shops, culture, and outdoor recreation of Boone—just minutes from King Street and Appalachian State University. At an elevation of approximately 3,600 feet, Ridgemont is positioned to capture an expansive, ever-changing textured ridgeline view. The landscape becomes part of the experience, shifting with the seasons, weather, and light, while the wooded acreage creates a sense of place that is entirely your own. A circular driveway and generous 4 car garage are increasingly difficult features to find with this convenient location. Inside, contemporary mountain architecture meets refined European-inspired design. Natural stone, European oak, warm walnut, expansive glass, and thoughtful detailing create a polished interior that feels timeless rather than trend-driven. A dramatic two-story Great Room rises approximately 26 feet, while 10-foot ceilings and 8-foot doors across the main and lower levels give the home an exceptional sense of scale. The upper level boasts a junior primary suite, a third bedroom with en suite bathroom, a second laundry room, and a thoughtful flex nook. The upper level also offers a guest retreat with it's own second living space, the fourth bedroom, full bathroom, and even plumbed for a future second kitchen. This adaptable space was created to suite your needs, whether it's multigenerational living, an executive office, or a second living quarters. The lifestyle extends well beyond the main living spaces. The entire lower level is designed for expansive wellness, recreation, and entertaining. A spa suite centers around an expansive two-tier steam room with seating for 8+, a generous shower, and direct access to an outdoor fitness deck. The deck is designed for a future hot tub and sauna, creating the foundation for a personal indoor-outdoor wellness experience. A 1000+ SF reinforced all-concrete safe room with vault door access plus adjacent unfinished space designed to accommodate a future gun room/gun storage and shooting range. A bonus space for a theater and game room (wired for surround sound) provides a dedicated setting for movies, gaming, or lounging. Whether the priority is entertaining, wellness, hobbies, extended stays, or simply having room to retreat, the lower level is designed to accommodate it. Outside, teak exterior decking extends the living experience into the mountain setting, while the four-car garage provides ample space for vehicles, outdoor gear, recreational equipment, or a workshop. Thoughtful design and infrastructure continue throughout the home, supporting a lifestyle that is as effortless as it is distinctive. For those drawn to mountain living but unwilling to trade away convenience, privacy, or individuality, Ridgemont offers a compelling alternative to the traditional country-club atmosphere. Here, the amenities are yours, the land is yours, and the lifestyle is yours to define—all within minutes of Boone.

312 Red Fox Trail, Boone

177 Thunderhill Trail, Blowing Rock
$3,425,000
4 Beds ⋅ 7 Baths ⋅ 263986 MLS
Remarkable custom-built home in gated Firethorn Subdivision. There are 2 lots totaling 2.23 acres featuring sunset views over Moses Cone Park and Flat Top Mountain, only 1 mile from Main Street. There are 4 ensuite bedrooms with gorgeous bathrooms, and 3 half baths. On the main floor, the open floorplan leads from the foyer directly to the great room, which showcases a beautiful floor-to-ceiling stone fireplace, vaulted wooden ceiling, convenient bar, generous deck, and of course, the view. Then to the dining room and the state-of-the-art kitchen featuring beautiful high-end Thermador appliances, beautiful finishes, and ample pantry. From the kitchen and dining room, step out to the wonderful vaulted covered porch with another floor-to-ceiling fireplace, an open deck, and steps to the sport court. Also on the main floor, a pretty powder room is conveniently located in the hallway. The primary "wing" features the office, a bright ensuite bedroom with open deck, 2 walk-in closets, steam shower, freestanding soaker tub, heated floors, vaulted ceiling, and 3rd closet. The laundry room and access to the oversized 3-car garage are also on this floor. The lower floor features a large den area with 3rd stone floor-to-ceiling fireplace, 3 bright ensuite bedrooms with beautiful bathrooms, a powder room, mechanical room, and great storage areas. From this floor, step outside directly to the firepit patio and saltwater hot tub surround. Above the garage, a huge bonus room awaits, complete with its own powder room. Beautiful use of wood, stone, and glass. Details like beautiful wood floors throughout, high-end lighting, custom door and cabinet hardware, and more. Truly extraordinary!

177 Thunderhill Trail, Blowing Rock

649 Firethorn Trail, Blowing Rock
$3,400,000
4 Beds ⋅ 6 Baths ⋅ 263501 MLS
Stunning Newly Constructed Home in Prestigious Gated Community! Welcome to your dream home nestled in the heart of the high country within the exclusive Firethorn community. This immaculate residence is thoughtfully designed to exceed all your expectations, showcasing modern elegance and unparalleled comfort. The expansive great room boasts soaring ceilings that create a breathtaking atmosphere, seamlessly connecting the dining area to the gourmet kitchen. This space is perfect for entertaining and family gatherings. Enjoy the convenience of a well-appointed Butler's pantry, ideal for prepping and serving meals, alongside a spacious laundry room that simplifies everyday tasks. Retreat to the stunning primary bedroom, conveniently located off the great room. It showcases impressive wood ceilings and an exquisite en-suite bath featuring an oversized soaking tub and a spacious walk-in shower. Upstairs, discover additional sleeping areas and versatile bonus rooms, perfect for guests or family activities. Venture downstairs to find a massive living area complete with a wet bar and a dedicated theater room, providing the ultimate space for relaxation and entertainment. Enjoy stunning views from multiple decks, making every moment spent outdoors a true delight. This home is not just a residence; it's an experience waiting to be embraced.

649 Firethorn Trail, Blowing Rock

333 Windy Ridge Road, Vilas
$3,399,000
4 Beds ⋅ 6 Baths ⋅ 260899 MLS
Welcome to 333 Windy Ridge Road in Vilas, an exquisite log and timber frame residence crafted by noted builder Mark Kirkpatrick. The home is situated on almost 14 acres with exquisite landscaping and over 6,900 square feet of heated living area. Positioned to capture unobstructed long-range views, the home is oriented for passive solar exposure, enhancing natural light throughout the interior. A substantial timber porte-cochere and a hand-constructed stone and round log portico introduce the residence, reflecting the integrity of its log and timber construction. Inside, wide plank recycled wood flooring and custom doors extend throughout, reinforcing a cohesive material palette. The residence offers four bedroom suites, including a primary suite with a den and private office. Seven fireplaces, including wood burning and gas, are integrated across multiple living spaces. The main level includes a great room, dining area and a kitchen appointed with Viking and Sub-Zero appliances, centered by a handcrafted maple live-edge island plus an adjacent walk-in pantry. A spacious family room with a wet bar, an additional bedroom suite and an exercise room are located on the lower level, providing flexible living arrangements. Upstairs is another beautiful suite plus a large office/den. Additional features include an elevator, central vacuum system, radon mitigation system, tankless water heater, generator and security system. Garage capacity includes an attached lower-level garage and a detached structure suitable for recreational vehicles and additional storage, complemented by a workshop. Most furnishings are included, with select exclusions to be removed prior to closing. This extraordinary home is for those who value the best quality and a serene lifestyle with abundant nature all around. The tax measurements and professional measurements have a discrepancy. We have no explanation but will say the numbers are different every time this home is measured.

333 Windy Ridge Road, Vilas

220 Persimmon Lane, Boone
$3,395,000
4 Beds ⋅ 6 Baths ⋅ 262337 MLS
220 Persimmon Lane is a home that embraces individuality, bringing together grand architectural presence, thoughtful craftsmanship, and a distinctly creative vision. Perched atop a private knoll with rare level terrain, the property enjoys an extraordinary setting surrounded by panoramic Blue Ridge Mountain views in every direction. Expert landscaping enhances the experience, creating a beautifully curated outdoor environment anchored by a welcoming fire pit designed for gathering beneath expansive mountain skies. Inside, the home reveals a layered design aesthetic that feels both refined and approachable. Rustic materials are thoughtfully balanced with contemporary finishes, while artisan-crafted details, mountain-inspired tile work, organic forms, and carefully selected textures create spaces that feel deeply personal and unlike anything else. Soaring architectural elements establish a sense of scale, yet warm materials and intimate details ensure the home remains inviting and comfortable throughout. Designed with flexibility in mind, the residence includes a private suite above the garage, ideal for extended family or guests seeking their own retreat, as well as dual primary suites, each with their own fireplaces. Below the main garage, a generous flex space with dedicated half bath, offers endless possibilities—whether envisioned as a studio, fitness space, workshop, media room, or something entirely your own. Offered furnished, 220 Persimmon Lane presents an opportunity to step directly into a mountain lifestyle defined by character, creativity, and connection to the surrounding landscape. Every detail has been carefully considered, resulting in a home that feels truly one of a kind, both inside and out. At Blue Ridge Mountain Club, life extends well beyond the home—shaped by access to miles of trails, a full-service wellness and fitness center, dining experiences, and a calendar of seasonal gatherings and traditions. Set within more than 6,000 acres of mountain landscape, the community offers a rare balance of outdoor adventure, daily convenience, and meaningful connection.

220 Persimmon Lane, Boone

534 Farm Loop Road, Banner Elk
$3,300,000
4 Beds ⋅ 5 Baths ⋅ 263235 MLS
First Time on the Market! Motivated Seller—Price Reduced After Only A Month On The Market. Welcome to this Exceptional Custom One-Level Living Mountain Estate situated on 3.28 acres, Lots 47 (1.50 acres) and 48 (1.78 acres) have been combined but may be split, making Lot 47 the last upper view lot available for building in The Farm. Thoughtfully designed and built by a renowned custom home builder as his own personal summer residence. Completed in April 2023, this one-of-a-kind home showcases superior craftsmanship, premium materials, and meticulous attention to detail throughout. Perfectly positioned on one of the highest and largest homesites in The Farm at Banner Elk, this spectacular property sits at approximately 4,000 feet in elevation, offering breathtaking Grandfather Mountain profile views while providing the rare combination of in-town convenience and the peaceful feel of a private gated country retreat. Designed for both luxury and longevity, the home features a maintenance-free exterior—a significant advantage over many traditional mountain homes—as well as top-of-the-line Pella Architectural Low-E DP50 top wind rated insulated windows and doors for outstanding energy efficiency and comfort. Quartz or Granite countertops throughout the home. Premium Thermador appliances. Additional features include a lightning protection system, a Sonos sound system throughout the home, a central vacuum system, and a Rinnai tankless water heater. Offering approximately 4,300 square feet of heated living space, this 4-bedroom, 4.5-bath residence is ideal for everyday living and entertaining. *Only the large Family Room fireplace can be converted to woodburning if new owner chooses to do so. Enjoy the comfort of a heated master bathroom floor. Outdoor living is elevated with an incredible 1,000-square-foot covered view deck complete with a summer kitchen featuring a built-in grill, refrigerator, sink, stone fireplace, and television—perfect for enjoying the cool mountain air and unforgettable sunsets. Car enthusiasts and hobbyists will appreciate the impressive 1,500+-square-foot garage, accommodating 4 to 6 vehicles, garage has a 50 amp hookup for EV charging while the home encompasses an impressive 6,877 square feet under roof including deck. Being offered fully furnished and professionally decorated (excluding seller-designated items), this turnkey mountain retreat also includes the adjacent homesite, providing added privacy, the opportunity to build another home, or the flexibility to sell the additional lot in the future. This is a rare opportunity to own one of Banner Elk's finest custom homes—where luxury, quality, location, and spectacular mountain views come together in an extraordinary offering.

534 Farm Loop Road, Banner Elk

368 Green Hill Woods, Blowing Rock
$3,250,000
5 Beds ⋅ 7 Baths ⋅ 263610 MLS
OPEN HOUSE THIS SATURDAY 10/10 1-4 PM! Perched among the trees above the 11th fairway of Blowing Rock Golf & Country Club, Green Hill Haven combines an exceptional golf-course setting with a remarkably spacious floor plan and a comprehensive, high-end renovation rarely found in Blowing Rock. Thoughtfully reimagined from the inside out, the residence blends refined finishes and quality materials with extensively modernized systems, creating a home that feels both sophisticated and exceptionally comfortable...all within a few minutes of Main Street. Designed for entertaining and family gatherings, the expansive main level is a standout feature, offering three full bedroom suites on one level within an open, flowing floor plan. The great room features tall ceilings, hardwood floors, a stone fireplace and direct access to the expansive rear terrace, where the elevated setting creates a wonderful treehouse feel overlooking the fairway below. Multiple indoor and outdoor gathering areas allow the home to comfortably accommodate a crowd while retaining an inviting sense of warmth. The redesigned kitchen is equally impressive, featuring custom cabinetry, GE Café appliances, quartz countertops and matching backsplash, designer lighting, generous workspace and a dedicated coffee and wine bar. It opens naturally to the dining and living areas, including an additional fireside den, creating excellent flow for everyday living and entertaining. The main-level primary suite is a private retreat with terrace access, two generous walk-in closets and a dramatic double-sided fireplace shared with the oversized bath. Two additional ensuite bedrooms, a private office, laundry center and powder room complete the main level. Upstairs is another ensuite bedroom along with approximately 1,300 square feet of unfinished attic space, providing extraordinary storage and compelling potential for future finished expansion. The lower level offers a spacious recreation and billiards room opening to a covered terrace, a large cedar-lined storage room and a private apartment suite complete with bedroom/living space, full kitchen, bath and a second laundry center...ideal for extended family and guests. The renovation extends well beyond the finishes. Improvements include a newer architectural-shingle roof, James Hardie exterior siding and custom trim, updated HVAC, PEX plumbing replacement, extensive electrical modernization, dual Rinnai tankless water heaters and a Generac whole-house generator. A private passenger elevator serves all three levels, while the exceptionally spacious heated three-car garage provides year-round convenience. A newly paved circular drive and parking court provide ample additional parking. Located at approximately 3,725 feet in elevation with paved, city-maintained access, city water and sewer, high-speed internet and convenient proximity to downtown Blowing Rock, Green Hill Haven offers a particularly difficult combination to replicate: quality construction and renovation, exceptional scale, three main-level suites, abundant gathering space and a private, elevated setting overlooking the golf course. For those seeking a home designed to bring family and friends together, this is an extraordinary Blowing Rock offering.

368 Green Hill Woods, Blowing Rock

840 Ed Williams Road, Zionville
$3,250,000
3 Beds ⋅ 3 Baths ⋅ 251996 MLS
Apple Tree Farm - a rare offering of 240+ acres with a farmhouse, unfinished garage/building, storage building, two barns, and trails - with wooded acreage, sprawling pastures, and long-range, layered Blue Ridge Mountain views at high elevations. With the potential for many different uses, this is the perfect spot for a homestead, family estate/legacy property, horse property, working farm with farming opportunities, or investment opportunity with potential for development - no zoning and no restrictions! Offering easy access year-round from state-maintained roads, this property is just 15 minutes from Appalachian State University and amenities in Boone but offers ample privacy. The large farmhouse front porch is the perfect place for overlooking the green pastures, small pond, and mountains beyond - enjoy mother nature at her finest with acres and acres made for exploring and enjoying the cool Blue Ridge Mountain air! The 3 BR, 2.5 BA home, awaiting the right buyer to put their own personal touches, offers a living room, den, kitchen, and dining room on the first level - upstairs, find a large primary suite, two additional bedrooms, a full bath, and multiple bonus rooms. Additional features: central vacuum, recently replaced windows throughout, wormy chestnut kitchen cabinets, four garage bays, full basement with bathroom, high-speed internet. The farmhouse would also make a great guest home, with the opportunity to build on the acreage! The unfinished garage/building was originally intended as a garage with an apartment above and offers four additional garage bays. An open-air storage building is great for equipment or vehicle storage, and a large usable barn offers even more potential. Apple trees & wildflowers surround the farmhouse and a trail system runs through parts of the wooded acreage to pasture areas. The serenity of Apple Tree Farm lasts year-round with pastoral and sunset views overlooking the majestic Blue Ridge Mountains!

840 Ed Williams Road, Zionville

133 Summit Ledges Lane, Banner Elk
$3,200,000
3 Beds ⋅ 5 Baths ⋅ 264195 MLS
Nestled along the top ridge of the Elk River community, this luxurious mountain residence captures in demand sweeping western views and unforgettable sunsets, a picturesque glimpse of the community’s equestrian center below. The amazing home can be set up as four- or five-bedrooms with four and a half bathrooms. Designed to embrace its surroundings, the home features a spacious covered deck with an impressive outdoor covered stone fireplace. It is the perfect place to begin the day with coffee in the cool mountain air, gather with friends beside the fire or watch the sky transform with vibrant pink and purple hues as the sun sets across the layered peaks. The elevated setting offers privacy in one of Banner Elk’s most distinguished communities. Inside, newly refinished wood floors add warmth and timeless mountain character. Recent improvements include fresh interior and exterior paint and a refinished deck, giving the residence a polished, well-maintained appearance. Primary bedroom, with his and hers closets, make for single floor living. The flexible floor plan allows the property to function comfortably with extra bedrooms or workshops. A spacious bedroom above the garage, complete with a full bath, provides an ideal retreat for guests, extended family or older children and could also serve as an office or artist's workshop. FloLogic leak detection and automatic water shut off system in place. One-touch effortless mechanized window shades for seamless hand-free opening and closing. The home is heated by two efficient propane furnaces with an automatically serviced by an underground 1,000 gallon propane tank. A desirable grassy yard offers usable outdoor space where children can play and dogs can roam and enjoy the mountain air. Elk River Club complements the home’s setting with an impressive collection of amenities. Members enjoy the renowned Jack Nicklaus-designed championship golf course and short-game practice facilities, six Har-Tru tennis courts, a fitness center and an elegant clubhouse with three dining venues. The club’s abundant social calendar also includes painting workshops, a member art show and groups for bridge, gin rummy and Mahjong, offering many opportunities to connect with neighbors and friends. With its premier ridge-top location, western exposure, flexible accommodations and inviting indoor-outdoor living, this remarkable residence presents a rare opportunity to experience luxury and the natural beauty of the North Carolina High Country.

133 Summit Ledges Lane, Banner Elk

137 Burningbush Trail, Boone
$3,200,000
5 Beds ⋅ 7 Baths ⋅ 260676 MLS
Luxury living awaits in this premium mountain estate positioned on a large walkable lot in the coveted Blue Ridge Mountain Club. Residents of BRMC are invited to indulge in an unparalleled lifestyle, surrounded by nature and a wealth of exceptional amenities including The Lookout Grill, Ascent Fitness Center, pickleball courts, outdoor pool, and hiking and UTV trails. The main floor open concept features a striking great room with vaulted ceilings and a floor-to-ceiling stone fireplace. Seamless transitions lead to the kitchen, dining area, and an expansive outdoor TimberTech deck designed for relaxation and entertainment. Tucked away on this level is the private primary suite and bath with heated floors and a walk-in shower. This level also features a private office, half bath, large mudroom, and a laundry room with a dog shower. The lower level serves as a guest and entertainment hub, anchoring a spacious family room around a stone wood-burning fireplace and a wet bar. Guests will enjoy privacy with two bedrooms and a bunk room, each with its own en-suite bathroom. A flexible bonus room can serve as a craft room, home office, or extra sleeping quarters. This level also has a convenient secondary laundry setup and an additional half bath. Outside, the lower-level deck offers additional room for entertainment, and space to add a hot tub where you can soak in the mountain atmosphere. The second lower level features the luxury of a cedar sauna to unwind in after a day of outdoor activities or exercise. There is also a bedroom and full bath. This level includes a separate ATV garage and workshop, ensuring ample storage for your mountain gear. A true mountain home built with quality craftsmanship including an ICF foundation, ROXUL insulation, a metal roof, and a Briggs & Stratton 20 KW Fortress backup generator.

137 Burningbush Trail, Boone

228 Lobelia Lane, Boone
$3,089,000
5 Beds ⋅ 6 Baths ⋅ 262693 MLS
228 Lobelia Lane is a home distinguished by exceptional craftsmanship, creative design, and a richness of detail that reveals itself at every turn. Offering 5 bedrooms, 5.5 baths, and 4,360 square feet, the home pairs impressive scale with thoughtful livability, creating a place that feels equally suited for everyday comfort and memorable gatherings. Throughout the home, captivating use of natural materials, artisan craftsmanship, and carefully considered design details create a sense of warmth and character that is truly distinctive. Rich wood elements, organic textures, and thoughtfully layered finishes are woven throughout the interiors, creating visual interest while maintaining a natural connection to the surrounding landscape. The result is a home that feels both sophisticated and deeply rooted in its mountain setting. Designed with convenience in mind, the main level accommodates three bedrooms, including an oversized primary suite that serves as a retreat of its own. Heated floors and a luxurious steam shower elevate the experience, creating a private sanctuary designed for relaxation and restoration. The over garage guest suite plus an additional lower-level living suite provides exceptional flexibility for extended family, guests, or multi-generational living, complementing the home's other dedicated bedrooms. The homesite is equally compelling. Expansive views unfold in multiple directions, while the setting offers an uncommon level of usability and walkability around the home and grounds. Thoughtfully designed outdoor living spaces invite year-round enjoyment, from the stunning porch fireplace to an additional outdoor fire feature that creates natural gathering places beneath the mountain sky. A beautifully curated naturescape surrounds the home, while generous parking ensures there is always room to welcome family and friends. Adding to the home's versatility, the two-car garage is complemented by dedicated UTV storage and workshop space, creating ample room for mountain adventures, hobbies, and recreation. Every detail has been considered, resulting in a home that feels both highly functional and uniquely personal. At Blue Ridge Mountain Club, life extends well beyond the home—shaped by access to miles of trails, a full-service wellness and fitness center, dining experiences, and a calendar of seasonal gatherings and traditions. Set within more than 6,000 acres of mountain landscape, the community offers a rare balance of outdoor adventure, daily convenience, and meaningful connection.

228 Lobelia Lane, Boone

9335 Blackberry Road, Lenoir
$2,999,500
4 Beds ⋅ 5 Baths ⋅ 263742 MLS
A remarkable High Country legacy estate offering uncompromising privacy, exceptional build quality and the versatility of a private family compound on approximately 25 wooded acres—just 10 minutes from downtown Blowing Rock. Encompassing more than 5,500 square feet of total living space and five garage bays, the property unfolds in a magnificent setting reminiscent of protected parkland, with bold mountain creeks, dramatic boulder formations and meandering walking trails. The main residence is a masterful expression of timeless timber-frame construction, enriched by poplar bark and native stone accents, rich walnut flooring and dramatic post-and-beam details. A soaring great room, anchored by a commanding floor-to-ceiling stone fireplace, creates an unforgettable centerpiece for the home. The elegantly appointed chef’s kitchen features GE Monogram appliances and a butler’s pantry, while expansive living and entertaining spaces transition effortlessly from intimate evenings to grand-scale gatherings. The main-level primary suite offers a serene private retreat with a generous walk-in closet, spa-inspired bath and adjoining exercise room. Multiple guest accommodations and flexible living spaces provide exceptional comfort and privacy for extended family and visitors. Complementing the main residence is a second, detached three-car garage with more than 1,000 square feet of beautifully appointed living quarters above, featuring a full bedroom , bathroom, full kitchen and a comfortable living area. This exceptional space is ideal for extended family, discerning guests or a private retreat. Together with the main residence’s two-car garage, the estate provides five garage bays. Resort-caliber outdoor living features a custom stone fireplace, built-in grill, hot tub and multiple porches and decks immersed in the surrounding mountain landscape. Potential additional building sites further enhance the estate’s possibilities. Offered furnished with limited exceptions, this is a rare opportunity to acquire an extraordinary mountain compound where architectural distinction, natural grandeur and refined High Country living converge.

9335 Blackberry Road, Lenoir

368 Fall Creek Meadows Lane, Elk Park
$2,999,000
4 Beds ⋅ 10 Baths ⋅ 263375 MLS
Step inside to discover modern finishes and thoughtful details throughout this exceptional newly completed mountain retreat. An open-concept layout and expansive windows fill the home with natural light while framing spectacular long-range mountain views, creating a warm and inviting atmosphere from the moment you enter. Offering an impressive 6,661 square feet of beautifully designed living space, this 2026-built, three-story residence blends luxury, comfort, and versatility—all located less than 15 minutes from downtown Banner Elk. Designed to suit a variety of lifestyles, the home includes a 4-bedroom septic permit along with an array of flexible spaces such as an office, library, gym, playroom, and theater room. A private second living quarters with its own kitchen provides the perfect solution for extended family, guests, or multi-generational living. Thoughtfully appointed for both everyday living and entertaining, the home features 8 full bathrooms and 2 half bathrooms, two elegant stone fireplaces, two full kitchens, two laundry rooms, three hot water heaters, and a three-zone HVAC system for optimal comfort and efficiency. The oversized one-car garage includes an electric vehicle charging outlet, while Starlink high-speed internet ensures seamless connectivity in a serene mountain setting. Additional highlights include a generous 14' x 21' storage room and an abundance of adaptable living spaces designed to evolve with your needs. Safety glass has been installed in front of the low windows in the 2 upstairs rooms. Whether envisioned as a full-time residence, a luxurious mountain escape, or an entertainer’s dream, this home offers endless possibilities. Surrounded by breathtaking mountain scenery and located near Banner Elk’s dining, shopping, skiing, hiking, golf, and year-round recreation, this remarkable property delivers the perfect balance of elegance, space, and mountain living at its finest.

368 Fall Creek Meadows Lane, Elk Park

861 Talon Trail, Banner Elk
$2,995,000
4 Beds ⋅ 5 Baths ⋅ 263939 MLS
Stunning Modern Mountain Luxury Home with Breathtaking Views, Included Additional Lot & Prime Location Near the Slopes in The Lodges at Eagles Nest! Built in 2022, this exceptional 4-bedroom, 4.5-bathroom luxury retreat seamlessly blends high-end transitional design with timeless High Country character. Offering 2,502 square feet of thoughtfully crafted single-level living space, this masterpiece features classic log and wood-shingle exterior accents paired with a durable metal roof, complete with the rare convenience of each bedroom featuring its own full bathroom, plus an additional half-bath for guests. Step inside to an inviting open-concept living area anchored by a striking stone fireplace—great for crisp mountain evenings. Outside, the property truly shines: take in breathtaking, panoramic long-range mountain views from your ultimate outdoor spaces, surrounded by meticulous landscaping featuring a beautiful, lush green grass yard and a custom fire pit area designed for cool evenings under the stars. The Possibilities Are Endless: This incredible offering sits on a beautiful 1+ acre lot, with the adjoining 1+ acre lot included in the purchase price. Live comfortably in the current modern luxury home while building a spec home on the second lot as an investment to resell or create your ultimate custom dream estate and transition the original home into a high-end short-term rental. Nestled within the premier gated community of The Lodges at Eagles Nest, you are just moments away from world-class community amenities, hiking trails, near local ski slopes, and a short drive to the charm of downtown Banner Elk, Beech Mountain, and local dining favorites. This is a rare opportunity to purchase a premier mountain sanctuary and a valuable building parcel all in one!

861 Talon Trail, Banner Elk

2040 Sorrento Drive, Boone
$2,995,000
5 Beds ⋅ 9 Baths ⋅ 262610 MLS
Discover an extraordinary mountain estate in Boone, just minutes from Blowing Rock, where timeless beauty, breathtaking views, and refined mountain living come together. Perched atop 9 unrestricted acres, this exceptional residence offers 5 bedrooms, 8.5 bathrooms, and panoramic views stretching across Snake Mountain and Elk Knob State Park. Designed for both grand entertaining and comfortable everyday living, the home makes a striking first impression with its stately brick exterior, traditional columns, expansive front porch, circular driveway fountain, and timeless architecture. A two-story foyer welcomes guests with a crystal chandelier and grand winding staircase, setting the tone for the craftsmanship and elegance found throughout. The expansive main level offers gracious gathering spaces, multiple fireplaces, luxurious finishes, and breathtaking mountain views from nearly every angle. The chef’s kitchen serves as the heart of the home, featuring a large island, under-cabinet lighting, an eat-in breakfast area with spectacular long-range views. The formal dining room is equally impressive, complete with ornate trim detail and a crystal chandelier. A richly appointed office with custom built-ins, detailed woodwork, and a cozy fireplace provides a refined space to work or unwind. Tucked away in its own wing, the primary suite offers a peaceful retreat with large ensuite featuring two walk in closets, dual vanity, abundant linen storage, and soaking tub. Just beyond the main living areas, a spacious rear patio creates the perfect setting for outdoor dining, entertaining, or simply taking in the spectacular mountain scenery. Upstairs, the guest level features four spacious bedroom suites, each with a dedicated bath. A charming Juliette balcony captures breathtaking views and provides a picturesque place to enjoy the fresh mountain air. Two additional flex spaces at either end of the hall offer excellent options for storage, hobby rooms, office space, or additional sleeping areas. The finished walk-up attic provides even more versatility and is currently used as an impressive museum-quality train room. An in-home elevator provides convenient access between levels, adding both practicality and comfort to this thoughtfully designed estate. The finished basement is designed for entertaining and recreation, featuring rich wood coffered ceilings, a built-in bar and wine tasting area, secondary kitchen, bedroom with ensuite bath, spacious living area, game space, secondary laundry, workshop, cedar closet, utility rooms, and abundant storage. Enjoy the sun-filled solarium, offering a tranquil space for year-round gardening, relaxation, or enjoying the surrounding natural beauty regardless of the season. The three-car garage also includes a convenient bathroom. Outside, the expansive 9-acre setting is the true showstopper. Enjoy evenings gathered around the fire as mountain breezes roll through the valleys below and the sun sets over the Blue Ridge Mountains. From vibrant fall foliage and peaceful winter snowfalls to blooming spring landscapes and cool summer days, every season reveals a new dimension of the property's extraordinary beauty. More than a home, 2040 Sorrento Drive is a rare opportunity to own a mountain retreat in one of the High Country's most sought-after locations—a place where family traditions are created, unforgettable memories are made, and the beauty of mountain living becomes part of everyday life.

2040 Sorrento Drive, Boone

2054 Reynolds Parkway, Boone
$2,990,000
5 Beds ⋅ 7 Baths ⋅ 261923 MLS
Perched high within Blue Ridge Mountain Club, this extraordinary mountain estate at 2054 Reynolds Parkway redefines mountain living. Spanning over 7,400 square feet, this architectural masterpiece captures breathtaking long-range mountain views while blending timeless craftsmanship with elevated modern luxury. Designed for both grand-scale entertaining and intimate retreat, the residence offers 5 spacious bedrooms, 5 full baths, and 2 half baths, with a luxurious primary suite thoughtfully positioned on the main level. From the moment you arrive by way of the cobblestone driveway, the attention to detail is unmistakable. Inside, soaring tongue-and-groove ceilings anchor the dramatic living room, while hardwood floors flow seamlessly throughout the home. Five fireplaces create warmth and ambiance across multiple living spaces. The chef’s kitchen is a true showpiece, appointed with premium appliances, custom cabinetry, natural stone finishes, and effortless connecting to the expansive covered deck featuring a built-in grilling station and abundant outdoor entertaining space. Multiple levels of outdoor living invite you to experience the serenity of the mountains year-round. Curated for luxury living, the lower level boasts entertainment lounge, wet bars on both levels, stunning stone-walled wine cellar and a state-of-the-art theater with a high-end electronic package. The sellers have also recently installed a state-of-the-art whole-house Lutron smart system, offering seamless control of lighting, ambiance, and comfort throughout the residence. Natural cedar and bark siding blend seamlessly into the surrounding landscape, creating an authentic mountain-lodge aesthetic without compromising sophistication. Additional premium features include an elevator, standby generator, and exceptional craftsmanship throughout. Residents of Blue Ridge Mountain Club enjoy an unparalleled lifestyle with gated security and world-class amenities including a Ascent Wellness and fitness center, resort-style pool, pickleball courts and a restaurant (Lookout Grill.) and over 50 miles of ATV trails, walking and hiking trails. BRMC provides endless opportunities to experience the beauty of the Blue Ridge Mountains. A rare offering where luxury, privacy, and mountain elegance converge. Check out Blueridgemountainclub.com for more info on the community! Home is sold fully furnished with accepted offer. Seller intends to keep tree in living room and a few other small items.

2054 Reynolds Parkway, Boone

777 Green Hill Road, Blowing Rock
$2,985,000
5 Beds ⋅ 6 Baths ⋅ 263068 MLS
Experience elegant mountain living in this warm and inviting retreat ,perfectly situated on a large double lot with breathtaking long-range views just minutes from downtown Blowing Rock . From the moment you step into the welcoming foyer, you'll be captivated by the phenomenal mountain view that set the tone for this exceptional home. The open concept floorplan is designed to showcase the scenery from nearly every room while offering the perfect blend of comfort and sophistication. The chef's kitchen is beautifully appointed with granite countertops, a Wolf gas range, Sub-Zero refrigerator, custom cabinetry, and a sunny breakfast room-ideal place to enjoy your morning coffee while taking in the view! The great room features vaulted ceiling, a stack stone fireplace, beautiful hardwood floors , and dramatic windows that fill the house with natural light and frame the mountain view. The mail-level primary suite is a peaceful sanctuary offering gorgeous views and a luxurious bath with marble flooring. Down stairs, you'll find a second primary suite with great built ins and nice bath. A super wet bar, Two additional bedrooms , 2 and 1/2 baths, provide plenty of space for all. A spacious family room with a fireplace creates the perfect setting for relaxing and entertaining. The Third level offers incredible flexibility with an additional bedroom, full bath and closet, making it convenient for a guest suite, recreation room, office, or creative space. Outdoor living is just as impressive , featuring two expansive wrap around porches and a large patio on lower level where you can relax, entertain, and enjoy the beauty of the Blue Ridge Mountains. A two car garage, double lot with plenty of flat land play area , or for gardening, and walk out all levels providing exceptional convenience and accessibility! This is a well built lovely home furnished very tastefully and comfortably for you to add your personal touches ! Minutes from downtown Blowing Rock ! Shopping and delightful restaurants ! Close proximity to Blowing Rock Country Club, and The Blue Ridge Parkway!

777 Green Hill Road, Blowing Rock

478 Country Club Drive, Blowing Rock
$2,950,000
3 Beds ⋅ 4 Baths ⋅ 264541 MLS
Enjoy golf course and mountain views from this highly desirable Country Club Drive setting, just a short walk from the Blowing Rock Country Club, golf course and its picturesque Lake House. Impeccably renovated, this property offers an exceptional combination of location, views, sophisticated updates, expansive outdoor living space and inviting mountain living. At the heart of the home, the kitchen features new cabinetry, high-end quartzite countertops, and all-new appliances. Bathrooms were thoughtfully reimagined with new cabinetry at comfortable counter heights, new tilework, and updated tubs and showers. The primary suite received additional improvements to its bath and closets, creating a more functional and polished retreat. Gather around the gas-log fireplace on cool mountain evenings or step outside to one of the property's most appealing additions—a wonderful new large-stone patio with a beautiful outdoor stone fireplace. Designed for entertaining and relaxing, this inviting outdoor living space is perfect for morning coffee, summer gatherings, fall evenings by the fire, and enjoying Blowing Rock's celebrated four-season climate. The improvements extend well beyond what meets the eye. The home now features three HVAC systems, a Rinnai gas water heater, new gutters, a newly paved driveway and numerous additional improvements. The home's layout provides comfortable main-level living, while the upper level offers a sitting room and additional bedrooms—wonderful space for family and guests. The possibilities continue on the lower level, where approximately 1,520 sq. ft. of unfinished space provides remarkable flexibility for future expansion. High ceilings, windows, exterior doors, drywall, stubbed plumbing drain lines, and independent HVAC create an excellent starting point, while the largely open layout offers a blank canvas for recreation, fitness, bedrooms, hobbies, storage, and more. Finish the space to suit your vision and take advantage of the home's substantial unfinished lower level. There is also an additional 720 sq. ft. of unfinished basement space perfect for storage, etc. Located along desirable Country Club Drive between the Blowing Rock Country Club and Lake House, the property offers convenient access to golf and club amenities, with downtown Blowing Rock just minutes away. Private club membership is not included. Fresh, welcoming, and extensively updated, 478 Country Club Drive is ready to enjoy—an inviting Blowing Rock home where you can settle in, embrace life in the mountains, and create beautiful memories.

478 Country Club Drive, Blowing Rock

104 Bridgeway Court, Linville
$2,950,000
4 Beds ⋅ 4 Baths ⋅ 263545 MLS
Nestled within the prestigious gated community of Linville Ridge, this stunning one-level living home offers a rare opportunity to experience breathtaking long-range views of Grandfather Lake and Grandfather Mountain. As you step inside, you’ll be captivated by the vast open floor plan that seamlessly connects the expansive great room, elegant dining area, and an additional living space. Skylights throughout the home flood every corner with natural light, creating a warm and inviting atmosphere. The primary suite is a true retreat, featuring a cozy gas stone fireplace and a luxurious en-suite bath designed for relaxation. Two additional en-suite bedrooms ensure privacy and comfort for family and guests alike. For entertainment, the home boasts a spacious game room, ideal for friendly competitions and leisure activities. An added bonus is the below-level guest suite apartment, perfect for accommodating family and friends. Step outside to discover the expansive decks, designed for outdoor cooking and entertaining, making it the perfect space to host gatherings while soaking in the stunning views. This home is not just a residence; it's a slice of paradise where comfort meets luxury in a breathtaking setting.

104 Bridgeway Court, Linville

232 The Glens Boulevard, Banner Elk
$2,925,000
4 Beds ⋅ 5 Baths ⋅ 264722 MLS
Set along the banks of the Watauga River in the coveted Glens of Grandfather, this exceptional 4-bedroom, 4.5-bath mountain retreat offers a rare combination of riverfront living, refined craftsmanship, and extensive luxe updates. Situated on a secluded 1-acre setting with a 2-car garage, the home has been beautifully enhanced to embrace both its natural surroundings and effortless year-round entertaining. The main level welcomes you with remarkable reclaimed quarter-sawn wood flooring, recaptured from the 1800s, throughout the living areas and primary bedroom. The second floor features select plain-sawn wood flooring with character, adding warmth and mountain charm. A remodeled gourmet kitchen is equipped with premium Thermador appliances, including a steam oven, warming drawer, and other high-end appointments designed for the serious chef. The dining room features a custom window, while a new wood-and-glass front door and upgraded lighting fixtures enhance the home’s welcoming character. The spacious primary suite is a true retreat. Its remodeled bath features heated floors, an oversized freestanding soaking tub, and an expansive shower with dual shower heads. A custom picture window above the tub brings the surrounding beauty indoors. throughout the home, recessed lighting has been added and upgraded, with LED lighting throughout for modern efficiency. Upstairs, the home has been thoughtfully reconfigured with an additional bedroom and full bathroom, along with remodeled existing bath spaces and new mini-split units in the guest rooms. The theater room downstairs and Camp Bunkroom upstairs feature new carpet, while a beautifully designed speakeasy-style bar creates an unforgettable space for entertaining on the main level. A bonus shower with a separate side entrance offers added convenience and can double as a dog-washing station. Outdoor living is equally impressive. The deck has been expanded to nearly twice its original size, creating generous space for dining, lounging, and taking in the sounds of the river. Landscape lighting illuminates the front and rear grounds, while the river itself has been thoughtfully lighted for magical nighttime viewing. A new sliding glass door provides easy access to the deck, and new paddle fans throughout keep living spaces comfortable. Additional upgrades include a whole-house generator, commercial-grade enhanced Wi-Fi system, brand-new washer and dryer, upgraded LED lighting, new paddle fans, and numerous custom improvements throughout. Every detail has been considered to create a home that is as comfortable and functional as it is distinctive. With direct Watauga River frontage, an acre of serene mountain surroundings, exceptional craftsmanship, and an extensive list of recent improvements, this is a truly special Grandfather-area retreat—designed for gathering, relaxing, entertaining, and enjoying the beauty of the High Country in every season.

232 The Glens Boulevard, Banner Elk

35 Crestview Lane, Banner Elk
$2,925,000
4 Beds ⋅ 5 Baths ⋅ 262802 MLS
Where mountain elegance meets modern innovation, this exceptional Elk River Club residence offers refined living in one of the community's most sought-after locations. A 3 minute golf cart ride down to the clubhouse is perfectly positioned up past the tennis courts on Elk Knob Drive making dinner, golf, fitness, and social events easily accessible. A flat grassy lot next door and flat cul-de-sac yield a favorable space to walk your dog. Thoughtfully designed for both everyday living and gracious entertaining, the home features four spacious bedroom suites, each with an en-suite bathroom at hand. The main-level primary suite serves as a peaceful retreat with his and hers closets, direct access to the refinished deck, inviting you to enjoy cool mountain mornings and tranquil evenings surrounded by nature. The welcoming great room showcases soaring vaulted tongue-and-groove ceilings, a dramatic wall of windows, and refinished maple hardwood floors that fill the home with warmth and natural light while framing beautiful mountain views. The newly renovated chef's kitchen blends timeless design with exceptional functionality, highlighted by a stunning natural marble island with seating, a Viking Series 7 gas range, Sub-Zero refrigerator and freezer, wine cooler, and premium finishes throughout. The home is tech-updated with 7 flat screen tv's, central climate controlled unit with built in dehumidifier, and hot water recirculation unit for immediate hot water. Step outside to expansive Ipe Brazilian hardwood decking where northern mountain views create the perfect backdrop for entertaining or quiet relaxation. An outdoor grill makes alfresco dining effortless while enjoying the refreshing High Country climate. The beautifully proportioned lower level is designed with comfort and entertaining in mind, it features a full-size wet bar with seating, an inviting sitting room, leather game table, handsome stone fireplace, and separate office. Ownership at Elk River Club extends an unparalleled club lifestyle centered around the championship Jack Nicklaus Signature golf course, where pristine fairways are framed by the Blue Ridge Mountains. Members also enjoy a state-of-the-art 30-stall equestrian center, tennis and pickleball courts, a fully equipped fitness center, and some of the High Country's finest trout fishing. Whether your perfect day begins with an early tee time, a scenic horseback ride, an afternoon on the courts, or a quiet evening with friends at the clubhouse, this remarkable property offers an exceptional opportunity to experience mountain luxury at its finest.

35 Crestview Lane, Banner Elk

39 Crestview Lane, Banner Elk
$2,900,000
4 Beds ⋅ 5 Baths ⋅ 262030 MLS
Perched majestically above the Elk River Valley, this architectural masterpiece captures a "picture-perfect" panoramic profile of Beech Mountain. This 4-bedroom, 4.5-bath contemporary estate is a masterclass in mountain luxury, designed specifically for the discerning golfer or nature enthusiast. The heart of the home is a soaring, light-filled gathering room where vaulted ceilings and a monumental floor-to-ceiling stone fireplace meet a wall of glass, framing sweeping, multi-layered mountain vistas. The main level serves as a sanctuary of convenience, featuring a gourmet kitchen draped in premium granite and a decadent primary suite, all flowing out onto an expansive open sun deck built for soaking in the crisp alpine air. While the upper level offers a secluded, interior guest retreat with a private sitting area, the lower level is transformed into an entertainer’s dream. This level boasts a handsome executive study and a sprawling family room anchored by a 2nd fireplace and a custom wet bar. Both the family room and the comfortable 4th guest bedroom provide direct access to a covered deck, offering a private, sheltered perch to enjoy the valley views.

39 Crestview Lane, Banner Elk

346 Wren Way, Banner Elk
$2,900,000
4 Beds ⋅ 4 Baths ⋅ 260236 MLS
Nestled on the prestigious Wren Way within the exclusive Elk River Club, this stunning new construction residence offers the pinnacle of mountain luxury with an estimated completion date of Fall 2026. Spanning approximately 3,400 square feet, the thoughtfully designed floor plan features four bedrooms and three and a half baths, all framed by mountain views and connected by the convenience of an in-home elevator. The main level serves as the heart of the home, boasting a grand great room with a centerpiece fireplace, an elegant dining room, and a gourmet kitchen. This level also hosts the sophisticated primary suite, a second guest bedroom and bath, a powder room, and convenient laundry room. Transitioning seamlessly to the outdoors, a large covered deck features an outdoor fireplace and built-in grill, perfect for year-round entertaining. The lower level is a hub for relaxation and recreation, offering two additional bedrooms, a guest bath, a den designed for family fun, a versatile flex room, and an attached two-car garage. Built with a durable composite roof and backed by a one-year builder warranty, this home provides both modern style and long-term peace of mind. Please note that as this is a new construction project, final inspection approval must be obtained prior to occupancy, and photos will be updated as house construction progresses.

346 Wren Way, Banner Elk

1325 Golf Course Road, Linville
$2,900,000
4 Beds ⋅ 6 Baths ⋅ 257305 MLS
Discover this thoughtfully remodeled residence at 1325 Golf Course Road, offering privacy, modern updates and proximity to Grandfather Golf and Country Club amenities. The main level features a bright, open-concept great room with abundant windows and glass doors, designed for comfort and entertaining. A stunning stone fireplace creates a focal point for the sitting area, complemented by an amazing dining space and bar seating around the expansive kitchen island, ideal for gatherings. In addition to the great room, a large den provides versatile space for work, hobbies or relaxation. The primary suite is privately on one side of the home, with two additional bedrooms and baths on opposite side for guest comfort. An exceptional chef’s kitchen offers a generous island, extensive cabinetry and a spacious pantry. The lower level includes two guest suites on either side of a family room, creating an ideal layout for hosting. Two levels of oversized decks extend the living space outdoors, while the landscaped entry and natural boulders enhance the peaceful setting. A two-car garage and ample parking provide convenience, and seasonal views can be enjoyed in winter months. This property combines a serene, wooded setting with easy access to all the offerings of Grandfather Golf and Country Club. GGCC membership is available at an additional cost, please inquire about details, requirements and availability. GGCC offers, to its members, lake amenities, indoor/outdoor tennis and pickleball, two golf courses, croquet, a fitness center, multiple dining options, hiking trails, recreation center and more. Agent notes/disclosures: There is a discrepancy between tax (4,388) and professional measurements (4,720); a difference of 82 square feet on the upper level and 250 square feet on the basement level. Tax card notes home as four bedrooms, 4.5 baths; has five sleeping areas/5.5 baths. Four-bedroom septic permit on record. The pond is not in use and will require maintenance. Acreage is approximate, based on GIS mapping/tax info.

1325 Golf Course Road, Linville

597 & 568 Auborn Trivette Road, Sugar Grove
$2,840,000
3 Beds ⋅ 4 Baths ⋅ 264069 MLS
Perched above the Watauga River and surrounded by the beautiful Blue Ridge Mountains, this pair of homes delivers a one-of-a-kind riverside retreat. Two fully furnished, mountain-contemporary cabins with vaulted ceilings, gorgeous stone fireplaces, beautiful wood floors throughout, and stylish industrial finishes. The main living areas feature open floor plans, multiple seating and dining areas, and soaring windows that let natural light stream in, creating the perfect atmosphere for your riverside getaway. The kitchens are equipped with granite countertops, soft-close cabinets and drawers, large islands, and stainless-steel appliances. Each bedroom has a spa-like ensuite bath to make every morning a five-star experience. The larger cabin has 3,300 sf of living space, plus a detached two garage and 960 sf upstairs entertainment room outfitted with a pool table, foosball, kitchenette, sleeper sofa, and additional full bath. The smaller cabin provides an additional 2,100 sf for guests to relax and unwind. Expansive outdoor living spaces include wrap-around decks and covered porches, two hot tubs, multiple fire pits, a serene fishing pond, and over 440 ft of your own private stretch of river that's perfect for swimming, fishing, kayaking, or just listening to the babbling rapids. You'll also enjoy access rights to a shared riverfront common area, shared by only four properties, with a grassy area for lounging and a picnic and grill station. These two homes are a fantastic investment, whether you’re looking for successful rental properties or your own private retreat. Spend your day on the river or visit one of the nearby towns or attractions, including Boone, Blowing Rock, and Beech Mountain in NC, Damascus and Abingdon in VA, and Bristol and Johnson City in TN. Conveniently located just 35 minutes to Tweetsie, Appalachian Ski Mountain, Hawksnest Snow Tubing, Sugar Mountain Ski Resort, and Grandfather Mountain, and only 25 minutes to Watauga Lake with gorgeous parks, pontoon rentals, and fishing. Rental history available. Experience mountain living at its finest. Come see these properties today!

597 & 568 Auborn Trivette Road, Sugar Grove

170 Eagle Springs Trail, Banner Elk
$2,825,000
4 Beds ⋅ 6 Baths ⋅ 262292 MLS
Positioned at nearly 4,650 feet in elevation on 3.44 acres within the Eagle Springs section of The Lodges at Eagles Nest, this home is a fully furnished mountain retreat offering layered long-range mountain views, exceptional architectural scale, and a rare combination of privacy, elevation, and central convenience within the High Country’s premier luxury mountain community. Thoughtfully designed with Adirondack-inspired mountain-modern architecture and refined rustic finishes throughout, the home encompasses approximately 3,836 heated square feet with four bedroom suites, a bunk room, multiple gathering spaces, and expansive indoor-outdoor living environments designed to maximize both personal enjoyment and short-term rental performance. The main living area is framed by soaring vaulted ceilings, expansive windows capturing the surrounding mountain views, and a dramatic floor-to-ceiling stacked stone gas fireplace anchoring the Great Room. The open-concept layout flows naturally into the chef’s kitchen, featuring custom cabinetry, stainless steel appliances, oversized island seating and preparation space, and a spacious dining area designed for gathering with family and guests. The main-level primary suite offers cathedral ceilings, an oversized bath with heated floors and high-tech mirrors, and a spacious walk-in closet accented by sliding barn doors. Upstairs, a large open loft overlooks the Great Room below and connects to two guest suites, each designed to provide elevated comfort for guests. The 1st level expands the home’s functionality with a second primary suite, casual den, and game room, wet bar, full bath, and a custom bunk room ideally suited for additional guests and rental flexibility. Outdoor living was thoughtfully prioritized throughout the design of the property, with extensive multi-level Trex decking positioned to capture the layered long-range mountain views and cool high-elevation summer temps. Covered outdoor living areas feature wood-burning stone fireplaces, mounted televisions, dedicated lounging and dining areas, and a lower-level hot tub immersed in the surrounding mountain landscape. Positioned within the Eagle Springs section of Eagles Nest, the property enjoys convenient access to Epic Chophouse, Camp Eagles Nest, the Great Camp, the North Pavilion, Eagles Nest Winery, extensive hiking/ATV trail systems, and the Beech Mountain access gate providing easy access to skiing, golf, mountain biking, dining, and more outdoor activities. The Lodges at Eagles Nest encompasses more than 3,000 acres of high-elevation terrain with elevations exceeding 5,200 feet and is recognized for its balance of preserved mountain landscape and thoughtfully developed lifestyle amenities. The community features panoramic mountain views, waterfalls, dramatic rock formations, flowing streams, extensive trail systems for hiking, mountain biking, and ATV riding, access to the Elk River, and a wide range of gathering and recreation destinations including The Great Camp, Camp Eagles Nest, Eagles Nest River Club, The North Pavilion, Eagles Nest Winery, and Epic Chophouse restaurant. With its combination of elevation, privacy, layered long-range views, architectural quality, established rental performance, and turnkey furnished presentation, this home represents a compelling ownership opportunity within the Blue Ridge Mountains’ most dynamic luxury mountain community, The Lodges at Eagles Nest.

170 Eagle Springs Trail, Banner Elk

217 Sunrise Vista Lane, Banner Elk
$2,799,999
4 Beds ⋅ 4 Baths ⋅ 260133 MLS
Sorrel Sky Farm lives up to its name. Set at approximately 4,350 feet in elevation, this exceptional equestrian estate captures panoramic views across three states, North Carolina, Virginia and Tennessee, with long-range vistas stretching toward Grandfather Mountain and Mount Rogers. The setting offers privacy and accessibility, just 10 minutes to Banner Elk, 15 minutes to Sugar Mountain, 20 minutes to Beech Mountain, 25 minutes to Boone and 35 minutes to Blowing Rock. Serious equestrians or hobby farmers will recognize the rarity of a high-elevation farm that provides natural cooling, functional infrastructure, and sweeping mountain vistas. Great seasonal escapes or full-time living. With privacy, open pasture, and generous living space, Sorrel Sky Farm also lends itself beautifully to a legacy estate or family retreat. The custom-designed modern farmhouse was thoughtfully positioned to maximize the views, with nearly every room overlooking mountains and rolling board-fenced pastures. Reclaimed hemlock floors and solid hemlock interior doors create warmth and authenticity throughout the main living areas. Mahogany and glass double entry doors, along with expansive sliding glass doors, open the great room and dining area to the covered porch, inviting fresh mountain breezes and seamless indoor-outdoor living. The kitchen anchors the home with a substantial quartz island accented by barn tin detailing, exposed wood beams, and carefully curated finishes. The main-level primary suite features two spacious walk-in closets with custom wood shelving. Upstairs, a generous bonus/family room offers flexible space for recreation, media or additional gathering areas. Designed for comfort and efficiency, the home includes a whole-house generator, water filtration system, encapsulated crawl space, and Icynene insulation. Equestrian facilities are equally impressive. The 60-by-48-foot hardboard-sided barn with metal roof includes seven stalls, a concrete center aisle, insulated tack and feed rooms, hot and cold wash area, 12-by-24-foot equipment storage, and four stalls opening to a 12-by-48-foot lean-to. A separate 12-by-20-foot run-in shed with storage complements two interconnecting three-board fenced pastures across 10 acres, with ample trailer parking. Sorrel Sky Farm offers a rare combination of elevation, views, usable pastureland and proximity to the High Country’s premier destinations, an exceptional opportunity to experience Blue Ridge Mountains at their finest.

217 Sunrise Vista Lane, Banner Elk

236 Stack Rock Road, Elk Park
$2,799,000
4 Beds ⋅ 5 Baths ⋅ 257961 MLS
Welcome to your mountain retreat in the prestigious gated community of Headwaters at Banner Elk, where luxury living meets breathtaking long-range views. This exceptional custom-built home is offered furnished and showcases remarkable craftsmanship, thoughtful design, and outstanding amenities throughout. Designed to comfortably accommodate family and guests, the home features four private primary suites, including one on the main level, two on the upper level, and one on the lower level. Above the oversized two-car garage, a spacious 21'6" x 38'5" bonus room offers endless possibilities for a media room, game room, office, bunk room, or additional living space. The gourmet kitchen features a gas range, granite countertops, and a custom island with built-in shelving. The adjoining great room offers soaring vaulted ceilings, stunning views, and a warm, inviting atmosphere. The lower level is designed for relaxation and recreation, featuring a comfortable den, wet bar, private gym, and a one-of-a-kind custom wine cellar highlighted by a floor crafted from pennies. Throughout the home, architectural details and vaulted ceilings enhance the sense of mountain elegance. Outdoor living is equally impressive. Enjoy cool mountain evenings beside the wood-burning fireplace on the expansive deck, complete with a summer kitchen for effortless entertaining. A hot tub on the lower deck provides the perfect place to unwind and take in the peaceful surroundings. Two interior gas fireplaces add warmth and charm throughout the seasons. Recent property improvements include professionally installed landscaping, a water feature, sealed crawl spaces with humidity control, a tankless water heater system, and a radon mitigation system for enhanced comfort, efficiency, and peace of mind. In addition to the oversized garage, a separate UTV garage offers convenient storage for outdoor adventures. A unique opportunity accompanies this property: the option to purchase a 1/8 ownership share in a private 170-acre nature preserve adjacent to Headwaters. Shared among only eight homeowners, this extraordinary preserve offers miles of trails, hiking, UTV riding, picnicking, a shooting range, and the serene beauty of Falls Creek winding through the landscape. Headwaters at Banner Elk offers exceptional amenities, including a mountaintop clubhouse with a fitness center, theater room, game room, gourmet kitchen, dining area, great room with fireplace, and tennis/pickleball court. Residents also enjoy a lakeside pavilion, multiple parks, a dog park, scenic waterfall, and abundant outdoor recreation. Emergency helicopter access is available via the clubhouse parking area. Ideally located near downtown Banner Elk, this home provides convenient access to year-round High Country attractions, including skiing, hiking, golf, whitewater rafting, concerts, fine dining, shopping, and more. Recent updates and improvements include: • All carpets professionally cleaned (October 2025) • Main-level great room furniture professionally steam cleaned (October 2025) • Pre-inspection completed with all recommended repairs addressed • Radon mitigation system installed (November 2025) Virtual tour and floor plans available. Experience luxury mountain living, exceptional amenities, and unforgettable views in one of Banner Elk's most sought-after communities.

236 Stack Rock Road, Elk Park

The information from this search is provided by the High 'Country Multiple Listing Service. Please be aware that not all listings produced from this search will be of this real estate company. All information is deemed reliable, but not guaranteed. Please verify all property information before entering into a purchase.”