Refine Search
Sort by
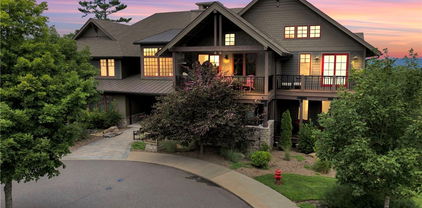
1590 Shulls Mill Road, Boone
$875,000
4 Beds ⋅ 4 Baths ⋅ 262254 MLS
1590 Shulls Mill Road~ Tucked in the woods, and in a CENTRAL location between Boone, Blowing Rock, and Banner Elk, discover this full-of-character home on over an acre of privacy offering LEVEL parking & entry. While the property offers great potential as a full time residence, mountain getaway, investment/rental property, and more (previously used as an artist’s studio!), the luscious and mountainous grounds provide low maintenance landscaping, large boulders and rock outcroppings, (deer proof!) perennial gardens, manageable yards, and the sounds of the meandering Lance Creek below! Furnished, with exceptions. Easy access, year-round, on state-maintained, paved roads. This 4 Bedroom, 4 Bath home offers multiple living areas, bonus rooms, storage spaces, and a GREAT workshop, while being surrounded by wrap around, open and covered decks and porches. Historic charm mixes with natural elements to create a really unique and special property. Enter from the covered front porch into a foyer leading to the Great Room on the main level, with a wood-burning fireplace and deck access, adjacent to a kitchen with updated appliances, dining area, and sitting room or bonus area. The large, wrap-around back deck offers plenty of opportunity for outdoor living and entertaining with a ‘tree-house’ feel. Also on the main level, find a primary suite with full bath, second living room with a vaulted ceiling and wood-burning fireplace, a second bedroom with ensuite bath and deck access, and a storage or pantry room. Downstairs, find a spacious studio-style bedroom with access to the enclosed deck or sunroom area,  featuring a wood-burning fireplace, full bath with soaking tub, walk-in closet, large storage closet, and a second small deck off of the bathroom. The lower level also features another bedroom with an ensuite bath and a laundry. In addition to a large, unfinished workshop with walkout access in the basement, the home offers multiple exterior storage spaces and features including: high elevation (3,000+ feet!), Southern Exposure, fiber-optic high-speed internet, security system, NEW septic tank, fencing for dogs, trail down to water, & more! Discover charm and comfort with modern updates in a great location in the Blue Ridge Mountains!

1590 Shulls Mill Road, Boone

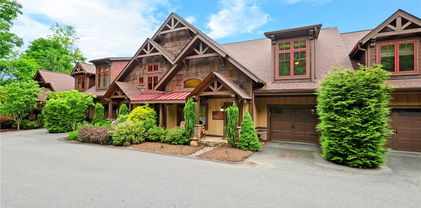
263 Cobble Creek Lane, Boone
$875,000
4 Beds ⋅ 4 Baths ⋅ 262100 MLS
Beautiful custom-built mountain home located in the desirable subdivision of Cobble Creek and in the Blowing Rock school district. This 4-bedroom, 3.5 bath home has been designed and built for quality and energy efficiency with the tranquility of the area and yet just minutes from Blowing Rock and Boone, you'll be in the heart of everything the High Country has to offer. Near hiking, skiing, fishing, shopping, restaurants, and more, yet still allowing you peace and convenience. Relax on the expansive deck while overlooking the park-like setting back yard with fire pit and walking paths. The home showcases beautiful well-kept hardwood flooring throughout the main level flowing from the foyer to the wide-open office to the master suite with its spacious in-suite bathroom off the main hallway into the inviting open-concept great room/dining room with vaulted ceilings, exposed beams and large windows and doors that flood the space with natural light. The spacious great room also features a cozy stone fireplace. The kitchen with its 6-burner/griddle gas range completes this one-level living, handicap accessible main floor. While the upstairs boasts its luxurious carpeted floors, bedrooms, baths and small loft area. One bedroom is another primary suite with in-suite bathroom; the other two bedrooms share a “Jack and Jill” bathroom set-up. The one bedroom is currently used as a flex room (flex space providing versatility for guest accommodations, home studio, and/or bonus rooms) because the septic permit is approved for three bedrooms. Whether you’re looking for a second home, primary home or an investment property, this home offers year-round accessibility. Schedule to see this beautiful house and let’s make it your home!

263 Cobble Creek Lane, Boone

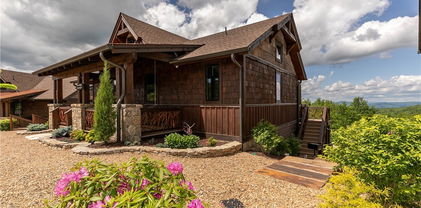
989 Scenic Drive, Vilas
$875,000
4 Beds ⋅ 5 Baths ⋅ 261653 MLS
Welcome to 989 Scenic Drive, a warm and inviting mountain retreat in the gated Laurel Ridge community in Vilas. Surrounded by the beauty of the High Country and on a quiet cul-de-sac, this thoughtfully designed log home offers the ideal balance of comfort, scenery and elevated mountain living. With beautiful long-range views, cool mountain air, and multiple outdoor spaces to relax and unwind, this is the kind of home that immediately feels like a getaway. Inside, the home is filled with character and warmth, featuring soaring vaulted ceilings, natural wood finishes, and a stunning stone fireplace that creates a cozy yet refined atmosphere. The open-concept layout was designed for gathering, whether you’re hosting friends for a weekend in the mountains or enjoying a quiet evening by the fire after a day in Boone or Valle Crucis. Large windows bring in natural light and frame the surrounding mountain scenery from nearly every room. The kitchen offers generous space for entertaining with granite countertops, custom cabinetry, and an easy flow into the dining and living areas. Spacious guest suites and additional sleeping areas provide plenty room for family and visitors, while the primary suite offers a peaceful place to recharge with spa-like finishes and a sense of comfort. An additional flexible-use room provides even more versatility and could serve as supplemental sleeping quarters, a home office, fitness room or other space tailored to your needs. Downstairs, the lower level creates even more room to enjoy, with recreation space, additional living areas, and direct access to the outdoor hot tub and fire pit area. Whether you’re looking for a full-time residence, a luxury mountain escape or a proven investment property with a strong potential rental history, this home offers flexibility and a lifestyle that’s hard to match. Just minutes from downtown Boone, Appalachian State University, Valle Crucis, and the High Country’s best dining, hiking and ski resorts, this home combines the convenience of location with the feeling of being surrounded by natural beauty of the Blue Ridge Mountains. NOTE: New roof and exterior paint completed in 2026. There is a 1,177-square-foot difference between professional measurements and tax records. Tax records reflect one level only. The sellers purchased the home in its current state and have made no changes. No permits are on file with the county.

989 Scenic Drive, Vilas

165 Little Boulder Lane, Seven Devils
$875,000
3 Beds ⋅ 3 Baths ⋅ 261789 MLS
Stunning Mountain Views! If you’ve been searching for a peaceful retreat or great investment opportunity in the beautiful North Carolina mountains, this charming, furnished cabin is the perfect getaway. Nestled among the trees, the well-maintained home offers breathtaking views of Grandfather Mountain and a true mountain-living experience. Being sold by the original owners who have completed numerous updates in recent years, including a new roof in 2021, exterior re-staining in 2022, interior repainting in 2024, and many additional improvements. The main level features an inviting open-concept layout with a beautifully appointed kitchen offering quartz countertops, stainless steel appliances, and a center island. The spacious dining and living area is highlighted by a dramatic floor to ceiling stone gas fireplace. Also on the main floor is the primary bedroom with double closets and a full bath. Upstairs, the loft overlooks the living area below and provides an ideal guest retreat complete with its own full bathroom. The lower level offers even more living space with a cozy family/game room w/ pool table and ping pong table top; featuring a second stone fireplace, 3rd bedroom, 3rd full bath, and a large walk-in laundry room with additional storage beneath the stairs. An attached exterior storage shed/workshop adds extra functionality. Relax and take in the peaceful surroundings from the extended 10ft. covered front and rear decks, terrific for a hot tub soak while enjoying the sights and sounds of mountain living. Conveniently located in the High Country, The Lakes community features two "catch & release" trout ponds, fitness center, library and hiking. Also, this property is just minutes from Grandfather Mountain, Otter Falls, pickleball, zip lining, white water rafting and winter activities including skiing and snowboarding at Sugar Mountain Resort, Beech Mountain Resort, and Hawksnest Snow Tubing and Zipline. Don’t miss the opportunity to own this one-of-a-kind mountain escape! Short-term rentals are permitted. Community Facebook Pg. (A complete list of features available in the Supplements.)

165 Little Boulder Lane, Seven Devils

198 Ramblestone Terrace Unit 203, Boone
$875,000
2 Beds ⋅ 2 Baths ⋅ 259993 MLS
Welcome to Craig 203 — Mountain Living at It's finest! This furnished short term rental approved condo is located at 198 Ramblestone Terrace in the heart of Watson Gap Village. Craig 203 offers a rare combination of breathtaking mountain views, smart design, and effortless access to the premier amenities and outdoor adventures of Blue Ridge Mountain Club. This thoughtfully designed floor plan showcases an open-concept kitchen, dining, and great room anchored by a stunning stone fireplace — the perfect setting for gathering with family and friends. Step onto the expansive back porch, complete with a built-in grilling kitchen, and enjoy seamless indoor/outdoor living and stunning mountain views all year long. Expertly furnished and move-in ready, this home includes modern conveniences like a lobby elevator, a stylish communal lounge, and covered parking — all designed for a low-maintenance, lock-and-leave lifestyle. This condo is offered fully furnished with a short list of exclusions and includes a 2023 Kawasaki UTV, (model: KRT800).

198 Ramblestone Terrace Unit 203, Boone

598 Valle Meadows Trail, Sugar Grove
$872,900
3 Beds ⋅ 4 Baths ⋅ 264596 MLS
Mountain living is rarely this easy! Less than 10 minutes from historic Valle Crucis, this thoughtfully updated home is tucked into a quiet, well-maintained community and offers true one-level living, three separate bedroom ensuites, an exceptionally spacious and flat yard, seasonal mountain views, and room to grow. The comfortable and functional layout offers privacy for family and guests, with all three bedroom suites on the main level, along with an additional bonus area that could easily serve as an office, den, or flex space. Upstairs, a second loft-style bonus area provides even more room to spread out. Inviting living spaces are centered around a striking floor-to-ceiling, hand-cut stone fireplace. The owners intended this to be their forever home, and their thoughtful improvements reflect that level of care. The exterior was transformed with real stone, while substantial upgrades include a whole-home generator, encapsulated crawl space, water treatment system, replacement of the water lines from the well to the home, and a new well pump in July 2026. Outside, the spacious, flat yard is a true rarity in the mountains and provides plenty of room to enjoy the outdoors. River stone landscaping and riprap along the driveway were added for beauty and easier maintenance. The peaceful setting is also a haven for wildlife, with plenty of opportunities for bird watching right from the porch. In addition to the two-car garage, the property features a separate, fully insulated detached garage and workshop with its own loft above, offering even more space for a future studio, hobby space, or other uses. The location makes it easy to enjoy everything the High Country has to offer. Valle Crucis is home to the original Mast General Store, Harvest Farm, and Valle Crucis Community Park, where you can fish along the Watauga River or enjoy concerts throughout the summer. Even the drive home winds alongside the Watauga River, while Boone, Banner Elk, and the area's ski mountains are all within easy reach. With well-maintained paved community roads, including winter maintenance, short-term rentals permitted, and extensive improvements already completed, this home offers a rare combination of convenience, space, and peaceful mountain living.

598 Valle Meadows Trail, Sugar Grove

366 Russelton Road, Boone
$870,000
3 Beds ⋅ 3 Baths ⋅ 260432 MLS
Built in 2020, this charming cottage-style home sits on a peaceful 0.67-acre lot in desirable Hampton Farms, just outside Boone. Enjoy convenient access throughout the High Country and beautiful views of Rocky Knob, Elk Knob, Snake Mountain, and the surrounding countryside. This quality-built home offers three bedrooms, two-and-a-half baths, and comfortable main-level living. The open great room features a floor-to-ceiling stone fireplace and large windows showcasing the mountain views. The kitchen includes granite countertops, LG stainless steel appliances, and abundant cabinetry. The main level features a spacious primary suite, powder room, and laundry room. Upstairs are two large bedrooms with walk-in closets, a shared bath, and a cozy reading loft. The unfinished 1,187' basement provides excellent storage and potential for additional living space. Valuable upgrades include a whole-house Generac generator, radon-mitigation system, water-filtration system with pH neutralizer and softener, dual-fuel heat pump, and Rinnai tankless water heater. Offered unfurnished; chandeliers do not convey. A beautiful mountain home in a sought-after Boone-area community!

366 Russelton Road, Boone

632 Big Tree Road, West Jefferson
$869,000
3 Beds ⋅ 3 Baths ⋅ 264780 MLS
Beautiful Log Home in the Highly Desirable Big Tree Community, located less than 10 minutes to downtown West Jefferson and convenient to HWY 221 for easy access to Boone or Wilkesboro. As you drive into the community you will feel as though you are diving into a peaceful parking sitting along the hardwood lined drive and the occasional sighting of deer crossing the road and going about their business in the woods around your NEW HOME. Discover the charm of true mountain living in this stunning log home, ideally situated at 3,800 feet elevation and 2 lots totaling over 4 acres of usable land. Enjoy refreshing mountain temperatures and seasonal long-range views from this serene, secluded setting. A bold mountain creek meanders through the property, complemented by wooded walking trails and a recirculating water feature in the front yard—creating an inviting, peaceful outdoor retreat. The expansive covered deck offers generous space for entertaining, dining, or simply relaxing while taking in the natural surroundings. Inside, the home welcomes you with an open floor plan designed for comfort and togetherness. The living area features a rock backdrop for a wood-burning stove, great for cozy mountain evenings. The kitchen boasts beautiful wood cabinetry, newer granite countertops, and newer stainless appliances, including a propane gas range. The adjoining dining area offers plenty of room for family and friends, all while capturing gorgeous views of the surrounding mountains.The main level includes a spacious laundry room and a large primary suite with an ensuite bathroom featuring a tile shower, soaking tub, and double-vanity sinks.Upstairs, you’ll find two generously sized bedrooms and a full bath, great for guests or family. The finished basement adds even more flexibility, offering a dedicated home office with a half bath and a climate-controlled family room, currently used as a music room. Additional unfinished basement space provides parking, workshop options, or future expansion potential.A large detached garage accommodates two vehicles and offers ample storage. Recent improvements include exterior stained in 2024 and new outdoor HVAC unit in 2025 and Pella Doors in 2024. With its blend of rustic charm, thoughtful design, and natural beauty, this home is a standout opportunity in one of Ashe County’s premier mountain communities.

632 Big Tree Road, West Jefferson

123 Laura Avenue, West Jefferson
$865,000
4 Beds ⋅ 4 Baths ⋅ 261735 MLS
Nestled within the sought-after Fairway Ridge subdivision of the pristine Mountain Aire Golf Club, 123 Laura Avenue offers a rare blend of luxury, privacy, and peaceful mountain living. Surrounded by the breathtaking beauty of the Blue Ridge Mountains and the scenic 175-acre, 18-hole golf course, this remarkable residence is truly a retreat in the heart of the High Country. Situated on one of the larger tracts within the community, the expansive 1.27-acre wooded lot provides exceptional seclusion while still enjoying the benefits of golf community living. As you arrive, you are immediately welcomed by long-range mountain views framed through the center of the home, while the grounds are frequently visited by local wildlife including deer and wild turkey, creating an atmosphere of tranquility and connection to nature. Thoughtfully designed with timeless craftsmanship throughout, the home features solid wood flooring, vaulted ceilings, granite countertops, expansive windows, and stunning outdoor living spaces that capture the surrounding mountain scenery. The main level was designed for both comfort and convenience, featuring a spacious chef’s kitchen with pantry, adjacent laundry and mudroom, dining area, breakfast nook overlooking the natural landscape, and a dramatic living room highlighted by a soaring vaulted ceiling and floor-to-ceiling stacked stone fireplace with beautiful custom built-ins. A dedicated office space and elevated upstairs walkway overlook the massive rear windows and deck area, filling the home with natural light and panoramic woodland views. The primary suite is conveniently located on the main level, allowing for true one-floor living, while the upstairs offers two additional oversized guest bedrooms, a full bath, and loft-style spaces that create a warm and inviting retreat for family and guests alike. The mostly finished lower level expands the home’s versatility with multiple entertainment and recreation areas, including a spacious family room, bonus room with exterior access to a large lower deck, exercise or hobby space, guest accommodations, and additional unfinished storage or workshop space. Located on Laura Avenue—the only home on the street—this property provides unmatched peace and privacy just minutes from downtown West Jefferson. Enjoy easy access to the town’s thriving arts district, local restaurants, galleries, coffee shops, seasonal festivals, and Appalachian charm. Outdoor enthusiasts will also appreciate close proximity to the scenic New River, one of the oldest rivers in North America, offering kayaking, tubing, fishing, and endless opportunities to experience the beauty of the High Country. 123 Laura Avenue is more than a home—it is a mountain sanctuary designed for entertaining, relaxation, and embracing the lifestyle that makes the North Carolina mountains so extraordinary.

123 Laura Avenue, West Jefferson

233 Lake View Place Unit D1, Jefferson
$864,900
4 Beds ⋅ 4 Baths ⋅ 260710 MLS
Stunning Townhome with Breathtaking Views! Experience the perfect blend of comfort and scenic beauty in this gorgeous, mostly furnished townhome featuring a highly desirable main-level living design. Ideally positioned to capture sweeping views of the pond, the lush green of Hole #2, and the stunning backdrop of Mt. Jefferson State Park, this property offers a truly picturesque setting. Step inside to an inviting open floor plan highlighted by soaring ceilings and abundant windows that fill the living space with natural light. The spacious living area features a cozy gas fireplace and custom built-in shelving, creating a warm yet refined atmosphere. The well-appointed kitchen boasts granite countertops, stainless steel appliances, and a generous walk-in pantry, seamlessly connecting to the dining area—great for everyday living and entertaining. The main-level primary suite offers access to the rear deck, along with a luxurious en-suite bath featuring a walk-in shower, Jacuzzi tub, and convenient laundry area. A guest bedroom and full bath complete the main floor. Upstairs, you'll find a roomy guest suite with a full bath overlooking the living room below, adding charm and flexibility. The beautifully renovated lower level expands the living space with a second living area, full kitchen, bedroom, full bath, washer and dryer, and a separate entrance—optimal for guests, extended family, or a mother-in-law suite. Recent updates provide peace of mind and modern appeal, including new natural gas furnaces & electric AC units (2023), roof replacement (2018), upgraded kitchen and baths, and stylish LVP flooring, among others. Don’t miss this incredible opportunity to own a home that, combines elegance, functionality, and unforgettable views—schedule your showing today! Jefferson Landing is a gated golf community centered around a stunning 18-hole course. With Club Membership, residents enjoy access to a beautifully appointed clubhouse, a swimming pool with a poolside dining and bar area serving delicious food and drinks, a well-equipped fitness center, and pickleball and tennis courts. Riverside Park offers a scenic retreat along the New River, complete with a covered pavilion. Additional highlights include a Himalayan-style putting course and seven par-3 practice holes, along with convenient food and beverage options. A $1,000 Capital Improvement Fee is paid by the buyer to the JLPOA at closing.

233 Lake View Place Unit D1, Jefferson

5301 US Highway 221, Blowing Rock
$855,000
3 Beds ⋅ 3 Baths ⋅ 262097 MLS
Just 10 minutes from downtown Blowing Rock, this inviting mountain retreat enjoys a convenient High Country location approximately five miles from the village and only four miles from Trout Lake, the Blue Ridge Parkway and an extensive network of hiking trails. Situated on approximately 1.99 acres, the residence offers 4197 square feet of thoughtfully designed living space with a flexible floor plan ideal for full-time living, a seasonal retreat or hosting family and guests. The home is offered fully furnished, with limited exclusions, providing an exceptional turnkey opportunity. Designed with comfort and versatility in mind, the home features three bedrooms and three full baths, with bedrooms thoughtfully positioned on both levels to provide privacy and flexibility. The main level showcases an open-concept living, dining and kitchen area accented by rich Brazilian cherry flooring. Expansive wraparound decking extends the living space outdoors, creating an inviting setting to relax and enjoy the natural surroundings. A one-car garage with approximately 300 square feet of additional storage offers abundant space for outdoor equipment and seasonal items. The lower level is designed for gathering and extended stays, featuring a spacious family room, secondary kitchen, one bedroom, another sleeping/bonus room, a full bath and a dry sauna. Outside, a level front yard, pull-through driveway and fire pit area enhance the property’s year-round enjoyment, while the gentle topography provides easy access in every season. Ideally located near Blowing Rock’s renowned shopping, dining and recreational amenities, this property presents an outstanding opportunity to enjoy mountain living while adding your own personal vision and update. A recent survey has been completed by the seller. **Please note:** There is a discrepancy between the professional measurements and the Watauga County tax records regarding heated square footage. The current owners purchased the property as-is. According to Watauga County Planning and Inspections, there have been no building permits on file for the property since 2010.

5301 US Highway 221, Blowing Rock

107 Glen View Road, Boone
$855,000
3 Beds ⋅ 3 Baths ⋅ 262060 MLS
Welcome to 107 Glen View, where timeless Craftsman design meets breathtaking High Country scenery. Perfectly situated on nearly 2 acres spanning two lots, this beautifully maintained 3-bedroom, 2.5-bath home offers sweeping valley and mountain views, striking natural boulder outcroppings, and beautifully landscaped grounds, creating an exceptional mountain retreat. Thoughtfully designed for both everyday living and entertaining, the main level features an open-concept great room anchored by a dramatic floor-to-ceiling stone fireplace complete with newly added vented gas logs. The well-appointed kitchen flows seamlessly into the living and dining areas, showcasing granite countertops, custom cabinetry, stainless steel appliances, and a large center island with bar seating. Just off the great room, the inviting sunroom offers additional living space filled with natural light, stunning mountain views, and a cozy fireplace. The spacious main-level primary suite offers privacy and comfort, featuring custom-added storage in the walk-in closet and newly installed barn doors connecting the suite to the sunroom, creating both style and functionality. A convenient powder room completes the main level. The lower level offers two generously sized guest bedrooms, a full bathroom, an expanded laundry room designed to accommodate a full-size washer and dryer, and a comfortable family room with direct access to the covered porch and patio, providing exceptional indoor and outdoor living space for family and guests. Step outside onto the expansive covered deck, the perfect place to enjoy your morning coffee, entertain friends, or simply take in the beautiful mountain scenery. Recent improvements throughout the home provide both comfort and peace of mind, including a professionally installed radon mitigation system, fresh interior paint throughout, a tankless water heater, three new Toto toilets, and ceiling fans added to each bedroom and the family room. Conveniently located just minutes from downtown Boone, Blowing Rock, Watauga Medical Center, Boone Golf Club, tennis facilities, Samaritan's Purse, shopping, dining, hiking, skiing, and everything the High Country has to offer, this exceptional property combines quality craftsmanship, thoughtful updates, and an unbeatable location in one remarkable package. Images of the downstairs family room and deck have been virtually staged.

107 Glen View Road, Boone

212 Whispering Pines Road, Boone
$850,000
4 Beds ⋅ 3 Baths ⋅ 264382 MLS
Location, Location, Location!!! First time one the market!! Welcome to 212 Whispering Pines—a rare Boone find, offering space, versatility, and unbeatable location! Situated on 1.87 lush acres spread across 5 combined lots, this spacious 3,500+ sq. ft. brick ranch presents an incredible opportunity for investors, DIY enthusiasts, or buyers looking to craft their dream Mountain High Country retreat. Key Features: Spacious Layout: 4 generously sized bedrooms and 3 bathrooms. Flexibility & Income Potential: Features a lower-level separate entrance—ideal for an in-law suite, guest quarter, or private rental apartment. Extensive Property: Enjoy peace and privacy on 1.87 total acres (includes 4 additional lots), giving you room to expand, garden, or create outdoor living spaces. Classic Architecture: Solid brick ranch construction providing a strong, timeless foundation ready for your personal updates and modern touches. Prime Boone Location: Minutes from local dining, shopping, Appalachian State University, and outdoor mountain recreation. Whether you're looking to update a classic footprint or capitalize on rental income potential in a high-demand market, 212 Whispering Pines holds boundless opportunity. Schedule your tour today and bring your vision to life!

212 Whispering Pines Road, Boone

500 Laurel Ridge Lane Unit A3, Banner Elk
$850,000
2 Beds ⋅ 2 Baths ⋅ 264509 MLS
Perched on the top floor of the prestigious Laurel Ridge, this sophisticated condominium offers an unparalleled mountain lifestyle and serves as the ultimate golf getaway. Ideally situated moments from the exclusive Elk River Club amenities, the residence captures the essence of refined high-country living through elegant hardwood flooring and a sun-drenched great room anchored by a majestic floor-to-ceiling rock fireplace. For those who enjoy entertaining, the kitchen features a stylish pass-through window that connects to the expansive living and dining area, maintaining a sense of privacy while staying engaged with guests. The thoughtful floor plan leads to a serene primary sanctuary with a well-appointed private bath, while a spacious guest bedroom is complemented by a centrally located full bath that serves as both a guest bathroom and a convenient powder room. The experience is completed by a covered porch that showcases breathtaking mountain views, accessible through private entries from both the primary bedroom and the main living area.

500 Laurel Ridge Lane Unit A3, Banner Elk

358 Green Cove Road, Sugar Mountain
$850,000
4 Beds ⋅ 4 Baths ⋅ 264202 MLS
Turnkey Sugar Mountain vacation rental ready for its next owner! This beautifully maintained 4-bedroom, 3.5-bath log home offers 2,533 heated square feet across three finished levels and is currently operating as an active short-term rental. Offered furnished and equipped, it's ready to continue as an income-producing mountain getaway or become your own High Country retreat. A flat walkway from the parking area provides easy access to the main level, with the primary suite conveniently located on the main floor. The main level features a primary suite, inviting living and dining areas, vaulted ceiling and wood-burning fireplace. Upstairs offers an additional bedroom, full bath and loft, while the finished lower level provides two additional bedrooms, a full bath, bunk space and flexible bonus areas— accommodating families and groups. Outdoor living is a highlight with multiple porches, an expanded deck overlooking the wooded setting and pond, and a hot tub for relaxing after a day on the slopes. Tucked near the end of a quiet street yet just minutes from Sugar Mountain Resort, golf, dining, shopping, and Banner Elk, the home offers both privacy and convenience. City water, paved city-maintained access, and an attached garage add to the property's appeal. At approximately 4,000–4,500 feet in elevation, this furnished, turnkey mountain property offers a compelling combination of location, rental potential and year-round enjoyment. NOTE: There is a 558-square-foot difference between the professional measurements and the square footage reflected in the tax records. No permits for the additional square footage were found on file with the county. The sellers purchased the property in its current configuration and have made no changes affecting the square footage.

358 Green Cove Road, Sugar Mountain

689 Sugar Mountain Drive, Sugar Mountain
$850,000
3 Beds ⋅ 3 Baths ⋅ 264121 MLS
Back on the market through no fault of the seller! Discover an exceptional four-season mountain retreat at 689 Sugar Mountain Drive, ideally located across from the Sugar Mountain Golf Course and just minutes from the slopes of Sugar Mountain Resort. Combining timeless log cabin character with refined furnishings, generous indoor and outdoor living spaces, and an established rental history, this fully furnished, turnkey property offers an outstanding opportunity in the heart of the North Carolina High Country. A gently flowing mountain stream borders the side and rear of the property, providing the soothing sounds of a babbling brook and a peaceful backdrop for outdoor living. The beautifully maintained cabin is easily accessible from a city-maintained paved road and offers ample parking—an especially desirable feature for a Sugar Mountain vacation home or investment property. Inside, the warm and inviting great room is anchored by a dramatic stone gas fireplace, while the open loft above provides a cozy retreat for relaxing or accommodating additional guests. The thoughtfully appointed kitchen features granite countertops, sleek black stainless steel appliances, abundant cabinetry and a spacious pantry. Its seamless connection to the covered porch and grilling area makes entertaining effortless. The main level offers a spacious primary suite with a private ensuite bath and walk-in closet, along with an additional bedroom and conveniently located full bath. The lower level is designed for recreation and relaxation, featuring an expansive family and game room with direct access to the hot tub deck and an additional covered patio. A generous bunk room, full bath and dedicated laundry room complete this level. The oversized one-car garage is currently arranged as an additional game room, creating even more flexible gathering space. Outdoor living is elevated by a custom-built stone fireplace and flagstone patio—an idyllic setting for evenings beneath the stars accompanied by the gentle sounds of the stream. With its sought-after Sugar Mountain location, proximity to golf, skiing, dining and year-round recreation, this luxury furnished log cabin delivers the perfect blend of mountain serenity, convenience and proven rental appeal. NOTE: There is a 232 sq.ft. difference between tax records and professional measurements. The tax records included the garage, which is not HLA.

689 Sugar Mountain Drive, Sugar Mountain

568 Auborn Trivette Road, Sugar Grove
$850,000
2 Beds ⋅ 3 Baths ⋅ 263880 MLS
Nestled in the trees above the Watauga River, every feature of this home has been thoughtfully designed to create a one-of-a-kind experience. Enjoy deeded access to nearly half an acre of shared riverfront, perfect for fly-fishing, swimming, kayaking, and lounging by the river. Start your morning sipping coffee on the wrap-around porch while listening to the sounds of the river and overlooking the nearby pond. Spend the day on the river or visit one of the nearby towns or attractions, including Boone, Blowing Rock, and Beech Mountain in NC, Damascus and Abingdon in VA, and Bristol and Johnson City in TN. Conveniently located just 35 minutes to Tweetsie, Appalachian Ski Mountain, Hawksnest Snow Tubing, Sugar Mountain Ski Resort, and Grandfather Mountain, and only 25 minutes to Watauga Lake with gorgeous parks pontoon rentals, and fishing. Return home to relax by the firepit in the afternoon and spend your evening soaking in the hot tub beneath the stars! Inside the home, comfort meets style with a 26-foot high cathedral ceiling, knotty pine and oak throughout, a floor-to-ceiling stone fireplace, cozy living area, and natural light streaming through the windows. The modern kitchen includes Delicatus Gold granite counters, stainless steel appliances, and soft-close cabinets and drawers. The primary bedroom features a spa-like ensuite bath with a soaking tub and shower. The second bedroom also has an ensuite full bath and is currently outfitted as a game room with a pool table and sleeper sofa. This property is an fantastic investment, whether you’re looking for a successful rental property or a personal getaway. Rental history available. Don't miss this amazing opportunity; make it yours today! Don’t let this one get away!

568 Auborn Trivette Road, Sugar Grove

328 Nile Park Drive, Blowing Rock
$850,000
5 Beds ⋅ 4 Baths ⋅ 262320 MLS
Welcome to 328 Nile Park Drive. Perched on a flat knoll atop 1.9 acres of low-maintenance, wooded land and nestled in a quiet, end-of-the-road setting, this rare 5 bedroom 4 bath cabin provides a TURN-KEY short term rental and investment opportunity, mountain getaway, or full-time residence, central to so much of what the High Country has to offer. Discover the best of both worlds: ultimate privacy and seclusion, yet easy access and close to everything!! A convenient location (just two turns off of Highway 321 between Boone and Blowing Rock) means this property rests only 6 minutes from the Blue Ridge Parkway, 7 minutes to Main Street in Blowing Rock, 12 minutes to App Ski Mountain, and less than 10 minutes to downtown Boone! Offered FURNISHED (with minor exceptions), discover living and entertaining spaces that flow from indoors to out, and a true wrap-around covered deck surrounding the entirety of the home- a perfect spot for enjoying morning coffee or the setting sun. An open floor plan brings together the kitchen, dining, and living spaces, centered around a floor-to-ceiling stacked stone fireplace- an anchor and focal point to the room. The pine and oak filled interior gives the warmth and feel of a classic and rustic cabin while tall ceilings and windows bring in natural light and an airy atmosphere. Enjoy all of the necessities on the walk-in-level, including TWO primary bed/bath suites with jetted tubs and spacious closets. A lofted second floor with vaulted ceilings offers two bedrooms and full bath while the lower level provides the 5th bedroom (currently shown/staged as an additional living space), full bath, and game room - a floorplan that offers a variety of use and layout options! Amenities include: HOT TUB, pool table, granite counters, covered decks, small yard areas, lower stone walkway, utility/storage room, high speed internet, security system, covered entry, and a high elevation (3,400+ feet!) - all in close proximity to Appalachian State University. Rental assessment available!

328 Nile Park Drive, Blowing Rock

572 Skyland View Drive, Blowing Rock
$849,999
2 Beds ⋅ 2 Baths ⋅ 261029 MLS
Presenting 572 Skyland View Drive, Blowing Rock- a rare find and truly unique and special property- previously featured in the Blowing Rock Tour of Homes! Nestled at the end of the road and in walking distance to shopping & dining on Main Street in historic downtown Blowing Rock, this two bedroom, two bath home is bursting with character and charm. Originally constructed around the 1840s, this Civil War-era cabin was relocated to Blowing Rock in the 1970s and later expanded and updated, now serving as the perfect full-time residence or mountain getaway with seasonal Blue Ridge Mountain views and a blend of history and authenticity, and modern convenience. Just a quick golf cart drive away from Blowing Rock Golf Course, and walking distance to the Town parks and paths that connect directly to National Park Service trails! Enter from the breeze-capturing, covered, wrap-around porch into the living room, featuring a vaulted ceiling, stone fireplace, and rustic charm, open to the dining area and kitchen with updated, stainless steel appliances and marble counters. The primary bedroom with walk-in closet, full bath with tiled shower, soaking tub, and double vanity with marble counters, as well as the laundry closet, complete the main level. Upstairs, a lofted sitting area overlooks the living and is adjacent to the second bedroom with vaulted ceiling, full bath, and large storage and utility closet. Outside, enjoy the cool mountain air around a stone firepit area that connects to the front porch and circular driveway. Ample parking, large exterior storage closet, low maintenance landscaping & wooded privacy, high speed internet!

572 Skyland View Drive, Blowing Rock

342 Birkdale Ridge, Jefferson
$849,900
4 Beds ⋅ 6 Baths ⋅ 263604 MLS
Experience refined mountain living within this gated golf community of Jefferson Landing. Lot of house for the price. Perfectly positioned overlooking a picturesque 4-acre pond with a walking trail and gazebo, this exceptional waterfront residence offers over 4,000 square feet of beautifully designed living space with serene water views from multiple covered porches. The main level features a completely renovated chef's kitchen with custom cabinetry, leathered granite countertops, stainless steel appliances, and an inviting breakfast area flowing into the spacious great room with new hardwood flooring. A luxurious primary suite, guest suite, laundry, and level entry provide effortless main-level living. The upper loft is suited for a home office or retreat, while the finished lower level offers a second kitchen, expansive family room with fireplace, two guest bedrooms, workshop, and abundant storage. Four fireplaces, natural gas, and a dual-fuel furnace add comfort and efficiency. Optional club membership provides access to an award-winning 18-hole golf course, elegant clubhouse, dining, fitness center, pool, tennis, pickleball, Riverside Park, and exceptional facilities—offering an unparalleled High Country lifestyle. At closing, buyers pay a $1,000 Capital Improvement Fee to the JL POA.

342 Birkdale Ridge, Jefferson

no property photo
$849,900
3 Beds ⋅ 3 Baths ⋅ 261835 MLS
Nestled within the premier gated community of Headwaters at Banner Elk, this beautifully crafted mountain cottage offers the perfect blend of privacy, comfort, and convenience. Being sold turn-key with only a few seller exclusions, this 3-bedroom, 3 full bath retreat is ready for you to enjoy from day one. Thoughtfully designed and well built, the home features warm mountain charm, inviting living spaces, and an extended outdoor deck where you can relax and take in the peaceful mountain views surrounded by nature. Headwaters at Banner Elk offers exceptional amenities including a clubhouse with a movie theater, game room, and fitness center, along with two community lakes for fishing and canoeing, a dog park, tennis courts, and pickleball courts. Ideally located just minutes from Beech Mountain and downtown Banner Elk, you’ll enjoy easy access to skiing, hiking, mountain biking, fly fishing, live music, dining, shopping, and all the High Country has to offer. Whether you're seeking a full-time residence, mountain getaway, or investment property, this private escape delivers the best of mountain living.

405 Woodlake Loop Road, Elk Park

138 S Camp Road Unit 103, Boone
$849,900
4 Beds ⋅ 4 Baths ⋅ 256057 MLS
Due to the buyer's personal reasons, Back on the Market, and priced at $203 per foot! Discover mountain living at its finest in this luxurious Adirondack-style townhome, ideally situated between Boone and Blowing Rock. With over 4,400 square feet of meticulously designed living space, this home offers an exceptional blend of rustic charm and modern elegance. From the moment you enter, it's clear this isn’t your typical townhome. The main level welcomes you with warm oak flooring and ceramic tile, flowing through a spacious open-concept layout that includes a beautifully appointed kitchen, elegant dining area, inviting living room, and a half bath. The primary suite on this floor offers a peaceful retreat with a walk-in shower and direct access to the covered outdoor area. Step through a wall of windows and you’re greeted by a tranquil space perfect for relaxation, complete with mountain views, the soothing sounds of Winkler’s Creek, and a private hot tub. The kitchen is a chef’s dream, featuring custom oak cabinetry, granite countertops, a butcher block island, a stacked slate backsplash, a five-burner gas stove, and a convection wall oven. Access to the garage through a large utility room adds convenience to everyday living. Upstairs, a cozy loft overlooks the main living area and leads to two generously sized bedrooms and a full bath with a double vanity. The finished walkout basement expands the home’s functionality with a spacious guest suite, partial kitchen, full bath, and a large entertainment area, complete with a dedicated theater room — perfect for movie nights or hosting guests. Tucked in a scenic community with an inviting shared fire pit, this home is just under four miles from Downtown Boone. Whether you're seeking a full-time residence or a serene mountain escape, this High Country haven offers the perfect blend of comfort, style, and natural beauty.

138 S Camp Road Unit 103, Boone

40 Camp Eagle Court, Banner Elk
$849,900
2 Beds ⋅ 3 Baths ⋅ 255133 MLS
Welcome to 40 Camp Eagle Court, a beautifully crafted 2-bedroom, 2.5-bathroom mountain home located in The Lodges at Eagles Nest—a premier gated community in Banner Elk, North Carolina offering an unmatched lifestyle of luxury, adventure, and natural beauty! This fully furnished, 2 bed, 2.5 bath home features vaulted ceilings, an open-concept design, and a cozy loft space above the kitchen—perfect for extra sleeping quarters, a reading nook, or additional storage. High-end finishes throughout the home blend rustic mountain charm with modern comfort. A full-home generator ensures peace of mind year-round! Step outside and you’re just a short walk to Camp Eagles Nest, one of the community’s signature amenity areas, offering access to scenic walking trails, playground, and a wide variety of outdoor activities. Beyond your doorstep, enjoy additional community features including a summer concert series, brand new restaurant, and more! Whether you're looking for a year-round residence, mountain getaway, or investment opportunity, this turn-key home offers the perfect balance of serenity and excitement in one of North Carolina’s most sought-after mountain communities.

40 Camp Eagle Court, Banner Elk

103 Upper Snowbird Trail, Beech Mountain
$849,000
4 Beds ⋅ 4 Baths ⋅ 264481 MLS
GREAT LOCATION, SHOWS LIKE NEW & DESIGNED FOR MOUNTAIN GETAWAYS! Enjoy main-level living with beautiful mountain views in this spacious 4-bedroom, 4-bath home. The desirable floor plan features both the primary suite and a guest bedroom on the main level, along with an open and inviting great room highlighted by a wall of windows that fills the space with natural light. A propane stone fireplace, wood floors, and tongue-and-groove ceilings add warmth and classic mountain character. Step outside onto the expansive deck, perfect for entertaining, relaxing, and taking in the surrounding views. A separate laundry room and pantry provide added convenience. The upper level offers an additional primary suite, a guest bedroom with a full bath, and a generous loft that provides an ideal space for a home office, reading area, or additional gathering space. There is plenty of room to comfortably accommodate family and guests. The seller has also completed an additional bedroom and full bath on the lower level, providing even more flexible living and sleeping space. An optional membership to the Beech Mountain Club is available (not currently active). New member initiation fees and annual dues apply. Membership offers access to an impressive array of amenities, including a private 18-hole golf course, tennis and pickleball courts, 24-hour fitness center, children's day camp, outdoor swimming pool, slope-side clubhouse, dining, and numerous recreational activities. Located on Beech Mountain, a popular four-season destination, this property puts you close to hiking, biking, skiing, tubing, shopping, dining, and a local brewery. With its spacious layout, mountain views, multiple living spaces, and excellent location, this home offers an exceptional opportunity for a mountain retreat, vacation getaway, or vacation rental.

103 Upper Snowbird Trail, Beech Mountain

270 Elk Hill Drive, Banner Elk
$849,000
6 Beds ⋅ 6 Baths ⋅ 264023 MLS
Beautifully renovated property with incredible views of Banner Elk, Sugar Mountain, and Beech Mountain! Originally designed as two three-bedroom, three-bath units, the property is currently configured as four separate living spaces: two upper two-bedroom, two-bath units and two lower efficiency apartments. The spacious upper units feature vaulted ceilings, fireplaces, lofts, full kitchens, washer/dryers, window treatments, and mini-split systems. The upper-left unit has two mini-splits, while the upper-right unit has three. Both upper units are being sold furnished, with the exception of select artwork, décor, and the sellers’ personal belongings. Each lower efficiency apartment includes a full kitchen with an electric range, refrigerator, garbage disposal, washer/dryer, full bathroom, and private deck. The efficiencies are being sold unfurnished and are currently rented. Completely renovated since purchase, this versatile property offers numerous possibilities and may be ideal as a duplex, triplex, four-unit rental property, spacious private residence, multigenerational home, guest accommodations, or employee housing. A detailed list of improvements for each unit is available in the documents folder. Additional features include two fireplaces, a 384-square-foot clean, unheated storage room located behind the lower-right efficiency, a covered carport accommodating approximately three vehicles, and additional parking on the adjoining vacant 0.11-acre parcel. The property and additional lot total approximately 0.39 acres. Electricity is currently metered as a duplex, and the annual road maintenance fee is $540. Conveniently located near ski resorts, restaurants, shopping, parks, and other High Country attractions, this property presents an excellent opportunity for an investor or anyone seeking flexible living and rental options. The virtual tour includes only the two upper two-bedroom, two-bath units. The lower efficiencies are shown in photographs only due to tenant occupancy and personal belongings. Advance notice is required to show the units. Tenants are month to month.

270 Elk Hill Drive, Banner Elk

187 Cinnamon Fern Lane, Banner Elk
$849,000
3 Beds ⋅ 3 Baths ⋅ 263602 MLS
Seller is offering a $10,000.00 seller concessions. Welcome to 187 Cinnamon Lane in the highly sought-after Crooked Creek community of Banner Elk, where refined mountain living meets timeless comfort and exceptional convenience. Just minutes from the heart of Banner Elk, this beautifully appointed home offers easy access to award-winning restaurants, boutique shopping, wineries, outdoor recreation, and the High Country's premier attractions. Designed for both elegant entertaining and everyday living, this stunning 3-bedroom, 2.5-bath residence welcomes you with beautiful hardwood floors installed in 2022, an inviting open-concept floor plan, and an abundance of natural light. The spacious living, dining, and kitchen areas flow seamlessly together, creating the perfect setting for gathering with family and friends. The luxurious main-level primary suite is a true retreat, featuring an oversized bedroom, a generous walk-in closet, a spa-inspired soaking tub, a large walk-in shower, and a beautifully appointed ensuite bath designed for ultimate relaxation. Upstairs, two spacious guest bedrooms provide comfort and privacy for family and visitors. The lower level offers endless possibilities. Whether you envision a workshop, artist's studio, home gym, recreation room, or additional finished living space, this versatile area is ready to be customized to fit your needs. Additional highlights include a whole-home generator (2025) Replaced for added peace of mind, quality finishes throughout, and a thoughtfully designed floor plan that blends luxury with everyday functionality. Whether you're searching for a full-time residence or the perfect mountain retreat, this exceptional home offers an outstanding combination of comfort, elegance, and location. Enjoy convenient access to Sugar Mountain and Beech Mountain ski resorts, championship golf courses, Grandfather Mountain, scenic hiking trails, wineries, and everything that makes Banner Elk one of the High Country's most desirable places to call home. Seller had a crack in foundation evaluated when purchased by IONCON PLLC.

187 Cinnamon Fern Lane, Banner Elk

649 Craggy Pointe Unit 20D, Sugar Mountain
$849,000
2 Beds ⋅ 2 Baths ⋅ 262816 MLS
Rarely does a Reserve unit undergo a renovation of this caliber. Completely reimagined, this exceptional residence combines breathtaking, unobstructed long-range mountain views with the quality, craftsmanship, and attention to detail typically reserved for luxury custom homes. The expansive view stretches for miles across the Blue Ridge Mountains with no buildings in front to interrupt the landscape. Rather than simply looking at the mountains, it feels as though you are immersed in them. Nearly every surface and system has been upgraded, including engineered hardwood flooring, custom trim work, electric blackout blinds, a new 50-gallon water heater, Whirlpool appliances, and a GE all-in-one washer and dryer. The thoughtfully redesigned floor plan relocated the laundry area from the kitchen, creating a more spacious and functional layout that is ideal for everyday living and entertaining. The kitchen and living spaces are highlighted by handcrafted live-edge countertops and a stunning live-edge dining table by Blowing Rock Woodworks. A carefully curated collection of custom designer furnishings, including imported cowhide dining chairs and premium Yellowstone furniture from The Cabin Store, complements the home's sophisticated mountain-modern design. A custom bar area features illuminated shelving, a live-edge countertop, and dual-zone wine and beverage refrigeration. Both bathrooms have been fully remodeled with tiled showers and updated fixtures that blend timeless design with modern comfort. Offering a level of finish and craftsmanship rarely found in the High Country condo market, this turnkey residence stands apart from the competition. Whether you're seeking a luxury mountain retreat, full-time residence, or investment property, opportunities like this are exceptionally rare at The Reserve.

649 Craggy Pointe Unit 20D, Sugar Mountain

1078 Charter Hills Road, Beech Mountain
$849,000
7 Beds ⋅ 5 Baths ⋅ 261639 MLS
MAJOR PRICE REDUCTION. Investment property, family retreat or both. With seven bedrooms, five baths and a house that sleeps 14+, an outdoor deck with hot tub and fire pit, this home has everything you need to put you in the rental game. Newly renovated, this home comes complete with furnishings and accessories so you can begin taking reservations immediately. This home was purchased and remodeled to accommodate their large family get togethers, and is now being offered as an ideal investment property. Three floors of bedrooms, baths and gathering spots are all designed to offer fun and relaxation. Located on Beech Mountain, this property is ideal for larger church and social groups to enjoy everything the mountain has to offer. Skiing excursions in the winter, hiking in the summer and breath-taking color in the fall, and located close to restaurants, shopping and entertainment. I urge you to take the 3D tour of the home and its surroundings. You will not be disappointed. Full Beech Mt Club Membership is available.

1078 Charter Hills Road, Beech Mountain

The information from this search is provided by the High 'Country Multiple Listing Service. Please be aware that not all listings produced from this search will be of this real estate company. All information is deemed reliable, but not guaranteed. Please verify all property information before entering into a purchase.”

How much is your home worth?

Get instant property value now!