Refine Search
Sort by
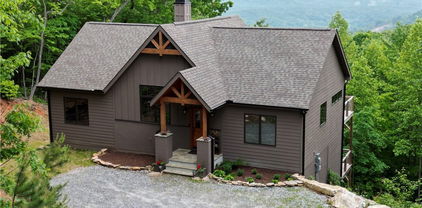
$735,000
3 Beds 2 Baths 258949 MLS
Take advantage of this PRICE DROP!! Stunning Nearly New Mountain Home with Breathtaking Sunrise Views Nestled within the gated community of Leatherwood Mountains, this beautiful home—less than three years old—offers the perfect blend of modern comfort and mountain serenity. Perched along the top of the Elk Horn section, it captures awe-inspiring sunrise views that showcase nature at its finest. The open-concept main level is ideal for gathering and entertaining, featuring a spacious kitchen, a walk-in pantry, a welcoming great room, and three comfortable bedrooms, along with two full bathrooms. The centerpiece of this level of the home is the floor-to-ceiling stone fireplace. Imagine taking in the scenery from the wall of windows in this great room while cooking in the expansive kitchen, hanging out in the living room, or even sitting on the spacious deck. Downstairs, you’ll find two 12’ x 12’ offices on either side of a large lower-level great room—an ideal setup for remote work, hobbies, or additional living space. The laundry and utility rooms are conveniently located on this level as well. The area between these two office rooms is plenty big enough to turn into a second living room, bar, or other entertainment area. Step outside onto two expansive rear decks to take in the sweeping views and mountain air. The property features extensive landscaping, grading, and drainage improvements—many of which were updated this year—offering a strong foundation for your own finishing touches. With a Certificate of Occupancy issued in June 2023, this home feels practically brand new, having seen very little use. The current owners’ life changes have created a unique opportunity for you to complete their vision and make this mountain retreat truly your own. Opportunities abound! Enjoy the experience of a new build—without the wait. This is a quality-built home and practically a blank canvas awaiting your own touches. Schedule a time to come and see this home today so that you may begin to enjoy all that Leatherwood Mountains has to offer. Owners of this home will get to enjoy all of the amenities found here, including a community pavilion, tennis and pickleball courts, a pool, children's playground, and of course the over 50 miles of deeded horseback and hiking trails. The retail businesses at the entrance to the community feature multiple equestrian facilities, a seasonal restaurant, a guided horseback riding program, campground with trout waters, and a newly opened zipline course. With all that this property has to offer, you need to come and see it today, as it may be gone tomorrow!

414 Elk Horn Road, Ferguson

$1,399,000
2 Beds 2 Baths 258535 MLS
Steeped in more than two centuries of mountain heritage, this historic 111-acre Ashe County farm is a living story of North Carolina’s High Country. Once part of the early agricultural backbone of the region, the farm has been lovingly preserved under a conservation easement that ensures its pastoral landscape and legacy will remain unspoiled for generations to come. Rolling meadows, mature woodlands, and Silas Branch Creek weave together across the property, forming a setting of remarkable peace and permanence. The renovated 1,542-square-foot farmhouse offers two bedrooms, two baths, and a partially finished walk-out basement with a second kitchen and bath. Exposed beams, wood floors, and a brick fireplace echo the warmth of an earlier era. At the same time, an updated kitchen with stainless steel appliances and a sun-filled sitting room provides every modern convenience. Outside, multiple porches and decks overlook the surrounding fields and distant ridges, inviting quiet mornings and long evenings in the open air. A true rarity, the property also includes Ashe County’s oldest standing barn — an 1821 saddle-notched structure listed in the U.S. National Register of Historic Places. Its hand-hewn timbers and weathered patina are a timeless reminder of the region’s agrarian roots, offering more than 2,600 square feet of covered farm use. Additional barns and outbuildings stand ready for equipment or livestock. The land itself offers exceptional variety: approximately 47 acres are currently leased for Christmas trees and landscape crops, while 37 wooded acres support a managed forestry plan. Long-established farm roads and fencing define access and boundaries throughout the property. A second well supplies water for livestock and future development, with easement allowances permitting two additional homesites. The ridge homesite, surrounded by century-old trees, offers sweeping 360-degree views of the mountains — a setting worthy of a new chapter in this farm’s story. Conveniently located less than fifteen minutes from West Jefferson, this farm’s proximity to the New River and Blue Ridge Parkway underscores its rare combination of accessibility and authenticity. For those who value heritage, stewardship, and the quiet continuity of rural life, this property offers an opportunity not just to own land, but to become its next guardian. Large, intact historic farms of this scale rarely reach the market. For the buyer who values authenticity, natural beauty, and the privilege of preservation, this farm offers the rarest gift — the chance to own not only a remarkable piece of land, but a lasting legacy.

1046 J E Gentry Road, Crumpler

$1,200,000
4 Beds 6 Baths 258850 MLS
Experience serene mountain living in this stunning custom-built mountain farmhouse, new construction, completed in 2026, located in the gated, low-density Elk Creek Mountain community. Perched at approximately 4,400 feet in elevation, this exceptional home offers breathtaking long-range Blue Ridge Mountain views in every season and is perfectly situated between Boone and West Jefferson in the charming community of Todd. Spanning over 3,273 square feet on 2.1 acres, this thoughtfully designed home features an open floor plan that showcases the spectacular mountain scenery. The main living level boasts soaring cathedral ceilings, a striking stone gas fireplace, a chef's kitchen with quartz countertops, and a spacious dining area that flows seamlessly onto a large covered deck good for entertaining or simply enjoying the panoramic views. The home offers 4 bedrooms, including 2 luxurious primary suites with custom walk-in closets, beautifully tiled walk-in showers, and incredible mountain views. The upper level includes two additional ensuite bedrooms along with a versatile office or playroom, providing ample space and privacy for family and guests. The lower level features 10-foot ceilings, a spacious gathering area, a large laundry room, and an oversized garage equipped with an EV charging hookup. The walkout stamped concrete patio is already wired for a hot tub and opens to a thoughtfully designed outdoor gathering area with a dedicated fire pit setting, creating the perfect space to relax beneath the mountain skies. Additional highlights include an asphalt circular driveway for easy access and abundant parking, quality custom craftsmanship throughout, and a setting that captures some of the area's most impressive long-range mountain views. Located just 10–15 minutes from West Jefferson and 25 minutes from Boone, you'll enjoy convenient access to dining, shopping, the New River, hiking, and year-round mountain recreation. This home is 100% complete and ready for its first owners. Schedule your showing today!

2120 ELK CREEK MOUNTAIN Parkway, Todd

$729,000
3 Beds 3 Baths 258696 MLS
Nestled within the upscale gated community of Whispering River, this beautiful, newly constructed home boasts an acre plus lot with gorgeous New River access! The main floor features three generously sized bedrooms, including two with a shared full bath. The open floor plan creates a seamless transition between the family room, dining area, and kitchen, which showcases a spacious island, granite countertops, and premium appliances. A skillfully crafted master suite, complete with an expansive custom designed closet, vast tile shower, and an opulent soaking tub, complete the main floor. The upper level boasts a spacious bonus room and a third full bath, situated above the oversized attached double garage. This exceptional residence features an array of luxurious appointments, including Belgium wood flooring, granite counters throughout, covered porches (trex back deck), a condition sealed crawlspace with an Aprilaire dehumidifier, rolling mountain views and New River access. Come see this amazing mountain haven today!

201 Whispering River Drive, Crumpler

$1,279,900
3 Beds 4 Baths 258846 MLS
Escape to this breathtaking gem located in the Blue Ridge Mountains!! This exquisitely maintained home is situated on approx. 18.01 acres, offers quality construction and lovely mountain views. The FP layout features, a large dining and kitchen with granite counters & upgraded appliance in the last 5 years. The spacious great room has high vaulted ceiling, a stone fireplace and wonderful natural lighting. The primary bedroom suite includes a corner fireplace and access to side deck, spacious bathroom with heated tile floors, tiled shower, soaking tub and amazing walk-in closet that is a dream come true! There is a 2nd bedroom and bath for guest on the main floor. The upstairs loft is great multi-purpose space and the basement features game-room, space for 3rd bedroom, fitness RM and lots of storage. Additional features include: hardwood & tile floors throughout, heat pump & Rinnai tankless water heater in 2022; home and storage barn painted in 2024; Generac generator in 2025; wired speakers inside & outside; LED lighting, built-in bookcase & desk, security system, oversized 2 car garage; storage barn with covered porch for all your tools and toys. Enjoy true peace and tranquility from the multiple outdoor living spaces surrounded by beautiful landscaping and large natural boulders around the property. Schedule a time to come see this incredible property!!

2650 Carson Woods Road, Laurel Springs

$725,000
2 Beds 3 Baths 258886 MLS
It doesn't get any better than this. Top of the mountain, ski -in ski-out Reserve One unit and it will not last long. This Reserve One unit was purchased about 4 years ago and the current owners have gone over this unit with a fine tooth comb, and they have made sure that all is right. A brand new HVAC unit was installed in 2024, a new door to the exterior storage closet was replaced and all new shower valves were recently Installed. If you are looking for a "Room With a View" look no further. Every bedroom, the kitchen and the loft all have spectacular views. Level parking and level entrance makes this unit special. Walk out your front door and you are a two minute walk to the slopes. Great hiking and fishing, are just minutes away, while golf and tennis are all at your fingertips down at the Sugar Mountain complex. (Memberships are available but not necessary.) So take a look at the 3D tour and see just how much your money can buy. Be part of the "Best Kept Secret" and come and take part of the Reserve, High Country, Sugar Mountain Experience. It will be the best decision you'll ever make. (loft is considered the third bedroom)

200 Trails End Unit 36A, Sugar Mountain

$1,425,000
2 Beds 2 Baths 258847 MLS
Stunning Ridge-Top Estate in Leatherwood Mountains Perched atop a scenic ridge within the gated community of Leatherwood Mountains, this exquisite home combines luxury living with equestrian elegance. Thoughtfully designed and impeccably crafted, the property offers everything you and your horses could need—along with panoramic views that stretch from sunrise to sunset. Inside, the home showcases refined finishes and exceptional craftsmanship. The gourmet kitchen features expansive granite countertops, including a large island that flows seamlessly into the open dining and living areas—perfect for entertaining. The living room’s custom stone fireplace, floor-to-ceiling windows, and automated southern-facing shades highlight both sophistication and comfort. The primary suite offers a peaceful retreat, with floor-to-ceiling windows and direct access to the open deck where a six-person hot tub awaits. Both bathrooms feature oversized showers, and the primary includes dual vanities. A convenient office is located just off the kitchen and laundry area; with an expanded septic permit for three bedrooms, this space can easily be converted into a guest room if desired. Situated on over 10 acres, the property includes a two-stall barn and a fenced pasture area—ideal for horses. Equestrian enthusiasts will appreciate the access to over 50 miles of horseback and hiking trails throughout Leatherwood Mountains. Car enthusiasts will love the three-bay garage, offering more than 1,500 square feet of space with Swisstrax flooring. The additional area has been outfitted as a home gym, providing plenty of room for hobbies or storage. Outdoor living is at its finest here, with multiple decks, a pergola-covered entertaining space, and breathtaking views of Grandfather Mountain and the surrounding Blue Ridge vistas. At an elevation of over 2,000 feet, every angle offers an awe-inspiring perspective. Residents enjoy all Leatherwood amenities, including a community pavilion, pool, tennis and pickleball courts, playground, and access to on-site businesses such as a seasonal restaurant, campground, equestrian center, guided trail rides, trout waters, and a new zipline course. Additional features include a whole-house generator, professional landscaping, and meticulous stonework throughout the exterior and garage. Whether you’re seeking a full-time residence, mountain retreat, or vacation rental, this remarkable home offers a rare combination of luxury, functionality, and natural beauty. Schedule your private showing today and experience this one-of-a-kind Leatherwood Mountains property for yourself.

550 Big Sky Road, Ferguson

$1,989,000
4 Beds 5 Baths 258818 MLS
115 Dugger Ridge Trail is mountain living on the perfect scale. Its convenient and walkable location at Watson Gap Village enhances the abundant lifestyle this home affords. Allowing short term rentals and fully furnished, 115 Dugger Ridge Trail provides the perfect opportunity for a turnkey rental investment or personal retreat. This home's unique floor plan provides exceptional unobstructed layered views, spectacular use of space, and proximity to all of the luxury amenities and outdoor adventures unique to Blue Ridge Mountain Club. Enjoy one of the many outdoor or indoor spaces for gathering— four back porches each with their own fireplace to enjoy your morning coffee or an evening cocktail; a spacious living area with a stunning stone fireplace for sharing stories with friends and family. And this home offers four private retreats creating an escape and solace as you need it. Customized touches abound in this stunning home with no detail untouched. 115 Dugger Ridge Trail delivers a luxury lifestyle just steps from a world of adventure. BRMC amenities include Ascent Wellness and Fitness Center, Lookout Grill, Jasper House, Watson Gap Park (Featuring Pickleball Courts, Bocce Ball, and Horse Shoe) as well as Chetola Sporting Reserve and, just a stones throw away, The Meadows Pool and Pavilion (Featuring stunning Mountain Side Pool, Pickleball Courts, Pavilion and Great Lawn). For the nature lover, nearly 50 miles of hiking/UTV trails, tucked swimming holes, pure mountain streams, and a 6,000 acres backyard are waiting for your exploration. BRMC’s national park-like setting and elevated amenities create the perfect blend of retreat, rewind, and recreation. Offered furnished, 115 Dugger Ridge Trail is ready for you to come home to Blue Ridge Mountain Club, a premier mountain community, where a life-well lived is yours.

115 Dugger Ridge Trail, Boone

$474,900
2 Beds 2 Baths 258795 MLS
This charming 2-bedroom, 2-bath condo offers breathtaking, year-round views of Grandfather Mountain and is Located in the desirable Klonteska condominium community. This home is within easy walking distance of Beech Mountain’s premier amenities such as walking to the slopes, Fred's Mercantile; The Brick Oven, White Wolf Lodge & The Whistle Pig. Being an upper level, end unit, it enjoys extra natural light from side windows, added privacy, and amazing views. Step inside to a warm and inviting open-concept living area with gleaming wood floors and expansive windows that perfectly frame the mountain vistas. The kitchen features beautiful granite countertops, all appliances, and ample storage—ideal for both everyday living and entertaining. Both bedrooms are generously sized, each with spacious closets and access to beautifully finished bathrooms. The primary bathroom has been recently renovated and is spacious and beautiful! Enjoy the cool mountain air and ever-changing scenery from your private covered balcony, where each sunrise paints a new masterpiece across the Grandfather Mountain skyline. Whether you’re seeking a vacation getaway, a smart rental investment, or a full-time mountain residence, this home offers an unbeatable blend of comfort, style, and location. Being sold fully furnished (with minor exclusions)—so you can start enjoying Beech Mountain living right away!

3441 Beech Mountain Parkway Unit A6, Beech Mountain

$684,900
2 Beds 3 Baths 258732 MLS
Welcome to The Reserve II at Sugar Mountain! Experience mountain living at its finest in this luxury 2-bedroom, 3-bath condo with loft, perfectly perched atop Sugar Mountain in the gated community of The Reserve II. Enjoy breathtaking panoramic views of the Blue Ridge Mountains and overlook the ski slopes right from your balcony. The owners have spared no expense to create a comfortable and luxurious retreat, blending the warmth of home with the beauty of the North Carolina High Country. Inside, you’ll find an open-concept living area featuring a gas fireplace, plush seating, and a fully equipped kitchen with stainless steel appliances. The primary suite includes a king bed, flat-screen TV, and a spa-like ensuite bath with a double vanity, walk-in shower, and soaking tub. The guest bedroom offers a queen bed, flat-screen TV, and convenient access to a full guest bath from both the bedroom and hallway. Upstairs, the loft features a sleeper sofa, TV, desk area, and its own full bath, making it an ideal space for extra guests or a quiet work-from-home setup. Step out onto the covered balcony to take in the ever-changing mountain views — from lush summer greens to snow-covered peaks in winter. Conveniently located just minutes from Sugar Mountain Resort, Sugar Mountain Golf, restaurants, and local shops. This condo offers year-round access to the best of the High Country. Additional features: -Flat Parking -Main floor entry

342 Ridgeline Drive Unit 15B, Sugar Mountain

$674,900
3 Beds 2 Baths 258721 MLS
Move in ready home on over 31 unrestricted acres with springs, fruit trees, total privacy, and layered long-range view potential! Originally designed as a bug-out destination, there are multiple hidden rooms and lots of thought given to security and preparedness, including all of the contents that convey with the home such as solar generators, wood stoves, and a plethora of other supplies. All necessities are on the main level as well as a washer/dryer hookup on the main and in the basement so there is no need to traverse the stairs. Main level has large open living area, 2 beds, 2 baths, formal dining room, and kitchen boasting solid surface counters. Full basement walks out on the ground level with a cellar room and additional hidden room for storage. Loft bedroom has ample storage space on either side in the floored attic. Property has already been graded for the addition of a detached garage. New roof and paint in 2024. Covered front porch and open back deck to enjoy the peaceful surroundings and mature hardwoods surrounding the home. No restrictions means that you can open the long range layered views, create gardens, orchards, or pastures, and utilize the property in any way you desire. Located near the top of Stone Mountain, enjoy being off of the beaten path but still an easy paved drive of 30 minutes into all of the amenities of Boone. Don't miss this incredibly unique and enchanting property, come and see today!

2161 Stone Mountain Road, Vilas

$646,000
4 Beds 3 Baths 258755 MLS
Serenity awaits in this 4/3 two-story mountain retreat in western North Carolina. Whether you're searching for a seasonal or year-round home, the inviting ambiance is perfect for relaxation and entertainment. Located in the resort community of Linville Land Harbor, you would have access to a swimming pool, lake, recreation center with classes, and beautiful golf course, just to highlight a few. Opportunities for meeting new friends is a welcoming lifestyle. This home offers many areas to enjoy your special piece of paradise, including an outdoor porch right off the kitchen. A cozy swing overlooks the landscaped garden which blooms with colorful flowers all summer long. But wait...if you have a large crowd... the back pavered patio has space for games and festive food gatherings. An artisan stone wall and expanded parking is a rare but welcoming find. Indoors invites you to the living room, but the almost 600 sq.ft.sunroom with picture windows and light wood paneling offers a tree-house feeling. The winter allows a gorgeous mountain view on 3 sides. A mini-split wall system and gas fireplace will keep you warm and cozy. Guest quarters in the lower level offers 2 bedrooms, bathroom, kitchenette, and living/dining areas. A golf cart garage also has a large workshop and storage areas. This well-maintained home has many outdoor features, including siding, metal roof and leaf filter gutters. Surrounded by trees and privacy, seize the opportunity to be it's next owner!

120 Ridge Road, Newland

$799,000
4 Beds 4 Baths 258736 MLS
Welcome to 121 Spruce Hollow Road! This beautifully maintained four-bedroom, 3.5-bath home sits on nearly an acre across two lots with a one-car oversized garage. Being offered fully furnished. Enjoy one-level living with a spacious open concept layout, featuring a welcoming living area and a lovely dining room filled with natural light from large windows. The well-equipped kitchen showcases stainless steel appliances, granite countertops, ample storage and a generous pantry. Adjacent to the kitchen is a versatile space for entertaining, which leads to a covered porch, great for grilling and taking in the tranquil wooded surroundings. The cozy den boasts a stunning stacked stone fireplace and abundant windows. Retreat to the primary suite, complete with a spacious bath offering a garden tub and a huge walk-in closet. Upstairs, you’ll find two additional bedrooms, a full bath, and a large loft/home office. The finished basement provides even more flexibility, featuring a guest room, full bath, expansive game room, and a two-car garage with plenty of storage space. With a total of three and a half baths, a full basement and a dedicated game room, there’s plenty of room for everyone to spread out and relax. Enjoy the outdoors from your inviting front porch or go out to the fire pit. With minimal effort, you could open up the scenery for spectacular year-round mountain vistas. The stone retaining wall and natural landscaping create an attractive, while the recently painted exterior and a new furnace (2024). In a peaceful and natural setting, this home provides tranquility and convenience to Beech Mountain Resort and Club, hiking trails, fishing and all the High Country has to offer. Don’t miss your chance to make it yours so schedule your visit to 121 Spruce Hollow Road today. City water and sewer. Ample parking.

121 Spruce Hollow Road, Beech Mountain

$1,675,000
4 Beds 5 Baths 258466 MLS
Welcome home to 359 Calico Court, tucked in The Meadows Neighborhood of Blue Ridge Mountain Club (BRMC). Allowing short term rentals, 359 Calico Court provides the perfect opportunity for a rental investment or personal retreat. This home's unique floor plan provides exceptional intimate and layered views, spectacular use of space, and proximity to all of the luxury amenities and outdoor adventures unique to Blue Ridge Mountain Club. 359 Calico Court's kitchen, dining room, and great room open concept feature a beautiful stone fireplace for bringing together family and friends. The expansive porches, one complete with a wood burning fireplace, extends the indoor/outdoor living for year-round enjoyment. This new construction home features four private retreats, each with their own bath, creating an escape and solace as you need it. 359 Calico Court delivers a luxury lifestyle just steps from a world of adventure. BRMC amenities include Ascent Wellness and Fitness Center, Lookout Grill, Jasper House, Watson Gap Park (Featuring Pickleball Courts, Bocce Ball, and Horse Shoe) as well as Chetola Sporting Reserve and, just a stones throw away, The Meadows Pool and Pavilion (Featuring stunning Mountain Side Pool, Pickleball Courts, Pavilion and Great Lawn). For the nature lover, nearly 50 miles of hiking/UTV trails, tucked swimming holes, pure mountain streams, and a 6,000 acres backyard are waiting for your exploration. BRMC’s national park-like setting and elevated amenities create the perfect blend of retreat, rewind, and recreation. 359 Calico Court is ready for you to come home to Blue Ridge Mountain Club, a premier mountain community, where a life-well lived is yours.

359 Calico Court, Boone

$1,365,000
4 Beds 5 Baths 258458 MLS
Welcome home to 353 Calico Court, tucked in The Meadows Neighborhood of Blue Ridge Mountain Club (BRMC). Allowing short term rentals, 353 Calico Court provides the perfect opportunity for a rental investment or personal retreat. This home's unique floor plan provides exceptional intimate and layered views, spectacular use of space, and proximity to all of the luxury amenities and outdoor adventures unique to Blue Ridge Mountain Club. 353 Calico Court's kitchen, dining room, and great room open concept feature a beautiful stone fireplace for bringing together family and friends. The expansive porches, one complete with a wood burning fireplace, extends the indoor/outdoor living for year-round enjoyment. This new construction home features four private retreats, each with their own bath, creating an escape and solace as you need it. 353 Calico Court delivers a luxury lifestyle just steps from a world of adventure. BRMC amenities include Ascent Wellness and Fitness Center, Lookout Grill, Jasper House, Watson Gap Park (Featuring Pickleball Courts, Bocce Ball, and Horse Shoe) as well as Chetola Sporting Reserve and, just a stones throw away, The Meadows Pool and Pavilion (Featuring stunning Mountain Side Pool, Pickleball Courts, Pavilion and Great Lawn). For the nature lover, nearly 50 miles of hiking/UTV trails, tucked swimming holes, pure mountain streams, and a 6,000 acres backyard are waiting for your exploration. BRMC’s national park-like setting and elevated amenities create the perfect blend of retreat, rewind, and recreation. 353 Calico Court is ready for you to come home to Blue Ridge Mountain Club, a premier mountain community, where a life-well lived is yours.

353 Calico Court, Boone

$1,545,000
4 Beds 5 Baths 258691 MLS
"Escape to 'Amazing View Lodge,' a big, beautiful 4-bedroom 4.5-bathroom (each bedroom has an ensuite bathroom) FURNISHED cabin where luxury meets the landscape in perfect harmony. This custom-built retreat offers an experience beyond compare, with a sprawling deck that serves as your private viewing platform for stunning mountain views and stargazing or enjoy an evening with a warm fire, crisp air and endless skies at the firepit. Inside, a stone fireplace and rich wood finishes create a cozy yet grand atmosphere, while multiple living spaces provide ample room to relax and reconnect. A kitchen designed for both serious cooking and relaxed gathering, it boasts a spacious layout with a generous island, a gourmet range, and custom Koch rustic cherry briarwood cabinetry. The lower-level offers; a sprawling family-friendly oasis designed for both relaxation and entertainment. Gather around the cozy fireplace for a movie night or head to the dedicated game area for endless fun. This impressive space is complemented by two bedrooms, each with its own full en-suite bathroom. From the moment you arrive, you'll be immersed in a world of tranquility, framed by some of the most amazing views the region has to offer." Located in Banner Elk minutes to downtown, Beech Mountain and the area ski resorts! An incredible home built with superior wall foundation, 8" easter white pine double V authentic exterior corners, all logs are clear treat pressure treated at factory, spray foam insulation on roof deck for exceptional insulation values, a Generac 22kw whole house backup generator serviced annually, whole house dehumidification tied into the HVAC system. A truly gorgeous mountain home awaits you! Furnished with a few exceptions! Short-term rental projection up to 65K. Seller is an NC Broker

584 Grey Fox Ridge Road, Banner Elk

$2,295,000
3 Beds 4 Baths 258568 MLS
Situated on approximately 111 acres with over 3,000 feet of river frontage, this versatile property features a custom timber-frame home, a second residence, and extensive agricultural and recreational amenities. The land combines 70 acres of fenced pasture, wooded areas, and natural water sources. The timber-frame home, approx. 4,000 sq. ft., features vaulted ceilings, Cyprus wood flooring, a gas fireplace, three bedrooms, a three-car garage, and a gentleman’s workshop. The second home, exceeding 2,500 sq. ft., provides additional living space for guests, family, or multi-generational use. Outdoors, the property includes one post-style feed barn, cattle barns, multiple water sources, including a windmill-powered well (approx. 5 GPM), several additional wells, natural springs, and a pond. Enjoy private river access with a beach area, including a section where stones break the flow of the river, creating a relaxing babbling effect, and fruiting plants scattered throughout the property. Enrolled in a land preservation program, the property offers potential tax benefits that may be continued by the next owner. This combination of quality homes, agricultural infrastructure, and scenic river frontage makes the property ideal for a private estate, working farm, or recreational retreat in North Carolina.

372 & 393 Bingham Ln, Laurel Springs

$3,200,000
4 Beds 5 Baths 257961 MLS
Welcome to your mountain retreat in the prestigious gated community of Headwaters at Banner Elk, where luxury living meets breathtaking long-range views. This exceptional custom-built home is offered furnished and showcases remarkable craftsmanship, thoughtful design, and outstanding amenities throughout. Designed to comfortably accommodate family and guests, the home features four private primary suites, including one on the main level, two on the upper level, and one on the lower level. Above the oversized two-car garage, a spacious 21'6" x 38'5" bonus room offers endless possibilities for a media room, game room, office, bunk room, or additional living space. The gourmet kitchen features a gas range, granite countertops, and a custom island with built-in shelving. The adjoining great room offers soaring vaulted ceilings, stunning views, and a warm, inviting atmosphere. The lower level is designed for relaxation and recreation, featuring a comfortable den, wet bar, private gym, and a one-of-a-kind custom wine cellar highlighted by a floor crafted from pennies. Throughout the home, architectural details and vaulted ceilings enhance the sense of mountain elegance. Outdoor living is equally impressive. Enjoy cool mountain evenings beside the wood-burning fireplace on the expansive deck, complete with a summer kitchen for effortless entertaining. A hot tub on the lower deck provides the perfect place to unwind and take in the peaceful surroundings. Two interior gas fireplaces add warmth and charm throughout the seasons. Recent property improvements include professionally installed landscaping, a water feature, sealed crawl spaces with humidity control, a tankless water heater system, and a radon mitigation system for enhanced comfort, efficiency, and peace of mind. In addition to the oversized garage, a separate UTV garage offers convenient storage for outdoor adventures. A unique opportunity accompanies this property: the option to purchase a 1/8 ownership share in a private 170-acre nature preserve adjacent to Headwaters. Shared among only eight homeowners, this extraordinary preserve offers miles of trails, hiking, UTV riding, picnicking, a shooting range, and the serene beauty of Falls Creek winding through the landscape. Headwaters at Banner Elk offers exceptional amenities, including a mountaintop clubhouse with a fitness center, theater room, game room, gourmet kitchen, dining area, great room with fireplace, and tennis/pickleball court. Residents also enjoy a lakeside pavilion, multiple parks, a dog park, scenic waterfall, and abundant outdoor recreation. Emergency helicopter access is available via the clubhouse parking area. Ideally located near downtown Banner Elk, this home provides convenient access to year-round High Country attractions, including skiing, hiking, golf, whitewater rafting, concerts, fine dining, shopping, and more. Recent updates and improvements include: • All carpets professionally cleaned (October 2025) • Main-level great room furniture professionally steam cleaned (October 2025) • Pre-inspection completed with all recommended repairs addressed • Radon mitigation system installed (November 2025) Virtual tour and floor plans available. Experience luxury mountain living, exceptional amenities, and unforgettable views in one of Banner Elk's most sought-after communities.

236 Stack Rock Road, Elk Park

$2,950,000
3 Beds 4 Baths 258309 MLS
Experience mountain luxury at its finest in this stunning modern mountain home, showcasing million-dollar views that stretch 270 degrees, from the mountains of Tennessee to the charming town of Boone below. The main level offers an open-concept design, providing you a space that works for both entertaining and everyday living. The expansive chef’s kitchen flows seamlessly into an elegant dining area and a spacious yet inviting living room. Step through the glass doors to a spectacular outdoor living space complete with a glass fire table and retractable electric shade, creating a haven for enjoying breathtaking sunsets year-round. Also on the main level is a stylish office featuring a ladder-accessed loft, a unique and inspiring bonus space. Down the skylight-lit hallway, you’ll find a powder room, a generous laundry room with a jetted sink and a luxurious primary suite. The suite includes a custom walk-in closet and a spa-like bath with heated floors, a deep soaking tub, water closet and a multijet shower. Every room on this level is bathed in natural light and designed to capture sweeping views, from the twinkling lights of Boone to the majestic peaks of Grandfather, Sugar and Beech mountains. The lower level is made for entertaining, featuring a spacious open living area with a reclaimed wood bar, elegant fireplace and distinctive roll-up door that opens to a massive deck. This outdoor oasis includes an outdoor kitchen and dining area, designed for unforgettable gatherings. Two guest bedrooms (one with en-suite bath), an additional full bath and an oversized two-car garage with EV charging station complete this level. Set on 1.37 rolling acres, the property also includes a picnic and fire pit area, where you can savor the cool mountain air and spectacular views, including a front-row look at Kidd Brewer Stadium. Whether you’re an App State fan or simply seeking a one-in-a-million luxury mountain home, this property delivers unmatched comfort, style, and scenery. Please note discrepancy in tax record measurements and professional measurements. Seller purchased home as new construction.

1180 Pinnacle Drive, Boone

$550,000
2 Beds 2 Baths 258562 MLS
Long-range views, elevated mountain living & year-round adventure await just minutes from Blowing Rock! Large windows fill the home with natural light, while warm interiors, two fireplaces, and multiple gathering spaces create the perfect mountain retreat. Recent tree trimming and removal have enhanced both the long-range views to Grandfather Mountain and the outdoor setting, making the home feel even more connected to the surrounding landscape. The spacious primary suite offers access to the wrap-around deck and a luxurious soaker tub, while the walk-out lower level provides flexible guest space and greater rental potential. Recently operating as a successful part-time Airbnb and now offered fully furnished, this home offers immediate enjoyment and year-round appeal - from cool summer days and vibrant fall color, to cozy winter weekends near the slopes. For full-time residents, the location offers convenient access to both Blowing Rock and Boone without the congestion of in-town living. For second-home buyers and investors, the combination of views, location, flexibility, and seasonal appeal makes this an increasingly rare opportunity in the High Country market. Come experience mountain living refreshed for summer fun and ready for the seasons ahead!

265 Dameron Drive, Blowing Rock

$2,500,000
8 Beds 10 Baths 257589 MLS
Introducing Cedar Rock at The Lodges at Eagles Nest — one of the most unique ownership opportunities ever offered within the community. Designed as two fully independent mountain residences under one roof, Cedar Rock delivers a level of flexibility rarely found in the High Country. Only one other home of this design has ever been built within Eagles Nest, making this an exceptionally rare offering for buyers seeking a combination of personal enjoyment, multigenerational living, and proven rental performance. Unlike traditional large mountain homes, Cedar Rock was intentionally designed to provide privacy between family groups while still allowing everyone to gather together when desired. This unique configuration is ideally suited for multigenerational ownership, multiple-family vacations, and rental guests seeking both privacy and shared mountain experiences. Positioned on a secluded 4.33-acre homesite in the Cabin section at approximately 3,500 feet in elevation, the property enjoys long-range mountain views overlooking the Elk Valley, including the recognizable profile of Grandfather Mountain, while remaining just minutes from the front gate and downtown Banner Elk. Offered fully furnished and turnkey, Cedar Rock encompasses approximately 7,010 heated square feet and comfortably accommodates more than sixteen guests. Each side of the residence features its own Great Room with floor-to-ceiling wood-burning stone fireplace, open-concept kitchen and dining area, lower-level den and game room, expansive decking, hot tub, single-car garage, and generous storage. The professionally designed interiors blend authentic timber-frame architecture with refined mountain finishes throughout. The home offers six true en-suite bedrooms, including a main-level primary suite on each side, along with two large bunk rooms on the walk-out lower levels. Two spacious loft areas overlooking the Great Rooms provide additional flexibility for office space, lounge areas, or overflow sleeping accommodations. Outdoor living was thoughtfully prioritized throughout the design, with expansive gathering spaces positioned to capture the surrounding mountain views and natural setting. The property's 4.33-acre homesite provides a level of privacy and separation rarely found among homes with comparable rental capacity. The Lodges at Eagles Nest encompasses more than 3,000 acres of high-elevation terrain with elevations exceeding 5,200 feet and features waterfalls, streams, boulder fields, an expansive nature preserve, access to the Elk River, miles of hiking, biking and ATV trails, Eagles Nest Winery, River Club, Great Camp, North Pavilion, Camp Eagles Nest, an on-site Dollar General, and Epic Chophouse restaurant. With its combination of rarity, flexibility, established rental performance, acreage, privacy, long-range mountain views, and turnkey furnished presentation, Cedar Rock represents a truly unique ownership opportunity within the Blue Ridge Mountains' most sought-after luxury mountain community, The Lodges at Eagles Nest.

161 Hump View Trail, Banner Elk

$297,000
2 Beds 2 Baths 258558 MLS
At over 5,000 feet in elevation, this luxurious, turnkey 2BR/2BA offers beautifully inviting furnishings, custom imported silk window treatments and fabrics, handcrafted woodwork, an antique mantle, and gorgeous long-range views overlooking the Blue Ridge Mountains and Sugar Mountain's ski slopes. Add Sugar Top's 24-hour gated entry and front desk service, indoor pool, hot tubs, sauna, steam room, fitness center, locker rooms, and a welcoming lobby with a gorgeous stone fireplace and you have a mountain retreat for the whole family! POA dues include cable TV and high-speed internet. This is a great second home or investment property as both short- and long-term rentals are allowed. Offset your investment with this unit's proven rental success (rental history available).

303 Sugar Top Drive Unit 2921, Sugar Mountain

$425,000
3 Beds 3 Baths 258521 MLS
Experience mountain living at its finest with this spacious retreat in Linville Land Harbor’s Mountain View neighborhood. This move-in-ready home features three bedrooms, three bathrooms, and updated kitchen and bathroom finishes. The home is mostly furnished. The main level includes a great room and a stunning partially covered deck, while the lower level offers a third bedroom, a full bathroom, and a sunroom (please note the sunroom is unheated). Additional highlights include an oversized heated one-car garage, a mudroom, and laundry areas. Linville Land Harbor provides exceptional amenities, including golf, a clubhouse, pickleball, tennis, a pool, and trout fishing. The POA fee conveniently covers water, sewer, trash, cable, and Wi-Fi. As a bonus, the 2026 POA dues have already been paid in full for the buyer. Whether you are looking for a year-round residence, a seasonal getaway, or an income-producing rental, this property is an ideal choice.

228 Snowshoe Loop, Newland

$950,000
3 Beds 3 Baths 258471 MLS
Charming Mountain Retreat with Guest Apartment & Breathtaking Views, nestled at the base of Beech Mountain with a coveted Banner Elk address, this inviting mountain home offers the perfect blend of comfort, modern updates, and rustic charm. Just minutes from both Beech Mountain and Sugar Mountain Ski Resorts, the property is ideal for year-round living, a serene vacation home, or a smart investment opportunity. The spacious main residence features an elegant primary suite conveniently located on the main level, complemented by open-concept living spaces that showcase stunning mountain views. Recent updates include all-new flooring throughout the basement and upper levels (2024), a new HVAC system and furnace (installed in December 2024), a brand-new roof (September 2025), and a new refrigerator (2023), ensuring peace of mind and modern convenience. Step outside onto a generous deck, perfect for dining al fresco or simply soaking in the natural beauty that surrounds you. A standout feature is the detached guest apartment offering an additional 617 square feet of living space—not included in the main home's square footage—ideal for hosting visitors, generating rental income, or creating a private office or studio. With two garages, including an oversized one for extra storage or workshop space, and postcard-worthy views of both Grandfather Mountain and Sugar Mountain, this property is a rare find in one of North Carolina’s most desirable High Country locations. Don’t miss your chance to own this unique, versatile mountain retreat where comfort, convenience, and natural beauty meet. Furnishings negotiable.

555 Highland Drive, Banner Elk

$975,000
2 Beds 2 Baths 258397 MLS
Transform your lifestyle in this luxurious larger floorplan 2-bedroom, 2-bath condo at the heart of Blue Ridge Mountain Club’s The Peaks at Watson Gap, Mitchell Building unit 101. Professionally decorated and furnished by award-winning Dianne Davant Interiors, all furnishings convey with just a few exceptions. The spacious, open, split-bedroom floor plan offers one-level living, featuring a large kitchen, dining area, and living room with a stone gas-log fireplace. Step out onto the deck with a built-in, stainless gas grill w/hood and take in the sweeping mountain views. Each bedroom has an en-suite bath and the primary bedroom closet has a private, quiet workspace if needed for telecommuting while entertaining guests. There's plenty of closet storage inside & Unit 101 also has a 5'x9' indoor, temperature-controlled storage room and 2 parking spaces permanently assigned, one which is covered. The condo also features a video-enabled entry system which offers residents real-time two-way communication for added convenience. Just a short stroll away, the Ascent Wellness & Fitness Center offers workouts against a backdrop of long-range mountain vistas. Enjoy dining or evenings by the fire at popular community spots like the Lookout Grill onsite restaurant and Jasper House. Explore nearby hiking, UTV and ATV trails spanning much of the 6,000+ acre community, or play pickleball, basketball, bocce ball or horseshoes and enjoy picnics at the Watson Gap Park & Pavilion. In the warmer months, visit The Meadows’ seasonal pool, additional pickleball courts, and food trucks for a taste of summer fun. Convenient access to the Blue Ridge Parkway, Appalachian Ski Mountain, Blowing Rock, Boone & many other High Country attractions in our beautiful Blue Ridge Mountains, this low-maintenance condo lifestyle is tailored to the outdoor enthusiast and offers so many amenities, you will never want to leave and awaits you at Mitchell 101.

188 Ramblestone Terrace Unit 101, Boone

$875,000
6 Beds 6 Baths 256846 MLS
Beautiful Renovated. Two 3 Bedroom 3 Bath Units now used as a 4 plex. (Two 2 Bedroom 2 Bathroom Units with an Efficiency Apt below each for 4 Units total). BIG VIEWS of Banner Elk, Sugar Mountain and Beech Mountain! High Vaulted Ceilings, 2 Fireplaces. Upper 2 Units Sold Furnished minus seller exclusions: some Artwork, Decor & Personal Belongings. Perfect for Full-Time, Part-Time, In-laws, Guests, Short Term or Long-Term Rentals. Each unit has been completely renovated since purchased. List of Updates available. This property has lots of potential uses. Can be used as a Duplex, Triplex, 4-Plex, Large Home or even Employee Housing. Great Opportunity for an Investor and in a Great Location with Close Proximity to Ski Resorts, Restaurants, Shopping, Parks, etc. There is a 384' Clean space cold room located behind lower right-side efficiency. Covered Carport area holds 3 cars and the parking pad below is on the vacant .11 acre parcel and can hold more cars. Total acreage w the lot and 4-Plex is .39 acre. $540 A Year Road Maintenance Fee. The Virtual Tour is only for the 2 upper 2 bedroom 2 bath units. The 2 lower efficiency units are only shown in photos since currently rented and their personal contents. List of Updates completed on each unit is in the documents folder. With both efficiencies rented advanced notice needed to be shown. Both upper units can be shown short notice. The Electric is metered as a Duplex. Both Upper Units: Two Bedroom / 2 Bath, Full Kitchen w/ Oven/Range Electric, Microwave, Refrigerator, Garbage Disposal, Dishwasher, Washer/Dryer, Drapes/Blinds, Fireplace, Living Room, Loft, Sold Furnished. (2 Mini splits in upper left unit, 3 Mini splits in upper right unit. Both Lower Efficiencies: One Bathroom, Deck, Full Kitchen w/ Oven/Range Electric, Refrigerator, Garbage Disposal, Washer/Dryer, Sold Unfurnished

270 Elk Hill Drive, Banner Elk

$815,000
2 Beds 3 Baths 258406 MLS
MOTIVATED SELLERS! Welcome to this fully upgraded, modern-style cottage located in the sought-after Camp Eagles Nest section of The Lodges at Eagles Nest. Offered fully furnished, this home blends luxury finishes with mountain charm, making it the perfect retreat or investment property. Featuring two spacious king suites with private ensuites on the main level and an additional loft area, the layout is ideal for both relaxation and entertaining. The open-concept living space flows seamlessly to the expansive back deck, where you’ll enjoy breathtaking long-range mountain views. One of the most unique features of this property is the soothing sound of a nearby waterfall—just beyond the community boundary—that creates a tranquil backdrop for your mountain getaway. The large backyard, rare for this section, is already equipped with a hot tub and firepit, perfect for enjoying the crisp mountain evenings. Located within walking distance to Camp Eagles Nest amenities, you’ll have access to pickleball, basketball, tennis, disc golf, walking trails, a ball field, and more. Plus, you’re only 10 minutes from the Beech Mountain ski slopes, making this an ideal four-season retreat! This home is located all within minutes to the additional amenities of Eagles Nest including miles of scenic ATV trails, tennis and pickleball courts, and a fully equipped fitness center to stay active year-round. When it’s time to relax or entertain, the onsite full-service steakhouse, Epic Chophouse, offers an upscale dining experience without ever leaving the community. For daily essentials, having an onsite Dollar General adds unmatched convenience. And for those who love a local sip, you’re less than five miles from the beautiful The Eagles Nest Winery, making it easy to enjoy mountain living! "Peak-A-View" is a proven rental producer with Blue Ridge Mountain Rentals, offering strong performance and consistent guest demand. Its rental history makes it an excellent opportunity for both personal enjoyment and reliable income potential. Don’t miss this opportunity to own a turn-key, fully furnished cottage in one of the most desirable sections of Eagles Nest!

44 Camp Eagle Loop, Banner Elk

$444,000
3 Beds 1 Baths 258386 MLS
Welcome to the farm! Rolling pasture land, stands of timber, mountain views, springs, and a small stream are just a few of the highlights of the acreage that set this property apart from most in the area. Much of the land is flat to gently rolling, and gradually slopes up the mountain to a knoll at the top in the wooded section. With long state road frontage, access is not an issue, and there are long range valley and mountain views from the lower elevations near the home. House appears to be solid, and is ready for the next owner to put their new touches on it. Driveway and parking area are very gently sloping to flat with level entry to the home, and there is a detached carport near the home. There is a block barn in the pasture, and most of the pasture has livestock fencing in place. Located about 30 minutes from downtown West Jefferson, and just a little further from Boone, it is convenient to both towns. New survey recently completed, so the boundaries are clearly marked. There are 3 easements that I am aware of. One to a workshop/barn on the far Eastern property line, one to the property past the workshop, and one to an old cemetery in the woods near the Southeast property border. Please be careful when visiting the property as there are currently cattle grazing the pasture.

1411 Cabbage Creek Road, Creston

$1,100,000
4 Beds 4 Baths 258265 MLS
Gorgeous home sitting on a private wooded hillside overlooking the barnyard with fenced pasture, barn, bold stream, and large pond! Everything you need for your equestrian estate or farm is right here awaiting you. Pull into the paved drive crossing the bold stream and leading up to the house. Intricate stonework and wood exterior is complemented by beautiful landscaping and a board fence. Inside things are bright and open with a recently remodeled kitchen, dining room, living area, and den all on the main. Step out onto the covered porch and keep an eye on the animals grazing in the pasture below and enjoy the mountain views beyond. Upstairs are 4 bedrooms with the primary boasting his and her walk-in closets, tiled shower, and private balcony overlooking the rear of the property. Basement has a large finished bonus area with full bath and an oversized one car garage. Barn has multiple storage/workshop/ office/ and loft areas as well as 3 stalls with rubber floors and a concrete slab throughout the main level. Fenced pasture with access to the barn and stream for easy boarding. Pond features a dock and zip line for summer time adventures. seller owns an adjacent 13.76 acre tract with additional pasture and stream that is not included but could be added should the Buyer choose. Don't miss this incredible estate, view the virtual tour and schedule your showing today!

1527 Mabel School Road, Zionville

$725,000
2 Beds 3 Baths 258260 MLS
NOW OFFERING PHASE 1. House #3 is almost complete! This new contemporary mountain-inspired house is nestled in Snow Cloud Village, the new premier community in Seven Devils. Designed by Architect Rick Michaels and brought to life by Highlands Design, Jessica Mackie. This ultimate contemporary haven combines luxury with the utmost versatility. Offering 2 primary bedroom suites, each with its own full bathroom and deck access. Big, beautiful windows to take in the incredible mountain views, open concept living with upscale features to include quartz countertops, stainless steel appliances, wood floors, vaulted ceiling, modern gas log fireplace, additional half bathroom, huge loft for extra living or sleeping area, expansive deck, and main level laundry area. Perfect location within minutes to the area ski resorts, Banner Elk, Sugar Mountain, Valle Crucis, Boone, and Blowing Rock. Phase 1 has plans for 6, and with plans for a community playground and dog park! Step inside this stunning mountain home and you will never want to leave! A great mountain getaway or your short-term rental investment property with a SHORT-TERM RENTAL PROJECTION UP TO 60K! Walking distance to Hawksnest, which offers snow tubing, ziplining, and rafting trips! Mountain living at its best awaits you! Check out the video of this beautiful home. The property has private parking for 2-3 cars.

419 Snow Cloud Drive, Seven Devils

The information from this search is provided by the High 'Country Multiple Listing Service. Please be aware that not all listings produced from this search will be of this real estate company. All information is deemed reliable, but not guaranteed. Please verify all property information before entering into a purchase.”