Refine Search
Sort by
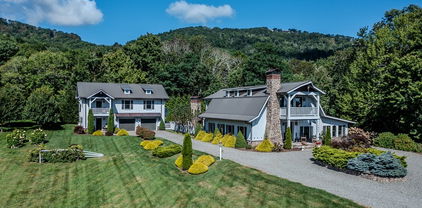
37 Eagle Camp Overlook, Banner Elk
$1,675,000
3 Beds ⋅ 4 Baths ⋅ 261058 MLS
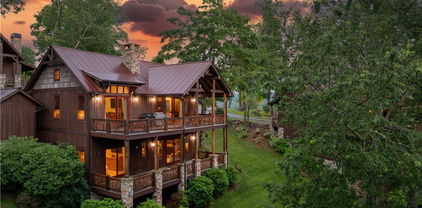
Tucked inside the highly sought-after Lodges at Eagles Nest, this stunning 3-bedroom, 3.5-bath mountain retreat blends upscale comfort with the natural beauty of the High Country. This thoughtfully designed two-story home is ideal as a full-time residence, vacation getaway, or investment property. Step outside to enjoy fresh mountain air from the spacious deck—perfect for morning coffee or evening gatherings. Located within the amenity-rich Lodges at Eagles Nest community, owners enjoy access to miles of hiking trails, ATV paths, outdoor pavilions, a winery, fitness center, and more. Experience the best of mountain living with easy access to Banner Elk’s charming shops, dining, and year-round outdoor recreation. (There is a $200 transfer fee to the HOA. The $3300 special assessment is a post-Helene Assessment.) Broker Interest.

37 Eagle Camp Overlook, Banner Elk

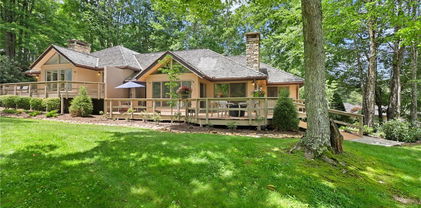
1920/1922 Worley Road, Banner Elk
$1,675,000
3 Beds ⋅ 3 Baths ⋅ 254535 MLS
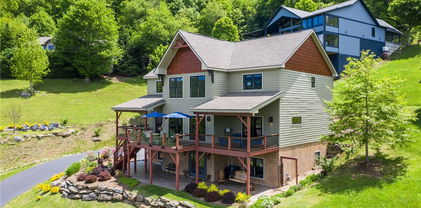
Welcome Home to your own Private Gated Property on 6.36 Acres w/a Koi Pond. Breathtaking Setting within 10 Minutes to Downtown Banner Elk. 2 Beautiful Homes come with this property. The Completely Renovated 2 Story Barn is 2,548' it has 3 Bedrooms & 3 Full Baths with everything you need on the Main Level. The 2 Story Carriage House is 1,308' heated it has 2 Bedrooms & 2 Bathrooms w/ an Oversized 577' Garage. Beautiful Kitchen, Den, Family Room, Loft Area and Washer & Dryer in both. Multiple Outdoor Porches & Patios for Family Gatherings & Quiet Times. Custom High-end Finishes & Decor throughout both properties. Outdoor Decks and Patios. Easy In and Out Access and Lots of Parking Available. The Owners Love this Property and wish it wasn't time to sell it. They are hoping another family will Love it and Cherish it and create Many Happy Memories like they did here. This Property will make a perfect Fulltime or Part Time Residence or Investment Property. This property is being sold Furnished but there will be some seller exclusions. Please take time to do the Virtual Tours. Separate Virtual Tour for Each Home. The Carriage House had new septic installed and records obtained from Health Dept. The Main House the existing septic was used and records not currently found.

1920/1922 Worley Road, Banner Elk

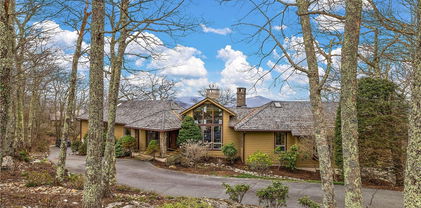
72 Golden Eagle Trail, Banner Elk
$1,625,000
3 Beds ⋅ 3 Baths ⋅ 261083 MLS
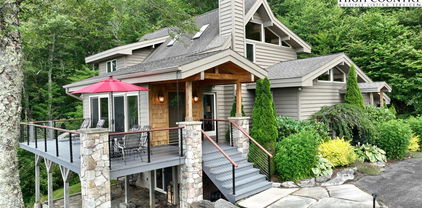
This spectacular cabin in the sought-after Lodges at Eagles Nest combines rustic mountain charm with modern luxury. Built to impress, the home’s dramatic Great Room delivers instant wow: a massive A-frame glass wall framing long-range mountain views, a floor-to-ceiling stone fireplace, and a 27-ft tongue-and-groove vaulted ceiling that unites the kitchen, living, and dining areas in an airy open plan. This 3-bedroom, 2-bath, 1-half-bath home features wood ceilings and hardwood floors throughout, travertine and granite finishes in the baths, and high-quality kitchen cabinetry with granite counters and top-of-the-line appliances. Enjoy sunsets and panoramic vistas from the Great Room or the large covered deck. The finished basement offers a spacious entertainment room for family gatherings and easy access to a lower deck with a generous hot tub. Outside, a lush, meticulously landscaped yard, a fire pit, and a detached two-car garage complete this dream mountain retreat. Sold fully furnished and decorated. Call today to schedule your personal tour!

72 Golden Eagle Trail, Banner Elk

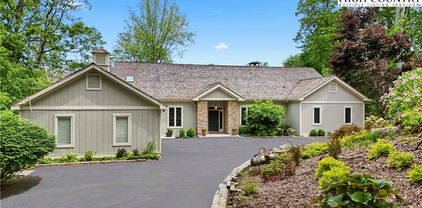
96 Elk Knob Court Unit A1, Banner Elk
$1,600,000
3 Beds ⋅ 4 Baths ⋅ 262593 MLS
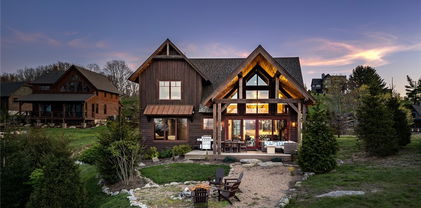
Perched high above the Clubhouse in the prestigious enclave of Elk Knob, this exceptional 3-bedroom, 4-bathroom mountain elegant condominium orchestrates a masterclass in luxury, framed by commanding golf course vistas and sweeping, long-range mountain views. The expansive footprint features a grand living room anchored by a dramatic floor-to-ceiling fieldstone fireplace, gleaming hardwood floors, and a wet bar that closes away seamlessly into the rich wood-paneled walls. The entertaining space flows beautifully into a distinct, sun-drenched formal dining room wrapped in elegant crown molding, where large windows frame the lush mountain canopy outside. Directly adjacent, the fully renovated gourmet kitchen boasts crisp white cabinetry, premium countertops, and a striking custom metallic range hood. It is cleverly designed with a built-in eating bar and a social pass-through window, ensuring anyone in the kitchen feels entirely included in the energy of the main living area. The accommodations offer a true private sanctuary, highlighted by an opulent primary retreat featuring a rare, ultra-luxury layout: completely separate his-and-her bathrooms and independent walk-in closets, seamlessly connected only by a massive, central pass-through glass shower with a built-in bench. Two additional generously sized, completely private guest suites and premier conveniences—including an oversized detached garage with dedicated space for your golf cart—complete this spectacular residence. Offering immediate access to the ultimate Elk River lifestyle, this exceptional mountain home is offered at $1,650,000.

96 Elk Knob Court Unit A1, Banner Elk

870 Clubhouse Drive Unit A2, Banner Elk
$1,600,000
3 Beds ⋅ 4 Baths ⋅ 256927 MLS
Remodeled Fairway Cottage on Elk River Golf Course Experience unparalleled charm and luxury in this beautifully remodeled cottage, perfectly situated on the picturesque Elk River Golf Course. Every detail of this home has been thoughtfully curated, boasting exquisite wood features throughout that add warmth and sophistication. The open-concept main floor is an entertainer's dream, featuring a stunning floor-to-ceiling stone fireplace in the spacious living room, creating a cozy and inviting atmosphere. The seamless flow between the kitchen, dining area, and living room makes hosting a breeze. Also on the main level are a convenient laundry room, a powder room, a comfortable guest bedroom suite, and a lavish primary suite complete with a custom bath and ample closet space. Upstairs, you'll find an additional bedroom and full bath, along with a private office space, perfect for remote work or quiet contemplation. Beyond the main living areas, discover a fantastic bonus space within the golf cart garage. This versatile area has been ingeniously transformed to include both a sophisticated wine cellar, perfect for the discerning collector, and a vibrant playroom, offering an ideal spot for recreation and entertainment. Step out onto the expansive deck and immerse yourself in the serene surroundings. Enjoy watching golfers perfect their swing while you listen to the peaceful sounds of nature echoing through the beautiful mountains. This fairway cottage offers a unique blend of elegance, comfort, and a truly idyllic setting.

870 Clubhouse Drive Unit A2, Banner Elk

1122 Summit Park Drive, Banner Elk
$1,600,000
3 Beds ⋅ 4 Baths ⋅ 252485 MLS
Immerse yourself in stunning mountain living in this 3-bedroom, 3.5-bathroom home nestled on a private 5-acre estate in Summit Park. Perched at 4,600 feet, the residence boasts breathtaking panoramic views that are sure to take your breath away. Unwind in style in the spacious main-level primary suite featuring walk-in closet and access to the outdoor living space. Perfect for entertaining, the floor plan seamlessly connects the kitchen with a breakfast area, dining area, and a grand living room boasting a double-sided fireplace and a wet bar. Two additional guest suites on the main level provide comfortable accommodations for family and friends. Imagine relaxing on the deck, surrounded by the beauty of the High Country, as you take in the fresh mountain air. The unfinished lower level offers exciting possibilities for future expansion, allowing you to personalize your mountain retreat.  This home's coveted location in Summit Park makes it a true gem. The Elk River Club is a luxurious community that encompasses 1200 acres of the Blue Ridge mountains. In addition to a Jack Nicklaus Signature golf course, members can enjoy the 50,000 square foot clubhouse, tennis, fitness, and equestrian centers plus an on-site private jetport. Imagine your mountain home and you will find it at Elk River. Property located within the Elk River Club subdivision with gated access.

1122 Summit Park Drive, Banner Elk

750 W Silver Springs Drive, Banner Elk
$1,550,000
4 Beds ⋅ 4 Baths ⋅ 262163 MLS
Located in the gated community, Silver Springs Farm Estates, NEW CONSTRUCTION & MOVE-IN READY! 3,285 heated living area with 4 bedrooms (2 on the main level, 2 on the lower level), 4 full bathrooms, 3 car garage with ample storage, over 1,200 square feet of outdoor space including main level porte-cochere, main and lower level covered porches with majestic mountain & neighborhood pond views, 2 fireplaces, multiple floor to ceiling sliding glass doors & designer selections throughout. Main level features Chef's kitchen with custom solid wood cabinets, stainless steel appliances, farmhouse sink & dining room overlooking vaulted living room with floor to ceiling doors & windows, gas fireplace & sliding glass doors leading to covered porch desirable for indoor/outdoor living year-round. Primary suite with incredible mountain views, access to porch & 2 walk-in closets with custom, designer finishes. Primary bathroom with double vanities & backlit mirrors, soaking bathtub, shower & water closet. Secondary bedroom & full bathroom on main level. Basement features 2 bedrooms, 2 full bathrooms, laundry room with sink, family/game room with gas fireplace, sliding glass doors leading to covered porch. All bedroom closets have custom, designer finishes. 3 car garage with ample storage, natural gas, outdoor fire pit & more. Located within 1 mile of Banner Elk, accessible to High Country’s finest for all 4 seasons!

750 W Silver Springs Drive, Banner Elk

39 Eagle Park Circle, Banner Elk
$1,525,000
2 Beds ⋅ 4 Baths ⋅ 258606 MLS
Welcome to Positive Altitude — HUGE VIEWS at 4,500 feet in elevation within The Park, a gated enclave inside The Lodges at Eagles Nest. Designed for mountain living and entertaining, this home features three bedrooms plus a loft and accommodates UP TO EIGHT PEOPLE with ease. This exceptional home offers long-range layered views and a low-maintenance lifestyle without compromise. Ideally situated directly across from the North Pavilion, Sportsman’s Grill, helipads, fitness center, and dog park, it provides convenient access to some of Eagles Nest’s premier amenities. The main level features an open-concept living, dining, and kitchen area centered around a stone Isokern fireplace. Expansive sliding glass doors extend the living space outdoors to a covered deck with a built-in TEC infrared grill, gas fireplace, and custom privacy screening—creating the perfect setting to relax and take in the mountain vistas. The main floor also includes a primary en suite bedroom for easy single-level living. Upstairs, a second living area with a built-in bar and stone fireplace offers an inviting retreat for family and guests. This level also includes a second primary suite, a cabin-themed guest bedroom, and a full hall bath. Ladder stairs lead to a loft-style sleeping area, great for additional guests. The upper covered deck provides another vantage point for breathtaking sunrises and star-filled nights. Distinctive finishes include reclaimed wood accents, an antique wine barrel sink, and unique stone countertops that add authentic rustic character throughout. A whole-house generator ensures comfort and peace of mind year-round. Outside, you’ll find a spacious covered carport, guest parking across the street, and a deeded storage shed—sized to accommodate two ATVs with additional space for tools or gear. This property is offered partially furnished (see inclusion list) and has a strong short-term rental history, though it has been privately enjoyed by the current owners for the past two years. Residents of The Lodges at Eagles Nest enjoy an unmatched mountain lifestyle with access to hiking, biking, and ATV trails, sports courts, amphitheater concerts, a winery, and the River Club on the Elk River—within one of the most sought-after luxury communities in the North Carolina High Country.

39 Eagle Park Circle, Banner Elk

26 Frostfire Trail, Banner Elk
$1,510,000
3 Beds ⋅ 4 Baths ⋅ 258464 MLS
Welcome to Firesky Lodge, a mountain retreat located in the Village section of Eagles Nest. This beautifully appointed home is being sold fully furnished, featuring upscale finishes and inviting mountain character. Ideally situated just minutes from downtown Banner Elk and the Great Camp—the hub of Eagles Nest—this property is also located in a maintenance-free zone, so exterior upkeep is taken care of for you. The main level includes a great room with vaulted ceilings, a stone fireplace, and long-range mountain views. The kitchen features granite countertops, stainless steel appliances, and a large island. Also on the main level are a dining area, primary suite, mudroom, half bath, and laundry for convenient one-level living. Upstairs, you’ll find a loft area and two additional bedrooms—one with a king bed and another with a queen bed and built-in twin bunks. The lower level includes a bunk room, a second living area, and a wet bar, providing additional space for guests. Outdoor living spaces include two decks: the main deck with an outdoor fireplace and seating area, and the lower deck with hanging chairs and a hot tub. A firepit with Adirondack chairs sits just off the cabin, creating an inviting setting for evenings outdoors. Make it your own mountain getaway, or continue using it as a turnkey investment property—Firesky Lodge is ready for you either way. Owners and guests have access to Eagles Nest amenities, including a BBQ pavilion, amphitheater with summer concerts (May–October), UTV and hiking trails, ropes course and climbing wall, mini golf, and the Epic Chophouse. Additional amenities include a ball field, sports courts, dog park, Sportsman’s Grille, walking trails, tennis and pickleball courts, fitness center, winery, trout waters, the River Club, community firepits, and more. Firesky Lodge offers comfort, mountain views, and access to an unmatched mountain lifestyle. Schedule a showing today to experience all that Eagles Nest has to offer.

26 Frostfire Trail, Banner Elk

665 Raven Ridge Road, Banner Elk
$1,500,000
3 Beds ⋅ 4 Baths ⋅ 252859 MLS
A timeless retreat awaits. This single-level home, nestled within the serene Elk River Club, offers three bedrooms, four full baths, and a circular driveway. The elegant foyer sets the tone for the spacious interiors, featuring a cozy fireplace, wet bar, and sunroom. Expansive covered decks provide breathtaking vistas of the surrounding mountains and golf course. The primary suite and two guest suites offer luxurious comfort and privacy. The Elk River Club is a luxurious community that encompasses 1200 acres of the Blue Ridge mountains. In addition to a Jack Nicklaus Signature golf course, members can enjoy the 50,000 square foot clubhouse, tennis, fitness, and equestrian centers plus an on-site private jetport. Imagine your mountain home and you will find it at Elk River. Property located within the Elk River Club subdivision with gated access.

665 Raven Ridge Road, Banner Elk

180 Eagle Village Circle, Banner Elk
$1,499,000
2 Beds ⋅ 4 Baths ⋅ 257889 MLS
Great Investment Opportunity!! Priced to sell!! This amazing home is in the Village Section of the sought after Lodges at Eagles Nest. It was built to impress those looking for a luxury mountain style home that blends a rustic design and modern elements to create beauty and comfort. The WOW factor will catch your eye as you open the front door and discover the astonishing living area featuring massive glass windows bringing in magnificent views of the mountains and a floor to ceiling stone fireplace. The open floor plane combining the kitchen, living area and dining. The home features wood ceilings and hardwood floors throughout, stone and granite in the bathrooms, high quality cabinetry and the luxury granite countertops in the kitchen, huge butler pantry and featuring top of the line appliances. The entry level also offers the master bedroom with balcony, full bathroom with heated floors as well as the foyer, guest full-sized bathroom and laundry room. The loft area features a spacious bedroom and full-size bathroom as well as huge bonus area. The entertainment/game room on the first floor is just right for gathering family and friends for a fun time. This area offers two huge bonus areas, a full-size bathroom, gaming, exercise and sitting area with wet bar. Spend time sipping your coffee or that perfect glass of wine on the full size deck that opens from the game room area. There is nothing like enjoying the long-range views of the mountains and the astonishing sunsets from either of the three covered decks! The Village area provides maintenance free living with your yard being fully taken care of by the HOA. This house is offered fully furnished with a couple of exceptions. See exception list included as a document. Located in one of Banner Elk’s premier gated communities, The Lodges at Eagles Nest offers unmatched amenities, including: Five-Star Dining at the Epic Chophouse, 24/7 Dollar General convenience store, trout fishing, ATV & hiking trails for outdoor adventure, Outdoor amphitheater for concerts and community events, putt putt course, exercise room, pickleball, tennis courts, soccer fields, and much more.

180 Eagle Village Circle, Banner Elk

476 Double Knob Road, Banner Elk
$1,495,000
5 Beds ⋅ 4 Baths ⋅ 261786 MLS
Beautiful mountain retreat located in the peaceful River Run community just 10 minutes from downtown Banner Elk. Situated on a spacious 3.5-acre lot with long-range views, this spacious mountain retreat offers privacy and exceptional entertaining space. A grand entry foyer welcomes you into the home, opening to a stunning great room with soaring timber frame vaulted ceilings, gas fireplace, and expansive windows that fill the space with natural light and mountain views. The stunning kitchen is designed for gathering and entertaining. Features include two large islands, wall oven and microwave, upgraded gas range, hammered copper sink, copper prep sink, pot filler, abundant countertop space and cabinetry, and wine cooler. The primary suite is conveniently located on the main level and enjoys beautiful views from the bedroom. The ensuite bath features a unique wet-room style shower and soaking tub combination. Upstairs offers two guest bedrooms, a full bath, and a loft currently set up as a game area overlooking the main living space below. The lower level was designed for fun and relaxation, featuring a large family and game room with TV and lounge space along with foosball, ping pong, and arcade games including Pac-Man. Two additional guest bedrooms and a full bath provide plenty of room for family and guests. Sliding glass doors lead to a stone patio with a fire pit area, perfect for enjoying cool mountain evenings. Recent improvements include a new roof and guttering in 2025, and new HVAC in 2023. Additional highlights include a spacious three-car garage, long circular driveway with ample flat parking, and access to River Run’s community river area where residents can trout fish, relax by the water, or enjoy the river on warm summer days. A wonderful opportunity to enjoy peaceful mountain living while remaining close to all the dining, skiing, wineries, and outdoor activities the High Country has to offer.

476 Double Knob Road, Banner Elk

169 White Eagle Trail, Banner Elk
$1,450,000
3 Beds ⋅ 4 Baths ⋅ 261581 MLS
Welcome to Timberline, a beautiful residence nestled in The Village within the highly sought-after community of The Lodges at Eagles Nest. This spacious home boasts 2,410 square feet of well-designed living space, featuring three bedrooms, a family room, a formal dining area, a welcoming living room, a convenient mudroom, and a laundry room on the first floor—perfectly tailored for comfortable mountain living. Situated in a maintenance-free neighborhood, residents of The Village enjoy shared community well benefits, and the HOA takes care of the lawn maintenance, allowing you to spend more time enjoying your surroundings and less time on upkeep. Timberline offers stunning large sunset views that paint the sky with breathtaking colors each evening. The location is ideal for mountain enthusiasts and vacationers alike, with less than a 10-minute drive to the charming downtown Banner Elk, where you can indulge in local shops, dining, and community events. Positioned on the front side of the mountain, this home provides easy access in and out, making your daily travel smooth and convenient. A short drive takes you to The Great Camp area, a vibrant hub featuring Dollar General for everyday necessities, the acclaimed Epic Chophouse for dining, an 18-hole mini golf course, an outdoor amphitheater, and a barbecue pavilion perfect for gatherings. Sports enthusiasts will appreciate the sports field and tennis courts, while families will love the kids’ playground and nearby hiking trails that immerse you in nature’s beauty. This property is a proven rental performer, managed by Blue Ridge Mountain Rentals, offering potential income opportunities whether you’re looking to invest or share your mountain retreat when not in use. Timberline is being offered fully furnished, making it move-in ready or rental-ready, equipped with tasteful décor and comfortable furnishings that complement mountain living aesthetics. Experience the perfect balance of tranquility, recreation, and convenience at Timberline in The Village at The Lodges at Eagles Nest—your ideal mountain home or investment opportunity awaits you here.

169 White Eagle Trail, Banner Elk

320 Timber Rock Trail, Banner Elk
$1,450,000
3 Beds ⋅ 4 Baths ⋅ 260989 MLS
Welcome to your mountain retreat in the highly sought after Lodges at Eagles Nest community in Banner Elk, North Carolina. Perched at an impressive 4,700 feet in elevation, this stunning home captures breathtaking long-range sunset views over the Blue Ridge Mountains stretching toward Tennessee. Step onto the inviting covered front porch and into a beautifully designed premier kitchen featuring granite countertops, matching granite backsplash, and stainless steel appliances—perfectly suited for entertaining family and guests. The dining area flows seamlessly to the left, while the vaulted living room showcases a striking antler chandelier and expansive windows framing the unforgettable mountain views. Enjoy the outdoors year-round from the spacious covered back porch, complete with its own fireplace—one of two fireplaces in the home—creating the perfect ambiance whether you’re relaxing inside or taking in the fresh mountain air. The main-level primary suite offers convenience and comfort, while the upper level features two additional bedrooms, a loft, and a dedicated playroom—providing plenty of space for family, guests, or vacation renters. This property has an established rental history, with rental income information available in the listing, making it an excellent opportunity for both personal enjoyment and investment. The home is being sold fully furnished, including a hot tub, and features an established fire pit area for gathering under the stars. Move-in and rental ready, this exceptional mountain home offers the ideal blend of luxury, comfort, and income potential in one of the High Country’s premier communities.

320 Timber Rock Trail, Banner Elk

256 High Country Overlook, Banner Elk
$1,400,000
3 Beds ⋅ 4 Baths ⋅ 259414 MLS
Welcome to Happy Trails, a masterfully designed mountain sanctuary nestled within the maintenance-free Overlook Village within the highly sought-after Lodges at Eagles Nest. This exceptional three-bedroom, 3.5-bathroom residence comes fully furnished and represents the perfect intersection of rustic charm and modern sophistication, offering a lifestyle of serenity and adventure in the heart of the Blue Ridge Mountains. From the moment you arrive, the home’s pride of ownership is evident; the entire exterior has been recently re-stained, and brand-new gutters have been installed to ensure the property is as protected as it is beautiful. Happy Trails is the ideal choice for a primary residence, a seasonal getaway, or a high-performing short-term rental investment. The main level serves as the heart of the home, featuring an expansive open-concept living area that emphasizes comfort and connection. A rich leather sofa and inviting armchairs are perfectly positioned around a stately gas fireplace, while large windows frame the surrounding wilderness to bring the beauty of the outdoors inside. Culinary enthusiasts will find themselves at home in the gourmet kitchen, which has been thoughtfully updated with premium stainless steel appliances and sleek granite countertops. The oversized island provides ample prep space and features additional bar seating. For more formal gatherings, the adjacent dining area comfortably accommodates six guests. Functionality is a hallmark of this property, highlighted by the newly added garage that provides ample parking and additional storage. This leads into a separate mudroom entrance, offering a dedicated space for outdoor gear, complemented by full laundry facilities and a convenient bathroom accessible from this side of the home. The main level also hosts the primary king suite, a retreat designed for ultimate rest. This spacious bedroom offers direct mountain views. The ensuite bathroom is a masterpiece of design, featuring a pristine tiled shower with a custom glass door and a sprawling granite double vanity that offers plenty of storage and style. The upper level is dedicated to entertainment and additional guest comfort. A versatile loft space serves as a secondary living area, complete with a plush couch and a corner table for board game marathons while admiring the scenery through the large windows. The highlight of the loft is the cocktail table arcade, pre-loaded with hundreds of classic games to provide hours of fun for all ages. A unique and valuable feature of this loft is the inclusion of closing doors, which allow the room to be used as a quiet office or a lively game room without disturbing the rest of the house. The sleeping quarters on the second floor include two well-appointed bedrooms separated by a full bathroom. One bedroom features a luxurious king bed, while the other is a thoughtfully designed bunk room with two sets of built-in twin-over-twin bunks, maximizing sleeping capacity without sacrificing style. The outdoor living spaces at Happy Trails are truly what set this property apart. Step out onto the deck to find a premium hot tub where you can soak away the day while gazing at the long-range, breathtaking views of the Appalachian range. As night falls, follow the path to the custom fire pit area. Located in the Overlook at Eagles Nest, you are just moments away from world-class amenities including hiking and ATV trails, fitness centers, and community pavilions.

256 High Country Overlook, Banner Elk

821 River Run, Banner Elk
$1,350,000
4 Beds ⋅ 4 Baths ⋅ 263887 MLS
A Private Mountain Retreat with Views, Luxury & Endless Adventure. Set within a gated mountain community and surrounded by nearly 6 acres across two lots, this exceptional mountain retreat offers the rare combination of privacy, mountain views, space to gather, and a proven rental history. This turn key, fully furnished home has been thoughtfully updated with elevated furnishings, stylish lighting, and inviting spaces throughout. The home comfortably accommodates 16+ guests, making it equally well-suited as a private escape or a highly desirable vacation rental. Here, the best days may be spent without ever leaving home. Take in the mountain views from the comfort of the expansive outdoor spaces/ multiple decks, soak in the hot tub beneath the stars, gather around the firepit, or retreat to the game room featuring a custom bar area designed for entertaining long after the sun goes down. And when you're ready to explore, the adventure is just outside your door. Enjoy the community's common area along the Elk River, where days are made for floating, fishing, wading, splashing, or simply sitting beside the water and taking in the beauty of the High Country. For those craving a little more action, you're just minutes from skiing and mountain recreation, as well as the charming town of Banner Elk, where you'll find locally owned shops, acclaimed restaurants, breweries, and live music. Whether your ideal getaway involves quiet mornings overlooking the mountains, afternoons on the river, or evenings gathered around the fire with friends and family, this property delivers an authentic High Country experience with the comfort and sophistication of a luxury retreat. Additional Features: Excellent rental history (available upon request), 2 car garage, lots of storage, 4 bedroom septic system installed 2021, updated bathroms (2021), updated furnishings (2021), decks painted 2026

821 River Run, Banner Elk

241 The Glens Boulevard, Banner Elk
$1,350,000
3 Beds ⋅ 4 Baths ⋅ 263619 MLS
Nestled at the base of Grandfather Mountain, discover the perfect blend of luxury, privacy, and natural beauty in this updated, furnished home on a private 1-acre creekfront lot in the prestigious Glens of Grandfather. Ideal as a full-time residence or mountain getaway, this property offers easy year-round access with a level, paved driveway. Surrounded by mature hardwoods and impressive native boulders, the setting feels secluded while the backyard is highlighted by a rushing creek with multiple waterfalls. Enjoy the soothing sounds of the water from the expansive rear deck or the charming creek side gazebo. Inside, the main level features a 2 story foyer and dramatic great room with soaring cathedral ceilings, a floor-to-ceiling stone fireplace, and expansive windows that fill the home with natural light while showcasing seasonal, up-close views of Grandfather Mountain. The updated kitchen flows seamlessly into the formal dining area, and the spacious primary suite offers the convenience of main-level living. A powder room, laundry room, and oversized two-car garage complete the main floor. The lower level is perfectly suited for guests or multi-generational living, offering a second full kitchen, dining area, living room with a gas fireplace, bedroom, a full bath, and a versatile bonus room. Upstairs you'll find an additional bedroom and bath, a loft-style sitting area, a private office, and another flexible bonus room. While the home is permitted for three bedrooms, the thoughtfully designed floor plan includes several bonus spaces ideal for home offices, hobbies, fitness, or additional guest accommodations. Extensive renovations include a new (currently being installed) roof, new HVAC system, security system, updated appliances and numerous quality updates that make this home truly move-in ready. With exceptional creek frontage, the relaxing sounds of cascading waterfalls, seasonal views of Grandfather Mountain, and a coveted location in one of the High Country's premier communities, this is a rare opportunity to own an extraordinary mountain retreat.

241 The Glens Boulevard, Banner Elk

27 Timber Rock Trail, Banner Elk
$1,350,000
3 Beds ⋅ 5 Baths ⋅ 259290 MLS
Discover Beagles Rest — your perfect mountain sanctuary in the coveted Lodges at Eagles Nest. This one-of-a-kind custom home is not only a stunning retreat but also a proven high-performing rental with Blue Ridge Mountain Rentals, offering an exceptional balance of luxury, comfort, and rustic elegance. From the moment you arrive, Beagles Rest welcomes you with a spacious flat semicircle driveway and an attached two-car garage adorned with handcrafted real wood doors, hinting at the craftsmanship found throughout the home. Step inside, and every detail impresses. The gourmet chef’s kitchen is a showstopper, featuring GE Café appliances with refined copper accents, a statement copper hood and farmhouse sink, and striking quartzite countertops. The craftsmanship continues into the primary suite, where tongue-and-groove ceilings elevate the space, and the spa-inspired bath pampers with heated floors. Built for both beauty and durability, the home includes Marvin Elevate high-wind–rated windows and sliders, a tankless water heater with recirculating pump, and remote thermostats on each level, smart, efficient, and convenient. The foundation constructed with ICF Logix Blocks ensures superior energy efficiency and long-term sustainability. Throughout the home, custom elements bring the mountain surroundings indoors, including bamboo wood flooring and a one-of-a-kind twig railing crafted from sticks gathered right in Eagles Nest. The great room centers around a breathtaking floor-to-ceiling real stone wood-burning fireplace, perfect for cozy mountain evenings. Designed for relaxation and fun, Beagles Rest features a dedicated game room outfitted with air hockey, shuffleboard, and nostalgic arcade games. With three inviting bedrooms, a fun custom bunk room that even includes a swing, four full baths, and a half bath, there is ample space for everyone to unwind. Outdoor living is where this home truly shines. Three expansive decks, one on each level, invite you to take in the fresh mountain air and views. The main deck boasts tongue-and-groove roofing, two propane fire pits, and a soothing hot tub, ideal for enjoying Blue Ridge sunsets or starry nights. Enjoy the outdoor fire pit to roast marshmallows with the family. Beagles Rest is more than a property — it’s an experience. Whether you’re seeking a luxurious mountain escape for yourself or a lucrative investment opportunity, this exceptional home offers the best of both worlds. Your perfect High Country retreat awaits. There is a 639 difference in the tax info and the professional measurements taken. This is a newly built home in 2024.

27 Timber Rock Trail, Banner Elk

30 Eagle Village Circle, Banner Elk
$1,317,000
2 Beds ⋅ 4 Baths ⋅ 256340 MLS
Welcome to 30 Eagle Village Circle, a thoughtfully designed mountain retreat nestled in the Village section of The Lodges at Eagles Nest. This open-concept home features 2 bedrooms, a spacious bunk room, 3.5 baths, and a detached UTV garage that provides additional storage. Enjoy two cozy living areas, each with its own fireplace, and two decks covered/open that offer great spots for relaxing or entertaining in the fresh mountain air. Conveniently located on the front side of the mountain between Great Camp and the Front Gate. It is less than 10 minutes from downtown Banner Elk, which offers dining, shopping, and everything the High Country has to offer. Inside, you'll find hardwood floors, granite countertops, heated bathroom floor and quality finishes throughout. It’s offered fully furnished and move-in ready, with yard maintenance included through the HOA—making it an easy, low-maintenance option for full-time or part-time living. Eagles Nest is one of the area's top gated communities, with unmatched amenities including a brand-new restaurant, on-site winery, and seasonal concert series. Outdoor lovers will enjoy hiking and ATV trails, fishing, a climbing tower, and courts for tennis, basketball, and pickleball—plus Great Camp, ball fields, and the Sportsman’s Grille. Whether you’re seeking a peaceful primary residence, a getaway retreat, or a home that can welcome friends and family when needed, this property offers comfort, convenience, and community in one of the High Country’s best locations.

30 Eagle Village Circle, Banner Elk

47 Eagle Park Circle, Banner Elk
$1,300,000
2 Beds ⋅ 2 Baths ⋅ 258493 MLS
Welcome to Highlander Lodge, a stunning maintenance-free residence nestled in the coveted Park within The Lodges at Eagles Nest. This impeccably upgraded home offers the perfect blend of mountain charm and modern luxury, meticulously designed to provide comfort, style, and breathtaking views. Step inside to discover beautiful hardwood floors that grace the open living spaces, centered around a magnificent stone fireplace that invites cozy gatherings. The custom kitchen is a chef’s dream, featuring rich custom cabinetry, gleaming granite countertops on all surfaces, and top-of-the-line KitchenAid stainless steel appliances that make meal preparation a joy. Every detail exudes quality and craftsmanship. Both bathrooms are elegantly appointed with heated tile floors, adding a touch of indulgence on cool mornings. Custom shelving in all closets maximizes storage and organization potential, while Appalachian Blinds provide tasteful and functional window treatments throughout the home. Thoughtfully selected custom lighting fixtures and commissioned mountain-themed art perfectly complement the home’s ambiance; the residence is sold fully furnished for your convenience. Step out onto the expansive back porch, where a second stone fireplace creates an enchanting outdoor gathering spot. Enjoy your morning coffee as you take in stunning sunrise views that embrace the serene mountain landscape. Outdoor living is enhanced with a new outdoor fireplace, mounted TV, new stain and paint on the exterior surfaces, and an extended garage for additional space and convenience. Highlander Lodge employs cutting-edge features such as WiFi app thermostats with remote control, a remote front door, and security cameras to provide peace of mind and effortless control. The energy-efficient tankless dual fuel system, gas dryer, and generator ensure comfort and reliability year-round. The custom garden in the backyard adds a private touch of nature to your outdoor space. Residents enjoy walking distance access to the North Pavilion, a vibrant community hub featuring a bistro open for brunch and lunch, basketball court, dog park, and helipads. The fitness center is also just a short stroll away, promoting an active and healthy lifestyle. For those who appreciate fine wines, Eagles Nest Winery is only a short drive from the lodge. Highlander Lodge embodies the ultimate mountain retreat experience, combining luxury, convenience, and outdoor beauty in one exceptional package. Don’t miss the opportunity to make this extraordinary property your home away from home in The Lodges at Eagles Nest—where every day feels like a getaway.

47 Eagle Park Circle, Banner Elk

232 Hanging Rock Estates Road, Banner Elk
$1,265,000
4 Beds ⋅ 4 Baths ⋅ 260898 MLS
Nestled in the heart of Banner Elk, NC, this **chic mountain retreat** offers refined living surrounded by the beauty of the High Country. Spanning over **3,000 square feet**, this stunning **4-bedroom, 3.5-bathroom** home blends upscale design with everyday comfort, all within close proximity to Banner Elk’s popular restaurants, shopping, and local attractions. Step inside to discover a **gorgeous, thoughtfully designed kitchen** that serves as the heart of the home, complemented by an additional **outdoor kitchen on the back deck**—perfect for entertaining while enjoying the mountain air. The layout is ideal for both relaxation and hosting, featuring a **spacious living area on the lower level** and a **separate family room upstairs**, offering flexibility and privacy for guests or family members. This home is designed for convenience with **laundry rooms on each level** and an **unbelievable garage** that provides ample space for vehicles, storage, and mountain gear. Each bedroom is generously sized, and the elegant bathrooms reflect the home’s overall attention to quality and detail. Located in a beautiful mountain neighborhood, this exceptional property offers the perfect combination of **luxury, functionality, and location**—a true Banner Elk gem ready to be enjoyed year-round.

232 Hanging Rock Estates Road, Banner Elk

Lot 12 Elk Creek Drive, Banner Elk
$1,257,000
3 Beds ⋅ 4 Baths ⋅ 242747 MLS
BANNER ELK NEW CONSTRUCTION!! Mountain Contemporary home with ONE LEVEL LIVING in a prime location in Banner Elk. Barn wood and stone exterior with great lines will draw you to this amazing home. 3 bedrooms and 3-1/2 baths. Open plan with vaulted ceilings incorporating T&G and large rustic beams. Living area has stone gas fireplace. Kitchen will have quartz counter tops, top of the line stainless appliances and custom cabinets. You can still pick some finishes if you desire. Multiple covered decks. Main deck has gas fireplace too to enjoy those cool evenings. Primary bedroom has large walk-in closet, double vanity, soaking tub and walk in shower. Walk out on the deck and soak in the cool mountain air with small creek below. Floors throughout the main house will be wide plank oak with stone in the bathrooms. Full 2 car garage. Flat easy driveway leads you to this secluded lot in the Elk Creek Subdivision which offers Town water/sewer, Cable, High Speed Internet and Natural Gas. This new custom home is scheduled to be finished in the fourth quarter of 2024. Square footage based on building plans. House will be measured when complete

Lot 12 Elk Creek Drive, Banner Elk

140 Library Lane, Banner Elk
$1,250,000
4 Beds ⋅ 3 Baths ⋅ 262509 MLS
Asking price was minimum bid price for auction. 140 Library Lane is an iconic in-town historic estate offering nearly 3 private acres in the heart of Banner Elk. Perfectly positioned just steps from Lees-McRae College and moments from downtown, this rare property combines exceptional privacy, timeless character, & unmatched convenience. A total of 5 bedrooms & 4 baths with an apartment not counted in the total sq.ft. TOTAL LIVING SQ. FT. 3,923!. Enjoy walkable access to acclaimed dining, boutique shopping, concerts, festivals, & greenway trails, while surrounded by the serenity of mature trees, curated landscaping, & expansive grounds. The 4-bedroom,3-bath main residence with 3,335 sq. ft. showcases craftsmanship rarely found today, with original hardwood floors,solid wood doors,wide baseboards,& rich wormy chestnut trim throughout. 3 impressive stone natural gas fireplaces anchor the living spaces & reflect the home’s historic charm. The original parlor offers warmth & character, while the spacious family room with abundant windows provides a welcoming gathering space with stone fireplace and rich wormy chestnut accents. There is an office that could be utilized in other ways on the main level. A formal dining area connects easily to the kitchen, creating ideal flow for entertaining. The kitchen features a stone fireplace, high-level granite countertops, a large island with seating, and generous cabinetry complemented by an impressive pantry with pull-out storage. There is a dining table here overlooking the landscaped yard for casual meals. A full laundry/mudroom with sink & storage provides convenient access to the stone patio and outdoor living areas as well as the garage. Upstairs, four bedrooms offer comfort and flexibility, each with its own character. The spacious primary suite includes a sitting area, office space, 2 walk-in closets, a full bath, enclosed water closet and walk-in shower, creating a private retreat within the home. Thoughtful updates enhance both comfort and efficiency, including updated siding, windows, and a new roof, while preserving the home’s architectural integrity. A beautifully designed deck extends the living space outdoors, overlooking the wooded acreage and providing an ideal setting for quiet relaxation. A fully furnished spacious 1-bedroom, 1-bath apartment with over 580 sq. ft. above the oversized heated 2 car garage offers exceptional versatility for guests, extended family, or rental income. The garage includes an EV-capable outlet, and the attached heated workshop with 220v/45-amp service is ideal for hobbies, wood working, studio use, or professional workspace. Additional storage buildings provide further utility. The nearly 3-acre grounds create a private, park-like setting within town limits, featuring stone patios, covered porches, perennial gardens, rhododendron groves, and open lawn areas. Zoned R-2, the property allows for accessory dwellings and home occupations, with potential rezoning opportunities subject to approval. Properties offering this combination of acreage, historic character, flexibility, and premier location are exceptionally rare. Library Lane is one of Banner Elk’s most desirable in-town settings—quiet, established, & adjacent to Lees-McRae College. Properties of this scale and proximity simply do not come to market often. Properties offering this combination of acreage, historic character, flexibility, & premier location are exceptionally rare. 4,900 TOTAL SQ.FT.

140 Library Lane, Banner Elk

Lot 9 Running Bear Circle, Banner Elk
$1,245,700
3 Beds ⋅ 4 Baths ⋅ 252338 MLS
Brand new construction in the heart of Banner Elk. This mountain home has 3 bedrooms and 3-1/2 baths. MAIN LEVEL LIVING. Real wood siding with many stone accents. Open plan with a great room with stone Natural Gas fireplace and vaulted ceilings. Custom kitchen with large island, quartz counter tops, custom cabinets and stainless appliances including a Natural Gas range. Vaulted ceilings and a wall of windows with views of Beech Mountain. Primary bedroom on the main level with walk in closet. Primary bath has double sink vanity, separate tub and walk in shower. Great room with stone natural gas fireplace. Formal dining area and large island in kitchen with bar seating. Laundry and half bath for guests on this level. Large deck with open space and a covered area with out door fireplace. Lower level has a family/recreation room plus 2 bedrooms. The larger one is like a primary suite with double sink vanity and walk in shower. Wet bar area and terrace outside. There is room for a garage if one wants it.

Lot 9 Running Bear Circle, Banner Elk

202 King Lucious Lane, Banner Elk
$1,210,000
4 Beds ⋅ 6 Baths ⋅ 256583 MLS
4,247sf Built in 2019 with Superior Wall technology on .56 Acres, situated on a cul-de-sac maximizing Mountain & Sunset Views. High-end, Wood-look Vinyl Waterproof Flooring with Custom Stair Carpeting, Pine Ceilings & Doors, Fresh Interior Paint, Crown Molding, & Custom Window Frames throughout. Main Level features 2-story Great Room with Gas Fireplace, Antique Mantel, Rhododendron Railing, Branch Wood Chandelier, Half Bath w/Wood Baseboards & Copper Fish Sink, and 4 sets of French Doors accessing VIEWS and 800sf of Trek Decking (with 2 covered areas & 1 open area w/Gas Firepit). Gourmet Kitchen is equipped with 36” Drop-Top Gas Range, Double Ovens, Professional Frigidaire Side-by-Side Refrigerator/Freezer (46 cui), Fisher & Paykel 2-Drawer Dishwasher, Custom Cabinets, Backsplash, Granite Countertops w/PotFillers & Retractable Electrical Outlets, Island for Buffet Serving/Seating, Under Counter Lighting, Island Lighting, Canned Lighting, & Pendant Lighting. A Statement Chandelier adorns a Dining Room that seats 6, and a separate Prep Kitchen/Coffee Bar features Leathered Granite Countertops, Cabinets, Sink, Wine Fridge, and Grocery Lift (from Garage) as well as a Laundry Area and Back Door w/Covered Trek Porch. Primary Bedroom #1 is located on main floor for convenient 1-Level Living with Huge Walk-In Closet & French Door access to Deck. Primary Bedroom #2 upstairs includes double sinks & large closet. ALL 4 Bedrooms w/Ensuite Baths w/custom granite, tile, cabinets & comfort-height toilets. Downstairs consists of Custom Front Door Entry, Large Foyer, Wine Closet, interior access to Insulated 3-Car Side-Loading Garage, Walk-in Storage/Pantry, Full Bath w/Tub, and Add’l Living space with potential to convert to 1-2 more Bedrooms. Furniture is included with some exceptions. Exterior includes SmartSiding, a sun-facing Triple-Sealed Blacktop Driveway, Lower Deck w/Swing, & Hillside Seating w/Water Feature. Enjoy Underground Utilities, City Water/Sewer, Paved Roads, Sidewalks, Lawn Mowing, and Community Pavilion.

202 King Lucious Lane, Banner Elk

76 Eagle Star Trail, Banner Elk
$1,200,000
3 Beds ⋅ 3 Baths ⋅ 261527 MLS
MountainAire at Eagles Nest is a meticulously maintained, turnkey luxury retreat located in the desirable section known as The Villages within The Lodges at Eagles Nest. Sold fully furnished with a stocked kitchen and seasonal decorations, this residence is intentionally positioned to capture breathtaking sunrises and sunsets, offering bright southern exposure and panoramic vistas of Grandfather Mountain and Sugar Mountain. The home blends rustic charm with modern custom craftsmanship, featuring owner-built wood furniture including a custom dining set, kitchen island, and king beds with built-in charging stations, plus a spacious bunk room for guests. High-end interior finishes include a chef's kitchen with granite countertops and a propane stove, engineered hardwood flooring, and a living room centered around a stone gas log fireplace. Equipped for seamless management, the home features smart climate controls, whole-house Eero Wi-Fi, a tankless water heater, water softener, and a sealed crawl space. The outdoor living spaces boast a back deck with glider furniture, a custom fire pit with retaining wall seating, and an electrical setup ready for a hot tub, alongside a single-car/UTV garage with a workbench and extra refrigeration. Operating as a highly successful rental enterprise managed by Blue Ridge Mountain Rentals, the property comes with its own website, logo, and established vendor relationships. Residents in The Villages benefit from low overhead, operating on a shared well system that provides unlimited community water, while the HOA mows and trims the lawn for a true lock-and-leave experience. Beyond the property, ownership grants access to the elite, 1,300-acre Lodges at Eagles Nest amenity network. This includes the Great Camp featuring the Epic Chophouse, an outdoor amphitheater with a summer concert series, a BBQ pavilion, mini-golf, and a ropes course. The North Pavilion offers the Sportsman’s Lodge and Grille, basketball and pickleball courts, a dog park, and community helipads. Camp Eagles Nest provides tennis courts, additional pickleball, disc golf, and archery lanes, while the community at large features the Eagles Nest Winery, miles of dedicated ATV/UTV trails, a 24/7 general store, and the unique Tee Pee Village. This property delivers a complete mountain lifestyle with convenience and premium infrastructure. This mountain escape serves as both a relaxing mountain home and a high-performing investment, thoughtfully designed to offer top-tier hospitality for owners and guests alike. Every detail, from the smart security cameras on the garage to the thermostatically controlled shower valves that prevent scalding, has been meticulously implemented to ensure comfort, convenience, and peace of mind in the High Country. Whether you are enjoying a quiet morning watching the sun rise over the ridge line or hosting a large gathering on the expansive back deck, MountainAire provides an unparalleled mountain experience that is truly second to none.

76 Eagle Star Trail, Banner Elk

185 Dunbarton Road, Banner Elk
$1,185,000
4 Beds ⋅ 4 Baths ⋅ 256773 MLS
PRICE REDUCTION. If you are in search of "End of the road privacy", "a killer view" and a "Tynecastle address", you do not want to miss out on this home. The recently renovated home features 4 bedrooms, and three and a half baths, making it the perfect retreat for any family looking for space and privacy. The side deck off of the great room offers ample space to view the slopes of sugar and well beyond, while you enjoy the beverage of your choice. This home has a wonderful vaulted great room a large dining area for those holiday feasts. The first level living has a separate mud room entrance and large laundry area. Up three steps into the kitchen and you find a beautifully updated kitchen adjacent to the dining area. Up the stairs will lead you to a large loft with room for a regulation pool table and two more good size bedrooms and an additional full bath. The downstairs space includes an additional bedroom and bath and an adjoining sitting area that is perfect for the kids or grandkids. The lower level also has sliding doors that take you to the ground level for easy entry when returning from a days' activity. So please, take the 3D tour, peruse the pictures and imagine yourself enjoying everything the High Country has to offer. You really do not want to miss out on this opportunity. Schedule your tour today and see what's waiting for you.

185 Dunbarton Road, Banner Elk

204 Great Sky Drive, Banner Elk
$1,175,000
4 Beds ⋅ 5 Baths ⋅ 260440 MLS
Looking for a newer, turnkey mountain retreat near downtown Banner Elk? Built in 2022 and located in the gated community of Monteagle, this modern craftsman estate offers the ultimate high-country lifestyle. A covered front entrance welcomes you into the main living area, where soaring tongue-and-groove ceilings and oversized windows fill the space with natural light and frame the mountain views. The floor to ceiling stone fireplace creates a warm focal point for gathering after a day of hiking or skiing in the mountains. The chef-inspired kitchen is well equipped featuring a gas stove, abundant cabinetry, and a large island with breakfast bar seating. The kitchen flows seamlessly into the dining area where large glass doors connect you to a covered deck for outdoor dining or sipping your morning coffee. The partially covered back deck runs the length of the home and includes a hot tub for relaxing while enjoying the mountain air. The main level features three spacious bedrooms, each with its own ensuite bath and walk-in shower. A laundry room, tastefully designed half bath, and an oversized two-car garage complete the main floor. Upstairs, a spacious bunk room with a pool table provides sleeping and recreational space. An additional sleeping nook and a full bath offer flexibility for guests. Outside, gather around the firepit and take in the mountain views, or star gaze on cool summer nights. Short and long-term rentals are permitted, offering flexibility of use.

204 Great Sky Drive, Banner Elk

344 High Country Overlook, Banner Elk
$1,175,000
3 Beds ⋅ 3 Baths ⋅ 255123 MLS
Welcome to your dream mountain escape in the sought-after Lodges at Eagles Nest. Built in 2020, this mostly furnished three-bedroom, 2.5-bath home blends refined mountain construction with luxurious comfort and breathtaking views. From the moment you step through the front door, you’ll be captivated by panoramic vistas that frame the open-concept great room. Featuring vaulted ceilings, rich wood accents and expansive windows, the main living space is bright, welcoming, and thoughtfully designed for relaxation and entertaining. The chef’s kitchen flows seamlessly into the dining and living areas. The spacious main-level primary suite is a secluded retreat, strategically positioned to take advantage of the mountain views. It features a spa-like en suite with a double vanity, large tub, tiled walk-in shower and a generous closet. A half bath and laundry closet are also conveniently on the main floor. Upstairs, the open loft provides a secondary living space with a pool table, media center and comfortable seating. Tucked down the hall is a guest room with the same mountain views, flat screen TV and large bed. The second guest room features built-in bunks and full-sized bed, also equipped with a flat screen TV. A full bath is shared between these two rooms. Already established in Blue Ridge Mountain Rentals' program, this home could be your next investment opportunity as a potential income-producing property, a vacation retreat or full time residence. The gross rental income for 2024 was $41,780. For 2025, the home currently has $35,918 in gross rental income on the books. A pre-listing home inspection is uploaded into the documents section. 344 High Country Overlook is conveniently near Eagles Nest Winery, ATV Rentals with Off-Road Adventures, the North Pavilion and fitness center.

344 High Country Overlook, Banner Elk

The information from this search is provided by the High 'Country Multiple Listing Service. Please be aware that not all listings produced from this search will be of this real estate company. All information is deemed reliable, but not guaranteed. Please verify all property information before entering into a purchase.”

How much is your home worth?

Get instant property value now!