Refine Search
Sort by
$724,999
4 Beds 4 Baths 261841 MLS
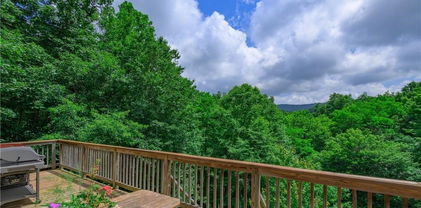
110 Greenbriar Road – Beech Mountain, NC Escape to your own mountain retreat in this exceptional Beech Mountain home, where privacy, comfort, and year-round adventure come together. Nestled among the trees on a beautifully wooded lot, this spacious home offers the perfect blend of mountain charm and modern convenience. Inside, you'll find an inviting open floor plan with soaring ceilings, abundant natural light, and a warm stone fireplace that creates the perfect gathering place after a day on the slopes or hiking trails. The well-appointed kitchen flows effortlessly into the living and dining areas, making entertaining family and friends easy. Multiple bedrooms and generous living spaces provide room for everyone, whether you're looking for a primary residence, second home, or vacation rental investment. Expansive decks invite you to relax in the cool mountain air, enjoy peaceful wooded views, and experience the beauty of every season. Located just minutes from Beech Mountain Resort, golf, tennis, hiking and biking trails, restaurants, and the Beech Mountain Club amenities (membership available), this home offers the mountain lifestyle buyers are searching for. With its desirable location, spacious layout, and outstanding value, 110 Greenbriar Road is an exceptional opportunity to own a home in one of North Carolina's premier mountain destinations. Schedule your private showing today and discover why life is better at over 5,500 feet!

110 Greenbriar Road, Beech Mountain

$724,900
2 Beds 2 Baths 260847 MLS
REDUCTION!! BLOWING ROCK-2 HOMES WITH OVER 1,800 TOTAL SQ.FT. PLUS 1,065 SQ.FT. that could not be counted for ceiling height restriction WALKING DISTANCE TO DOWNTOWN BLOWING ROCK AND BASS LAKE HIKING TRAILS. A TOTAL OF 3 BEDROOMS AND 3-1/2 BATHS. La Crete Blue Chalet is located on a quiet private street yet a short walk to downtown. What a rare find! 2 Bedroom 2 Bath (1,226 s.f.) home (plus 484 sq.ft. with ceiling height restriction), and adjacent 1 Bedroom 1-1/2 bath (595 s.f.) guest cottage (plus 581 s.f. with ceiling height restriction) in Blowing Rock. Main house has large living area with ample size kitchen and stone fireplace. Master bedroom has large jacuzzi tub and 2 sinks. 2nd bedroom on main floor and full bath with shower. There is usable loft as well. Nice deck spaces and very large parking area. A 2 story 1 bedroom guest cottage with living room and stone fireplace. Kitchen and half bath with laundry on main level. Upstairs is a large bedroom with full bath and shower. Deck spaces to enjoy the quiet setting. What a location with a short walk to shops and restaurants of Downtown Blowing Rock and Bass Lake hiking trails. New sidewalk to trails installed. (SHORT-TERM RENTALS -LESS THAN 28 DAYS- ARE NOT PERMITTED BY TOWN ZONING). Total square feet of over 1,821 (plus 1,065 s.f. with ceiling height restriction) for both homes. 3 bedrooms and 3-1/2 baths with both homes combined. TOTAL SQUARE FEET INCLUDING CEILING HEIGHT RESTRICTED AREA: 2,886 S.F.

199 Brooker Street, Blowing Rock

$724,500
3 Beds 3 Baths 264164 MLS
This home is immaculate and ready for you to call it home! This home is located in one of the highly sought after homes only neighborhoods in Linville Land Harbor by the lake, pool and other amenities. Everything has been thought of and carefully planned out on this mountain modern twist. You must see this home to appreciate what it has to offer. There is an abundance of windows allowing for natural light to permeate throughout. Do you need one level living? You have it with this home. There is an open floor plan for entertaining or you can go out on your multiple deck areas. The foyer has tile and beautiful wood floors throughout on the first level. A chefs kitchen with leathered granite gives it a modern touch. A custom primary en suite with an South American Tigerwood counter, lovely tile work, heated floors and two walk-in closets. There are only two areas with plush carpet. You can find them in the upstairs guest bedrooms which are connected via a jack-and-jill bathroom with double sinks. The property includes an building with over 400 sq. ft. that is accessed by the shared decking. It was the newest addition to the property and it was created and used as an art studio, but there are many more uses also if art isn't your thing. Come and enjoy the mountains in this beautiful year round home! The furnishings in the pictures have been removed and it is being sold unfurnished.

169 Woodcliff Loop, Newland

$724,000
5 Beds 5 Baths 260606 MLS
This 5 bedroom, 4.5 bathroom Boone residence perfectly blends modern convenience with classic neighborhood charm. The home's layout is designed for both multigenerational living and professional flexibility, featuring a rare main level 1 bedroom in-law's apartment with separate entrance and full bath alongside a comfortable living area. The main level also features a large kitchen with stainless steel appliances, breakfast counter, a formal dining room with stone fireplace and two spacious living areas with lots of windows and light. There's even a sunroom with large hot tub! Upstairs you'll find 4 bedrooms and 3 baths, including 2 primary ensuites. Outside, this mostly flat lot includes grass play areas in front and in back. The driveway offers plenty of parking AND an oversized detached 2-car garage with space for a workshop and additional storage space. Oh, by the way, you can walk to campus and AppState football games!!

410 Poplar Hill Drive, Boone

$719,900
4 Beds 2 Baths 262290 MLS
Escape to one of the North Carolina High Country’s most extraordinary creekfront retreats, where luxury mountain living meets world-class outdoor recreation. Situated on approximately 4 level acres with nearly 500 feet of frontage on Big Helton Creek—one of Ashe County’s most beautiful stocked trout streams—this remarkable estate offers the privacy, craftsmanship, and natural beauty today’s discerning buyers seek. Originally built in 1879, this timeless farmhouse has been thoughtfully updated while preserving its historic character. Inside, you’ll find soaring ceilings, rich hardwood floors, oversized living spaces, multiple Rumford-style gas fireplaces, radiant heated floors, and a beautifully appointed gourmet kitchen featuring granite countertops and quality finishes. Every detail creates a warm, inviting atmosphere designed for entertaining or quiet evenings overlooking the creek. Outside, the lifestyle truly comes to life. Cast a fly rod into crystal-clear trout waters just steps from your porch, unwind to the sound of rushing water, or enjoy morning coffee surrounded by mature apple trees, a Concord grape arbor, and beautifully usable acreage. Whether your passions include fishing, hiking, cycling, kayaking, gardening, or simply reconnecting with nature, this property places the very best of the High Country at your doorstep. For driving enthusiasts, some of North Carolina’s most scenic mountain roads begin just beyond the driveway, making every journey as memorable as the destination. An oversized four-car garage and additional outbuildings provide exceptional space for luxury vehicles, motorcycles, recreational equipment, or workshop space. Conveniently located near West Jefferson, the New River, and the Blue Ridge Parkway, this exceptional creekfront estate offers the perfect balance of privacy, recreation, and refined mountain living. Whether you’re searching for a luxury second home, an exclusive retreat, or a legacy property to enjoy for generations, opportunities like this are exceptionally rare.

16215 N North Carolina Highway 194, Lansing

$719,900
3 Beds 4 Baths 261475 MLS
Endless Potential on 2.5 Acres . The "skies" the limit with this 2.5-acre estate just 6 minutes to Watauga Hospital and all the amenities of Blowing Rock & Boone—yet with no restrictive constraints, hoa fees and on a state maintained road. This charming cottage-style home features a low-maintenance brick exterior and energy-efficient design, making it both practical and inviting. Create your own mountain retreat: envision terraced outdoor living spaces, a firepit gathering area, or even a zipline through the woods. With ample land, there’s plenty of room to expand the home. Inside, the thoughtfully designed floor plan spans three levels while still offering easy main-level living—just two steps to enter. The primary bedroom is conveniently located on the main floor, with two additional bedrooms, a full bath, and a bonus room upstairs. Every inch of space is utilized, including floored attic areas tucked into the eaves—for storage or a fun hideaway. The lower level features a separate entrance and a large flexible space for a home gym, studio, workshop, or creative pursuits. Located in sought after Blowing Rock school district! New wood floors and paint throughout.

222 Sorrento Drive, Blowing Rock

$719,900
3 Beds 3 Baths 261459 MLS
One Level Living | Dual Primary Suites | Level Front Yard | Multiple Covered Porches | Two Fireplaces | Step into your mountain dream with this expansive 3,100+ SF, newly completed mountain home. Designed for both comfort and entertainment, the open-concept floor plan offers true single level living. Featuring two primary suites plus a guest bedroom, this home offers unparalleled privacy for owners and visitors alike. Double primary suites make it ideal for multi-generational living or hosting weekend guests. Adventure is calling from BUCK MOUNTAIN! Whether you’re hitting the trails on your ATV or hosting a post-hike happy hour, this home has it all. Entertainer’s dream with lower level den with a wet bar and a versatile bonus room perfect for a home theater or game room. Enjoy the great outdoors with multiple covered porches and usable yard space. Oversized attached garage for all your gear. Convenient laundry/mud room off garage. Low maintenance finishes. Fiber optic internet. Ideal location for remote workers who travel. Enjoy the quiet of a home office, but close enough to the airport for when you need to head out. Enjoy the freedom of a 3,400 acre community designed for outdoor enthusiasts. Experience the only gated ATV community in Wilkes County. AMENITIES: ATV & Hiking Trails, Parks, Waterfalls, Pavilions, Helipad, Outdoor Activity Center w/stage for live music, community gatherings & more! Convenient location for a WEEKEND GETAWAY with these travel times: Charlotte 1hr, Winston 1hr 40min, Raleigh 2hrs 45min. CENTRALLY LOCATED 35 min to Boone, West Jefferson and Wilkesboro. Close to BLUE RIDGE PKWY, Kerr Scott Lake, ASU, shopping, dining, golf, wineries, breweries, mountain biking and skiing. Be sure to check out the VIRTUAL TOUR (Virtually Staged)! Seeking additional acreage? Adjoining Lot 139 is available MLS# 261434.

115 Pine Burr Drive, Purlear

$719,000
3 Beds 4 Baths 264140 MLS
SPECTACULAR MOUNTAIN CABIN! Discover the perfect mountain retreat in this beautifully maintained 3-bedroom, 3.5-bath home, conveniently located between Boone and West Jefferson. Tucked away in the woods within a gated subdivision, this exceptional property offers privacy, comfort, and an abundance of space for relaxing and entertaining. The desirable layout features main level living with open kitchen, living and dining space, primary bedroom with walk-in closet and primary bath with a whirlpool tub and walk-in shower There is a half bath attached to laundry room to complete this level. Upstairs, you will find two guest rooms which share a bath and a loft space great for an office. The lower level offers a separate living area, full kitchen, bonus and stackable washer & dryer in 3rd full bath. No detail was overlooked in this lovely mountain home. Just a few special features to mention include: tongue & groove ceiling, solid surface counter-tops, custom hammered copper sink, red fir beams, central vacuum system, tankless water-heater and quality craftsmanship throughout. This spacious home offers incredible flexibility for family, guests, or potential rental income. Outdoor living is just as impressive, with plenty of room to gather, grill or relax. Enjoy the expansive wrap around deck and paver patio year round— sitting by the fire, dining outdoors or simply taking in the natural beauty around you. The attached carport provides parking for up to four vehicles, while the detached two-car garage offers the perfect space for a workshop, hobbies, or additional storage. Whether you're searching for a part-time mountain escape, a full-time residence, or a property with rental-income potential, this remarkable home truly has it all. A must-see!

188 Lexington Drive, Fleetwood

$714,900
4 Beds 4 Baths 257902 MLS
Priced below 760000.00 appraisal. Motivated seller wants to Close by December 2026. Enjoy main level living and use downstairs quarters for visiting family or guests. Dont need that space. Dual zones hvac so you can close area off. Low property taxes. Clean, neat, and comfortable! Primary ensuite and second main level bedroom and full bath on main level with two car garage one step in. Great views of Mt Jefferson and Jefferson Landing Hole #2 and clubhouse. Front row seat to the most fantastic Fourth of July fireworks exhibit! New exterior paint, new interior paint main floors including all trim and cabinets, new framed bathroom mirrors, new toilets, hardwood floors refinished to a beautiful medium walnut, and non essential chimney removed with roof repair and new shingles. Invoices and appraisal report provided at offer.. $1,000 capital improvement fee collected at closing from the buyer. Club membership is required. HOA does are $4,000 annually to Lakeview Place and $2,600 annually to Jefferson Landing. Broker is owner.

233 Lakeview Place Unit D-2, Jefferson

$710,000
3 Beds 3 Baths 259631 MLS
Panoramic long-range layered views from this 3BR|3BA Grand Oaks condo at Echota on the Ridge. Offered fully furnished, this lower level condo is accessible by stairs or elevator and features updates including newer HVAC system, stainless appliances and new hardwood floors in the primary bedroom and dressing area. Luxury finishes include oak hardwood floors, stacked stone gas fireplace with new gas logs and an adjacent built-in entertainment center. The kitchen features hickory cabinetry, tile backsplash and new stainless steel appliances. The open concept living and dining areas are perfect for entertaining, while large windows bring the outside in. Take in the exquisite mountain views from the covered deck with seating area. The views continue into the primary suite with an abundance of natural light in addition to new hardwood floors and adjoining primary bath with double vanity, spacious closet, ceramic tile flooring, tile shower and soaking tub with tile surround. The generous guest bedrooms each have their own bathroom, making it ideal for family and friends. Located in the sought-after gated community of Echota, owners enjoy an incredible maintenance-free lifestyle with unparalleled amenities. The community features two clubhouses, 2 outdoor pools, 1 indoor pool, 3 fitness facilities, a 25-acre riverpark, stocked fishing ponds, plus the exciting new owners-only Summit at Echota amenity center with its spectacular outdoor pool, deck, fitness facility, and skybridge.

214 Indian Paintbrush Drive Unit RC-1, Banner Elk

$709,000
4 Beds 5 Baths 262459 MLS
Imagine waking up to sweeping views straight down the 11th hole of Beech Mountain Country Club, where the morning mist rolls off the greens and the sun paints the Blue Ridge peaks gold. Welcome to "The Tee House," an exquisite 4-bedroom, three-bath chalet offering nearly 3,000 square feet of high-elevation mountain magic on 0.87 private acres that sits on 2 lots. Perfectly designed to sleep 16+ guests, this turnkey property comes fully furnished (with select exclusions) and features an array of premium, recent upgrades. Inside, soaring vaulted ceilings, a new statement chandelier, and a stacked-stone gas fireplace anchor a bright, open living space. The gourmet kitchen is a chef’s delight, newly outfitted with a dishwasher, microwave, disposal, coffee maker, and fresh place settings for 24, all flowing into a dining area with a brand-new, extra-large table. The main level hosts four spacious bedrooms (two kings, two queen suites) boasting brand-new bedding, updated TVs with Rokus, and clever Jack-and-Jill baths. Downstairs, the ultimate entertainment zone awaits with a pool table, games, an updated TV setup, two bunk rooms, and a secret kids' trundle nook. The outdoor living is equally spectacular, featuring sweeping dual-aspect decks—including a two-year-old tall deck—upgraded exterior safety lighting, and integrated gutters and drainage. Relax in style with eight new Polywood Adirondack chairs, a new backyard swinging bench, or the brand-new 7-person hot tub resting on a newly reinforced deck. Perfectly positioned, you can stroll to the Beech Mountain Club amenities, hiking trails, and parks, or drive just three miles to legendary skiing and mountain biking at Beech Mountain Resort. With meticulous updates covering everything from electrical fixes and deep cleaning to handy new hooks and shelves, this isn't just a home—it's your family's ultimate four-season sanctuary. For rental details, visit https://www.carolinacabinrentals.com/vacation-rentals/rental/the-tee-house/.

501 Saint Andrews Road, Beech Mountain

$708,200
1 Baths 261724 MLS
Rarely does a property of this caliber, in such a tightly held enclave, become available. Welcome to 21 River Sound, a standout residence located in the highly sought-after Lodges at Eagles Nest in Banner Elk. This home sits within a four-cabin section of the Eagles Nest River Club, a location so coveted that only one other cabin has changed hands in the twelve years since they were built. This is a singular opportunity to obtain a piece of the mountain that almost never hits the market. The experience here is defined by the Elk River. Positioned so you can both see and clearly hear the rushing water from your expansive back deck, the home offers a constant, soul-soothing connection to the natural landscape. This is a Kidder-built masterpiece, showcasing the high-end craftsmanship and structural integrity the builder is known for. Inside, you will find massive upgrades that set this home apart, including rich hardwood floors throughout the entire first floor. The great room is anchored by a magnificent floor-to-ceiling stone fireplace, perfectly complemented by custom cabinetry and unique laurel railings that bring an organic, artisanal feel to the interior. Every detail has been thoughtfully curated, from the intricate custom tile mosaic work to the high-quality window treatments. For those looking for a seamless transition to mountain life, this home is move-in ready and comes fully furnished. It is not just a house; it is a complete lifestyle package. The property is set in a park-like atmosphere with ample space for picnics and outdoor activities, including a stocked wood fire pit for cool Carolina evenings under the stars. Just a short 200-yard stroll away is the River Clubhouse, where you can enjoy family games, dining areas, big-screen TVs, and the sounds of live music that periodically fills the valley. Anglers will find themselves in a true paradise, as the home is adjacent to multiple fishing ponds stocked with trout and bass, in addition to the premier trout fishing found right on the river. While this section of the River Club feels like a tucked-away sanctuary, you are never far from the adventure. The entrance to the full suite of Eagles Nest mountain activities is located directly across the street, providing effortless access to the winery, UTV trails, and the Great Camp. This is a rare chance to own a meticulously maintained, custom-crafted home in the most limited section of one of the High Country’s most distinguished communities. Turn the key and start your legacy on the river today.

21 River Sound Drive Unit 3, Banner Elk

$705,000
4 Beds 3 Baths 262427 MLS
Perched at the highest point in the prestigious, The Ridge at Yonahlossee community, “Higher Ground” is a rare and storied mountain retreat offering timeless character, exceptional location, and iconic views of the celebrated Grandfather Mountain profile. Rich in history and mountain charm, this distinctive residence is one of the original homes associated with the Yonahlossee Riding Club for Girls, providing a unique connection to the area's legacy while offering the comforts and conveniences desired for modern mountain living. A spacious deck serves as the perfect vantage point to enjoy the breathtaking Grandfather Mountain view, along with expanded seasonal vistas of the surrounding mountains and ski slopes beyond. Positioned as the last home within this intimate enclave, the property enjoys an abundance of parking, level outdoor spaces ideal for recreation and pets, easy care landscaping, and beautiful native perennial gardens. Inside, a stunning, stone, wood burning fireplace anchors the inviting living room, where vaulted tongue and groove ceilings create a warm yet dramatic atmosphere. The updated galley kitchen offers an efficient and well planned layout, designed to maximize functionality while remaining tucked away from the main living spaces. A dedicated dining area provides a beautiful setting for gathering with family, friends and guests. The spacious main level primary suite offers comfort and privacy, while a second bedroom and full bath can function as a private guest suite through the use of a convenient pocket door. Upstairs, two additional bedrooms connected by a Jack and Jill bath are accessed via an open hallway that enhances the home's airy character while preserving the functionality of the floor plan. Additional conveniences include a welcoming mudroom, a dedicated laundry and pantry area with built in cabinetry for everyday organization, and a separate storage room providing valuable space for seasonal and outdoor gear. Exceptionally located less than 15 minutes from both Boone and Blowing Rock, “Higher Ground” offers convenient access to shopping, dining, grocery stores, skiing, hiking trails, and the scenic Blue Ridge Parkway, all within easy reach. Short term rentals are permitted, making this an excellent option as a full time residence, mountain getaway, or vacation rental property. Optional membership opportunities are available through Yonahlossee Resort and Club, offering access to premier amenities including an indoor pool, fitness center, clubhouse, game room, tennis and pickleball facilities, professional instruction, social events, and club activities. Combining historic significance, mountain elegance, and an unparalleled setting, “Higher Ground” is a truly special High Country retreat where luxury, lifestyle, and legacy come together.

351 Old Bark, Boone

$700,000
3 Beds 3 Baths 262572 MLS
Own your own cove! Yes, the property boundaries follow the ridges running above the home to the left and right and behind it, and all below the home till the driveway disappears into the woods. You will own virtually everything your eyes see, except the daily stunning sunrises over Three Top and Peak Mountains in the distance. A creek runs down through the middle of the cove, offering a potential pond source. That’s 23.5 acres to retreat to from the busyness of the world. The charming home was custom built in 1987, with high quality materials that have well stood the test of time. You’ll be surprised as you walk through the home with unexpected delights – stained glass windows, a chimney whimsically laid out under the direction of local artist Lowell Hayes, plus many energy efficient features including a basement greenhouse kept warm by a bank of south-facing windows and water drums that retain the day’s warmth, roof solar panels as a source of hot water for the home. The home’s cheery, light-and-bright spaces with east and south-facing windows stream in light and absorb the day’s warmth. The sunroom opens to the living room, creating more warmth and abundance of light. Throughout the home the surrounding southern hardwood forest slips into the home through all windows. The long range view of Three Top and Peak Mountains strikes you from the living room, kitchen, primary bedroom, ensuite bathroom, and lower bedroom. A viewing platform outside the lower bedroom is designed for relishing Three Top and Peak Mountain sunrises, coffee in hand and dear friend to share it with. Over the winter, the owners enlarged the primary bedroom and created an ensuite bath opening directly to it. Upstairs is another bedroom and bath. The main level offers the spacious and comfortable living room with sunroom off it, the open kitchen and dining room, a laundry room, a full bath, and a flex room, currently used as an office but could be a bedroom. Over the years the owners have wrapped the home in bright abundant color through extensive well established native and domesticated flowering plants and fruit trees. Bird and butterfly lovers will enjoy the bountiful visitors to the plants while strolling through or lounging in an extensive outdoor patio area. The large barn offers the possibility of garage space, or storage for your equipment to enjoy capers in the nearby north branch of the New River. A short 30-minute drive from Boone brings you to the bucolic countryside the cove lies in. Purchase this property for your true getaway lifestyle. You’ll discover tranquility and beauty surrounds you.

803 W Brushy Fork Road, Creston

$699,999
3 Beds 4 Baths 262225 MLS
A Secluded Mountain Escape, Tucked Away in a Beautiful Wooded Setting on Over 4 Acres and Creek, Can Be Yours! This 3 Bedroom 3.5 Bathroom Gorgeous Home Features 3 Levels of Living! The Main Floor Draws your Eye Up to the Incredible Wood Cathedral Ceilings, and to A Beautiful 2 Story Rock Fireplace. Natural Light Floods this space! Gleaming Cherry Hardwood Floors Thru out, are showcased and lead to a Glamorous Kitchen, Open to the Great Room! A Spacious Primary En Suite is on the Main Floor complete with Jacuzzi Tub! Laundry and Half Bath on this Level As Well. Upstairs you'll find 2 Additional Bedrooms/Office, Full Bathroom, and an Incredible View Overlooking the Great Room! Downstairs, is the Ideal Game Room/Man Cave, Rustic Wood Stove for Additional Heat, and Full Bath. Also Downstairs, you'll find an Over-sized One Car Garage, Great for Storage, and Parking in the Winter. Outside, on the Full Length Back Porch, you'll enjoy Bird and Deer Watching...Along with a View of Elk Knob! On the Front Porch, Enjoy a Screened in Area with Wood Burning Rock Fireplace, and on the Open Porch, a Hot Tub for Those Chilly Mountain Nights! This area leads to a Patio Area Complete with Fire pit and Seating. New Metal Roof in 2020, and New HVAC in 2022. Additional Parking Area with cute Play House. This Property Allows Both Long and Short Term Rentals. Hurry to see this Amazing Mountain Retreat or Enjoy Full Time Living Today!

555 High Knolls Road, Fleetwood

$699,900
3 Beds 4 Baths 264290 MLS
Newer farm house just inside the TN line offering all of the liberties and tax advantages of TN with a quick and easy drive to Boone and all of the attractions of the High Country! Step inside this gorgeous home with no detail overlooked. Each bedroom is an ensuite with claw soaking tubs, separate tile showers, gorgeous custom cabinets with granite tops throughout in each bath and in the kitchen! All of the necessities on the main level and with the primary bedroom having access directly to the covered porch. Private setting with over 5 acres of fenced pasture with pond and stream means that you can bring your horses, pets, raise your gardens, plant orchards, you name it! Deck wraps three sides and will have you hosting gatherings for people you barely know just because your friends don't have one like this! Pull through garage allows you to store the boat all winter (Watauga Lake is a short drive) while still keeping the vehicles out of the snow. If you are dreaming of a craftsman farm cottage where everything is brand new and top of the line, your search is over! Welcome home in Trade, TN. Truly an immaculate, move in ready home! Take some time to watch the video tour and schedule your own because this beauty won't last long.

967 Cherry Springs Lane, Trade

$699,900
264114 MLS
10.64 UNRESTRICTED ACRES WITH LONG-RANGE MOUNTAIN VIEWS NEAR BANNER ELK! Rare opportunity to own 10.64 unrestricted acres just outside the Banner Elk city limits, offering beautiful views toward Sugar Mountain and Grandfather Mountain. With no HOA and no deed restrictions, this property provides the flexibility to create your ideal mountain retreat, full-time residence, or personal estate. Conveniently located approximately 5 minutes from Downtown Banner Elk and 10 minutes from Beech Mountain Ski Resort, you'll enjoy easy access to dining, shopping, skiing, hiking, and all the recreation the High Country has to offer while still having the privacy and space of more than 10 acres. Overhead power runs across the property, providing convenient access to electricity. An individual well and septic system will be needed. The property is zoned residential. Whether you're looking for acreage to build a secluded mountain home, a weekend getaway, or simply a piece of the North Carolina High Country to call your own, this property offers a hard-to-find combination of acreage, unrestricted use, mountain views, and proximity to Banner Elk.

TBD Edgar Tufts Road, Banner Elk

$699,900
3 Beds 2 Baths 262955 MLS
New construction custom built 3BR/2BA, 1678sqft home perched just above the Watauga River offering a private setting with end of road privacy surrounded by larger acreage tracts. Home offers an attached oversized garage, wood floors throughout, electric fireplace, duel-fuel central heat/air, granite countertops, stainless steel appliances, vaulted ceilings, covered front and back decks, walk-in closet in primary bedroom and dual vanity in primary bath with separate shower and tub. Enjoy the private park like setting from both the front and back covered decks. This new home would make the perfect mountain get-a-way, short term rental or full-time residence. Located less than 1 mile from the Guy Ford public access to Watauga River, and within 30 minutes of Boone/AppState, Watauga Lake and Beech Mountain.

482 Guy Ford Road, Sugar Grove

$699,900
2 Beds 4 Baths 260928 MLS
Escape to this rustic mountain cabin that captures the spirit of a western lodge—just five minutes from downtown Boone, yet offering a wonderfully secluded feel. Covered wrap around porch and open deck provide enjoyment throughout the seasons. Crafted with classic log construction, the home features a warm, woodsy interior and a stunning stone fireplace that anchors the inviting cozy living space. Full of character, this one-of-a-kind retreat offers delightful nooks and crannies at every turn, including a hidden loft room—far from your typical cabin layout. Floorplan features additional flexible sleeping areas to accommodate guests with ease. Entry foyer opens to a welcoming den/game area and sleeping quarters, while the main level is designed for gathering, with an open great room, kitchen, and dining area that flow seamlessly together. The kitchen is a joy! Expansive granite counters and anchored by a sizable island perfect for creating meals and entertaining family and friends. Primary bedroom and bath are tranquil with the warmth of natural elements. Full size spacious laundry room with sink is a great workspace. Just beyond is a handy mudroom. Step outside to enjoy easy access to the covered porch, where a relaxing hot tub awaits. The spacious yard is perfect for games, pets, or play, and the firepit area invites you to unwind under the stars. Whether you're seeking a personal mountain escape or a good investment, this property is a true destination—offering the best of Blue Ridge Mountain living and excellent rental potential. Sellers replaced well pump, pipe and wire ($9,776). Hot tub purchased in 2022 ($11,430).

1748 Junaluska Road, Boone

$699,900
4 Beds 5 Baths 260283 MLS
Don't let high interest rates keep you out of the market!! Seller is offering a rate buy-down to lower your payment with an acceptable offer. This one truly has it ALL!! Enjoy peace of mind with a NEW ROOF (2025), NEW LVP flooring (2025), NEW paint (2026), and NEW water heaters (2024). This meticulously maintained home features a massive chef's kitchen w/expansive counters, an abundance of cabinetry, a copper prep-sink in the island, plus a farmhouse sink overlooking the backyard. Relax by the gas logs in the living room or retreat to the screened porch. The primary suite is a true sanctuary, boasting a luxury ensuite w/dual vanities, a multi-head rainfall shower, & 2 walk-in closets. The basement is an entertainer's/Multi-generation family DREAM and/or Short Term Rental Income possibility during MerleFest, the Apple Festival, FaithFest, the Peach Festival, App State Football, Fall leaf travelers & area NASCAR race weekends.! Featuring fresh paint, new floors & a SECOND kitchen, bedroom and entertaining space just steps from the patio, porch swing, & hot tub! — Experience the luxury of a modern, updated interior within a premier, well-established community!

2027 Fairview Circle, Wilkesboro

$699,500
3 Beds 3 Baths 264120 MLS
Privacy, acreage and convenience—this Banner Elk log cabin offers a combination that is increasingly hard to find. Tucked away on 6.47 wooded acres, the property feels like a true mountain retreat, surrounded by woods and nature, yet downtown Banner Elk is only about 10 minutes away. The generous acreage is one of the property's greatest assets, providing exceptional privacy while giving you control over maintaining or enhancing the long-range mountain views. River Run is a small gated community with private access to the Elk River and its trout waters. Inside, the cabin has all the warmth and character you'd expect from a mountain log home. The open floor plan is filled with natural light from dramatic floor-to-ceiling windows, while a beautiful stone wood-burning fireplace anchors the great room. The farmhouse-style kitchen features granite countertops, a large center island, gas range and stainless appliances. The adjoining dining area opens directly onto a spacious covered rear deck—an ideal place to relax, entertain and take in the peaceful mountain setting. The main level offers a spacious primary bedroom and private bath with separate vanities, along with a convenient half bath for guests. Upstairs are two additional bedrooms, a full bath and a large loft overlooking the living area. Approximately 1,320 square feet of unfinished basement offers tremendous potential for future expansion, with a walkout entrance and plenty of space for a game room, theater, recreation area, workshop or additional living space. The home is also equipped with a Generac whole-home on-demand generator, central dehumidifier and Tar Heel Basement Systems moisture-control system—valuable features for added comfort, protection and peace of mind in a mountain home. Whether you're searching for a full-time mountain home, private getaway or property with tremendous short-term rental potential, 473 Double Knob Road stands out for what matters most: 6.47 acres, long-range mountain views, exceptional privacy and a location just minutes from the heart of Banner Elk.

473 Double Knob Road, Banner Elk

$699,500
3 Beds 3 Baths 261570 MLS
Escape to the tranquility of mountain living in this beautiful Canadian log home perched on Yellow Mountain, where breathtaking long-range views and protected surroundings create a private retreat. Within a small, gated community of just five homes, this property offers an exceptional level of privacy, security and exclusivity. On 5.61 acres and bordered by conservancy land, yet just 20 minutes from Newland, the home is surrounded by natural beauty and peaceful mountain scenery. Designed to embrace its setting, the property features expansive covered and open wraparound decks, ideal for enjoying sunsets and fresh mountain air. Inside, the warmth and craftsmanship of Canadian log construction are on full display. The main level offers a welcoming living space with a wood stove, ideal for cozy evenings, along with a well-appointed kitchen and dining area that opens directly to the deck for seamless indoor-outdoor living. The primary suite is conveniently on this level. Upstairs, a spacious bedroom with cathedral ceilings and a full bath provides a private guest retreat. The lower level is designed for gathering, featuring a large family or game room, an additional bedroom, full bath and laundry area. Whether you’re looking for a full-time residence or a mountain getaway, this home offers a rare opportunity to enjoy privacy, craftsmanship and the serene beauty of the High Country.

950 Atria Lane, Newland

$699,000
2 Beds 2 Baths 264153 MLS
Wake up above the clouds to truly breathtaking, long-range Blue Ridge Mountain views! Perched high above Boone, this 2025-built mountain retreat was thoughtfully designed to make the spectacular scenery part of everyday living, with expansive windows and multiple covered decks showcasing layered mountain vistas, including views toward Grandfather Mountain. Inside, warm wood accents, vaulted wood ceilings, rustic barn doors and mountain-inspired finishes create the perfect blend of contemporary comfort and cabin character. The two-level floor plan offers 2 bedrooms and 2 full baths, including a main-level primary suite, while the open great room and kitchen provide an inviting gathering space surrounded by incredible views. Step outside and take in a landscape that seems to change by the hour—from brilliant blue skies and endless green ridgelines to mist-filled valleys, dramatic sunsets and clouds rolling through the mountains. Hardboard Smart siding, a metal roof, heat pump, gravel drive and multiple covered outdoor spaces complement the home's mountain design. Located within 5 minutes of downtown Boone yet tucked away in a setting that feels worlds apart, this property offers the flexibility to enjoy as a full-time residence, mountain getaway or income-producing investment property, with both short- and long-term rentals permitted. The home also has a short-term rental history and a property manager already in place, offering buyers the opportunity for a seamless transition should they wish to continue operating the property as a vacation rental. Come for the house, but prepare to fall in love with the view.

330 Maplewood Circle Unit n/a, Boone

$699,000
3 Beds 3 Baths 263984 MLS
Perched at nearly 4,000 feet among native rhododendrons and hardwoods in sought-after Stonebridge, this one-of-a-kind mountain cabin pairs timeless High Country character with extraordinary craftsmanship and incredible long-range views stretching to Grandfather Mountain. Built in 1997, the home has been thoughtfully personalized by its owner, a talented woodworker whose handiwork makes this cabin unlike any other in Stonebridge. Step inside the great room and your eye is immediately drawn to the soaring vaulted ceiling, dramatic 2-story stone fireplace and windows framing the mountains beyond. Currently fitted with gas logs, the fireplace can also be wood-burning. The adjoining kitchen is truly special, featuring handcrafted wormy chestnut and sycamore cabinetry, warm granite countertops and backsplash, farmhouse sink, Viking gas range and vintage-style Heartland refrigerator. At the center is a distinctive oval island with an individually crafted stave base and granite top—a beautiful example of the workmanship found throughout the home. The cabin offers 3 bedrooms and 3 full baths and is served by a 3-bedroom septic system. On the main level, a spacious room originally used as the primary bedroom is currently an office, with sliding glass doors on the view side and a nearby full bath. This room provides access to the newer primary suite and offers flexibility as a bedroom, office or additional living space. The primary suite is a wonderful retreat with its own stone fireplace, also fitted with gas logs but capable of wood-burning, heart pine and wormy chestnut accents, walk-in closet and full bath/laundry combination. Upstairs you'll find another bedroom and full bath, along with an open loft overlooking the great room that's currently used as an office and provides even more flexible space. The 1,393 sq ft unfinished basement is currently an impressive woodworking shop with a half bath and 2 Monitor heaters. Originally constructed with a 1-car garage bay, the area has been used exclusively as workshop space; with improvements to the exterior driveway/access, it could potentially return to garage use. The extensive woodworking tools and equipment convey, creating a rare opportunity for a craftsman or hobbyist—or clear the space and explore its potential for future use. Outside, relax on the covered front porch surrounded by rhododendrons and mature hardwoods, or on the rear covered deck offering spectacular layered mountain views, including Grandfather Mountain. LeafFilter gutter protection adds convenience. The home is offered furnished, including a thoughtfully collected mix of furniture, distinctive antiques and fine rugs that complement its unique character. Important disclosure: Foundation/basement wall and slab settlement/cracking have been professionally evaluated by Groundworks. Seller has contracted with Groundworks for recommended stabilization/repair work at Seller's expense. Proposal and related documentation are available for review. 199 Sundance isn't a cookie-cutter mountain cabin—and that's precisely what makes it special. From the handcrafted woodwork, distinctive furnishings and stone fireplaces to the remarkable long-range view, this is a home with a story, character and craftsmanship that simply can't be duplicated.

199 Sundance Road, Todd

$699,000
3 Beds 2 Baths 263810 MLS
Welcome to this true mountain retreat with a main log home plus a guest cabin on 13.75 +/- acres full of possibilities. The main home offers 3 bedrooms, 2 full baths, and an office, with mahogany doors, hickory floors and cabinets, crystal doorknobs upstairs, and a 1920s claw-foot tub in the upstairs bath. Enjoy mountain views from the newly rebuilt wraparound deck. A spiral staircase leads to the part-finished basement featuring a wood stove, storage room, office, full bathroom with walk-in shower, laundry, and walkout access. The separate cabin, with a new 2025 roof, offers a wraparound porch, one bedroom, one full bath, kitchenette with butcher block counters, LVP and carpet, mini split AC, baseboard heat, and stove hookup. Outside you'll find coops, pasture, a pond, and fruit trees including plum, cherry, peach, and apple. Cleared area near the main home is ready for a workshop or more. A pasture coop with electric is ready to be reconnected. Don't miss this one of a kind property.

1070 Kindle Creek, Ferguson

The information from this search is provided by the High 'Country Multiple Listing Service. Please be aware that not all listings produced from this search will be of this real estate company. All information is deemed reliable, but not guaranteed. Please verify all property information before entering into a purchase.”