Search Boone and High Country Homes for Sale

Looking for a Little More Room?

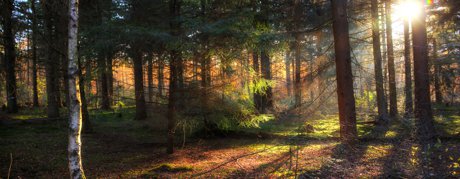
Five acres in the mountains can look very different from five acres somewhere else. One property may have open pasture, a garden area and room for a workshop or barn. Another may offer five beautifully wooded acres climbing straight up the side of a mountain. Both have acreage — but they live very differently.

That’s why we think it helps to look beyond the number of acres when searching for homes with land in the NC High Country.

If you're hoping for a little more privacy, room for horses, space for an outbuilding or simply enough land that you can't see directly into your neighbor's kitchen, there are some wonderful options around Boone and throughout the surrounding mountain communities.

A few things we pay particular attention to with larger mountain properties:

  • Usable land: Five acres on paper doesn't necessarily mean five acres you can easily use.
  • Access: Driveway grade, road maintenance and winter access can matter just as much as the house.
  • Water and septic: Larger rural properties commonly rely on private wells and septic systems.
  • Pasture and outbuildings: Existing barns, workshops and fenced areas can add considerable value if they're features you actually need.
  • Restrictions: Acreage doesn't automatically mean unrestricted. It's worth knowing what you can — and can't — do with the property before you fall in love with it.
  • Location: More land often means getting a little farther from town, but not always. Every once in a while, something with real breathing room pops up surprisingly close to Boone, Blowing Rock or Banner Elk.

Explore High Country Homes With 5+ Acres


Browse current homes with five or more acres below. If something catches your eye, Marc and Kathie are happy to help you take a closer look at the house and the land — because up here, both matter.

Homes with Acreage Near Boone & the NC High Country

$580,130
4 Beds 2 Baths 263562 MLS
Unrestricted High Country Gem Just 10 Minutes to Downtown Boone and App State! Nestled on 5.65 acres backing up to Blue Ridge Parkway land, this beautifully updated, meticulously maintained home offers a rare combination of exceptional outdoor living, convenience, potential rental income with a fantastic basement apartment, and the ultimate mountain lifestyle setup for gardening, relaxation, and hobbies. Enjoy a wonderful flat yard complete with a gentle creek, mature apple and pear trees, established blueberry bushes, a greenhouse, a fenced garden area, and a marvelous outdoor shower with propane on-demand hot water. Take in the splendid mountain air from the main-level covered deck, or head downstairs to the lovely covered patio to relax in the hot tub. Inside, the open-concept main floor features a great floor plan with an updated kitchen, modern flooring, updated light fixtures, a chimney for a potential wood stove addition, and a seamless flow for entertaining. The main-level kitchen includes updated appliances and convenient hookups if you choose to add upstairs laundry. The daylight lower level offers endless potential as fully equipped second living quarters with its own separate exterior entrance, updated full kitchen, full bath, and laundry, making it ideal as an income-producing long or short term rental, guest suite, office, or creative studio. Key system upgrades include much of the plumbing has been upgraded to PEX, a new water heater, a new pressure tank, an upgraded electrical panel, and a 50-amp exterior outlet ready for an RV or EV charger, all with easy year-round access on state-maintained roads. This is an absolutely fabulous house on a fantastic piece of land in an excellent location!

410 Don Hayes Road, Boone

$655,000
2 Beds 3 Baths 262910 MLS
9+ Private Mountain Acres | Long-Range Views, Guest Suite, Garage & Endless Possibilities. Ready for more space, more privacy, and a mountain property that lets you live the way you want? Tucked beneath towering trees and surrounded by lush landscaping, this well-maintained retreat brings together everything buyers love about mountain living—usable acreage, long-range views, flexible living space, creeks, a small pond, and a garage. You’ll own two lots totaling approximately 9 acres, giving you options from day one. Keep both for your own private mountain sanctuary, build on the additional lot, or hold it as a future investment and sell it down the road. With multiple potential building sites, this property offers flexibility that is getting harder to find. Step outside and imagine the possibilities. The usable yard offers room for pets to run, children to play, gardens to grow, and friends to gather. Small creeks wind through the property, while an ornamental pond adds even more charm to the setting. Then there is the view. You’ll enjoy a long-range, layered mountain backdrop with view-control potential that could open it even further. Trim selectively, widen the view, and create the kind of dramatic mountain scenery buyers dream about. Inside the main cottage, the layout is comfortable, functional, and made for easy living. The updated kitchen features newer appliances, plenty of cabinetry, and generous workspace, all opening into the dining and living areas. This open layout keeps everything connected. The sunroom may quickly become your favorite spot. A wall of windows brings in natural light and frames the surrounding trees and layered mountain views, while the open sun deck gives you the perfect place to grill, entertain, soak up the sunshine, or relax with a glass of wine. Just off the kitchen, a spacious laundry and mudroom gives you the storage and functionality mountain living demands. The main-level primary suite includes a private en suite bathroom with a walk-in shower. A second main-level bedroom, half bathroom, and tucked-away office nook add even more flexibility for guests, remote work, or hobbies. And then there’s the feature that truly sets this property apart. Connected to the main home by a covered breezeway, the detached guest suite (462 sq. feet) gives family and visitors their own private space. It offers a separate entrance, spacious living and sleeping area, private bathroom, large walk-in closet, and coffee bar with room to expand into a fuller kitchenette. Use it for extended family, visiting friends, a private office, creative studio, caregiver quarters, or explore the possibility of a separate vacation-rental space. The options are wide open. You’ll also have a detached garage, with additional workshop and storage space. Bring the tools, bikes, kayaks, gardening equipment, and mountain toys—there is room for all of it. Tucked near the end of the road, you’ll enjoy that peaceful, away-from-it-all feeling without being miles from everything. Downtown West Jefferson, Todd, the New River, shopping, dining, and recreation are all within easy reach, with Boone nearby. Properties with this much acreage, flexibility, usable outdoor space, guest accommodations, and future potential do not come along every day. Bring your plans. Bring your people. Bring your mountain dreams—and come see just how much this property has to offer.

1493 Laurel Creek Rd Ext, Todd

$489,900
2 Beds 2 Baths 263410 MLS
Set on 10.516 unrestricted acres, this 2-bedroom, 2-bath ranch offers one-level living with 2,258 square feet of heated living area plus substantial garage and workshop space. The main level includes an oversized two-car attached garage, a large kitchen and dining area with a bay window, oak flooring throughout the main living areas, a gas fireplace, first-floor laundry, and spacious rooms with abundant natural light. A separate, oversized utility room adds practical space for laundry, storage, and everyday household use. The primary suite includes a walk-in closet, whirlpool tub, and direct access to the covered wraparound deck. A new HVAC heat-pump system and added insulation in the attic and crawlspace are recent improvements. The lower level provides approximately 1,000 square feet of unfinished garage or workshop space with a 10-foot overhead rolling door. Enjoy more than 1,200 square feet of covered deck space, mountain and seasonal views, and gently rolling acreage with mature timber that may also offer potential for future homesites. A long private driveway leads from the state-maintained paved road to a secluded homesite, tucked out of view and surrounded by wooded privacy. Currently configured as a two-bedroom home, the property has a three-bedroom septic permit and room to consider a future third-bedroom expansion. The property is served by a private well and has access to high-speed fiber-optic internet. The 10.516-acre unrestricted tract has no POA and offers flexibility for a private homestead, small-scale agricultural pursuits, horses, or other farm animals. Short- and long-term rental use adds another potential use for the property. The home is a short 20-25-minute drive from both Jefferson and West Jefferson.

735 Weaver Ford Road, Grassy Creek

$399,900
1 Beds 1 Baths 262943 MLS
Come and explore your own magical mountain top oasis on almost 9.5 acres of private and secluded bliss! Perched above Boone at over 4,000 feet, this property truly allows you to live amongst your own private garden. Colorful flowers abound in landscaping beds surrounding the home, with a 60x90 fenced garden area host to kiwi, grapes, blueberries, blackberries, asparagus, rhubarb, plums, and pears just to name a few! Water feature in the flower bed provides the soothing sounds of water to be enjoyed from the two covered decks while you bask in the cool summer breezes. Home was extensively renovated from 2011-2013 from top to bottom with new roof, siding, insulation, windows (many tilt in for cleaning), and appliances. It was thoughtfully designed to be passively solar and easily expanded on the rear of the home, which was the Sellers plan to add a primary bed and bath on the main level. Currently the bedroom and bath are in the upstairs of the home, with a 6x24 loft that is not counted in the square footage but can be utilized as storage space or has been known to be a favorite place for children to spend the night. Two storage buildings provide ample space for tools and "stuff". You will enjoy views of Harmon Knob, with seasonal views of Elk Knob and Tater Hill that could be opened up and expanded if desired. All of this is a beautiful 20 minute drive into Boone, making amenities or work an easy commute. Take time to watch the video and come and see today!

336 Misty Meadow Lane, Boone

$697,900
3 Beds 2 Baths 263145 MLS
GENTLEMAN'S HORSE FARM: Beautiful horse farm on 7.491 acres. This property is located only 4 miles from Jefferson , 7/10 mile to the South Fork of the New River and a mile and a half away from Jefferson Landing Country Club. The pastures lay beautifully for horses but this could be ideal property for any farming operation. With over 900 feet of paved state maintained road frontage, this property could also be a great investment as a potential subdivision. The property features mostly open manicured grounds with riding ring and gentle laying pastures. The horse barn features two stalls with storage area, full bath and an office with storage closet. The barn is truss built with high ceilings, 2 X 6 walls and hardi plank siding. At the barn, there are also kennels for 3 dogs with indoor/outdoor access. The barn also features a really nice patio area where you can enjoy long range views for miles and miles. There are also gorgeous views all the way to the Blue Ridge Parkway behind the home which offers three bedrooms and two baths. The owner has great taste in unique landscaping trees and a variety of flowers and plants around the doublewide home and in the prayer garden. This property also features two wells and all underground utilities. The home and the horse barn set on the crest of a nice ridge with long range layered mountain views to the front and rear. This one of a kind property is conveniently located to all amenities. It is a rare and unique opportunity to own a property like this. Must see!!!

853 Cox Road, Jefferson

$3,499,000
5 Beds 6 Baths 263453 MLS
If you’ve been searching for a mountain home with breathtaking views, this is one you won’t want to miss. Ideally located near both Sugar Mountain and Beech Mountain, this exceptional property offers more than 14 acres to explore, hike, and enjoy. This beautifully designed home features five bedrooms and five-and-a-half bathrooms, with spacious living areas throughout. The main level includes a stunning great room with soaring ceilings, a chef’s kitchen, a large dining room, a butler’s pantry, a laundry room, and an elegant powder room. The luxurious primary suite is also on the main floor and features a spacious bedroom and a beautifully appointed primary bath. Upstairs, a dramatic walkway connects two private guest suites, each with generous closet space and its own full bathroom. Just off the walkway, you’ll find access to the upper deck, where a sleek glass railing provides unobstructed views of the surrounding mountains. The same glass railing system continues on the main and lower decks, allowing you to enjoy the scenery from every level. The lower level is designed for If you’ve been searching for a mountain home with breathtaking views, this is one you won’t want to miss. Ideally located near both Sugar Mountain and Beech Mountain, this exceptional property offers more than 14 acres to explore, hike, and enjoy. This beautifully designed home features five bedrooms and five-and-a-half bathrooms, with spacious living areas throughout. The main level includes a stunning great room with soaring ceilings, a chef’s kitchen, a large dining room, a butler’s pantry, a laundry room, and an elegant powder room. The luxurious primary suite is also on the main floor and features a spacious bedroom and a beautifully appointed primary bath. Upstairs, a dramatic walkway connects two private guest suites, each with generous closet space and its own full bathroom. Just off the walkway, you’ll find access to the upper deck, where a sleek glass railing provides unobstructed views of the surrounding mountains. The same glass railing system continues on the main and lower decks, allowing you to enjoy the scenery from every level. The lower level is designed for entertaining and rental potential. It includes two additional bedrooms, two full bathrooms, a kitchenette, a large family room with a pool table, and a separate game room, making it an ideal setup for guests or vacation renters. Beautiful wood floors throughout the home enhance its warm mountain charm. Outside, the spacious lower deck features a large hot tub overlooking the fire pit—the perfect place to relax and create lasting memories with family and friends. This is a rare opportunity to own an exceptional mountain retreat that offers luxury, comfort, and outstanding rental potential. Be sure to take the attached 3D tour and experience everything this remarkable home has to offer , a large family room with a pool table, and a separate game room, making it an ideal setup for guests or vacation renters. Beautiful wood floors throughout the home enhance its warm mountain charm. Outside, the spacious lower deck features a large hot tub overlooking the fire pit—the perfect place to relax and create lasting memories with family and friends. This is a rare opportunity to own an exceptional mountain retreat that offers luxury, comfort, and outstanding rental potential. Be sure to take the attached 3D tour and experience everything this remarkable home has to offer

1501 Beech Mountain Parkway, Banner Elk

$499,000
4 Beds 2 Baths 263389 MLS
!The Ultimate Mountain Sanctuary: Lifetime Fall Views & Income Potential! Witness a lifetime view of "fire on the mountain" every single autumn! Perfectly positioned to face majestic mountain peaks, this property offers a front-row seat to spectacular fall colors. Nestled on 5.69 pristine, unrestricted acres, this estate delivers unmatched privacy, jaw-dropping panoramic views, and lucrative built-in income. The Main Residence & Flexible Upper Level Spacious Living: Open-concept floor plan designed for effortless entertaining and mountain views. Gourmet Kitchen: Features a massive eat-in island, charming breakfast nook, and pristine finishes. Primary Layout: 3 bedrooms and 2 full bathrooms comfortably situated on the main levels. Bonus Upstairs Space: Massive upper-level flex space perfect for a dedicated man cave, plus a private 4th sleeping bedroom for guests. Outdoor Paradise & Premium Features Covered Porch: Deep, spacious porch perfect for morning coffee or sunset viewing over the pastures. Turn-Key Ready: Fully furnished (with minor exceptions)—move right in and start living the dream. Recent Upgrades: Brand-new, high-efficiency heat pump installed on 8/1/2024 for worry-free comfort .Passive Income & Prime Location Instant Cash Flow: Includes 2 dedicated RV rental spots with septic infrastructure, currently generating $3,000 in total passive annual income. No Restrictions: Rare, unrestricted acreage allows you to build, farm, or expand freely. Perfect Location: True peace and quiet, yet only a scenic 30-minute drive to both Boone and Jefferson. Don’t miss this rare combination of ultimate privacy, breathtaking peak views, and immediate income generation. Schedule your tour today before this mountain paradise is gone! Easy access to Boone and TN

3786 Peak Road, Creston

$3,950,000
4 Beds 5 Baths 262702 MLS
Rarely does a home become available with a setting as sought-after as 1122 Summit Park Drive. Perched along the top section of the highest road in Elk River Club, this exceptional mountain residence captures a coveted western exposure and spectacular long-range views stretching across layered ridge lines. Begin the day with coffee on the deck in the cool mountain air, then gather in the evening to watch the sky come alive with the beautiful colors of sunset. With more than 3,400 square feet of outdoor decking, there is abundant space for dining, entertaining or simply relaxing above the mountains. Completely renovated practically down to the studs, the home presents mountain luxury at its finest. Every window, wall, floor and interior space was carefully scrutinized and evaluated to enhance beauty, comfort, function and efficiency. Added insulation and energy-conscious improvements help keep the home comfortably cool in summer and warm throughout the winter. Refinished wood floors bring warmth and character to the living areas, while premium exterior improvements include the DaVinci shake roof and low-maintenance Trex composite decking designed for lasting enjoyment. The thoughtfully reimagined bathrooms were expanded and apportioned to provide larger showers and a more comfortable, spa-like experience. The renovated kitchen features new appliances, and three new heat pumps with gas furnaces provide modern, dependable year-round comfort. The basement level has been finished, adding approximately 1,300 square feet of heated living area and creating valuable flexibility for guests, recreation, a home office, fitness space or additional gathering areas. A paved driveway and fresh landscaping complete the extensive list of improvements and provide an inviting arrival. This remarkable property is nestled at the pinnacle of Elk River Club, where privacy, dramatic scenery and an elevated lifestyle come together. Whether hosting family and friends, enjoying a quiet mountain escape or savoring an unforgettable sunset from the expansive deck, every day here feels like a retreat. Elk River Club offers a 24-hour manned gate with an exceptional collection of amenities, including its renowned Jack Nicklaus-designed championship golf course, state-of-the-art equestrian center with a 30-stall barn, six Har-Tru tennis courts, pickleball courts, fitness center, swimming pool and an elegant main clubhouse with club dining. Members can also enjoy the casual Riverside Grill and inviting fire pits—perfect places to gather after a day of golf, riding, tennis or exploring the beauty of the High Country. 1122 Summit Park Drive is more than a mountain home; it is a front-row seat to one of Elk River’s most magnificent views and the very best of the club lifestyle.

1122 Summit Park Drive, Banner Elk

$985,000
3 Beds 4 Baths 263281 MLS
Nestled on 5.62 acres atop Bluff Mountain, this one-of-a-kind mountain retreat offers breathtaking 180+ degree long-range views, usable acreage, and a thoughtfully renovated home designed to enjoy it all. From the spring-fed pond complete with a waterfall and dock to the open pasture, established gardens, and workshop space, every inch of this property invites you to slow down and embrace the beauty of High Country living. The 3,042 square foot home has been extensively renovated and expanded, offering three bedrooms, four full bathrooms, and a fully finished basement with flexible space for guests, hobbies, or a home office. Major improvements include a complete renovation of the original home, a spacious addition featuring the primary suite and laundry room, all new plumbing and electrical, a new metal roof, HVAC system, septic tank, and countless custom upgrades throughout. At the heart of the home is a beautifully designed kitchen featuring custom cabinetry, granite countertops, a farmhouse sink, walk-in pantry, and abundant storage—all opening to inviting living spaces accented by tongue-and-groove ceilings, oak hardwood floors, built-ins, and a gas fireplace. Marvin windows frame the mountain views while filling the home with natural light. Step outside to discover what truly sets this property apart. Enjoy mornings on the expansive deck overlooking the mountains, spend afternoons tending to the orchard and gardens, or relax by the pond as the sun sets over the ridgelines. The property boasts over 30 blueberry bushes, apple, cherry, chestnut, and dogwood trees, grapevines, mature landscaping that blooms throughout the seasons, and fiber internet service—offering the perfect balance of privacy, convenience, and modern comfort. Located at the foot of Bluff Mountain Preserve, one of North Carolina’s most ecologically significant natural areas, this extraordinary property offers a rare opportunity to own a true mountain sanctuary. Mountain living simply doesn’t get any better than this.

1013 Perry Road, West Jefferson

$699,000
3 Beds 2 Baths 263221 MLS
Mountain views, income potential, acreage, multigenerational living and just minutes from Boone. Discover the perfect blend of privacy, versatility,and convenience with this exceptional mountain property located just 7-8 miles from downtown Boone. Nestled on 7.3 beautiful acres of pasture, woods with a creek, this property offers breathtaking mountain views and endless opportunities for full-time living as well as an investment property. The main level features approximately 1,902 sq feet with soaring ceilings, crown molding, and an inviting living room with cozy fireplace. The spacious kitchen is complemented by a large laundry/mudroom, while the dining rooms offers flexibility as a playroom or reading room. The primary bedroom features a walk-in closet and an en suite with a relaxing soaking tub. Adding tremendous value is the approximately 1,058 square foot second living quarters, privately accessed from the rear deck. Complete with its own kitchen, full bathroom, living room and two bedrooms, this space is for multigenerational living, guests, a long-term or short-term rental. Outdoor enthusiasts will appreciate the tranquil setting featuring open pasture, wooded acreage with a creek, established grapevine and blueberry bushes, and stunning mountain views. Two separate driveways provide convenient access. An additional homesite equipped with power, water and sewer connections is ready for an RV or mobile home, creating even more possibilities for guest accommodation, future expansion or additional income. With approximately 2,960 square feet of finished living space, this property offers the peaceful lifestyle buyers seek while remaining just minutes from Boone, hiking, skiing, fishing, wineries, restaurants and all of the outdoor recreation that the NC High Country has to offer. Whether you are searching for a mountain retreat, a family compound, or an investment opportunity with income potential, this one-of-a-kind property is ready to exceed your expectations. Schedule your showing today!

2377 Longhope Road, Todd

$729,000
3 Beds 3 Baths 263177 MLS
Beautifully crafted and meticulously maintained custom timber frame home on 7 acres in the heart of Valle Crucis. Offered furnished, including tools, this home is ready for immediate enjoyment. Exposed timber beams, vaulted ceilings, rich wood finishes, oversized decks, and a stunning floor-to-ceiling stone fireplace create a warm mountain atmosphere while showcasing the exceptional craftsmanship found throughout. The spacious kitchen features custom cabinetry, a center island, and flows seamlessly into the dining room and living room, creating an inviting space for everyday living and entertaining. Large windows fill the space with natural light while glass doors welcome you outside onto to the expansive wrap around deck. The main level also includes the primary suite with an ensuite bath and attached sunroom. A laundry room and half bath complete the main level. Upstairs, a loft overlooking the living room is currently set up as a home office, while two additional bedrooms and a full bath provide comfortable accommodations for family and guests. The lower level offers exceptional flexibility. Stairs lead from the main level to the heated and cooled two-car garage, complete with a dedicated workshop area along the back wall. An adjoining finished space expands the possibilities, making room for a home gym, art studio, office, hobby room, or additional recreation space, with plenty of room for storage as well. As you arrive, two driveways provide ample parking for guests, recreational vehicles, or multiple cars. Mature landscaping with easy-to-care-for perennial gardens complements the natural surroundings, while the expansive wraparound decks offer multiple places to relax and enjoy the peaceful, wooded setting. A detached studio adds even more versatility as a workshop, art studio, potting shed, or additional storage. Short- and long-term rentals are permitted, offering flexibility as a full-time residence, mountain getaway, or investment opportunity. Located just minutes from the original Mast General Store, Valle Crucis Community Park, and the Watauga River, and only 20 minutes from both downtown Boone and downtown Banner Elk, you'll enjoy easy access to some of the High Country's most beloved destinations while coming home to your own peaceful mountain retreat.

221 White Oak Trail, Banner Elk

$1,300,000
3 Beds 2 Baths 263223 MLS
Welcome to Honeycreek Highlands, a rare and versatile 22-acre farm in the Cove Creek area of the High Country, just 15 minutes from Boone. At the heart of the property is a fully renovated 1930s farmhouse surrounded by rolling pasture, fenced pasture, mountain views, a meandering creek, established gardens, barns, and outbuildings. Currently operated as a small working farm, the property is well-suited for horses, livestock, gardening, homesteading, or simply enjoying the mountain lifestyle. Honeycreek Highlands can be enjoyed as it is today with outstanding long-term potential. With no zoning or deed restrictions, the acreage may lend itself to a multigenerational compound, additional residences, agritourism, or a short-term rental buildout. Several potential homesites are located higher on the property to capture broader mountain views. The farmhouse has undergone extensive renovation, including updated siding, windows, plumbing, electrical service, roof, septic system, and heating/air. A show-stopping kitchen addition completed in 2026 opened the home while preserving the warmth and character of the original structure. The oversized kitchen features vaulted ceilings, exposed beams, large windows, and custom black walnut and hickory countertops crafted from trees that came down on the property during Hurricane Helene, creating a meaningful connection between the home and its land. The spacious layout offers room for a large farmhouse dining table, ideal for everyday living and entertaining. Walls of windows overlook the fenced front yard, rolling hills, gardens, and rear pasture. Double doors create a seamless connection to the outdoor living areas and large vegetable garden. An adjacent shed offers future potential as an outdoor pavilion or gathering space. The single-level home includes three bedrooms and two bathrooms, including a new bath added with the recent expansion. Old and new have been thoughtfully blended, while wood paneling and original details preserve timeless farmhouse character. Outdoor living includes two covered front porches and a rear patio area ideal for a hot tub. The entire area around the home is fenced and accessed by an automatic gate, creating a secure space for pets and outdoor recreation. A gentle creek flows along the lower edge of the front yard. The driveway offers ample parking and leads to an oversized two-car carport incorporated into an original barn structure with generous storage. Two additional outbuildings sit near the home, including one improved with reclaimed fence wood and a concrete floor for a future studio, workshop, or creative space. The lower pasture includes a shed, chicken coop, wellhouse, and barn, while the upper fenced pasture provides generous room for horses or other animals. Beyond the established farm areas, the acreage rises toward the ridgeline with wooded terrain and striking rock outcroppings. Tucked near the end of a quaint country road just across from Cove Creek, Honeycreek Highlands feels well-insulated while remaining convenient to Boone, Valle Crucis, Watauga Lake, and destinations throughout the High Country. Rarely does a property offer this combination of usable acreage, farm infrastructure, residential charm, unrestricted potential, convenient access, and immersive natural beauty. View the virtual tour video. Honeycreek Highlands is more than a place to live—it is a property to experience, cultivate, and shape for generations to come.

419 Fletcher Branch Road, Vilas

$1,697,000
4 Beds 5 Baths 263167 MLS
Perched at an incredible ~5,000-foot elevation, 200 Summit Road (also known as 200 Summit Lodge Road) is a rare mountain masterpiece offering some of the most dramatic, long-range and ski slope views on Beech Mountain. Spread across 5+ private acres and nearby 100 acres of protected North Carolina State Forest, this unique estate is an absolute paradise for nature lovers, multi-generational families, or savvy investors seeking a premium short-term rental asset. This exceptional property features two separate homes seamlessly connected by a beautiful sky-bridge walkway, creating a total of 4 bedrooms (plus two additional sleeping quarters), 5.5 bathrooms, and 3,714 square feet of heated living space. Both homes are being offered fully furnished and move-in ready. The Main House, affectionately known as "Skytop Chateau", welcomes you into a grand, light-filled living area featuring vaulted ceilings, a roaring stone fireplace, and massive walls of glass framing endless mountain layers. The main chalet includes 3 bedrooms (featuring two upper-level ensuite bedrooms) and 4.5 baths. The lower level is built for entertainment, complete with a custom wet bar, game room area, and two additional bonus sleeping spaces perfect for accommodating extra guests. The Guest House nicknamed "Chalet at the Summit", was built in 2014. This highly popular second dwelling sits atop an oversized, attached 2-car garage. It features one bedroom and one full bathroom, an updated kitchen and its own brilliant great room packed with viewing windows—serving as a completely private escape for guests or a high-demand standalone rental. Step outside onto the expansive wrap-around decks to take in the cool summer breezes or unwind around the fire pit. An optional sports membership to the prestigious Beech Mountain Club is available, unlocking exclusive access to a professional 18-hole golf course, tennis, pickleball courts, a 24-hour health club, a heated outdoor pool and private ridge-line dining. Located just over a mile from Beech Mountain Resort’s premier skiing and mountain biking, and boasting a stellar, established rental history with Blue Ridge Mountain Rentals, this is a generationally rare opportunity to own the true peak of the High Country.

200 Summit Road, Beech Mountain

$875,000
3 Beds 3 Baths 263205 MLS
Experience timeless craftsmanship in this exceptional one owner, custom-built estate by renowned builder Raymond Edwards. Privately situated on 3.81 acres, this remarkable property also includes two adjoining lots totaling an additional 2.41 acres, creating a rare 6.22-acre estate that offers exceptional privacy. From the moment you step into the grand foyer, you'll be captivated by soaring ceilings and an elegant curved staircase that creates a truly unforgettable first impression. With 10-foot ceilings, decorative moldings and beautiful hardwood floors throughout most of the main level, every space reflects quality craftsmanship, timeless elegance, and thoughtful design. The main level offers an ideal balance of sophistication and everyday living, featuring a formal living room with a fireplace, an inviting den with a second fireplace, a spacious kitchen with a casual dining area, a formal dining room great for hosting family and friends and a beautiful sunroom that provides a peaceful space to relax while taking in views of the surrounding property. The owner's suite is conveniently located on the main level and includes the primary bedroom, full bath, and adjacent laundry room. A guest half bath completes the main floor. Upstairs, you'll find two generously sized bedrooms, a full bath, and a dedicated office that could easily serve as an additional bedroom. While the septic permit is for three bedrooms, the home was thoughtfully designed to accommodate a fourth or fifth bedroom by simply adding a wall to divide the oversized bedroom. An additional room off of the hall is already plumbed for a future full bathroom, while an expansive walk-in attic space provides even more storage. The walkout basement offers incredible flexibility for future expansion. The finished area features a charming wood-burning fireplace and is already plumbed for both a kitchen and full bath, making it ideal for a guest suite, recreation room, or multi-generational living. The unfinished portion provides ample space for a workshop, additional storage, or extra garage parking. Abundant closets and storage throughout the home ensure there's a place for everything. Outside, a beautifully designed courtyard creates a peaceful retreat, complete with four raised garden beds that add both charm and functionality to the outdoor living space. The expansive grounds provide the perfect setting for enjoying nature, gardening, or simply relaxing in complete privacy. Located just down the street from Cedar Rock Country Club, members enjoy access to an Ellis Maples-designed 18-hole championship golf course, driving range, four CaliClay tennis courts, a swimming pool, dining, and a variety of additional club amenities. Combining timeless architecture, exceptional craftsmanship, remarkable privacy, and an outstanding location, this extraordinary estate presents a rare opportunity to own one of the area's premier properties. New septic drainfield installed in 2023. Tank was inspected and pumped at that time. New roof installed in 2016. Basement garage door will be replaced prior to closing with aluminum garage door. An old well is on the property but not currently in use. A ROW/Easement is in place for base of driveway where it crosses over neighbors property. Reference MLS # 4402764 if your client does not want the 2 adjacent lots included. Adjacent lots are in the Auld Farm Subdivision. Lot 11 has an old tennis court on it. Agent is related to seller.

2373 Wilkesboro Boulevard, Lenoir

$999,900
3 Beds 3 Baths 263161 MLS
Have you ever dreamed of owning a private mountain retreat where you can live independently and be surrounded by nature? Welcome to 211 Independence Way, a remarkable 67-acre estate in the mountains of West Jefferson, NC, offering the rare opportunity to embrace off-grid living without sacrificing comfort or space. This sprawling 3,732-square-foot ranch home has operated completely independent of the electrical grid for the past 20 years, utilizing a combination of solar power, solar thermal, wood, diesel, propane, & fiber optic internet. For buyers seeking additional convenience, utility power is available nearby, allowing the existing system to be converted into a hybrid grid-tied setup. Built with energy-efficient Insulated Concrete Form (ICF) construction, the home delivers exceptional durability and year-round comfort, staying warm in winter and naturally cool in summer. Hydronic radiant heat warms both the main level and the full unfinished basement through a combination of solar thermal panels and a wood-fired boiler, creating an efficient and comfortable living environment. Relax on the decks or simply open the windows to enjoy the peaceful sounds of South Beaver Creek rushing below the home. The property also offers abundant storage and workspace, with an oversized attached three-car garage and a large metal building housing the solar array, generator, and wood-fired boiler, and providing plenty of room for equipment, vehicles, and recreational gear. The expansive unfinished basement, complete with a partially finished safe room/root cellar, presents outstanding potential for additional living space, a workshop, or customized storage. While the current electrical, heating, and hot water systems have served the owners for two decades, some buyers may choose to expand the existing off-grid infrastructure or connect to utility power to create a hybrid system tailored to their lifestyle. Whether you're searching for a self-sufficient homestead, a private mountain sanctuary, or an extraordinary property with room to grow, 211 Independence Way offers a rare combination of independence, efficiency, and natural beauty.

211 Independence Way, West Jefferson

$995,000
2 Beds 3 Baths 263009 MLS
Nestled on 11.6 private acres, this fully furnished Yellowstone log cabin offers the ultimate mountain retreat, complete with established hiking trails, ATV trails, and an ATV included for exploring your own private paradise. Crafted from logs sourced from Yellowstone, this three-level cabin blends rustic charm with modern comfort, creating the perfect escape for family and friends. The main level features a spacious primary suite and an inviting great room where soaring ceilings and a dramatic floor-to-ceiling stone woodturning fireplace anchor the open-concept living, dining, and kitchen areas. A guest bedroom, full bath, and laundry room complete the main floor. Upstairs, the loft is currently outfitted with bunk beds, providing additional sleeping space for guests. The lower level is designed for entertaining, offering a large game room with a second gas fireplace, an additional living area, full bath, wet bar, and access to an oversized one-car garage with abundant storage. Step outside to unwind in the hot tub, relax in the hammock, or gather in the level yard for games and outdoor entertaining. The expansive covered porch is the perfect place to enjoy the peaceful surroundings, abundant wildlife, and distant views of Sugar Mountain. Explore your own private trail system, including a scenic river trail leading to a flowing creek, a magical Galax trail that comes alive during blooming season, and a blueberry trail winding through the woods. Along the way, discover whimsical fairy gardens tucked among the trees, adding even more charm to this extraordinary property. Offering complete privacy while being just minutes from downtown Newland and a short drive to Banner Elk, this one-of-a-kind mountain retreat is the perfect blend of adventure, tranquility, and convenience. Your peaceful escape awaits. Please note discrepancy between tax record and professional measurements. Per the seller-the difference is in the basement as this cabin was completely rebuilt after a fire approximately 15 years ago. Tax records reflect the original cabin.

1848 Hickory Nut Gap Road, Newland

$1,225,000
3 Beds 3 Baths 263108 MLS
Two separate homes on 9.68 acres in Deep Gap, bordering the Blue Ridge Parkway, with a bold trout creek running the length of the property. Most of the land is cleared and usable, with hardwoods up top for privacy. No HOA, no zoning. Main home, built 2008: 3 bedrooms, 3.5 baths, and a loft in about 2,900 finished square feet. Vaulted great room with a stone gas fireplace, granite-and-stainless kitchen, hardwood flooring, heat pump with central air, and a finished walk-out lower level with its own full bath and separate entrance, ideal as an in-law suite or guest space. Never rented. Log cabin, built 2011: 2 bedrooms, 1.5 baths, about 1,025 square feet, with a vaulted beamed great room, hickory kitchen with an island, and a covered porch over the creek. Its own driveway, septic, electric, and fiber, plus a 5.0-star Airbnb history and a documented long-term lease. Both homes have private well water with whole-house UV filtration, tested each year, and high-speed fiber. Three permitted septic systems, one for each home and one for the campsite. Outside: a pavilion with an outdoor kitchen and a 7-person hot tub, two full-hookup RV sites with their own water, a large outbuilding with concrete floor and a built-in chicken coop, a second coop, a powered she-shed, a fire pit, and a graded road and land bridge linking the two homes. The land has carried and collaborated with neighbors on free-range chickens, cattle, and a garden. About 20-25 minutes from Boone and Appalachian State, 25 minutes from West Jefferson and Wilkesboro, just off US Highway 421. The FEMA AE flood area covers only the lower ground by the creek (outbuilding and pavilion); both homes sit outside it. 2025 taxes $3,220.83, parcel 2869-29-9586-000. The homes sit on two deeded tracts, about 8.2 acres with the main home and about 1.5 acres with the cabin, offered together as one compound. Showings by appointment only, no drive-bys; the driveway is a long private gravel road, so 4WD or AWD is recommended.

294 Wildcat Ridge Road, Deep Gap

$1,100,000
3 Beds 3 Baths 263081 MLS
Unique Foscoe log cabin opportunity on 7.33 acres backing up to Grandfather Mountain State Park land. Ideally located between Boone and Banner Elk, this 3 bedroom, 2.5 bathroom cabin offers over 2,200 square feet of living space, an oversized 2-car garage, seasonal mountain views, and room to enjoy, expand, or create a true High Country retreat. With no HOA, no deed restrictions, light Foscoe-Grandfather zoning, and short- and long-term rentals permitted, this property offers excellent flexibility for personal use, investment, or future buildout. The cabin features a desirable open floor plan with one-level living, vaulted ceilings, warm wood accents, abundant windows for natural light, and a gas fireplace in the main living area. The main level includes a generously sized living room, dining area, pantry, laundry room, guest half bath, and spacious primary suite with en-suite bathroom and walk-in closet. A large 550+ square foot deck is accessed from both the main living area and primary bedroom, creating a great outdoor living space with wiring already in place for a hot tub. Upstairs offers two additional bedrooms, a full bathroom, and a large loft area, providing excellent space for guests, office use, or a second living area. The land is a special part of this offering, with a mix of flat and sloping terrain, a natural wooded setting, beautiful rock outcroppings, a creek, and additional potential building sites. Seasonal mountain views may be enhanced with selective tree work. The oversized basement garage offers room for two vehicles stacked, storage, workshop space, or mountain toys. Whether you envision a generational homeplace, guest cabins, rental opportunities, or simply keeping the acreage natural and private, this property provides a rare combination of acreage, location, flexibility, and proximity to Grandfather Mountain State Park. Minutes from grocery, restaurants, parks, Grandfather Vineyard, and more, with Boone and Banner Elk approximately 15 minutes away.

321 Grays Shadow Lane, Banner Elk

$1,095,000
3 Beds 1 Baths 263045 MLS
A Rare Historic Estate on 45± Acres – First Time on the Market in 43 Years! Steeped in history and surrounded by the natural beauty of the North Carolina mountains, this remarkable property is located less than 4 miles from downtown Lansing and offers approximately 45± acres of rolling pasture, mature woods, and a beautiful year-round creek flowing through the heart of the land. With over 1,500 feet of road frontage, a second entrance from a state-maintained road, and multiple potential building sites, the property offers excellent opportunities for future division, investment, or a family estate. Owned by the same family for the past 43 years, this classic white two-story farmhouse, originally constructed in the 1870s, is being offered for sale for the first time since its purchase. The home was added to the National Register of Historic Places in 1985 and showcases timeless architecture, including a= hand-stenciled brick chimneys, inviting main and upper-level covered porches, and an additional side porch perfect for enjoying the peaceful surroundings. The exterior was freshly repainted in September 2024, and the home features a blend of original windows along with four newer replacements. Inside, history comes alive with many original features preserved throughout the home. Original hardwood floors remain in most rooms, while the kitchen, hallway, and dining room feature newer wood flooring installed over the original floors. Four fireplaces, including one with a Jøtul wood stove, add warmth and character. The main level offers a formal living room, formal dining room, kitchen with dining area, an additional family room, and a full bath that was added for modern convenience. Upstairs you'll find three spacious bedrooms, each filled with natural light, along with access to the charming second-story porch overlooking the property. The home is heated by electric thermal storage units, baseboard heat in the bedrooms, and the home's fireplaces, providing multiple heating options. The land is equally impressive. A picturesque creek, easily accessible and located outside the flood zone, winds through the property and is crossed by a vehicular bridge installed approximately eight years ago. Beyond the creek sits a beautiful 30' x 30' hemlock barn, creating the perfect setting for farming, livestock, equipment storage, or a workshop. The combination of open pasture, mature timber abundant wildlife, and scenic beauty makes this property ideal for recreation, gardening, horses, or simply enjoying the peaceful mountain lifestyle. Whether you're searching for a historic homestead, a working farm, or a one-of-a-kind mountain retreat with room to grow, this exceptional property offers endless possibilities. Most of the furniture will remain, minus some personal exceptions. Schedule your private showing today and experience a piece of Ashe County history.

1351 Big Windfall Road, Lansing

Start Your Search

The information from this search is provided by the High 'Country Multiple Listing Service. Please be aware that not all listings produced from this search will be of this real estate company. All information is deemed reliable, but not guaranteed. Please verify all property information before entering into a purchase.”