


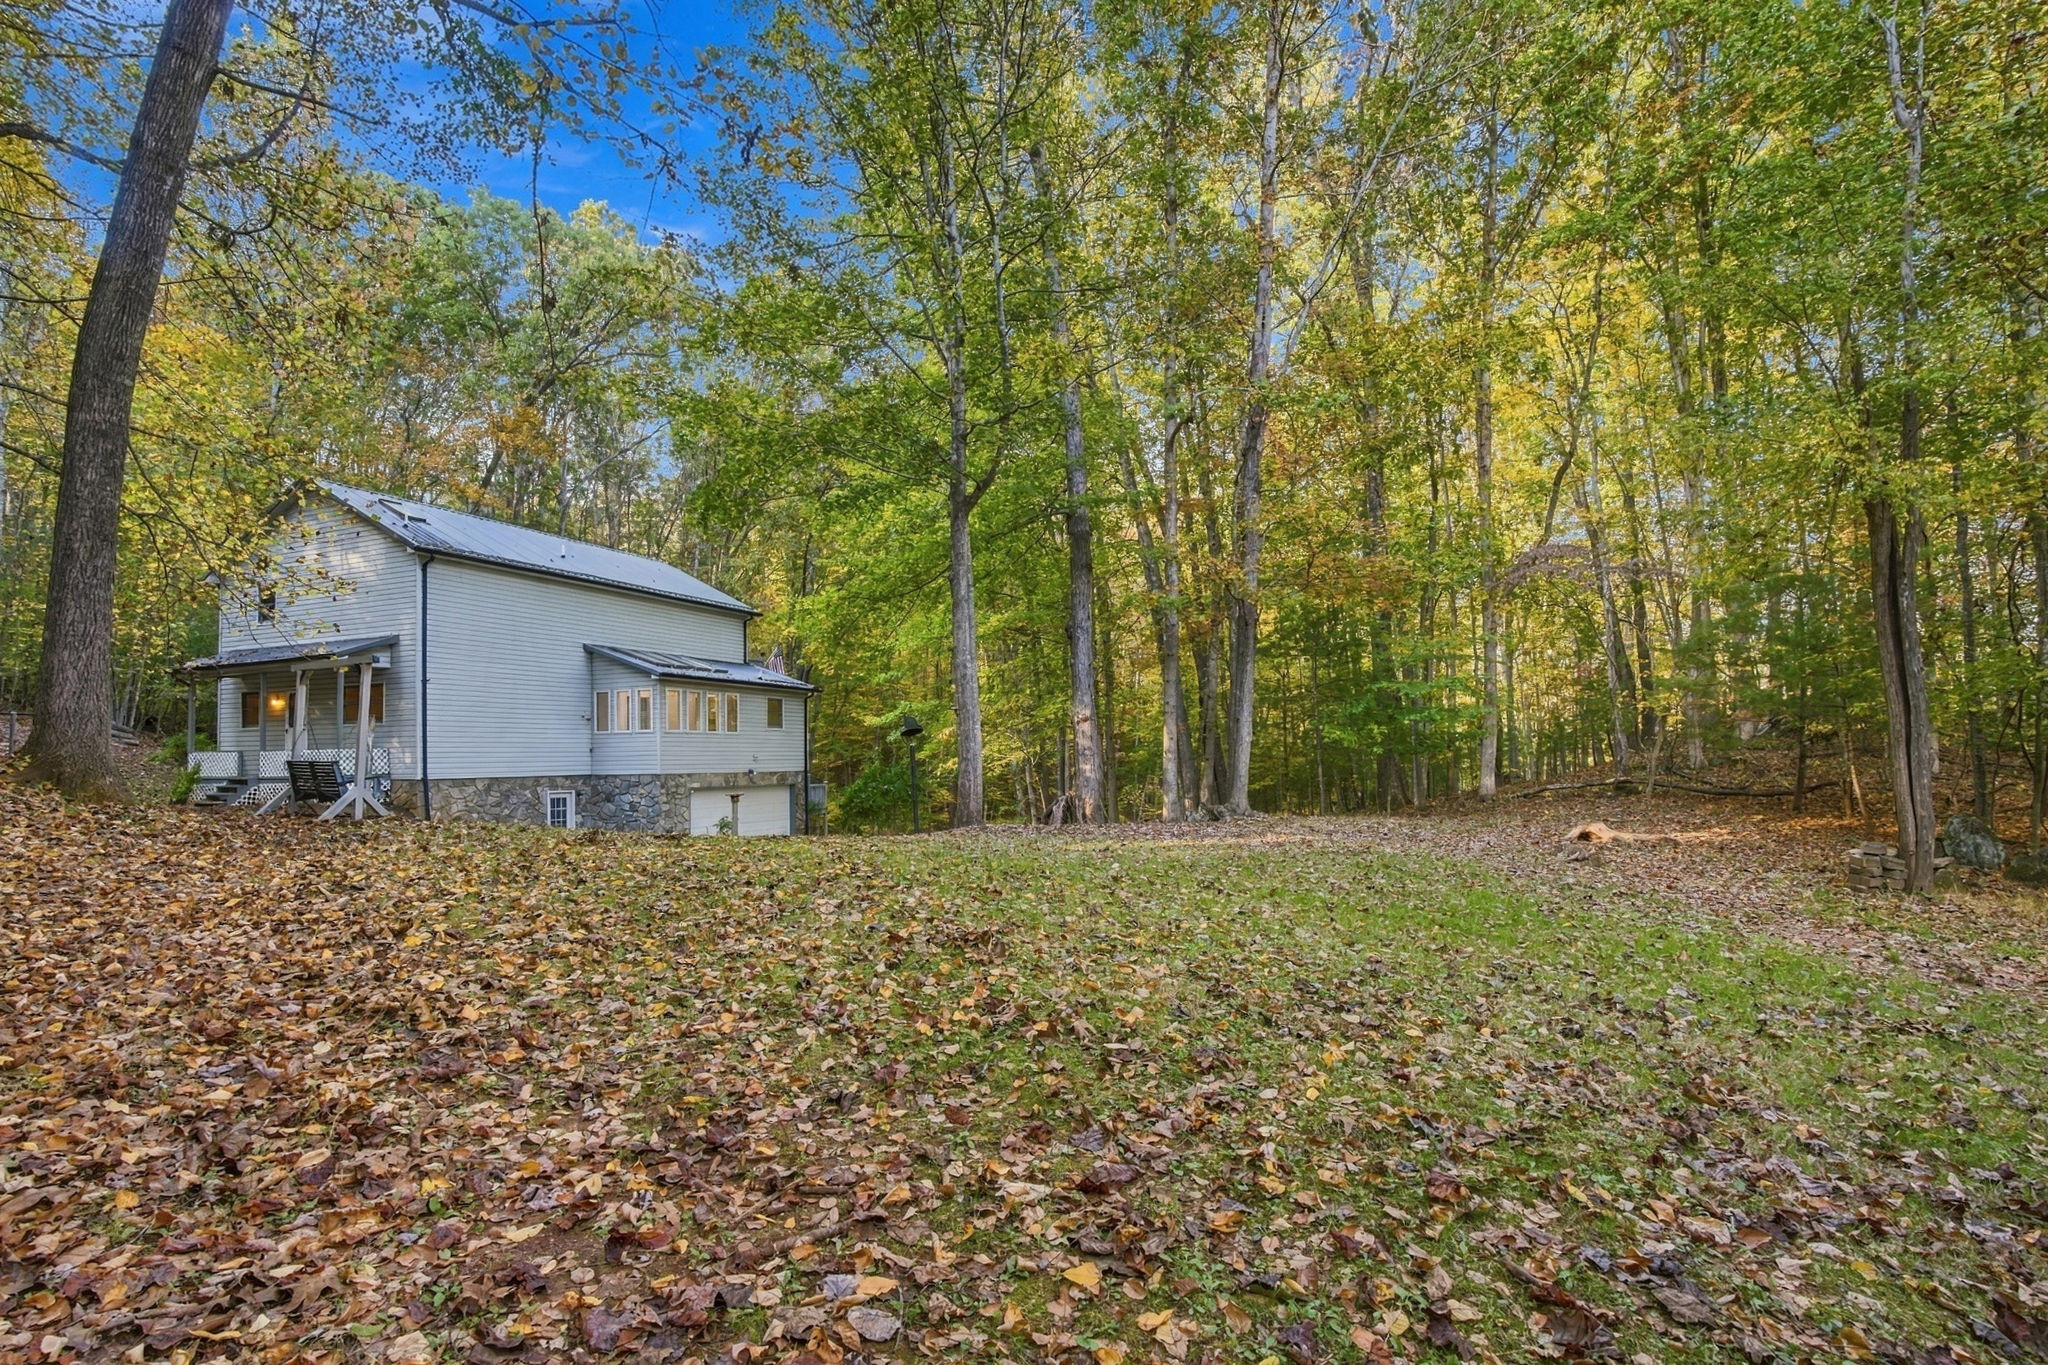
Peaceful at Home.
The High Country at Your Doorstep.
A peaceful wooded setting across three parcels, with the places that make Ashe County special just a short drive away.
*Heated living area based on professional measurement.
Prefer to call or text? 828-263-6235Tap the number to call, or send us a text.
Come Home to the Trees
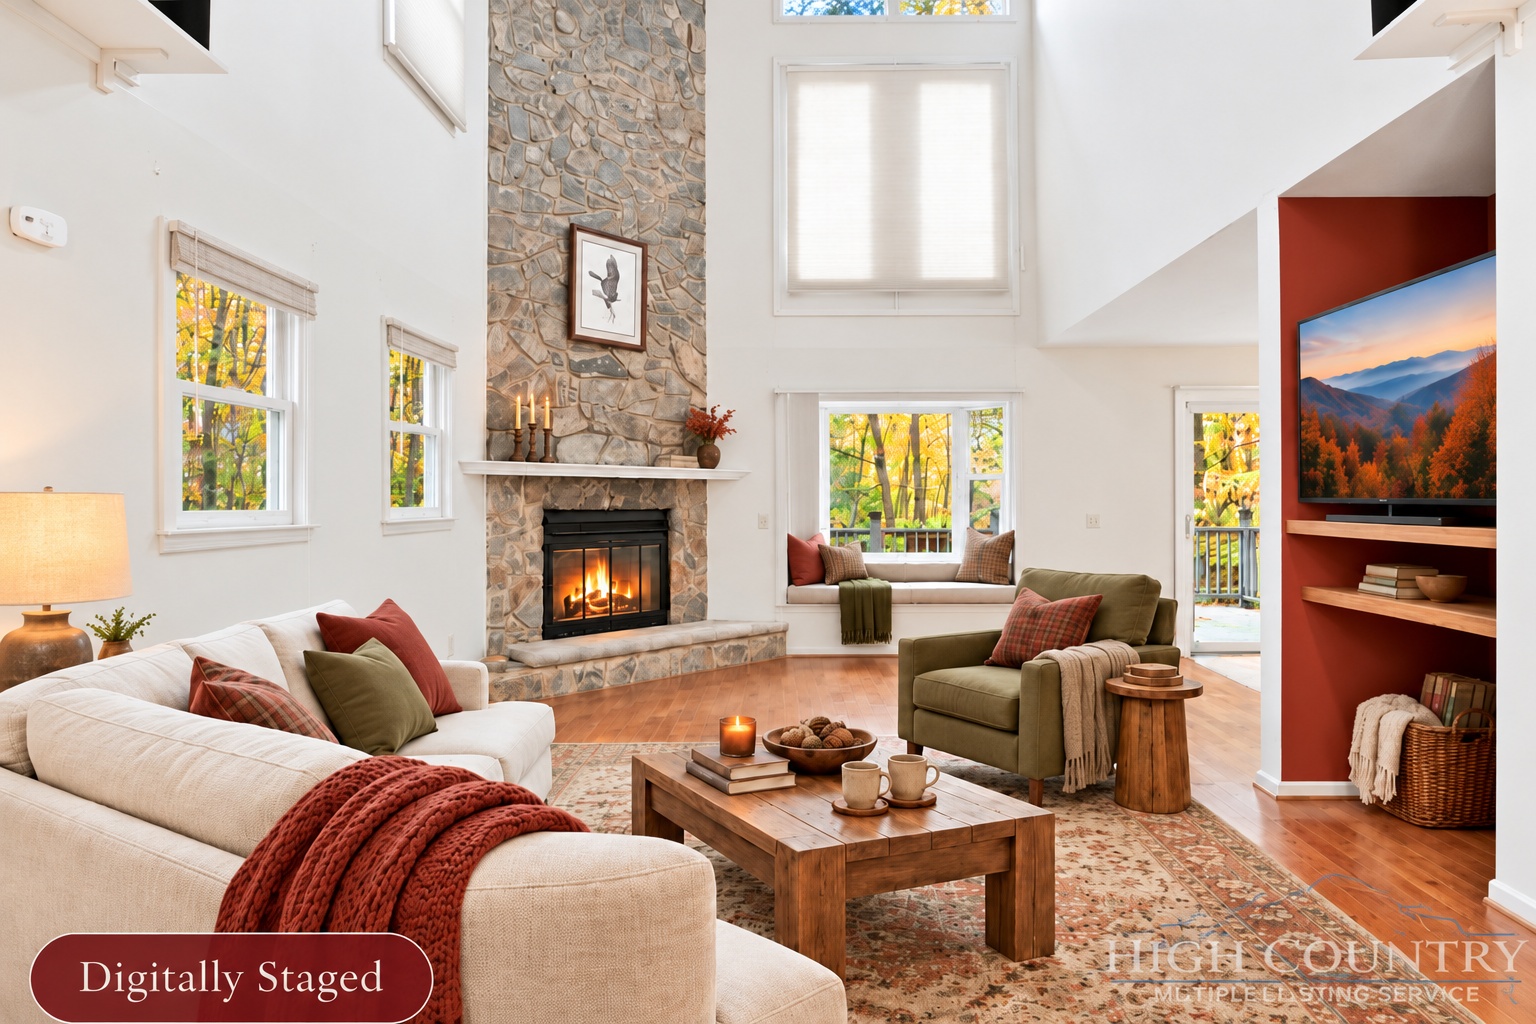
At Quail Hollow, the trees are part of everyday life. Mature hardwoods surround the home, and the great room's vaulted ceiling and stone fireplace give the main living space its character. Large windows, a sunroom and multiple decks keep the wooded setting in view.
The home offers three bedrooms and two full baths across its main and upper living levels. The upstairs primary suite opens onto a private deck. Below the main level, an unfinished walkout basement provides an oversized two-car garage, storage and space for projects or outdoor gear. Interior stairs connect the garage with the living spaces, and a rear exterior entrance reaches the main level with just a few steps.
- Vaulted great room with stone fireplace
- Approximately 2.8 acres across three parcels
- Sunroom and multiple decks overlooking the woods
- Interior stairs from garage; rear main-level entrance
- Oversized garage with storage and hobby space
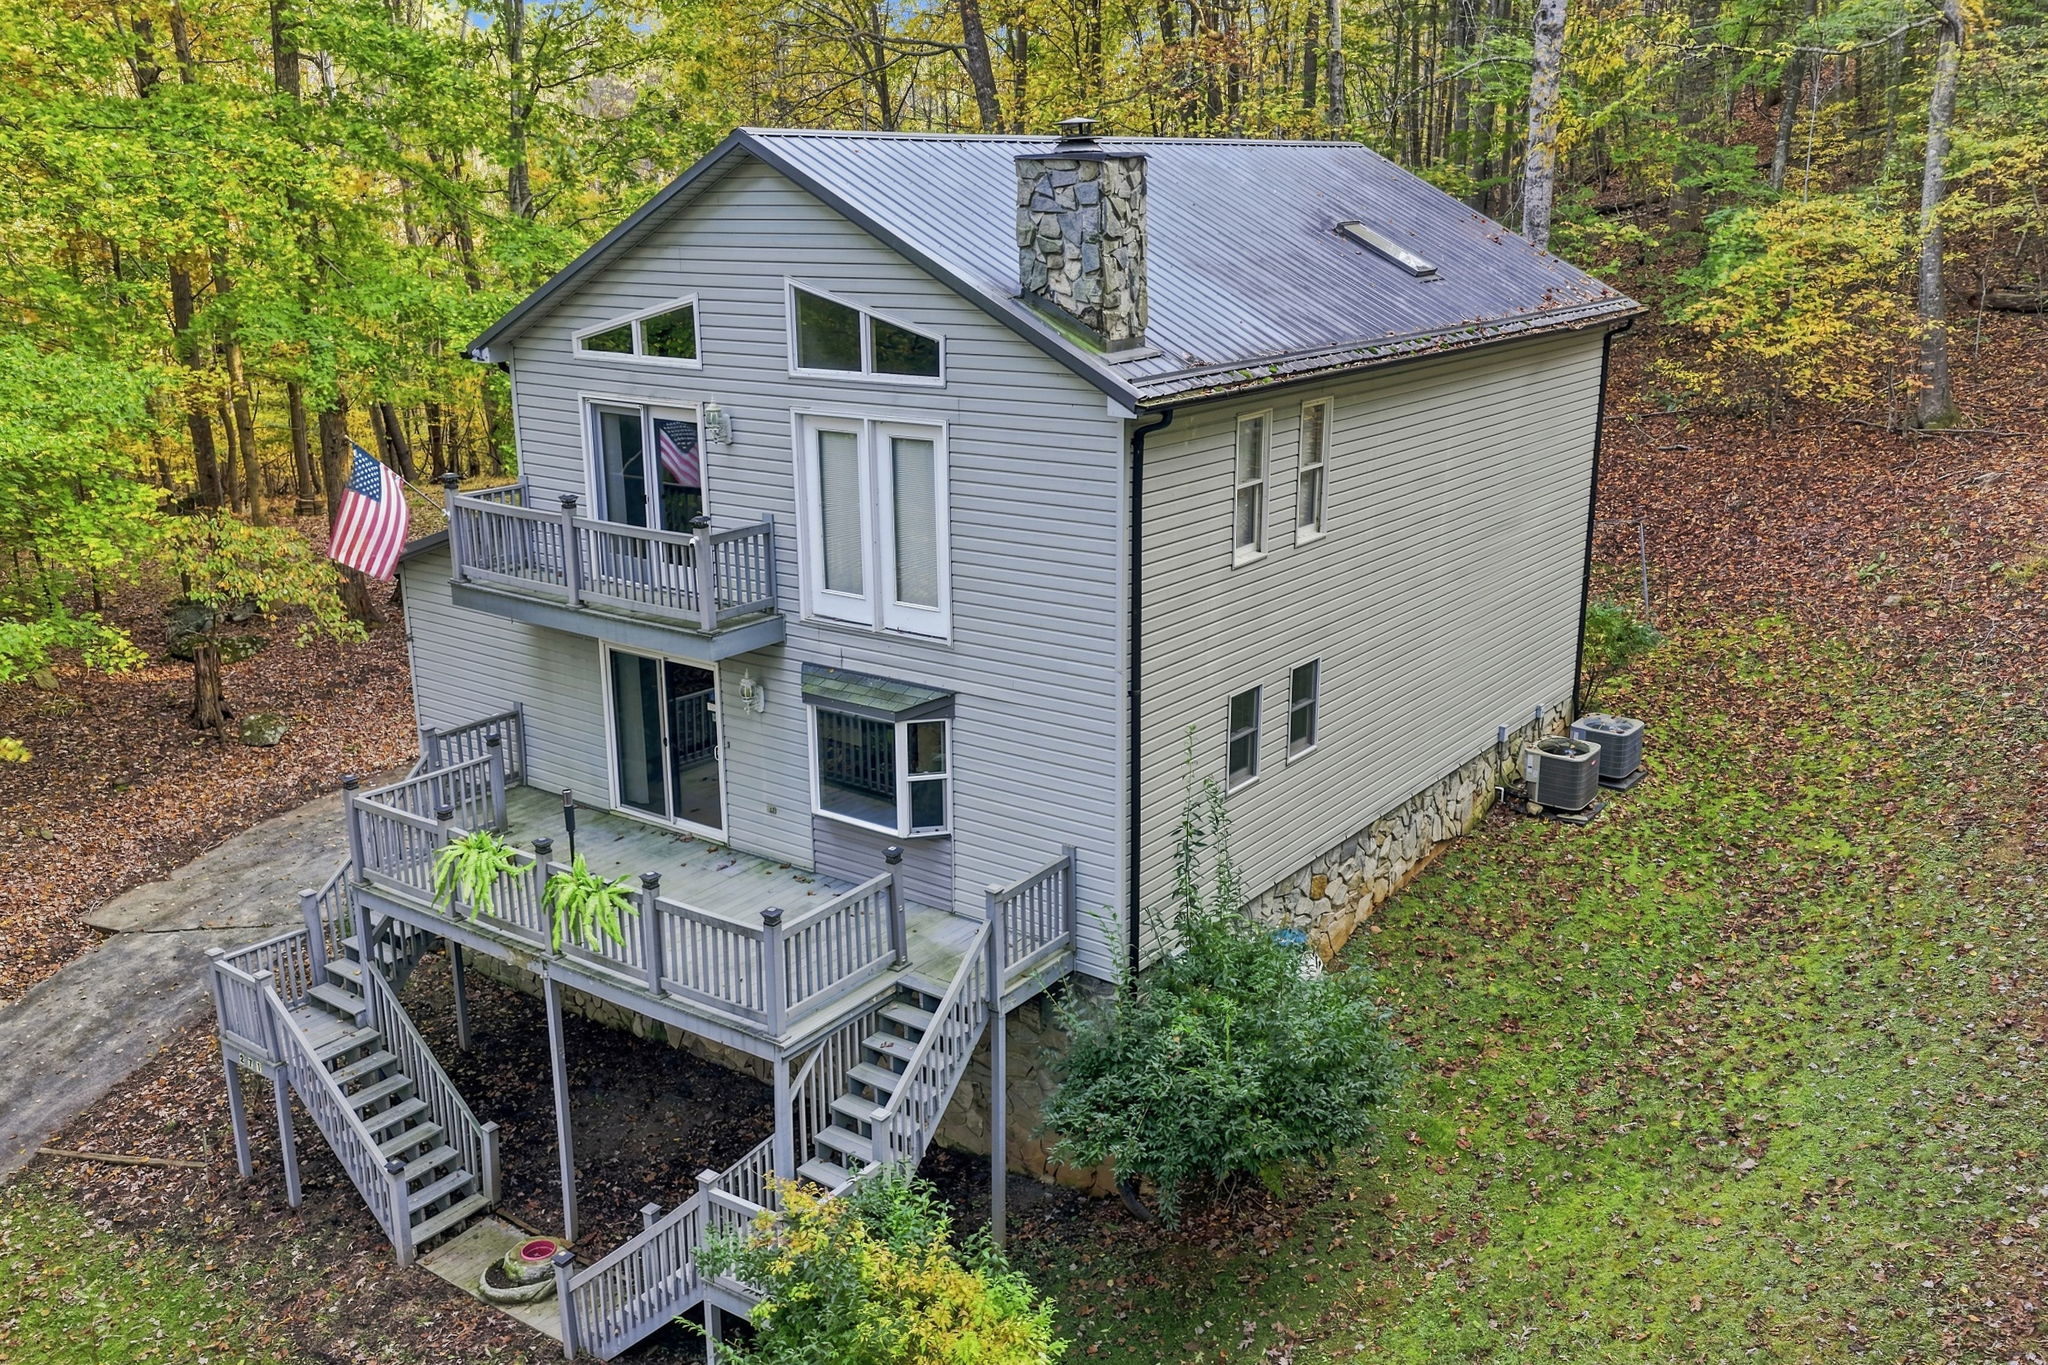
Stone, soaring ceilings and room to gather.
A Good Day Starts Right Here.
Picture a quiet morning on the garden swing, coffee on the deck, or sunlight finding its way through the trees. Summer brings leafy green surroundings, autumn adds color, and the bare branches reveal seasonal mountain views. It's a peaceful place to begin and end the day.
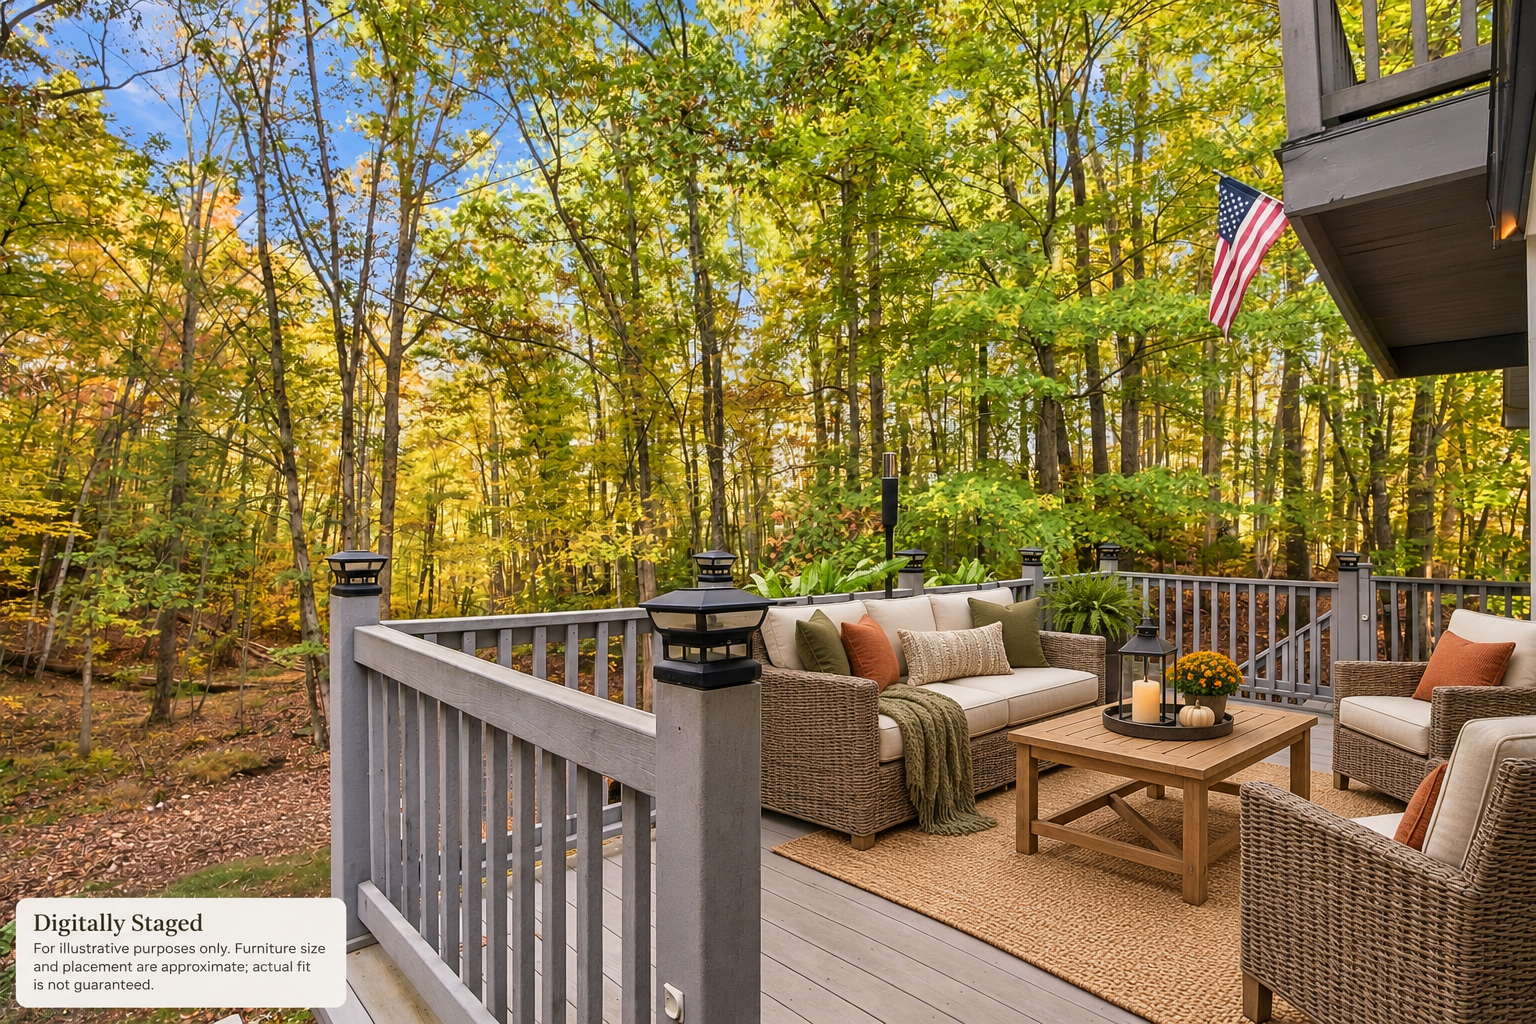
“A place to exhale at the end of the day, with so much of Ashe County close enough to enjoy.”
Understand the layout before you arrive.
Understanding the stairs is important here. The unfinished walkout basement contains the two-car garage and storage, with interior stairs leading up to the main living level. Another staircase connects the main level to the upstairs bedrooms and loft. Exterior stairs serve the decks and entrances; from the rear, the main level can be reached with just a few steps. The illustrated main-level layout offers a helpful visual overview. For the upper level, basement and how the stairs connect, explore the interactive Zillow 3D tour below. The separate professional measurement report confirms the overall building areas; these diagrams are not a substitute for an independent survey or measurements.
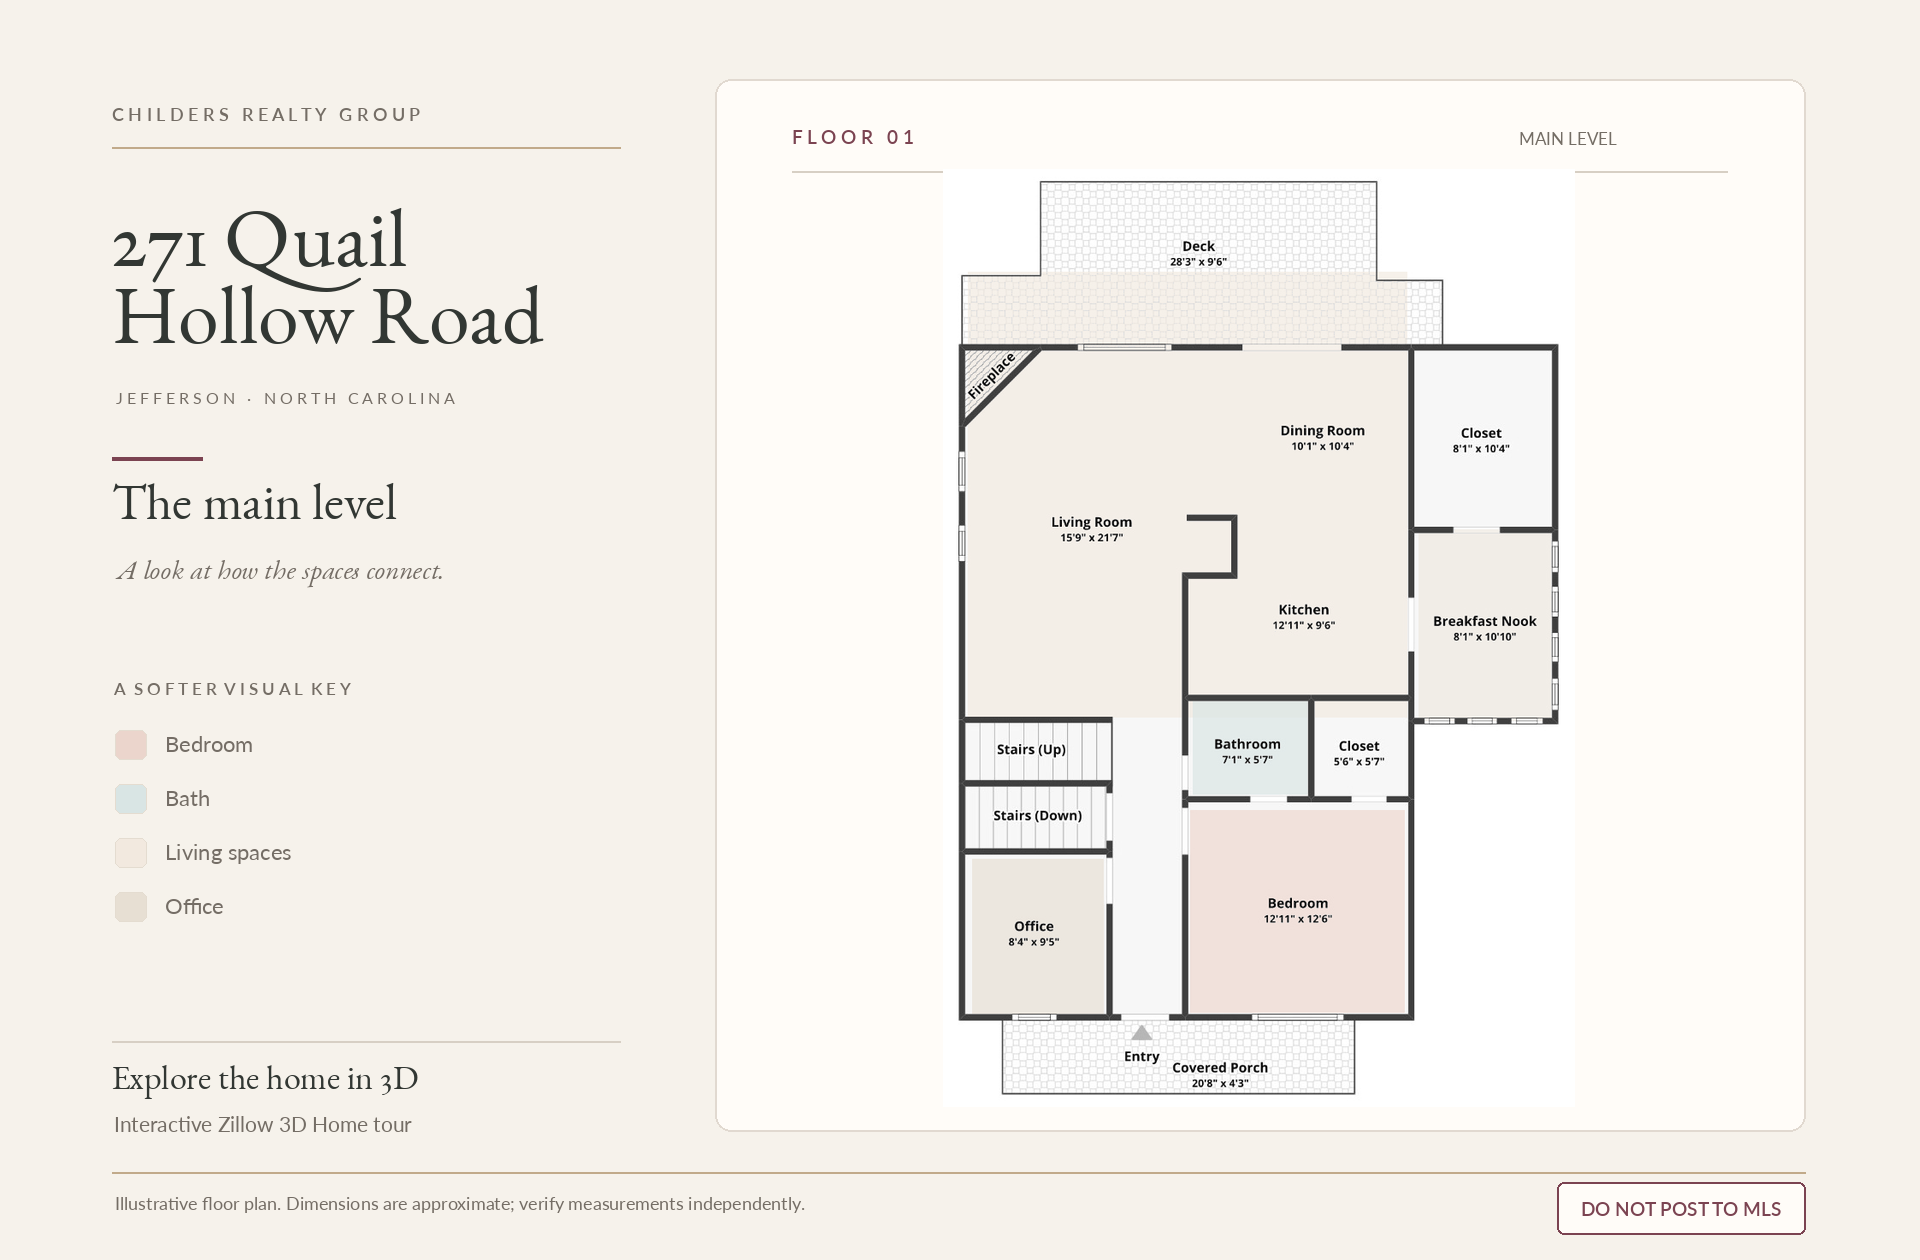
Main-level floor plan is illustrative; dimensions are approximate. Verify details independently. The Zillow 3D tour below lets you navigate all three levels.
Explore Quail Hollow in 3D.
Move through the great room, sunroom, upstairs bedrooms, loft and basement garage. Follow the stairs between levels and explore the interactive floor plan before your visit.
Open the Interactive Zillow 3D Tour
Actual 3D Home tour of 271 Quail Hollow Road. Select the button to explore the property and its connected levels in a new tab on Zillow.
The Details That Matter
A few practical details to help you understand the property before you visit.
- Layout & stairs
- Three levels: main and upper living areas above an unfinished walkout basement. Interior stairs lead from the garage to the main level; additional stairs connect the living levels. A rear entrance provides main-level access with a few steps.
- Heated area
- 2,077 sq. ft. based on professional measurement, excluding the unfinished basement (approximately 1,229 sq. ft. per county appraisal).
- Property
- 2.817 acres total per county records: 0.728-acre house parcel plus 0.966- and 1.123-acre parcels. The additional land adds to the wooded setting; no representation is made about separate buildability.
- Road / Association
- Private paved road with a gravel driveway. Foxfire Estates association dues are reported at approximately $500 annually, primarily for road maintenance; buyers should confirm current dues and documents.
- Utilities
- Shared well and septic permitted for three bedrooms. SkyBest is the seller-identified internet/telephone provider; buyers should verify service availability and speeds.
- Other
- Recorded covenants and association documents should be reviewed for proposed rental use, improvements or other plans for the land.
Three Parcels. One Wooded Setting.
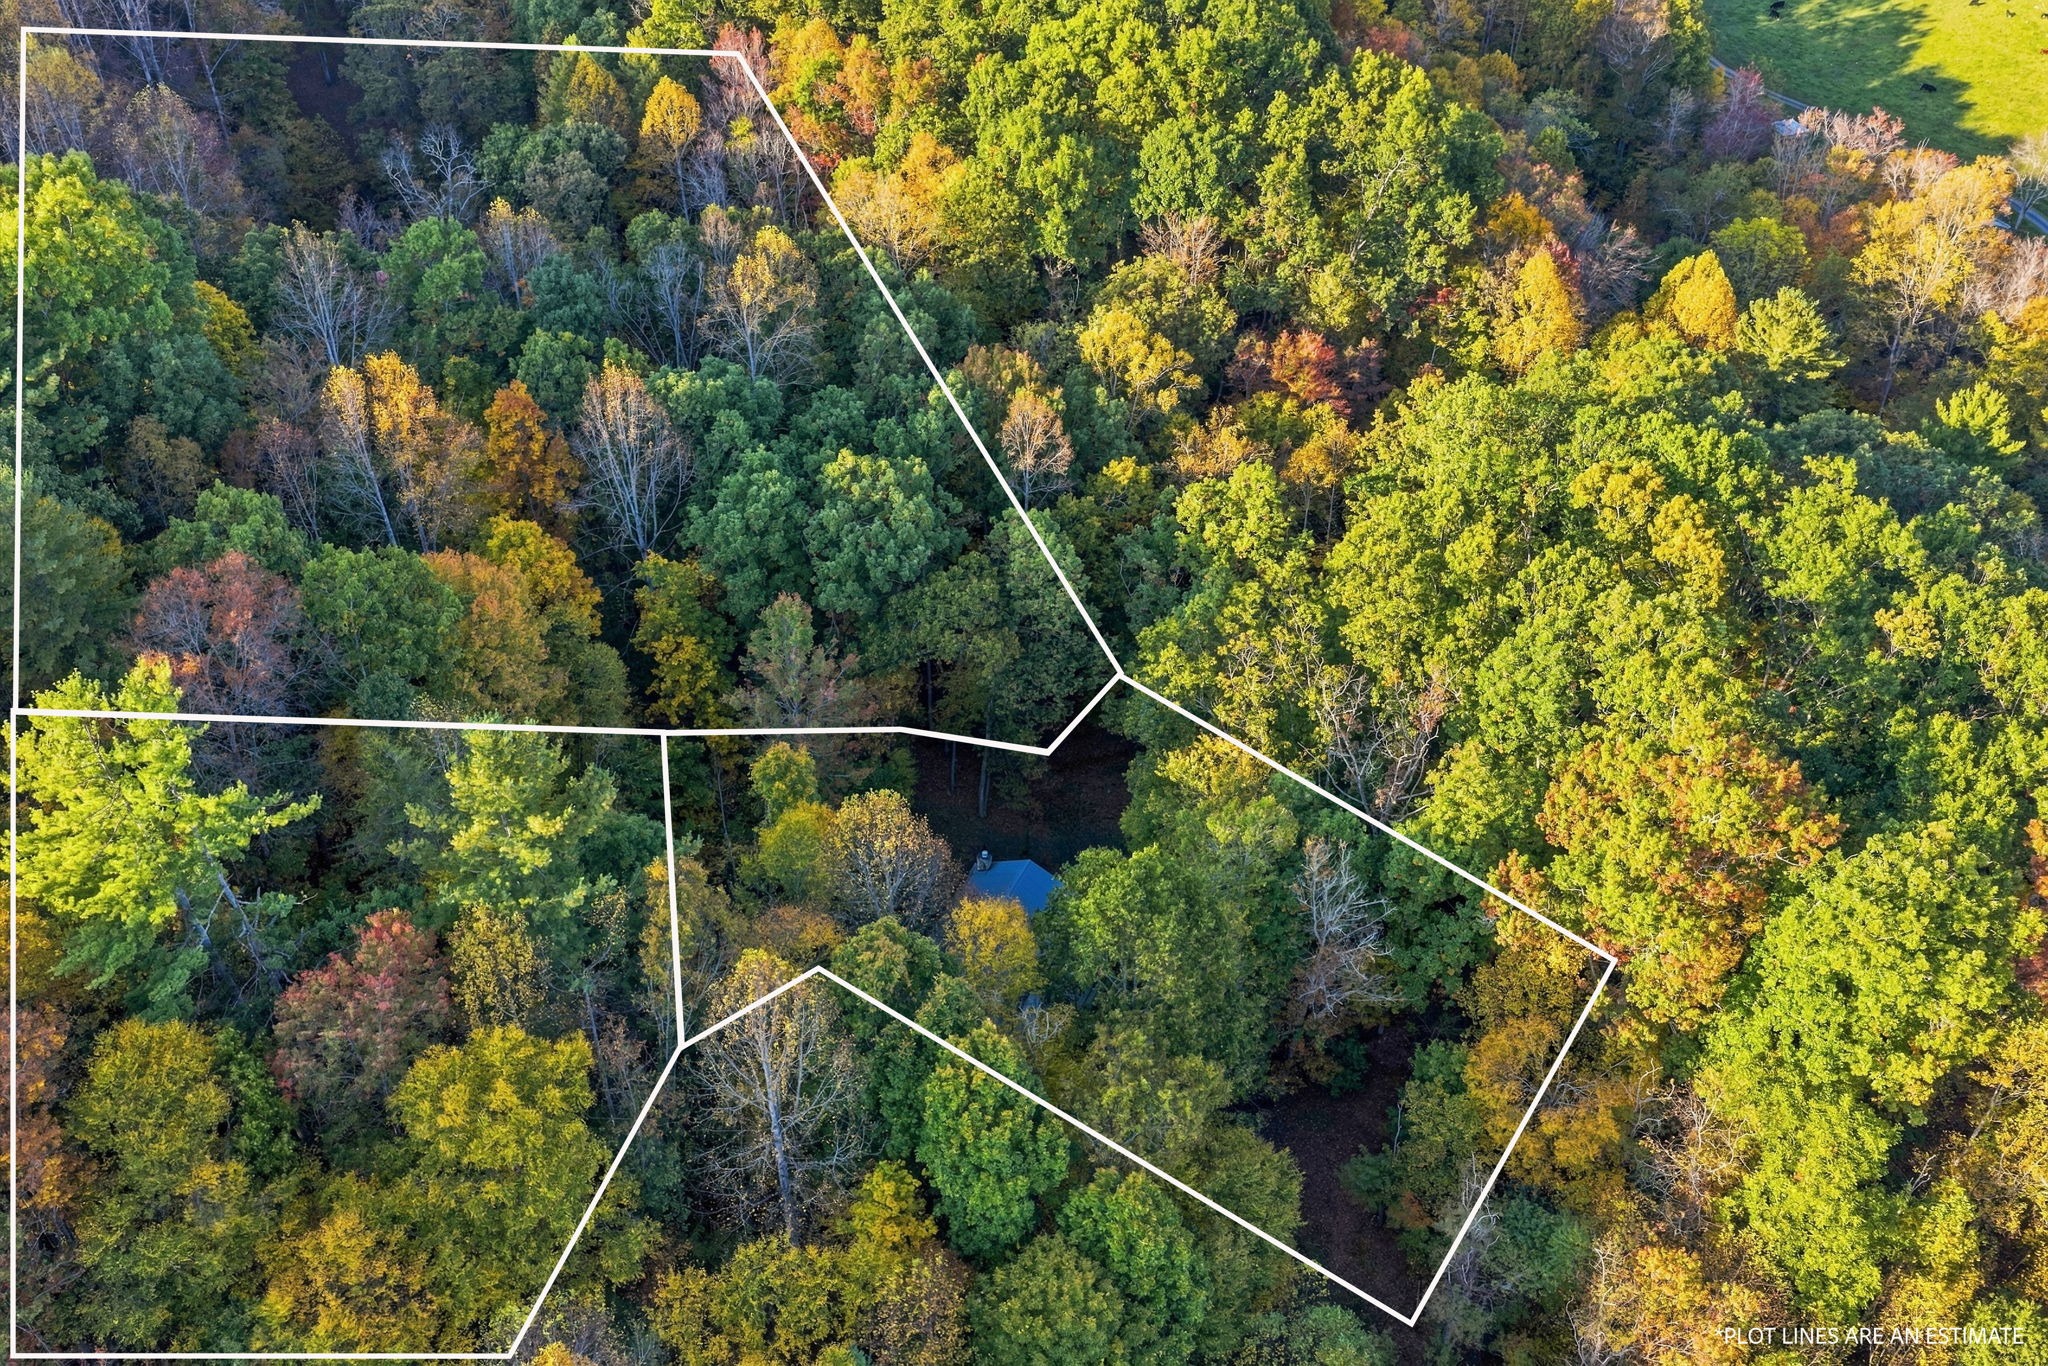
Three parcels totaling 2.817 acres give the home its lovely wooded surroundings. The house is on a 0.728-acre parcel, with two additional parcels of 0.966 and 1.123 acres included in the sale. Together they contribute to the natural setting and privacy that make this property memorable.
Live Like a Local
Some days call for a scenic overlook or time along the New River. Others are made for the Ashe County Farmers Market, browsing downtown West Jefferson's galleries and antique shops, or ending the afternoon with something sweet. Here, you can enjoy the quiet at home and still have favorite Ashe County experiences a short drive away.
Mount Jefferson State Natural Area — overlooks and trails
New River State Park — riverside recreation when conditions permit
Ashe County Farmers Market — fresh finds and local makers
Downtown West Jefferson — galleries, antiques, restaurants, cheese and ice cream
A Home for the Things You Love
A sunroom for watching the seasons, decks for taking in the woods, and a garage that can hold more than cars. Whether you're here every day or returning for weekends, Quail Hollow offers a comfortable base for the way you want to spend your mountain time.
Close to the High Country
West Jefferson and Jefferson offer everyday services, local restaurants and places to explore. When you feel like a longer outing, the wider High Country offers even more mountain towns, trails and scenic drives.
A Closer Look at the Real Quail Hollow
You've seen a couple of ideas for what these spaces could become. Here's the home as it is today, in the photographer's original, unstaged images. See the character, consider the cosmetic updates you might choose, and imagine making the place your own.
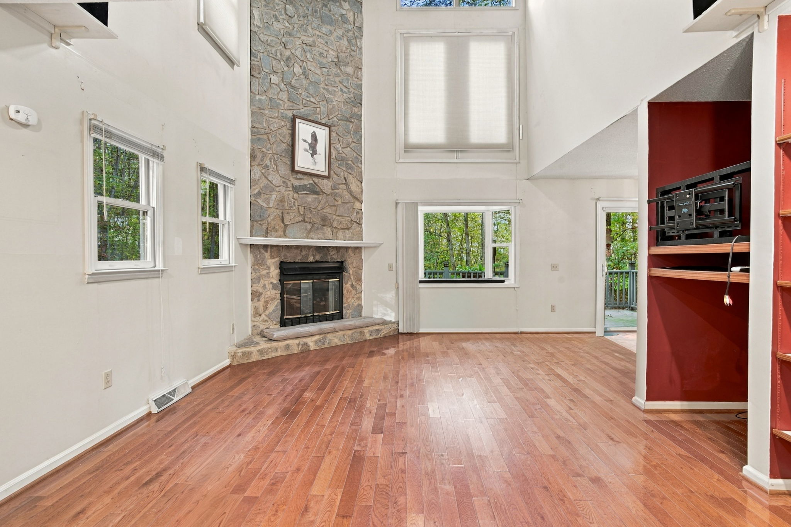
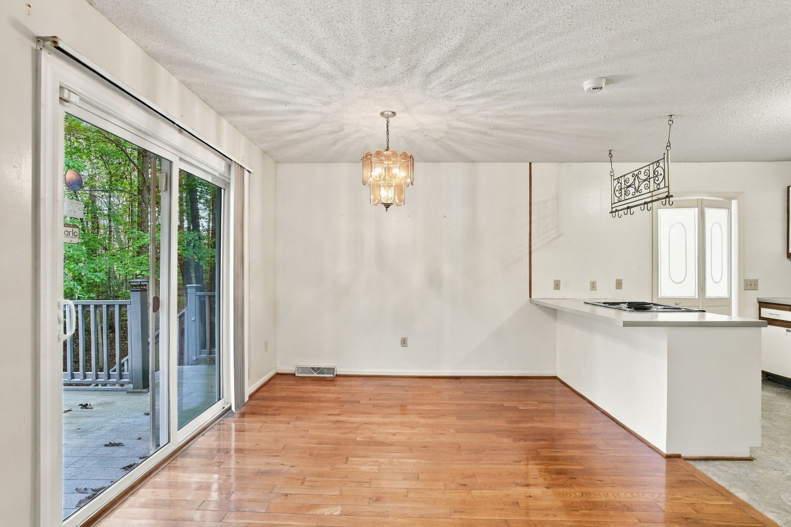
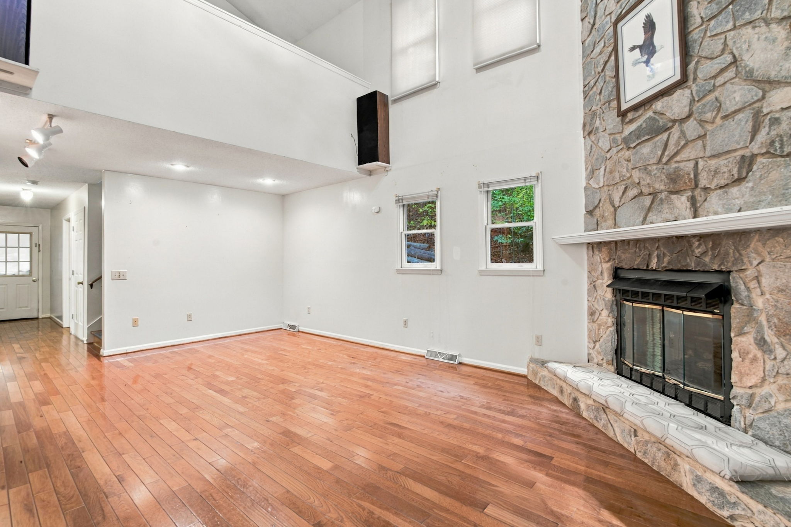
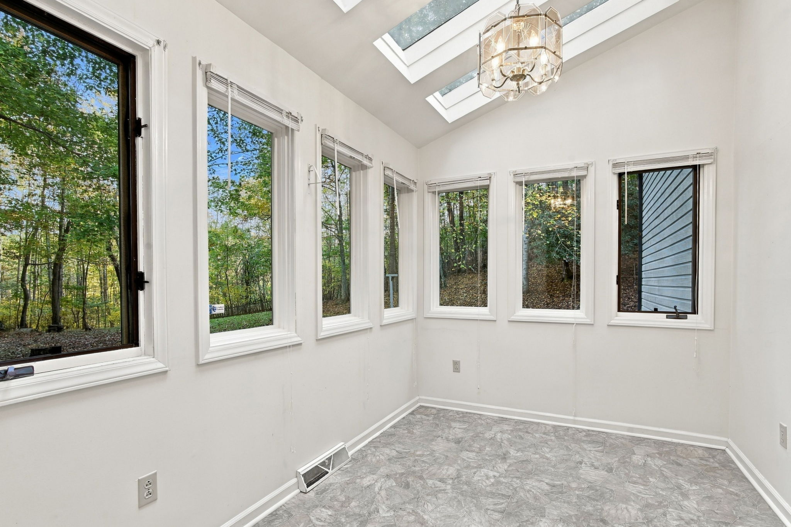
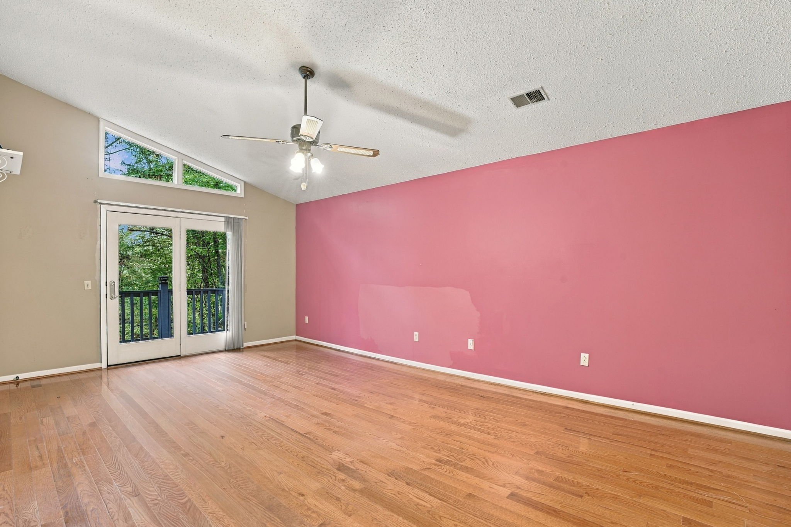
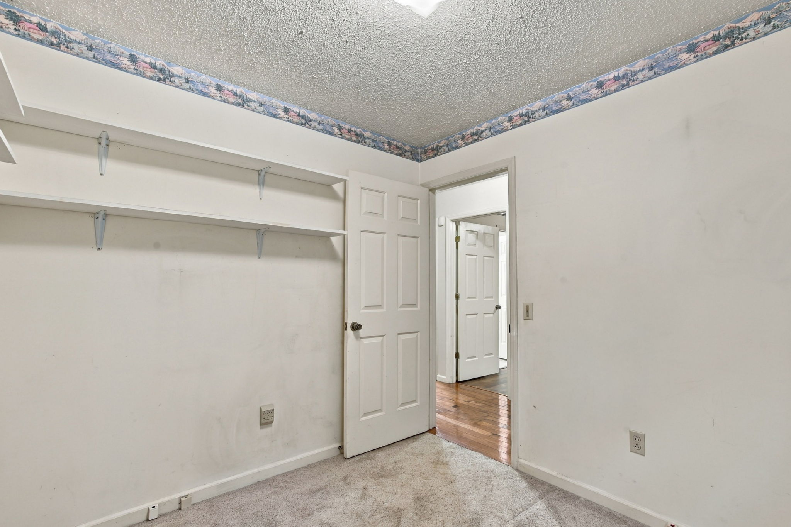
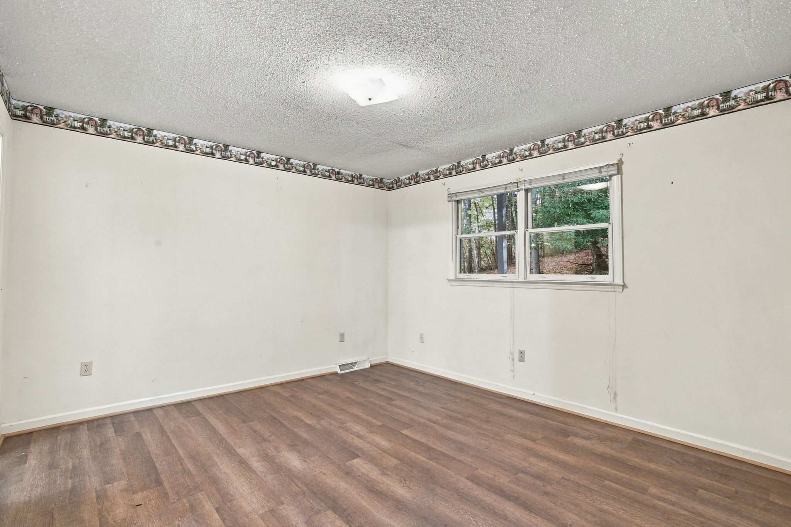
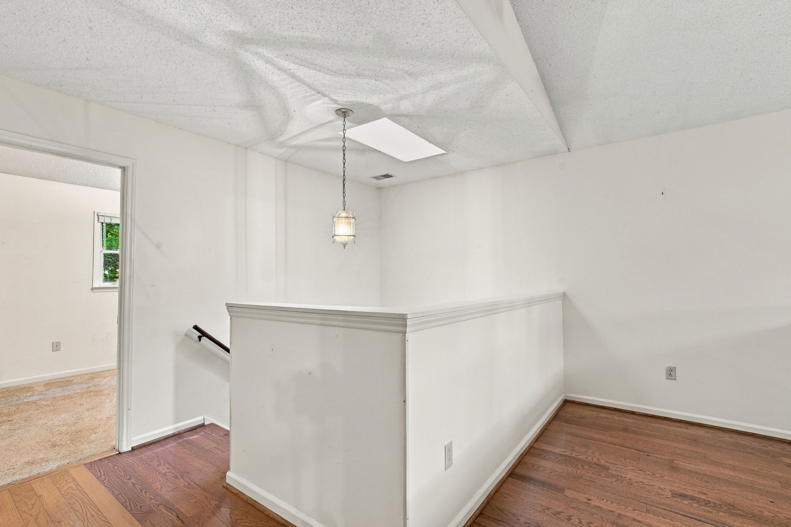
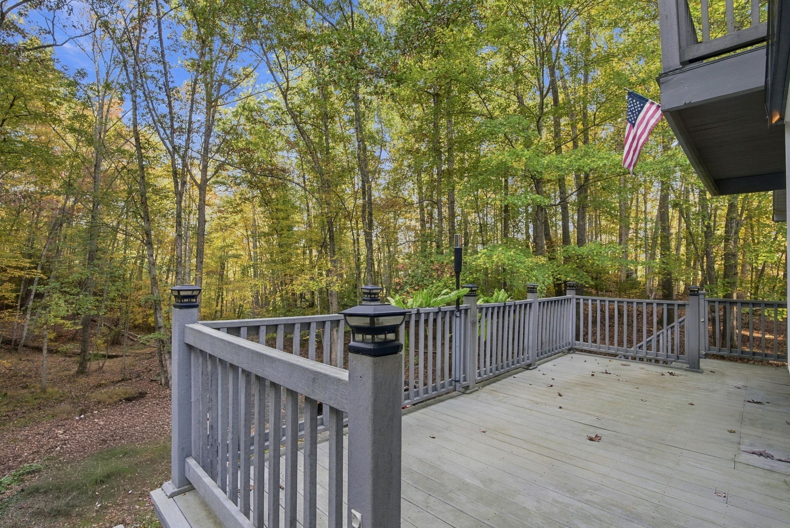
These photographs show the home's actual appearance at the time of photography. For additional room views and how the levels connect, explore the Zillow 3D tour above.
See the Possibilities
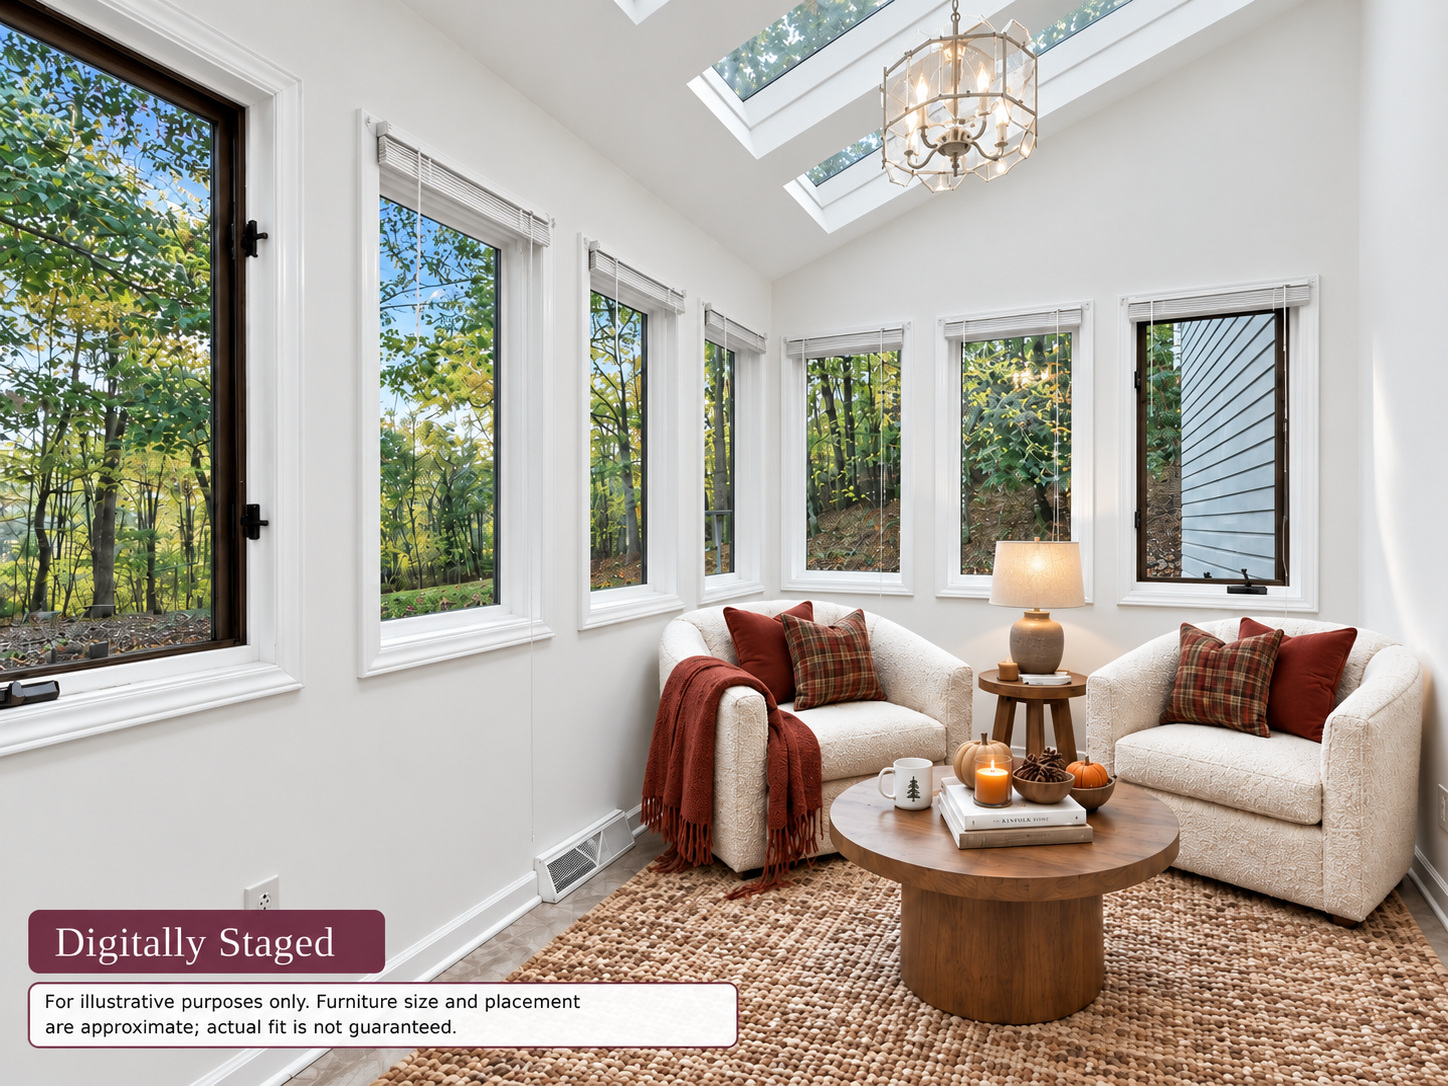
The photographs above show Quail Hollow just as it is. Here are two of those same rooms with a little imagination added - not a renovation, just a glimpse of how thoughtful furnishings could help make the spaces your own.
The Sunroom
Windows on the woods, with the potential for a cozy place to read or enjoy a quiet morning.
The Primary Bedroom
A spacious room with access to its own deck, ready for someone's personal style.
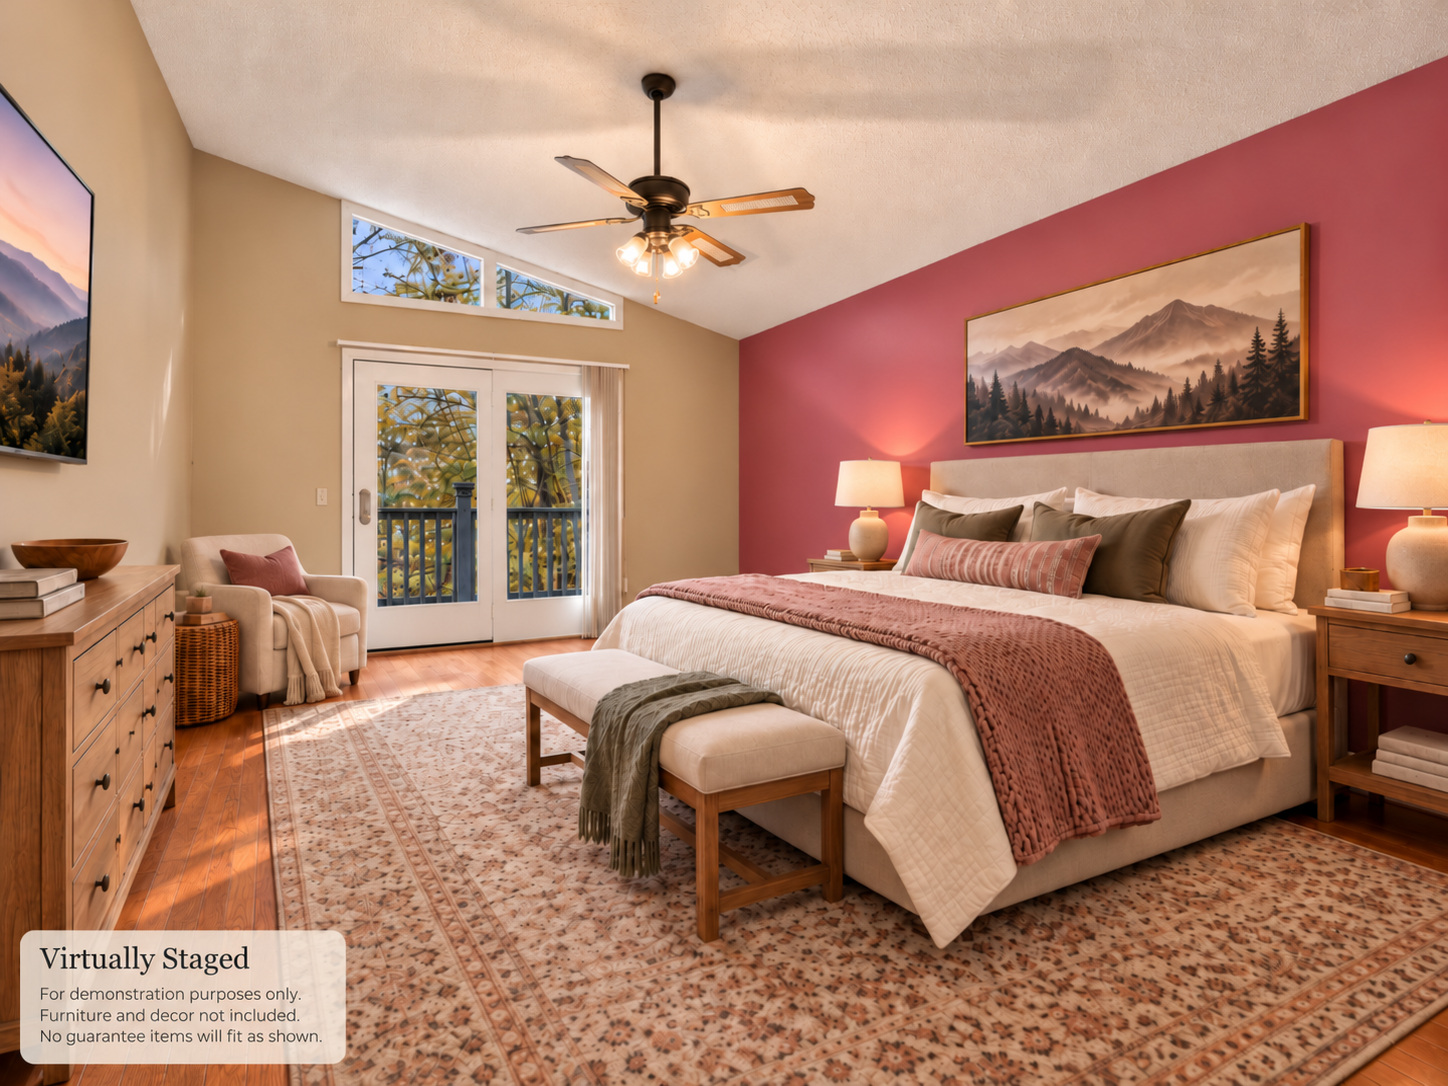
Digital staging is for illustrative purposes only. Virtual furnishings, decor and any illustrated cosmetic treatments are not included in the sale. Furniture sizes and placement are approximate; actual fit is not guaranteed. Refer to the original photographs and Zillow 3D tour for the property's actual appearance.
Come See It for Yourself
The photos introduce the setting and the floor plan explains how the levels connect. But to appreciate the quiet, the trees and the spaces for yourself, come see 271 Quail Hollow Road in person. We're happy to answer questions or arrange a private showing. With its wooded acreage and plenty of potential, this property is ready for a new owner to bring their vision to life.
Request a Private ShowingPrefer to call or text? 828-263-6235Tap the number to call, or send us a text.
BooneHomesForSale.com | Every Home Has a Story