


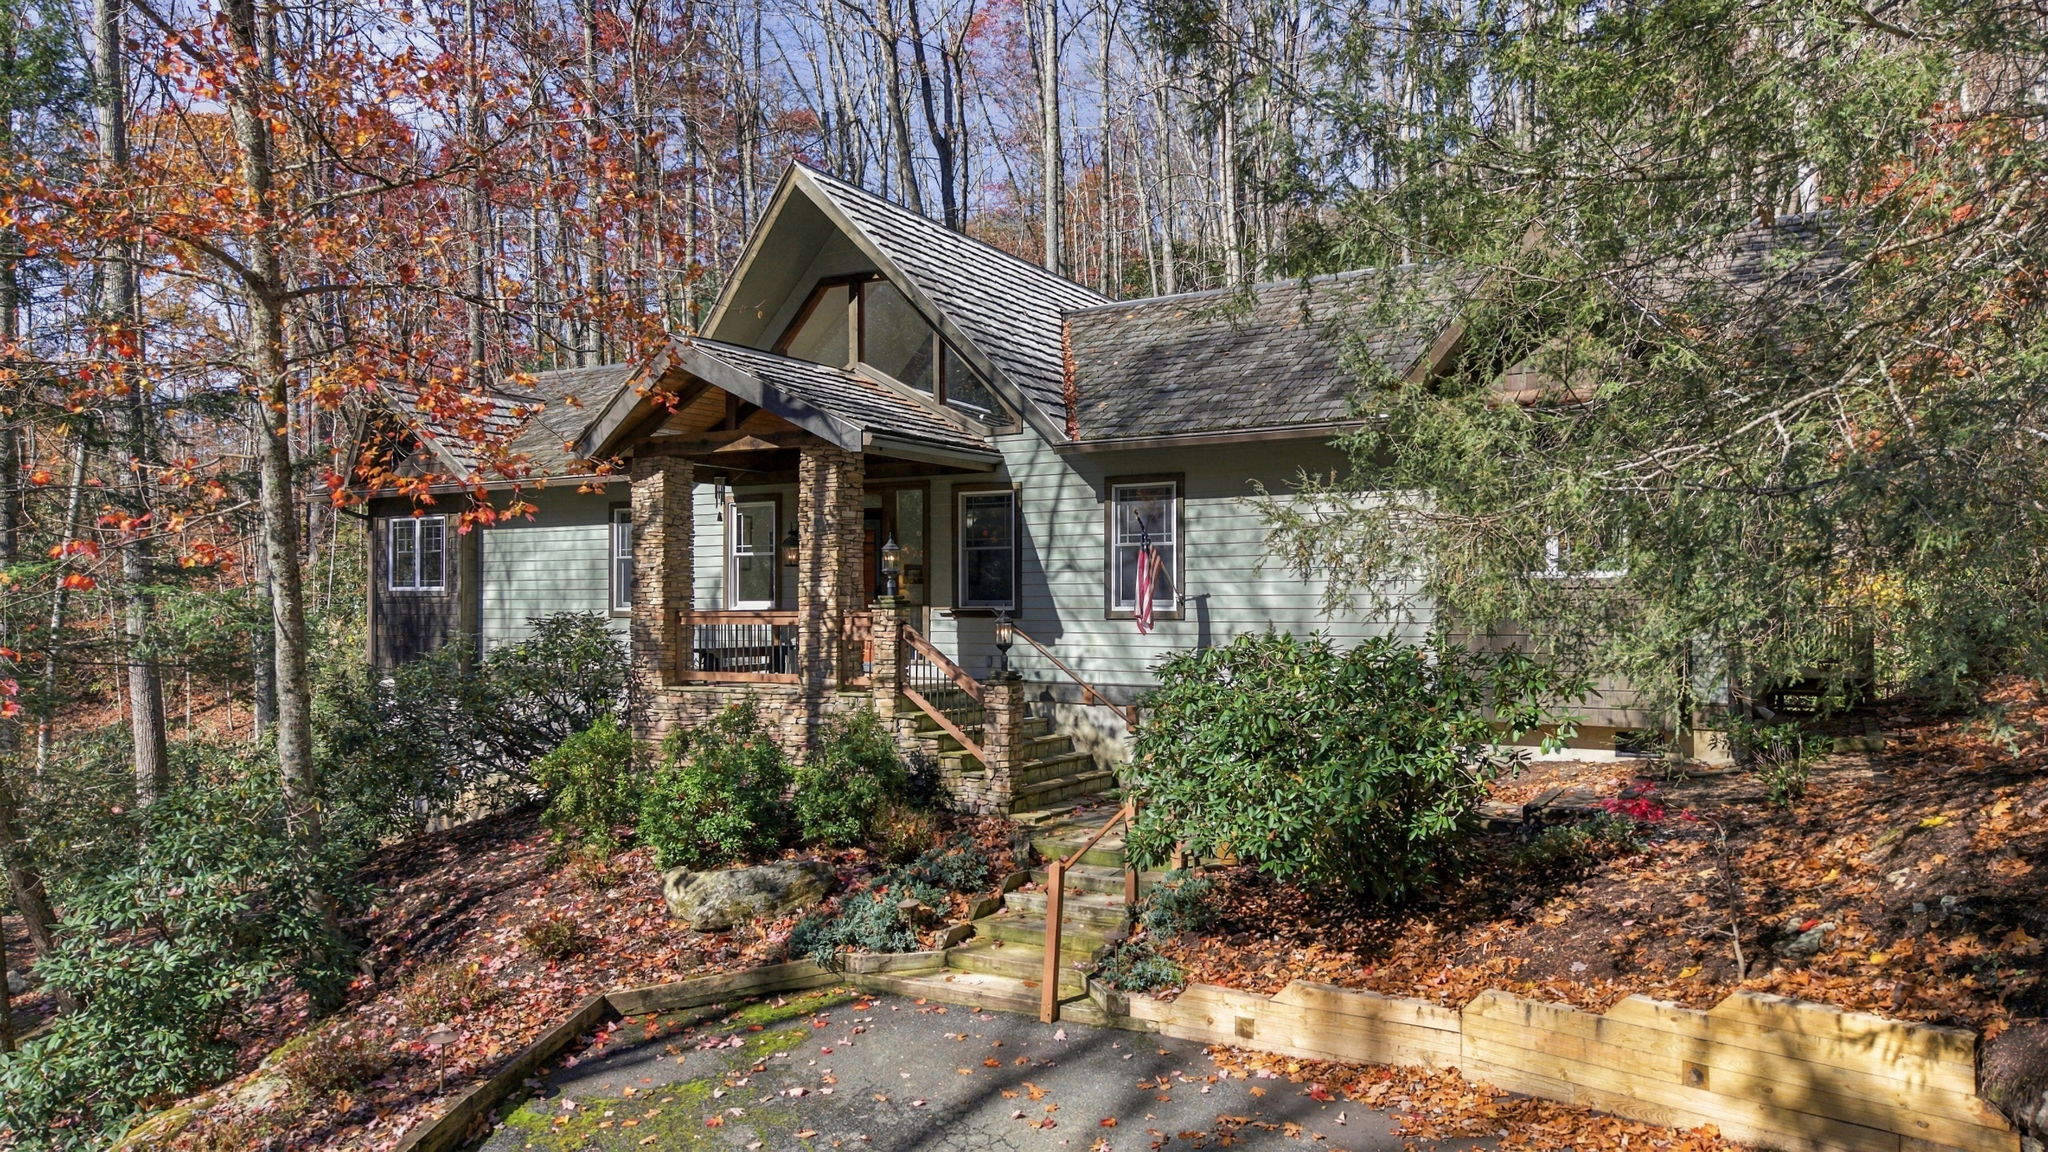
A Home Shaped around theSound of Water.
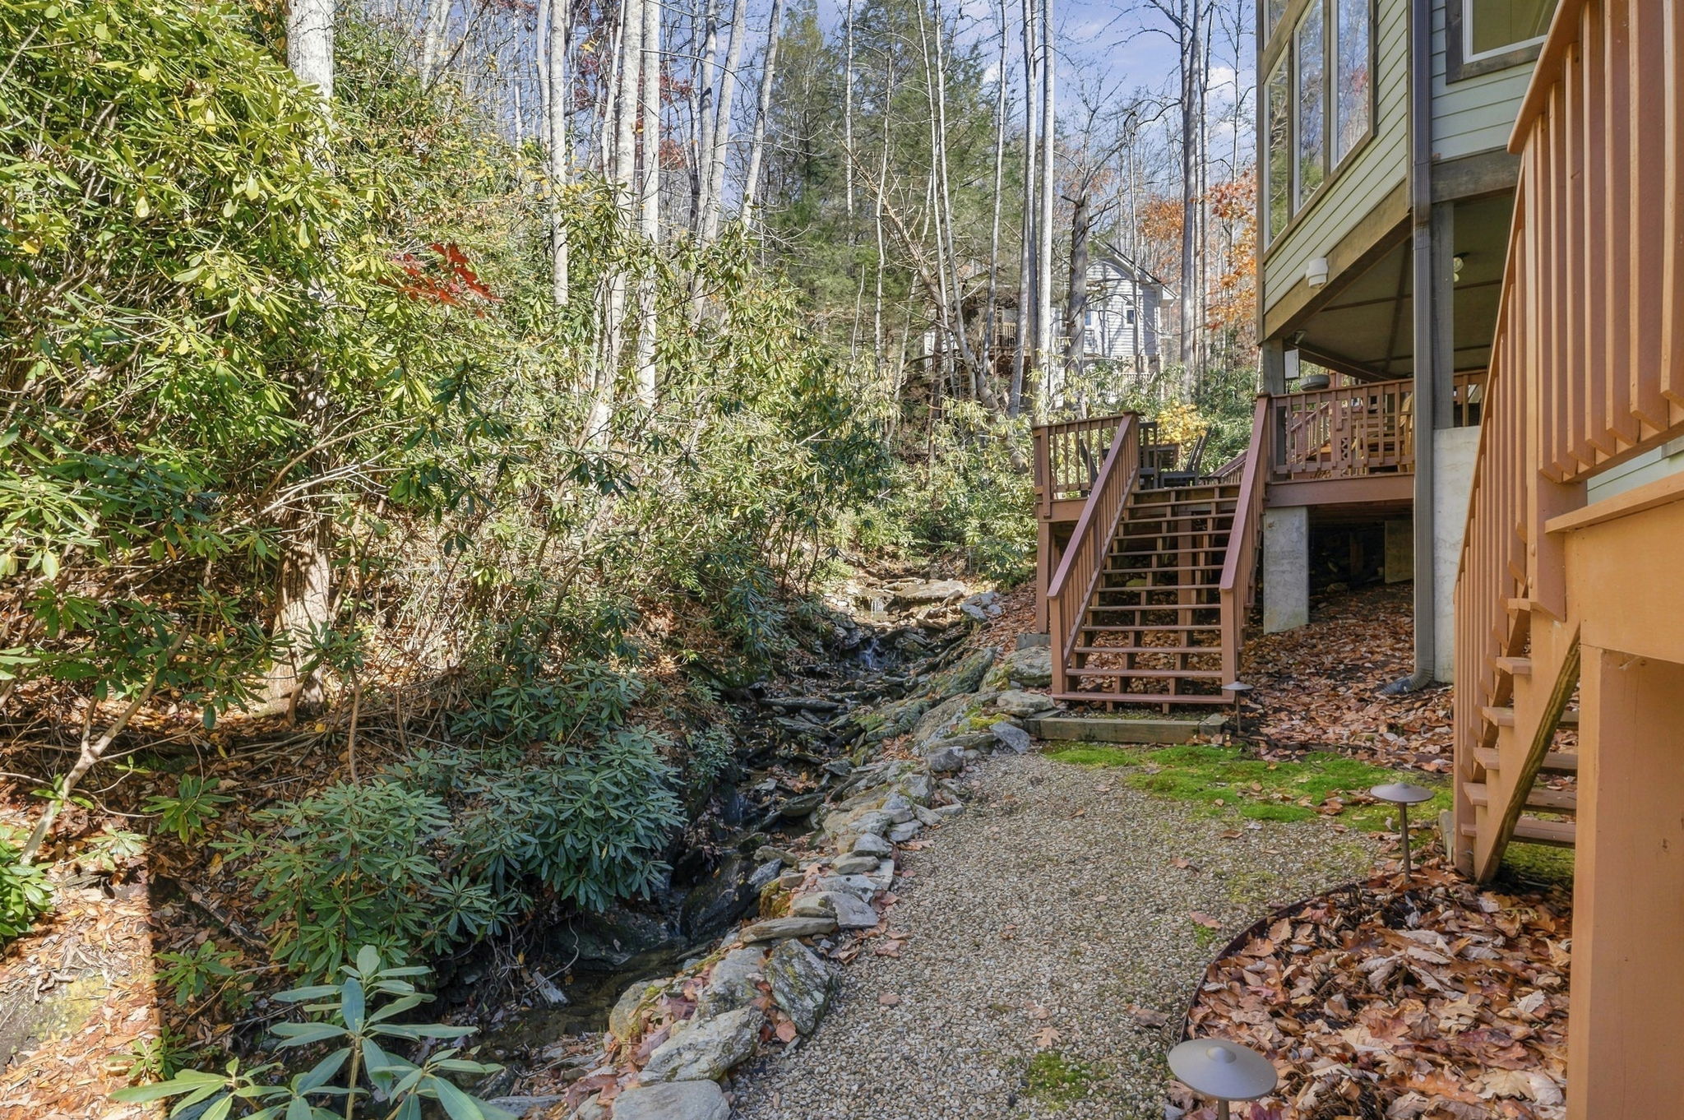
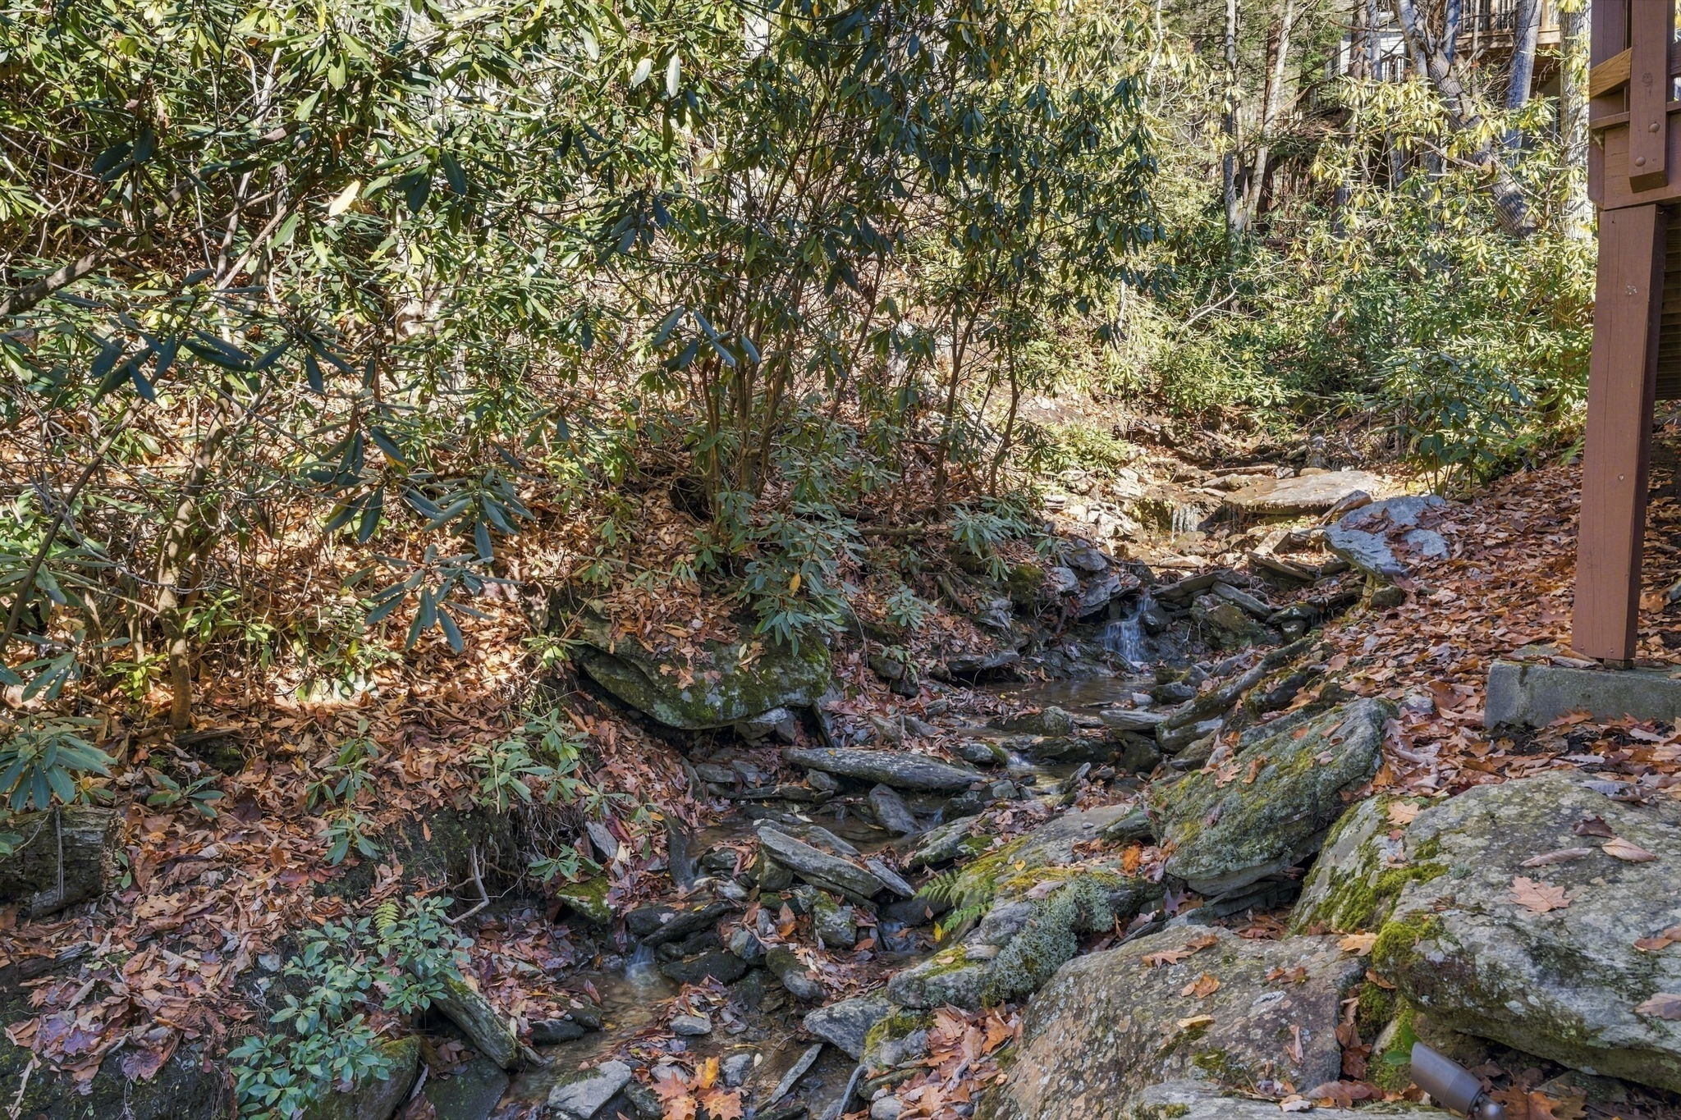
Warm timber. Expansive windows. A wooded stream whose sound becomes part of daily life.
Some places are felt as much as they are seen.
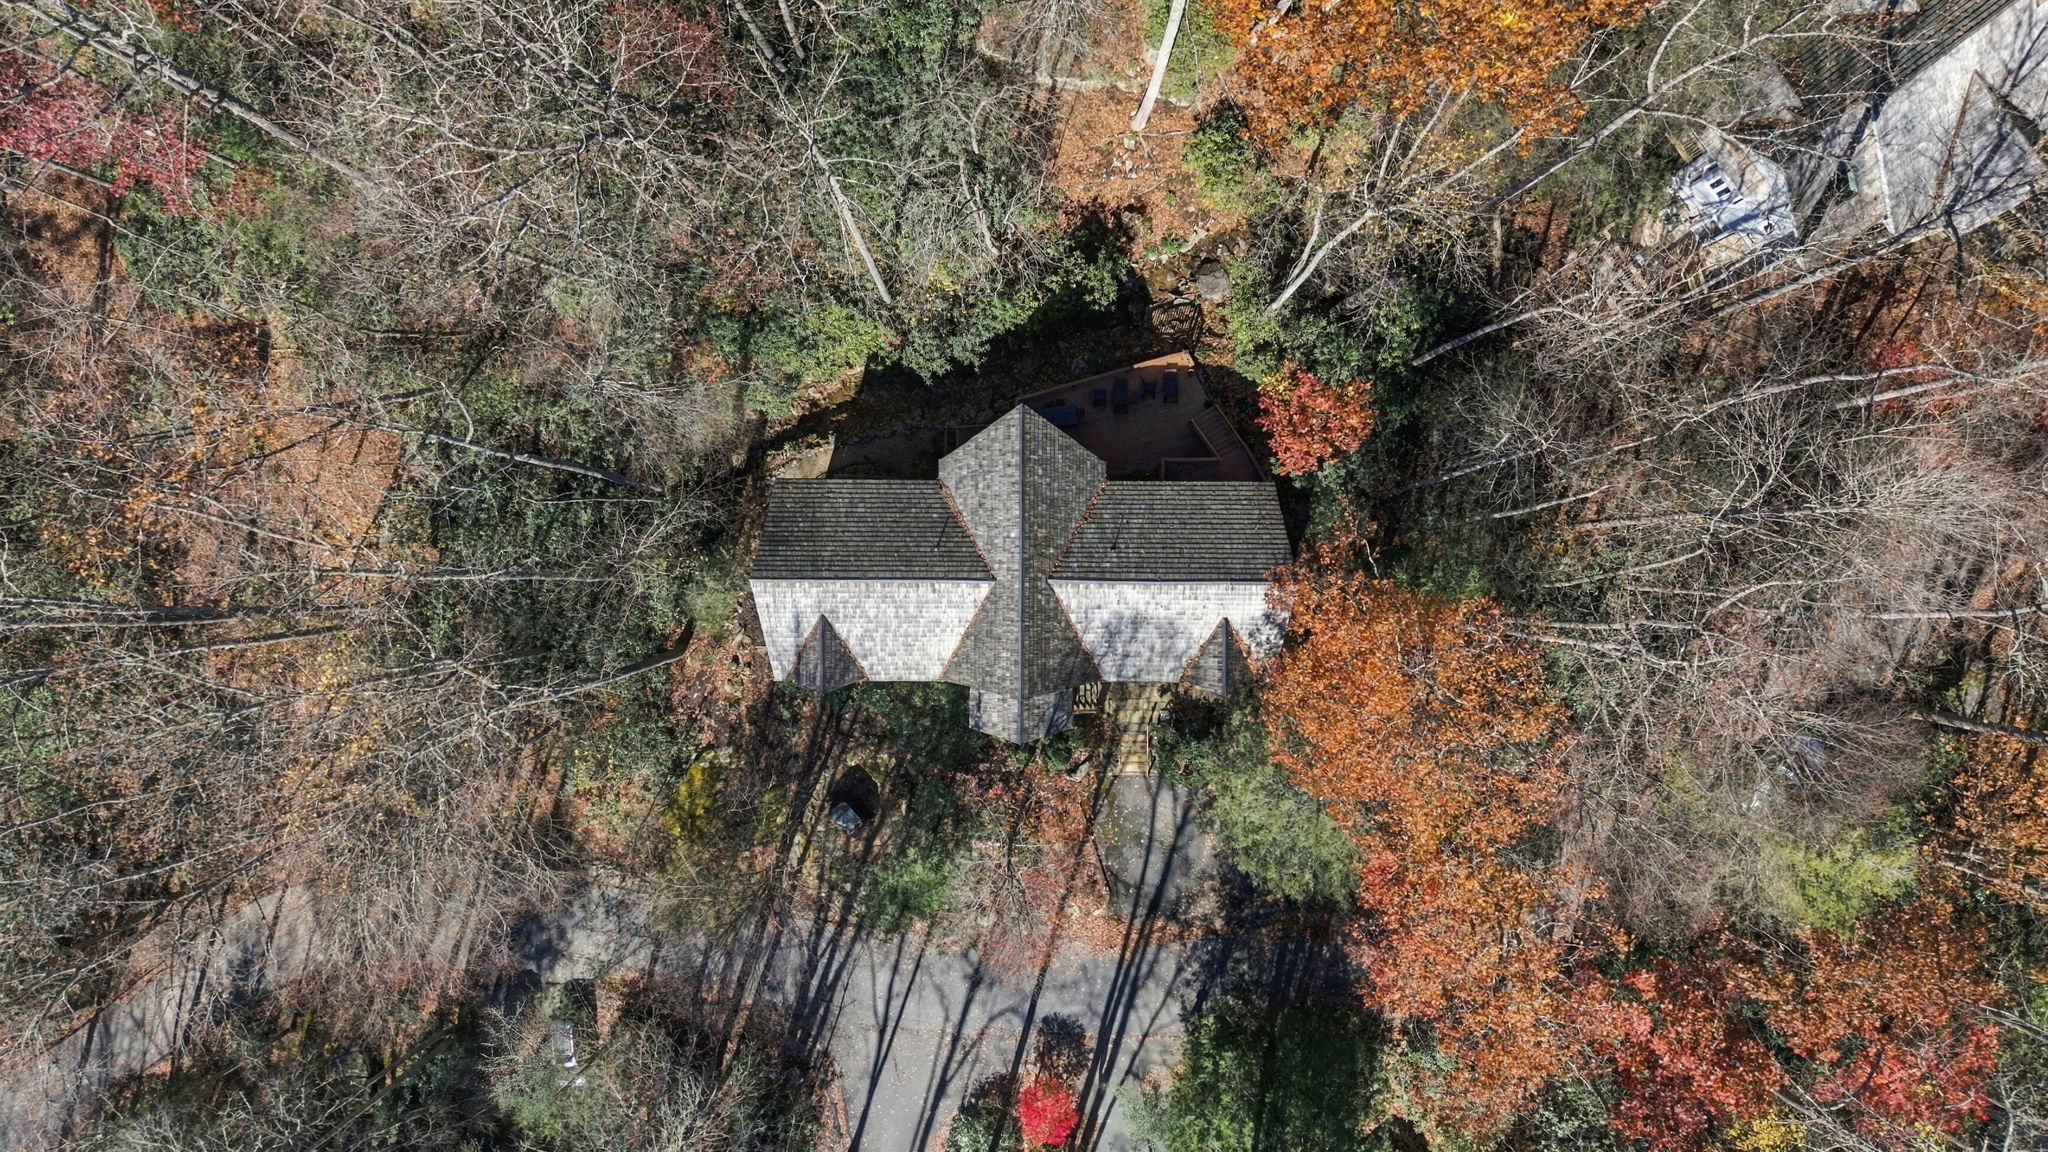
At 357 Cascades, the relationship between indoors and outdoors is part of everyday life. Trees frame the windows. Natural materials give the living spaces warmth and character. And from inside the home, the sound of a nearby stream reminds you exactly where you are.
Multiple decks and inviting places to gather or retreat create a close connection to this beautiful mountain setting.
Some places need to be experienced.
From sunlit spaces to the sound of water just beyond the decks, discover what makes 357 Cascades feel like nowhere else.
357 Cascades · Hound Ears Club · Boone, North Carolina
Designed to feel connected to its setting.
First, the details that make this home memorable: the soaring great room, windows that frame the woods, welcoming places to gather and the stream just beyond the decks.
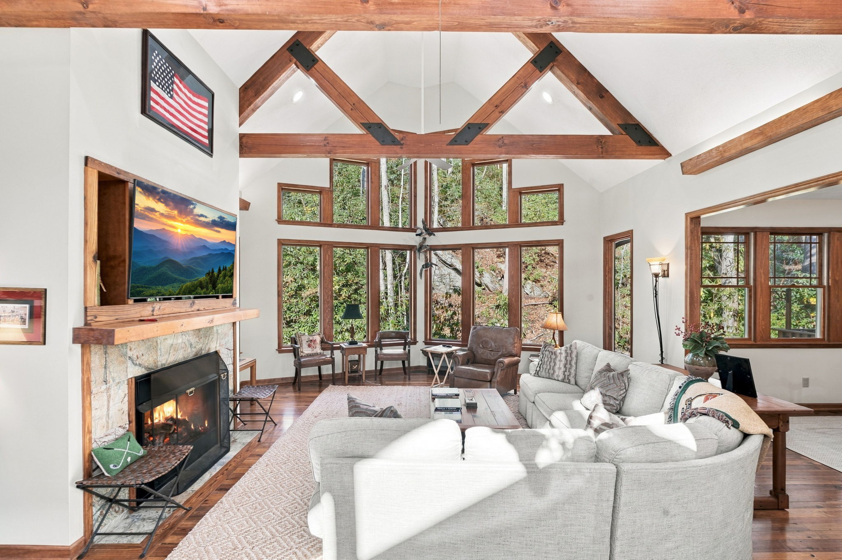
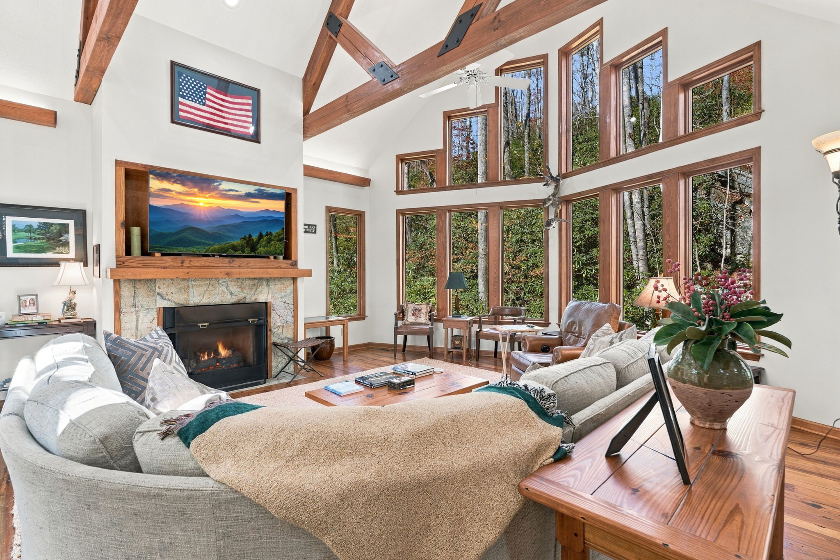
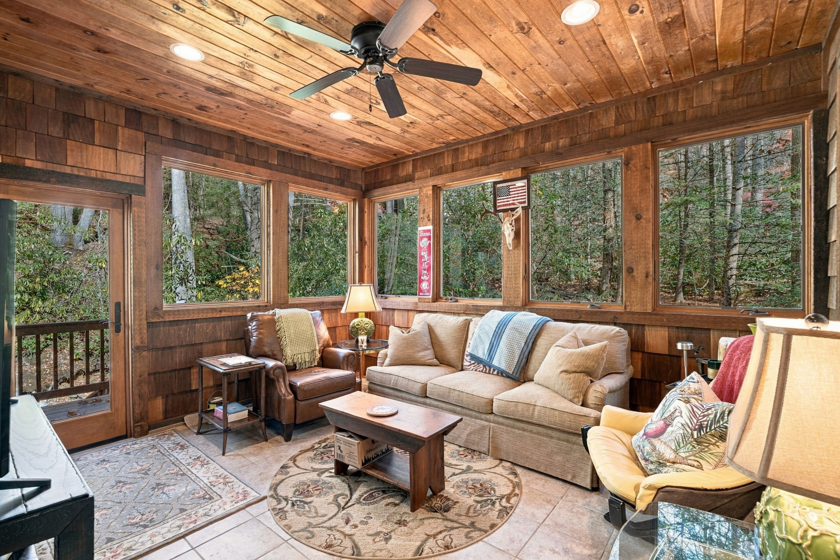
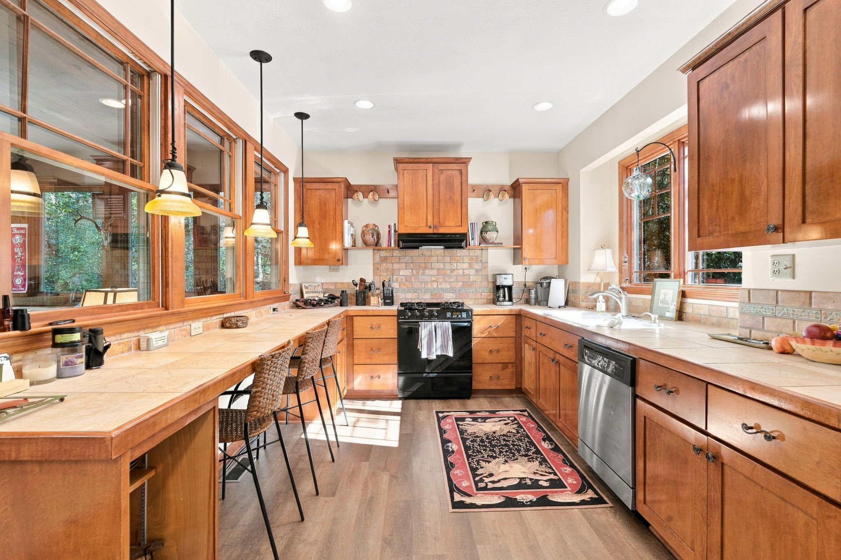
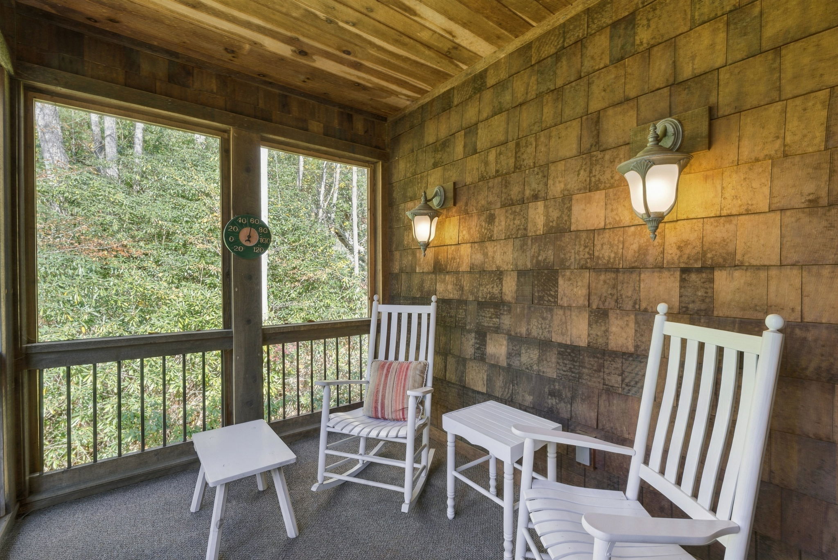
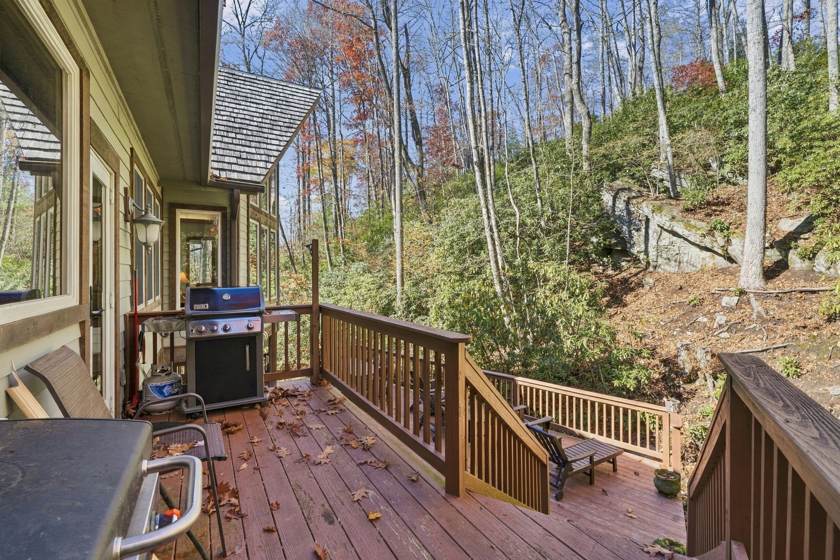
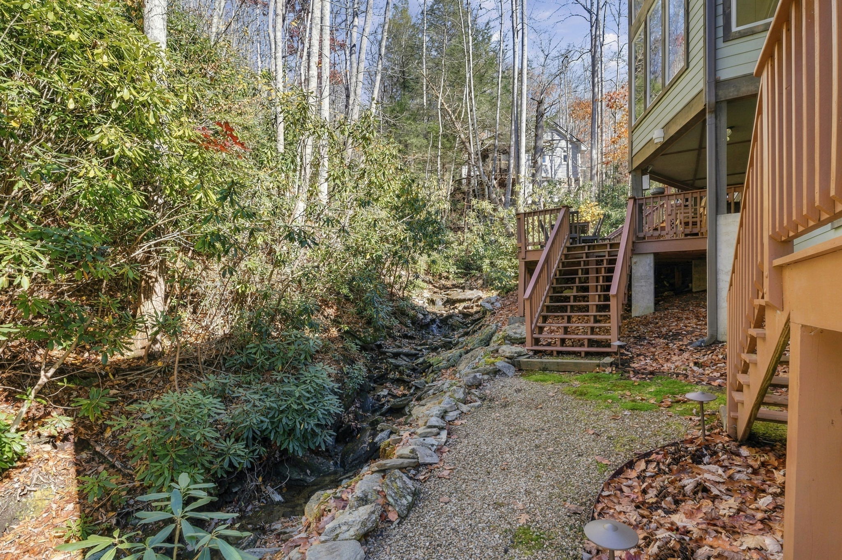
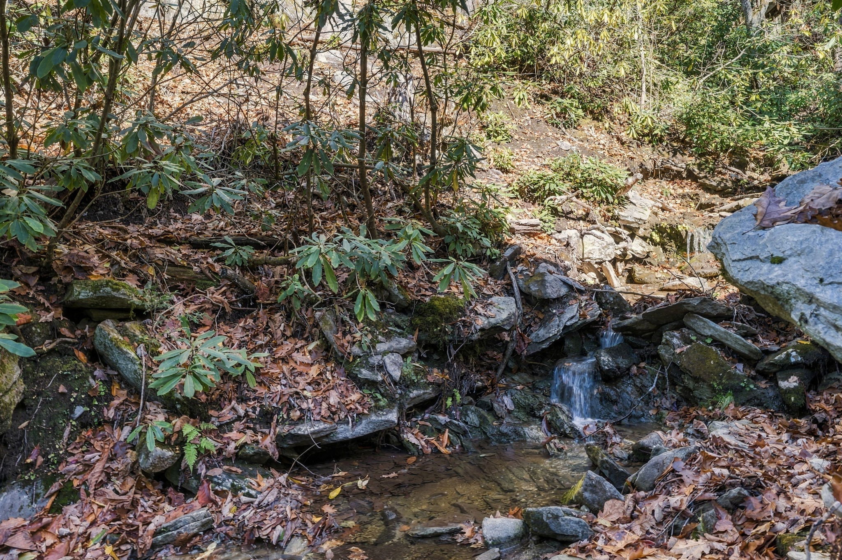
The photographs show the setting. Being here lets you hear it.
A closer look at Cascades.
Explore how the rooms connect in the interactive 3D tour, then see the professionally measured building footprints and outdoor living spaces below.
3D Virtual Tour
Step through the home and explore the rooms and their connections from wherever you are.
Explore Zillow 3D Tour »Opens the interactive tour on ZillowMeasured Footprint
See the measured main and lower levels, with their decks, screened porches and covered entrance.
View Measured Sketch »Based on Carolina MeasurePro's certified reportA closer look at the footprint.
Beyond the living spaces, the screened porches and decks are an important part of this home's story. The diagram below preserves the professional building outlines and measurements, with a more polished presentation for easy reference.
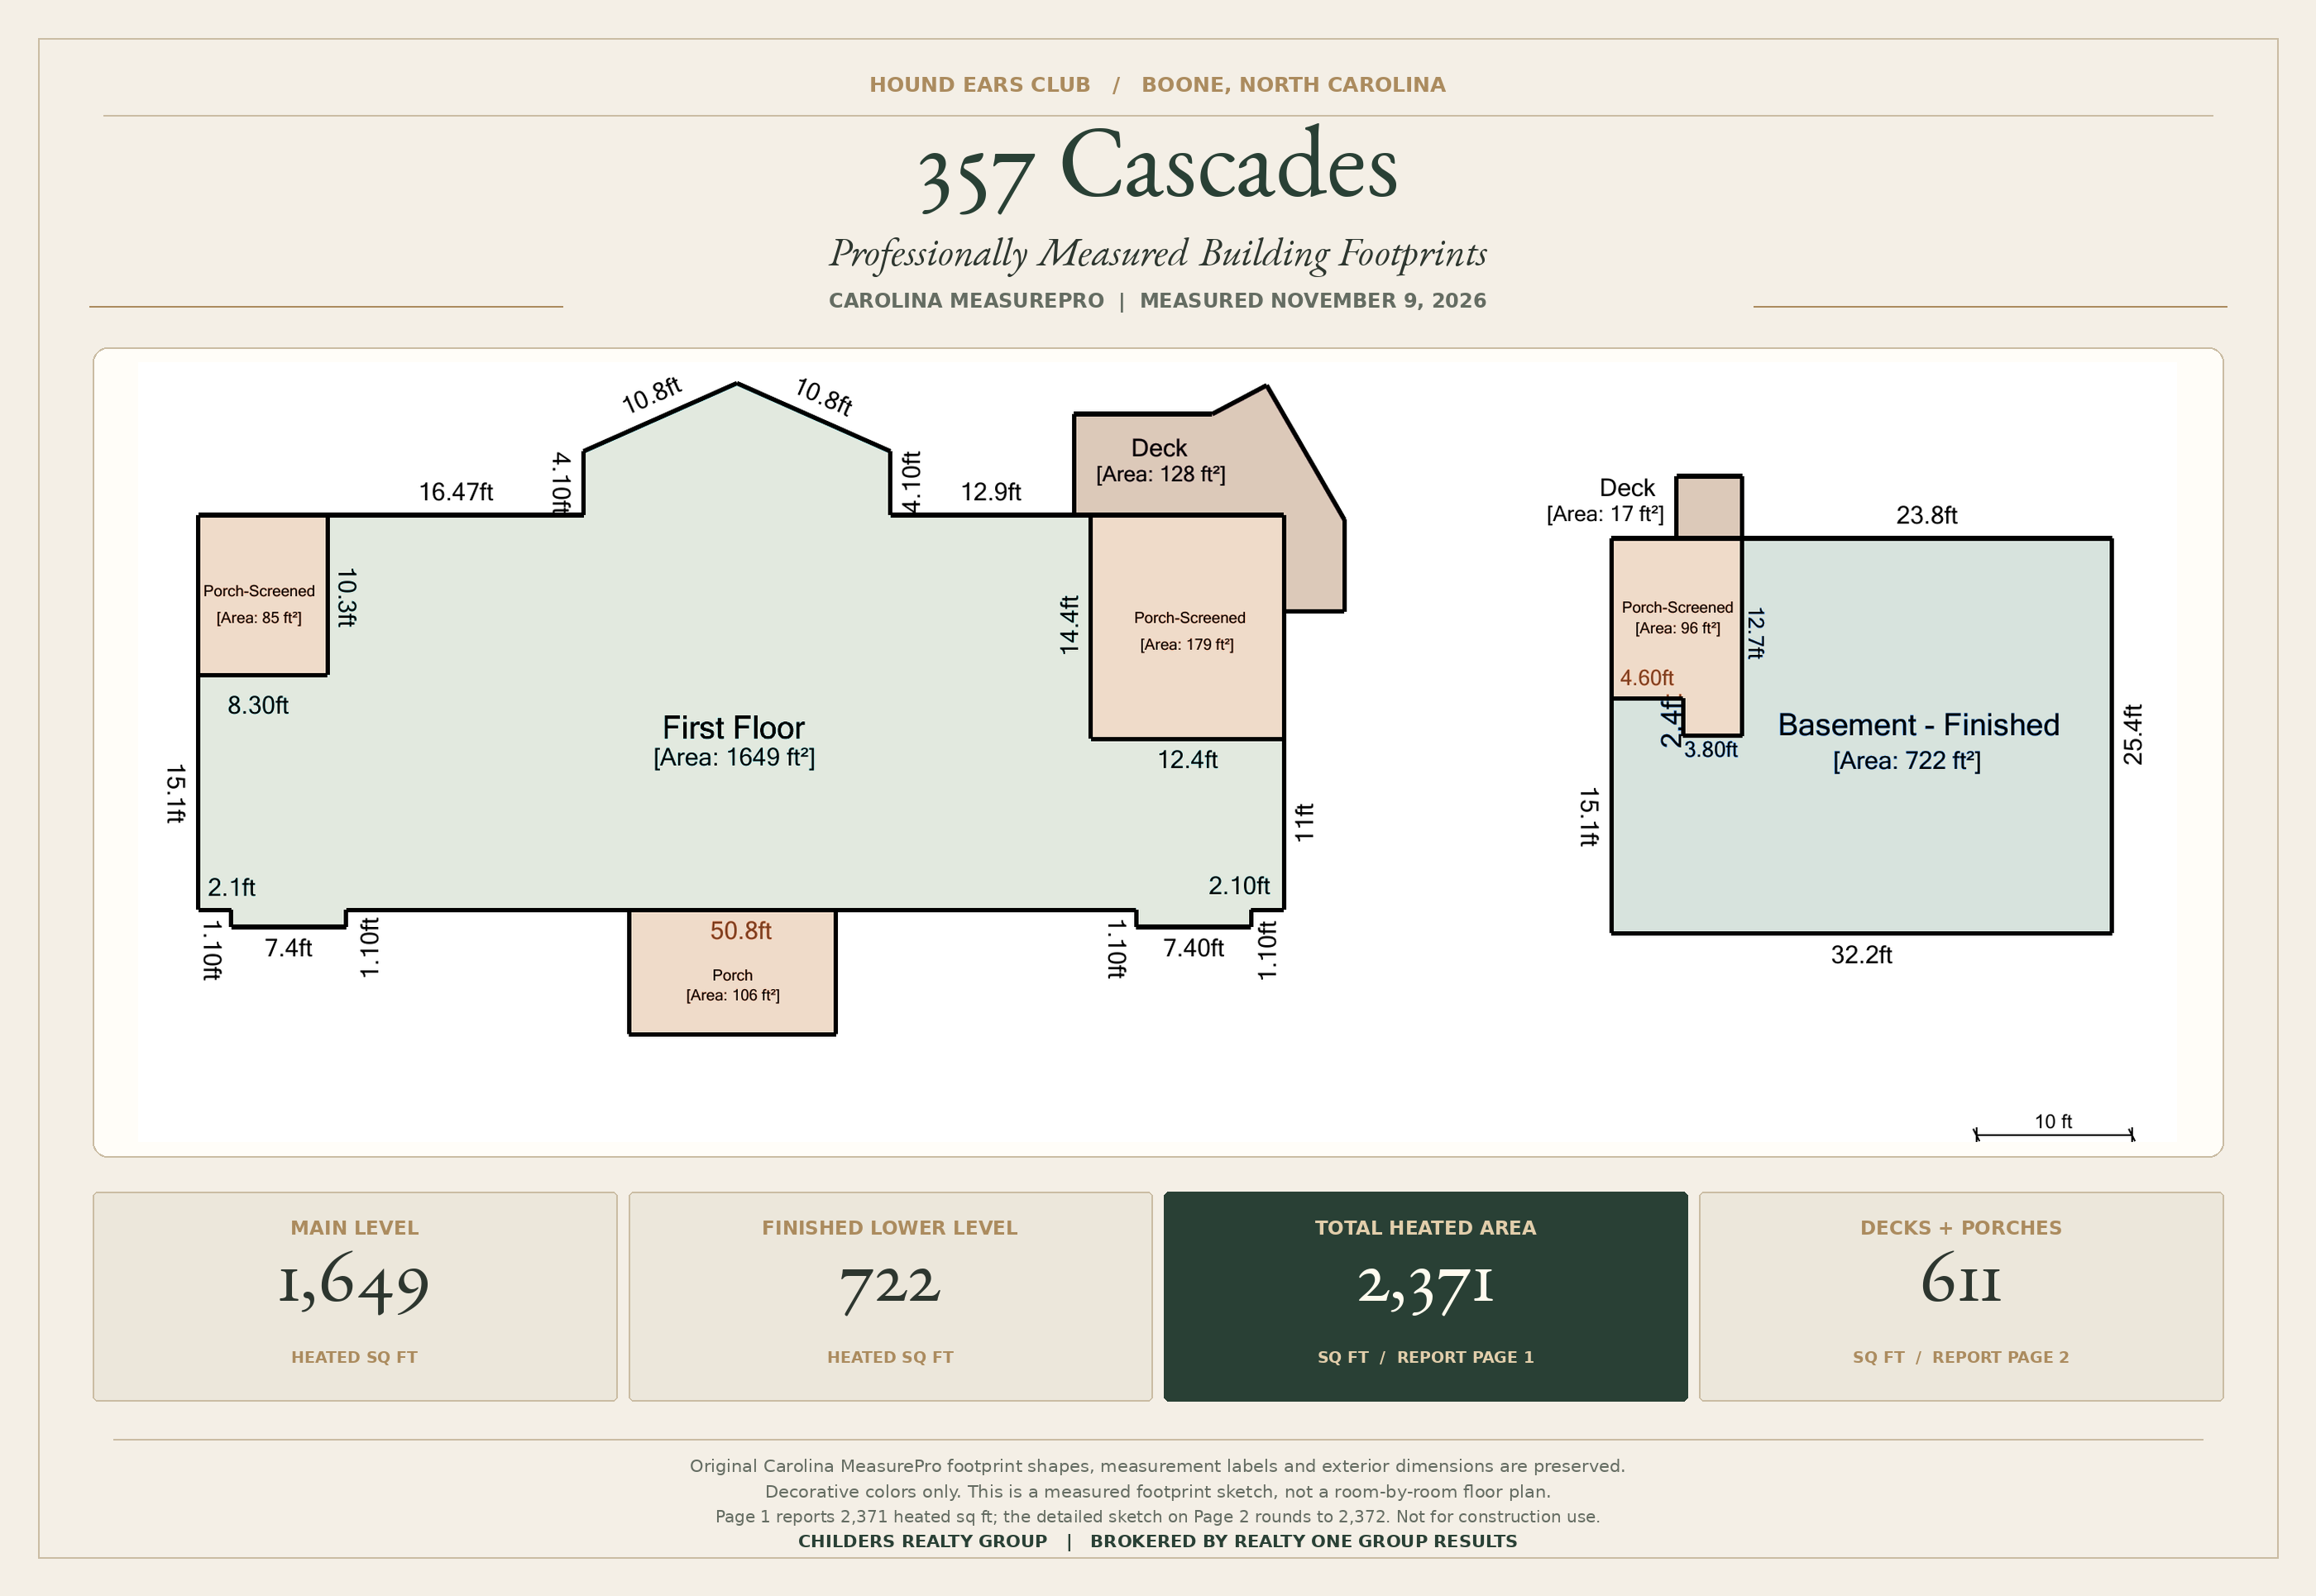
Heated living area: 2,371 sq. ft. per the certified report summary (1,649 main level; 722 finished lower level). Decks and porches are listed separately; totals shown on the professional sketch may be rounded differently. Provided for informational purposes and not for construction. Buyers should verify details independently.
Explore the home, room by room.
Follow the spaces as they connect, from the front entrance and main-level gathering rooms to the private primary suite, the two lower-level guest suites and the streamside decks.
Select a photo to open the viewer, then use Previous and Next to browse without opening new tabs. Photos show the layout but are not a measured floor plan.
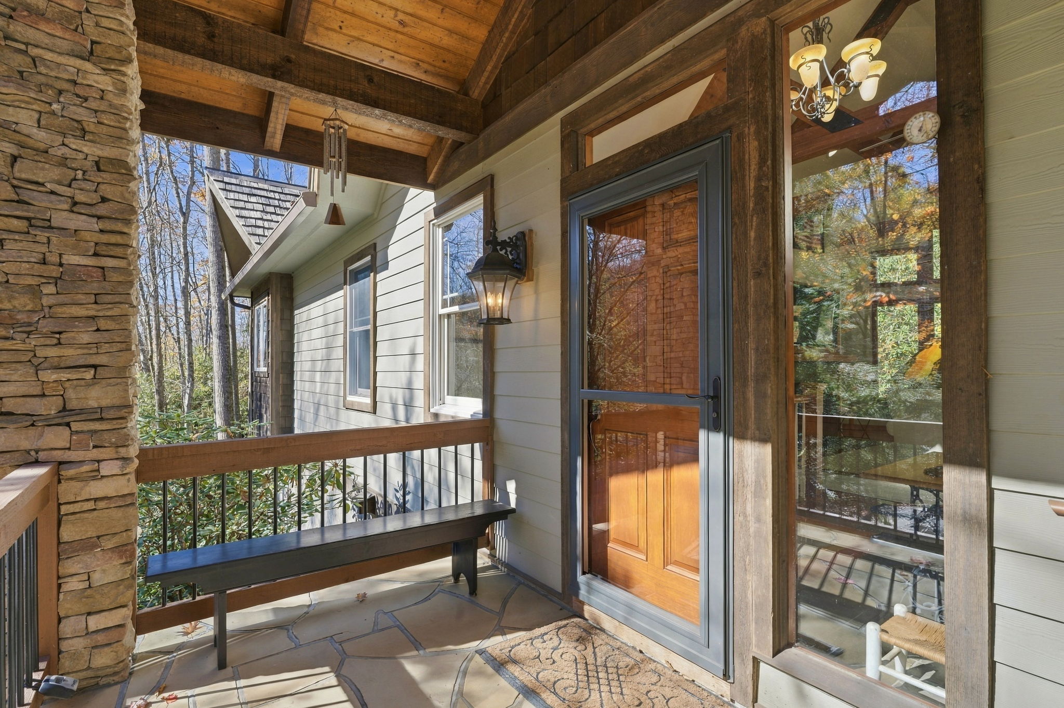
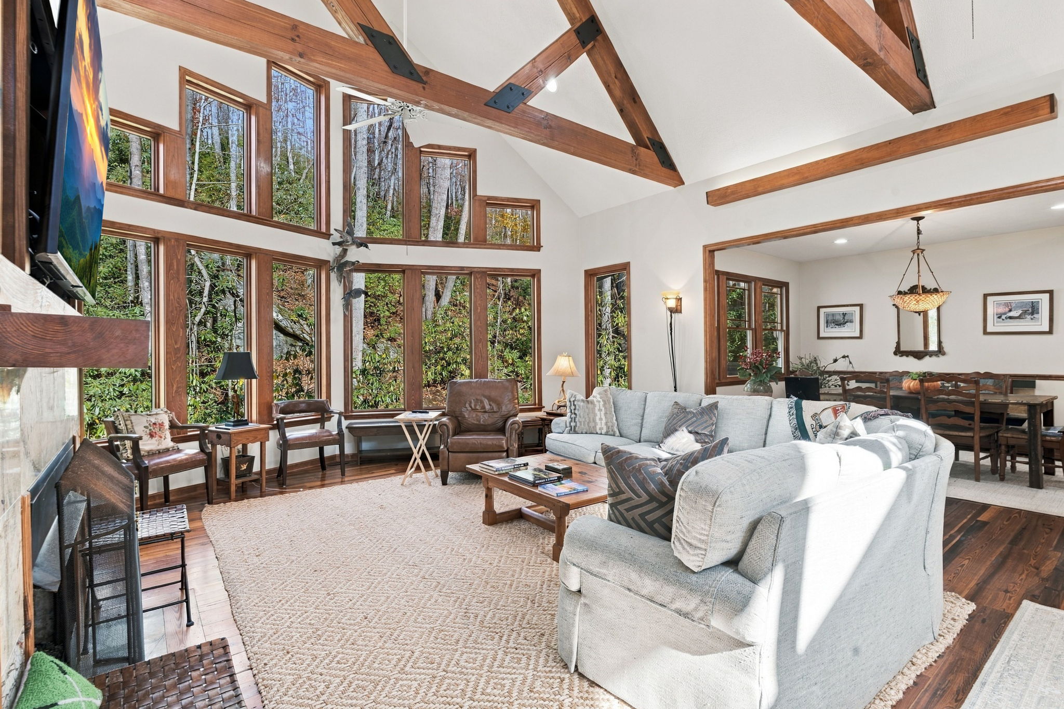
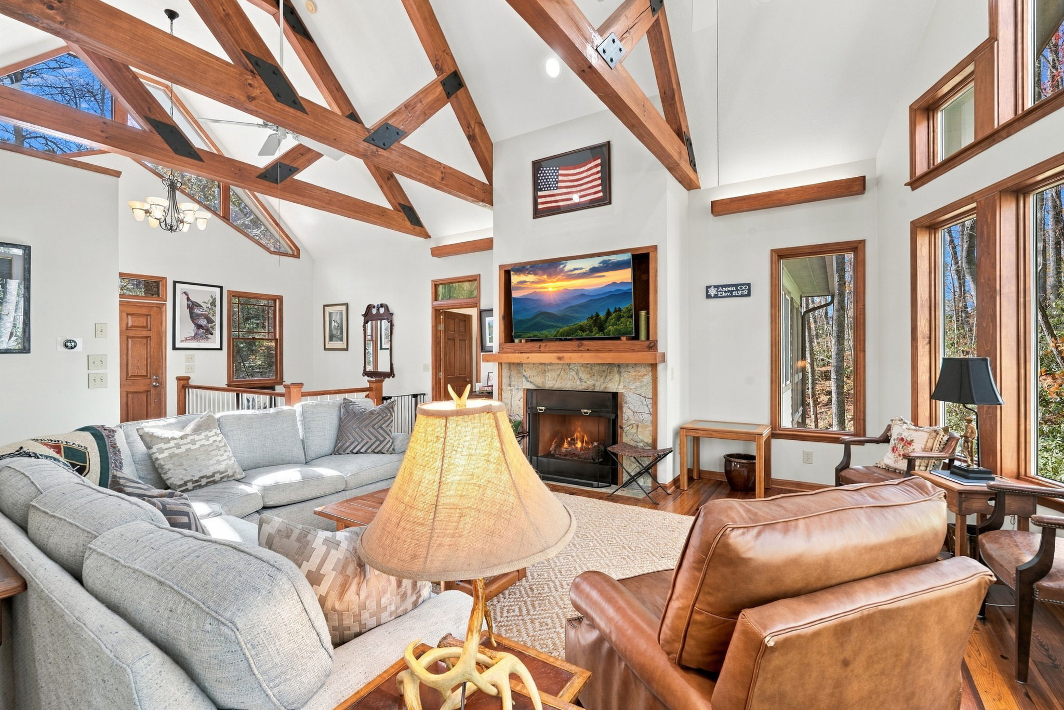
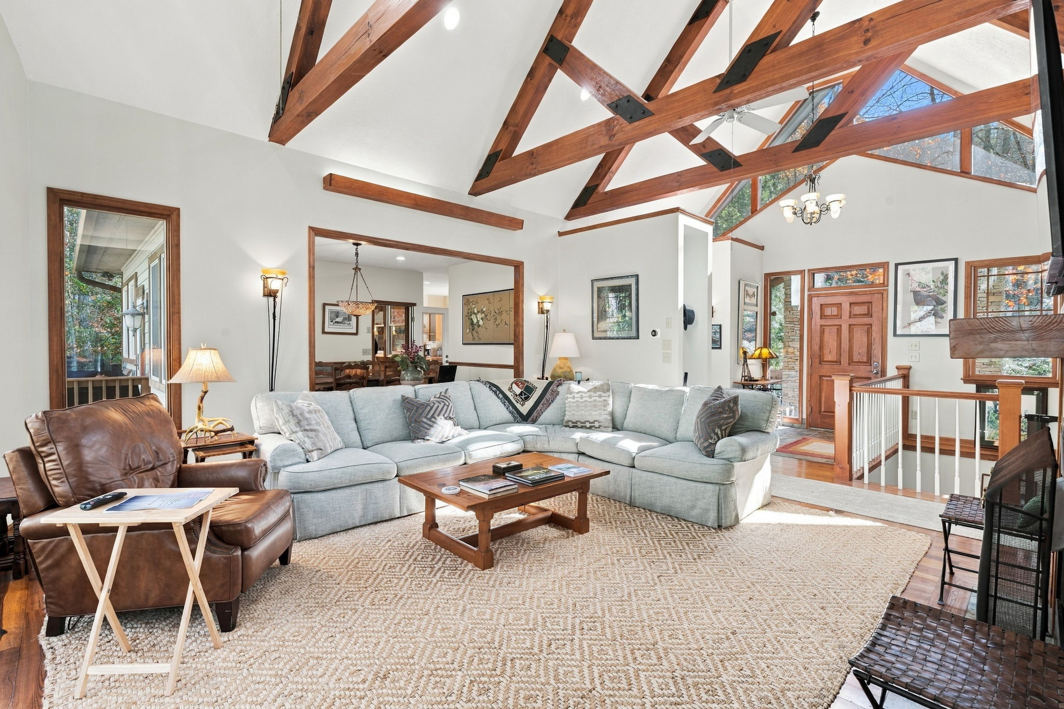
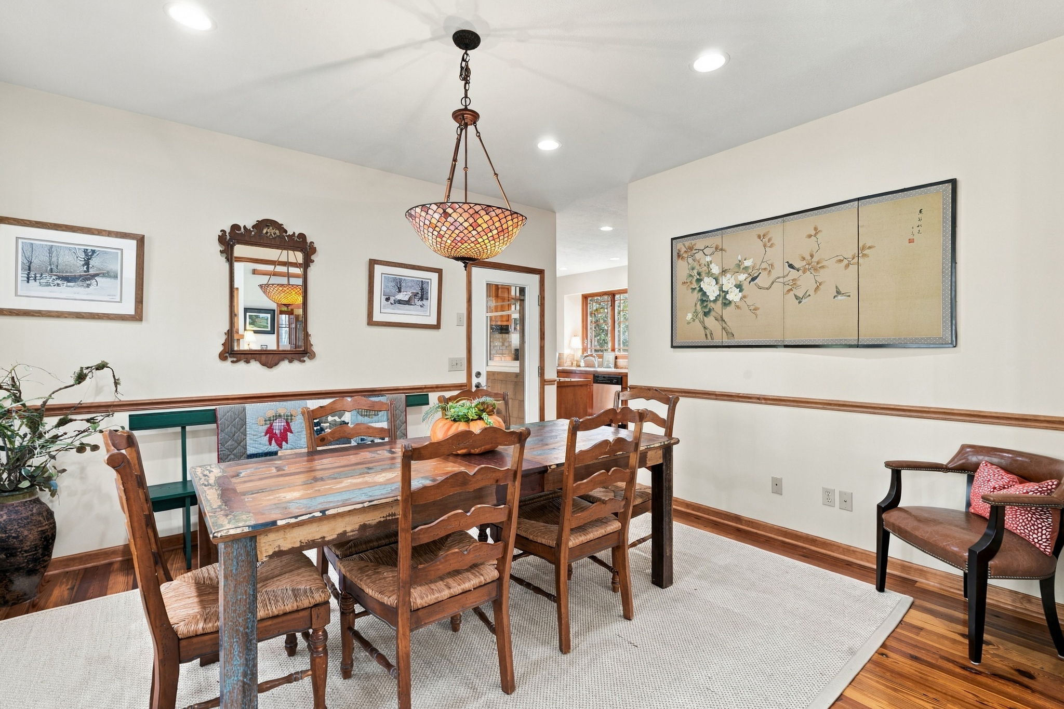
01 / The Arrival and Main Living Spaces
Enter directly into the great room; the dining room leads to the large screened porch.
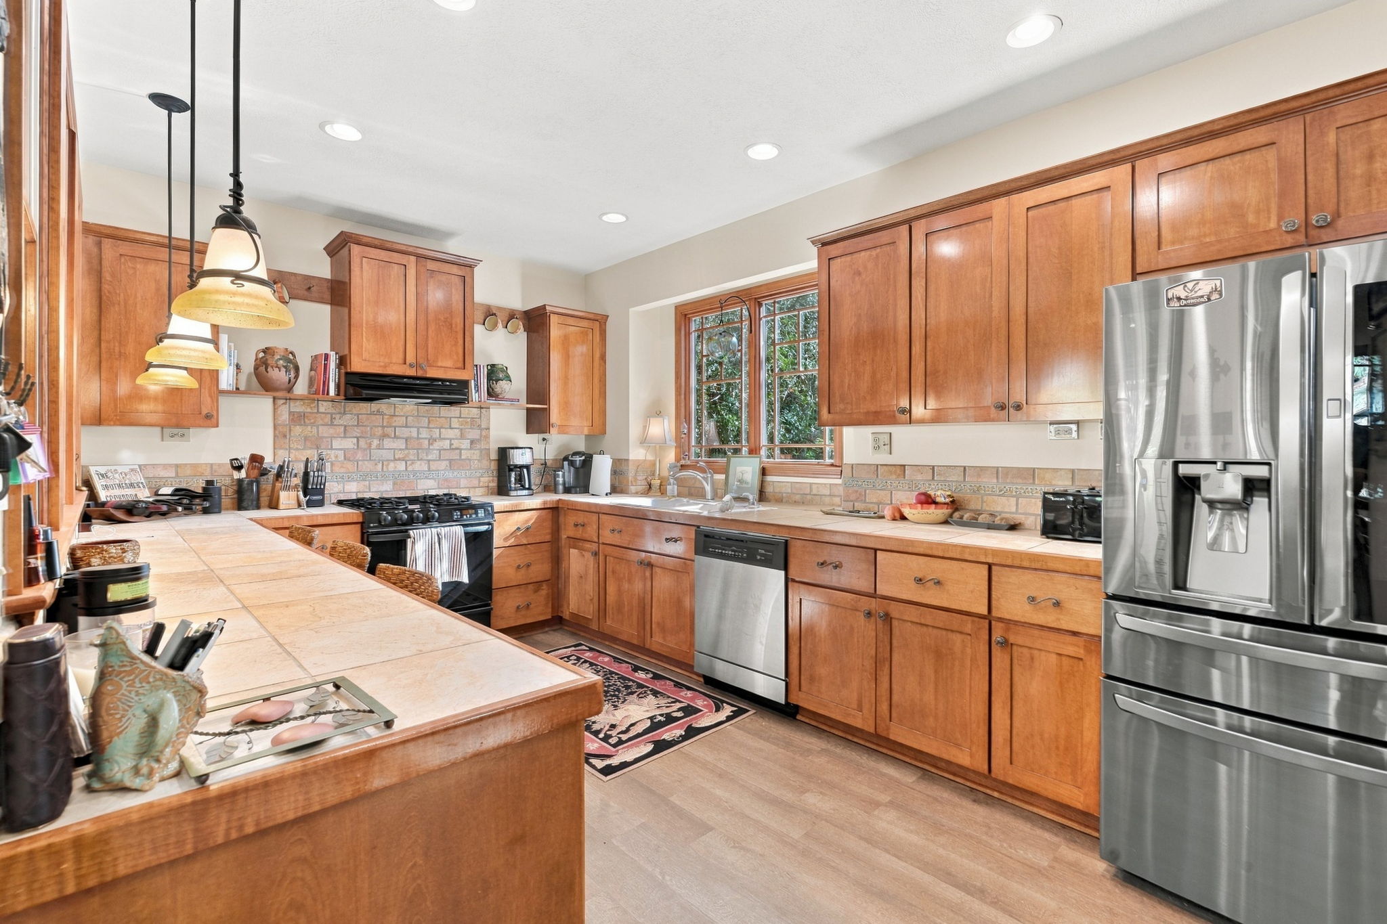
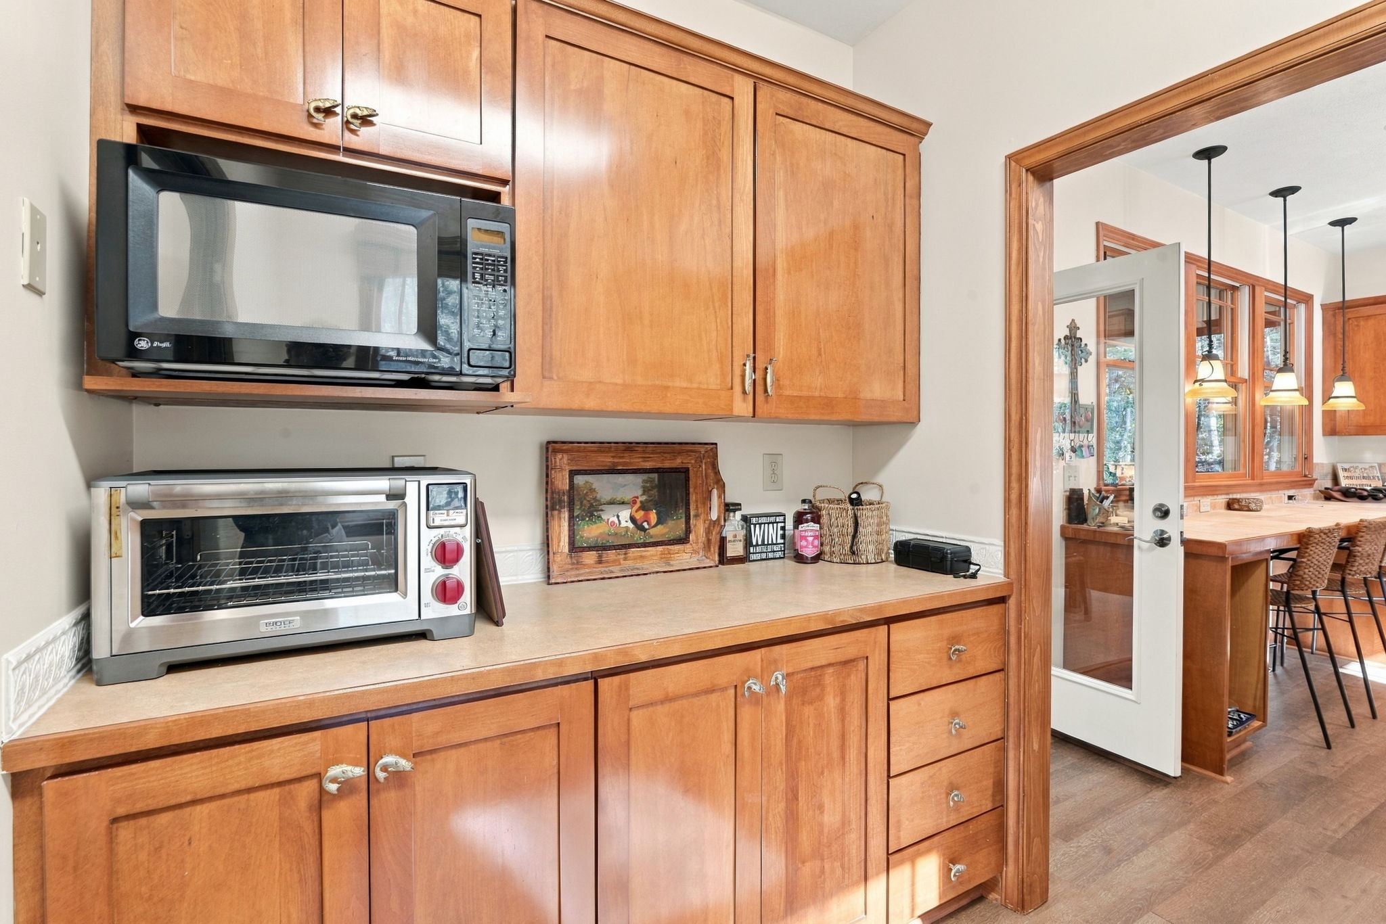
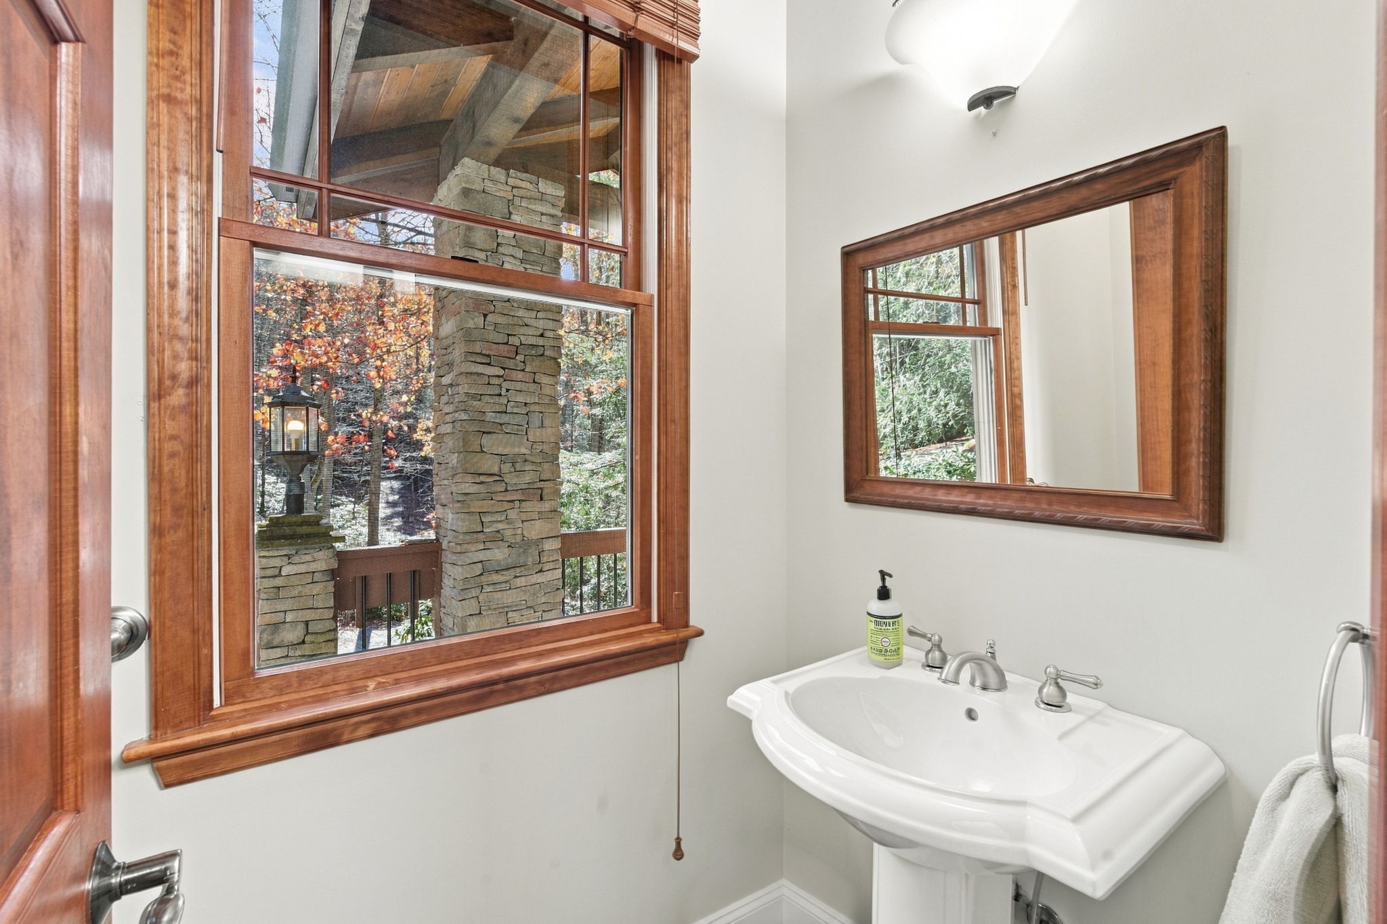
02 / The Kitchen and Butler's Pantry
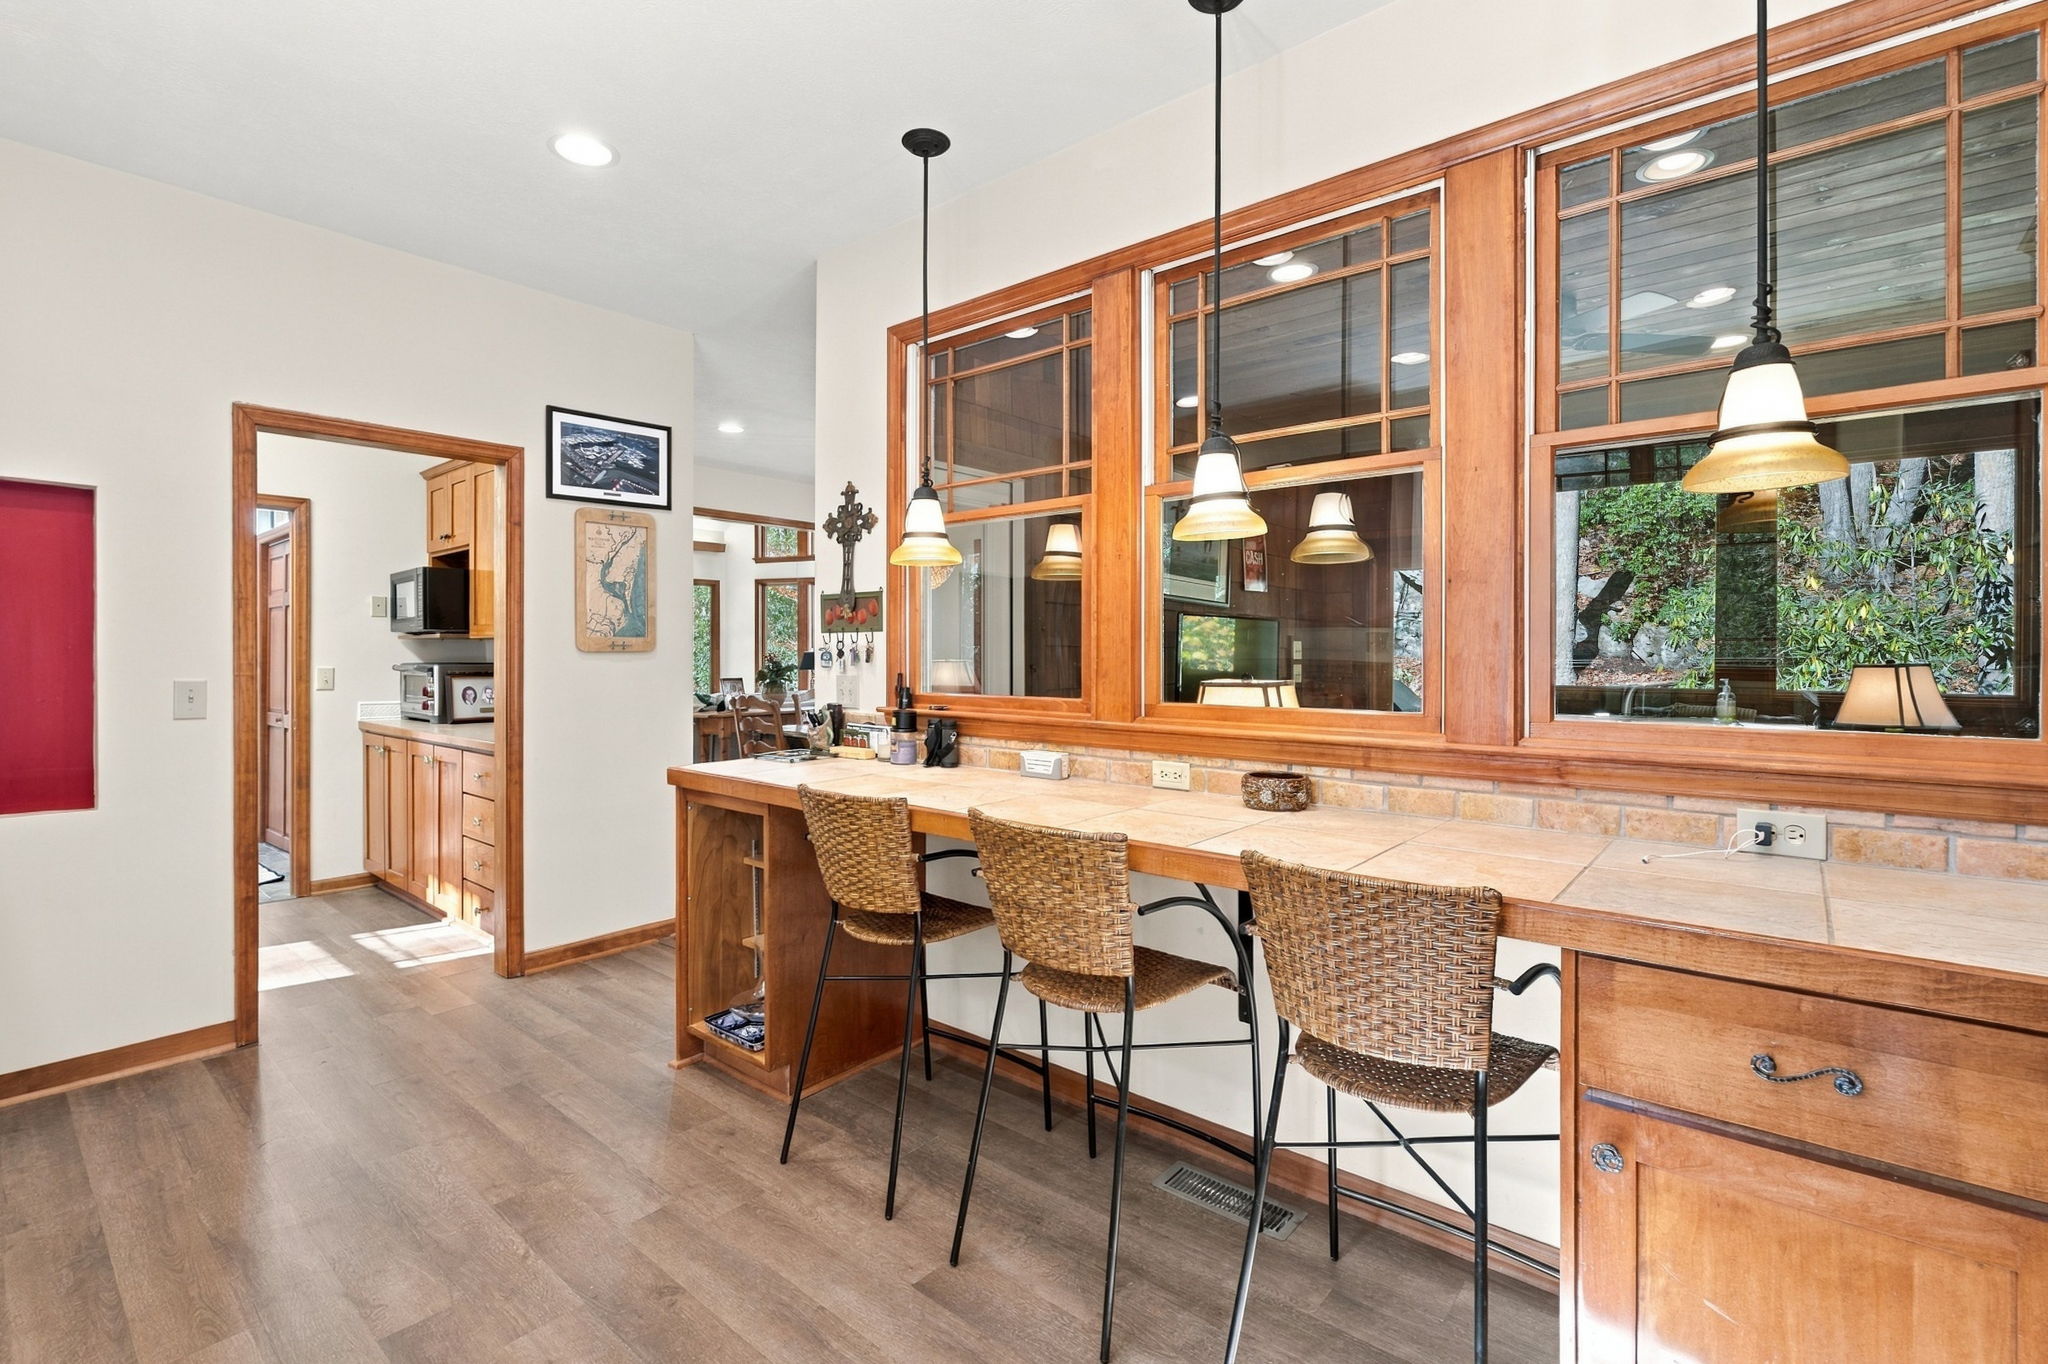
From the kitchen, pass through the butler's pantry toward the front entry; the half bath is along that passage.
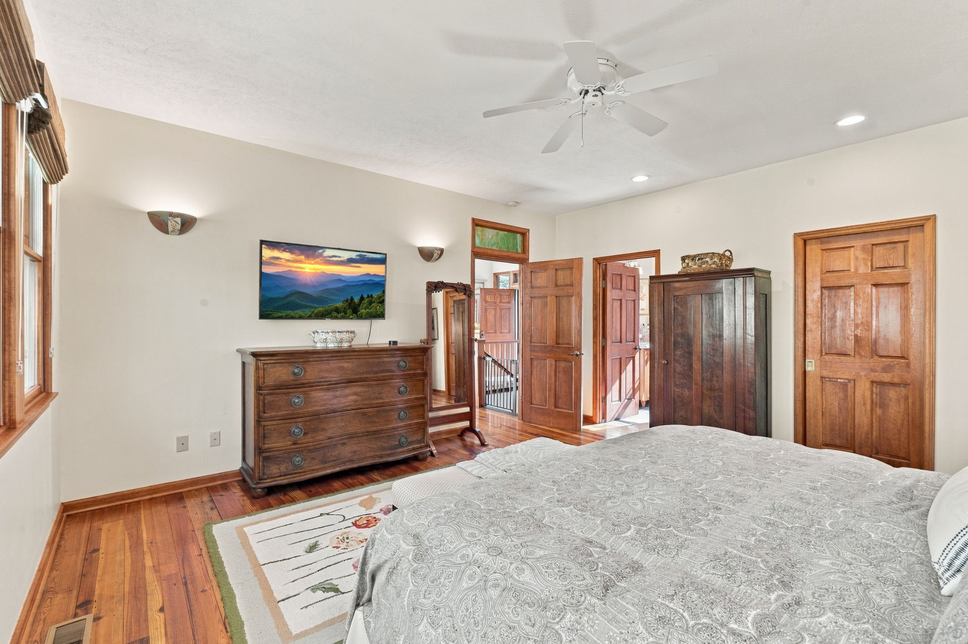
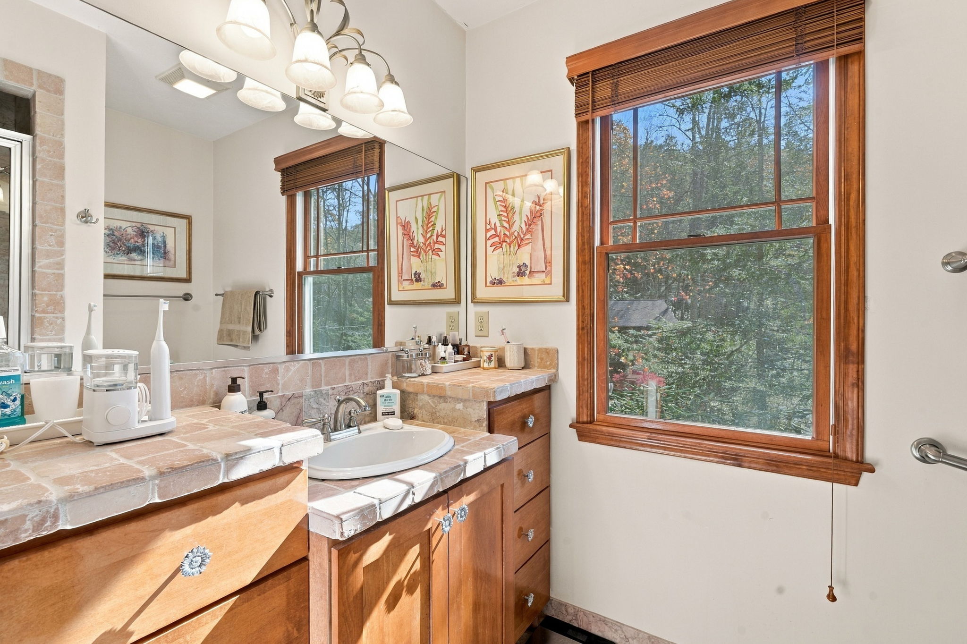
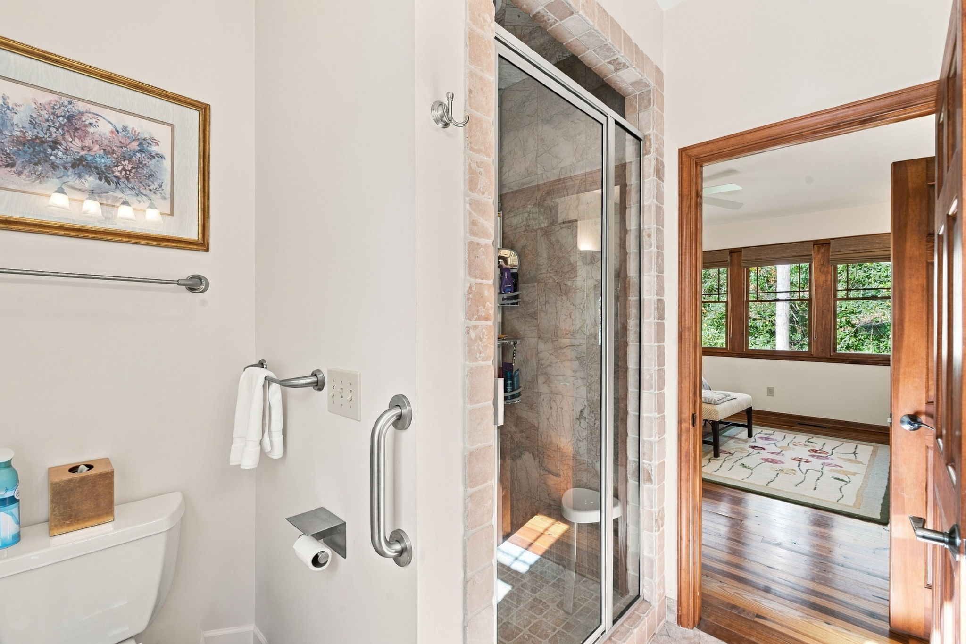
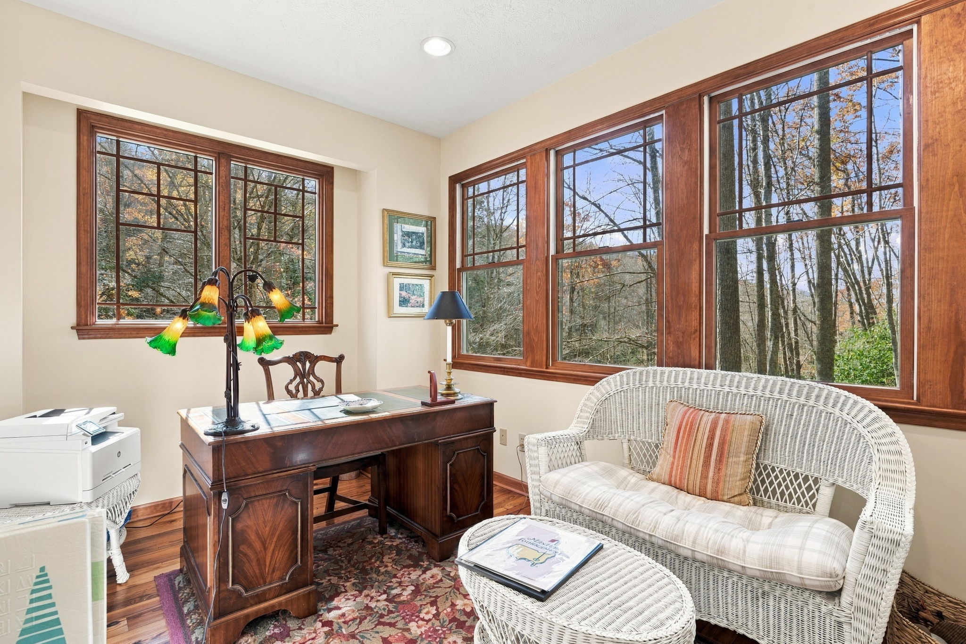
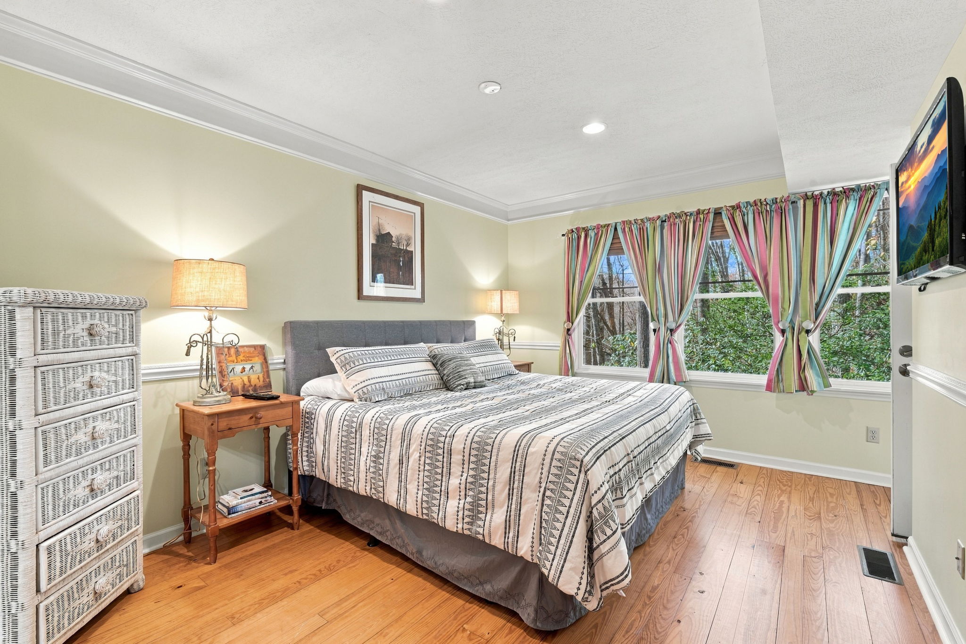
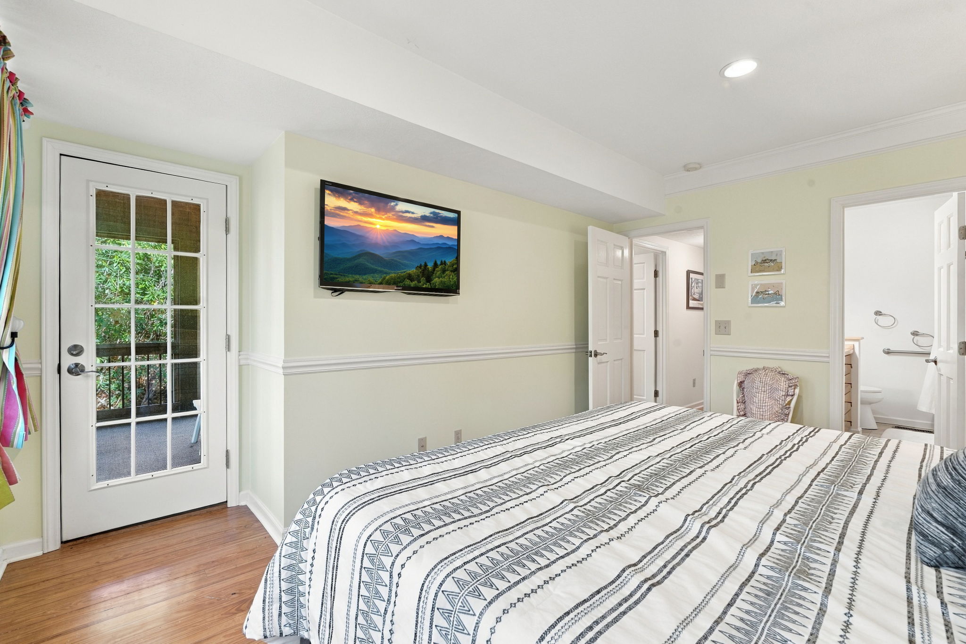
03 / The Main-Level Primary Suite
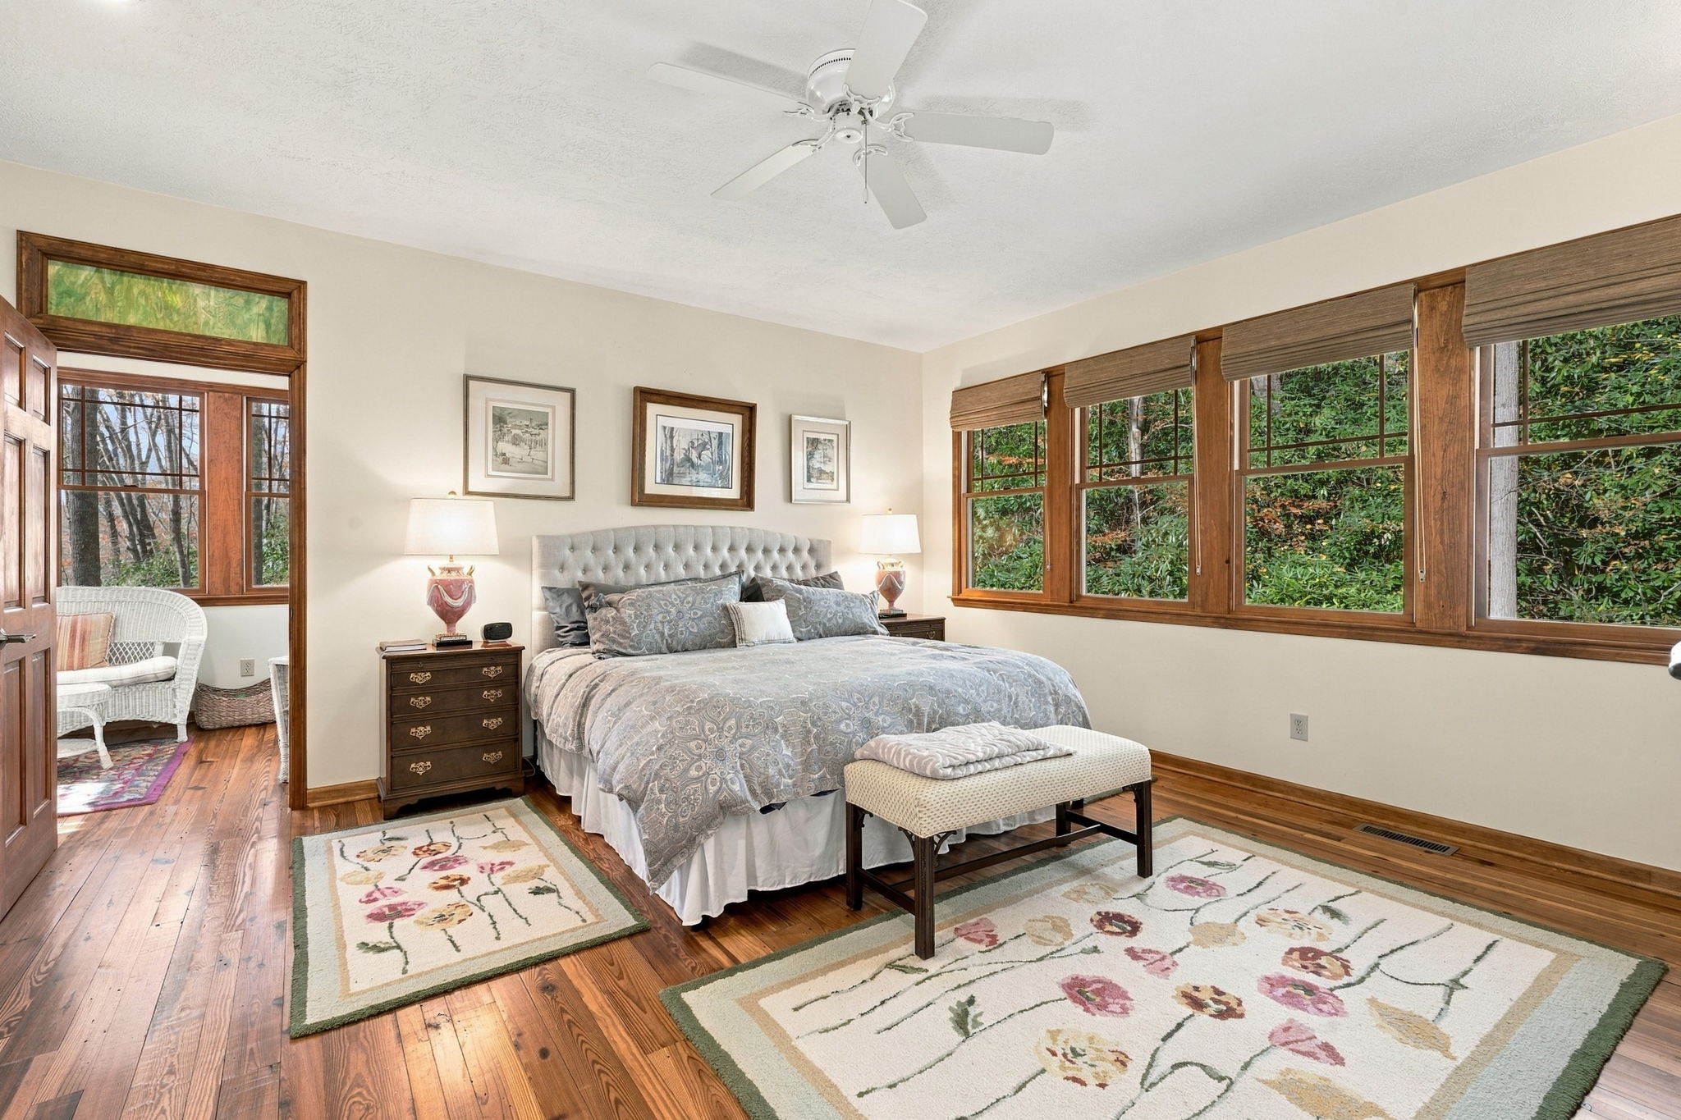
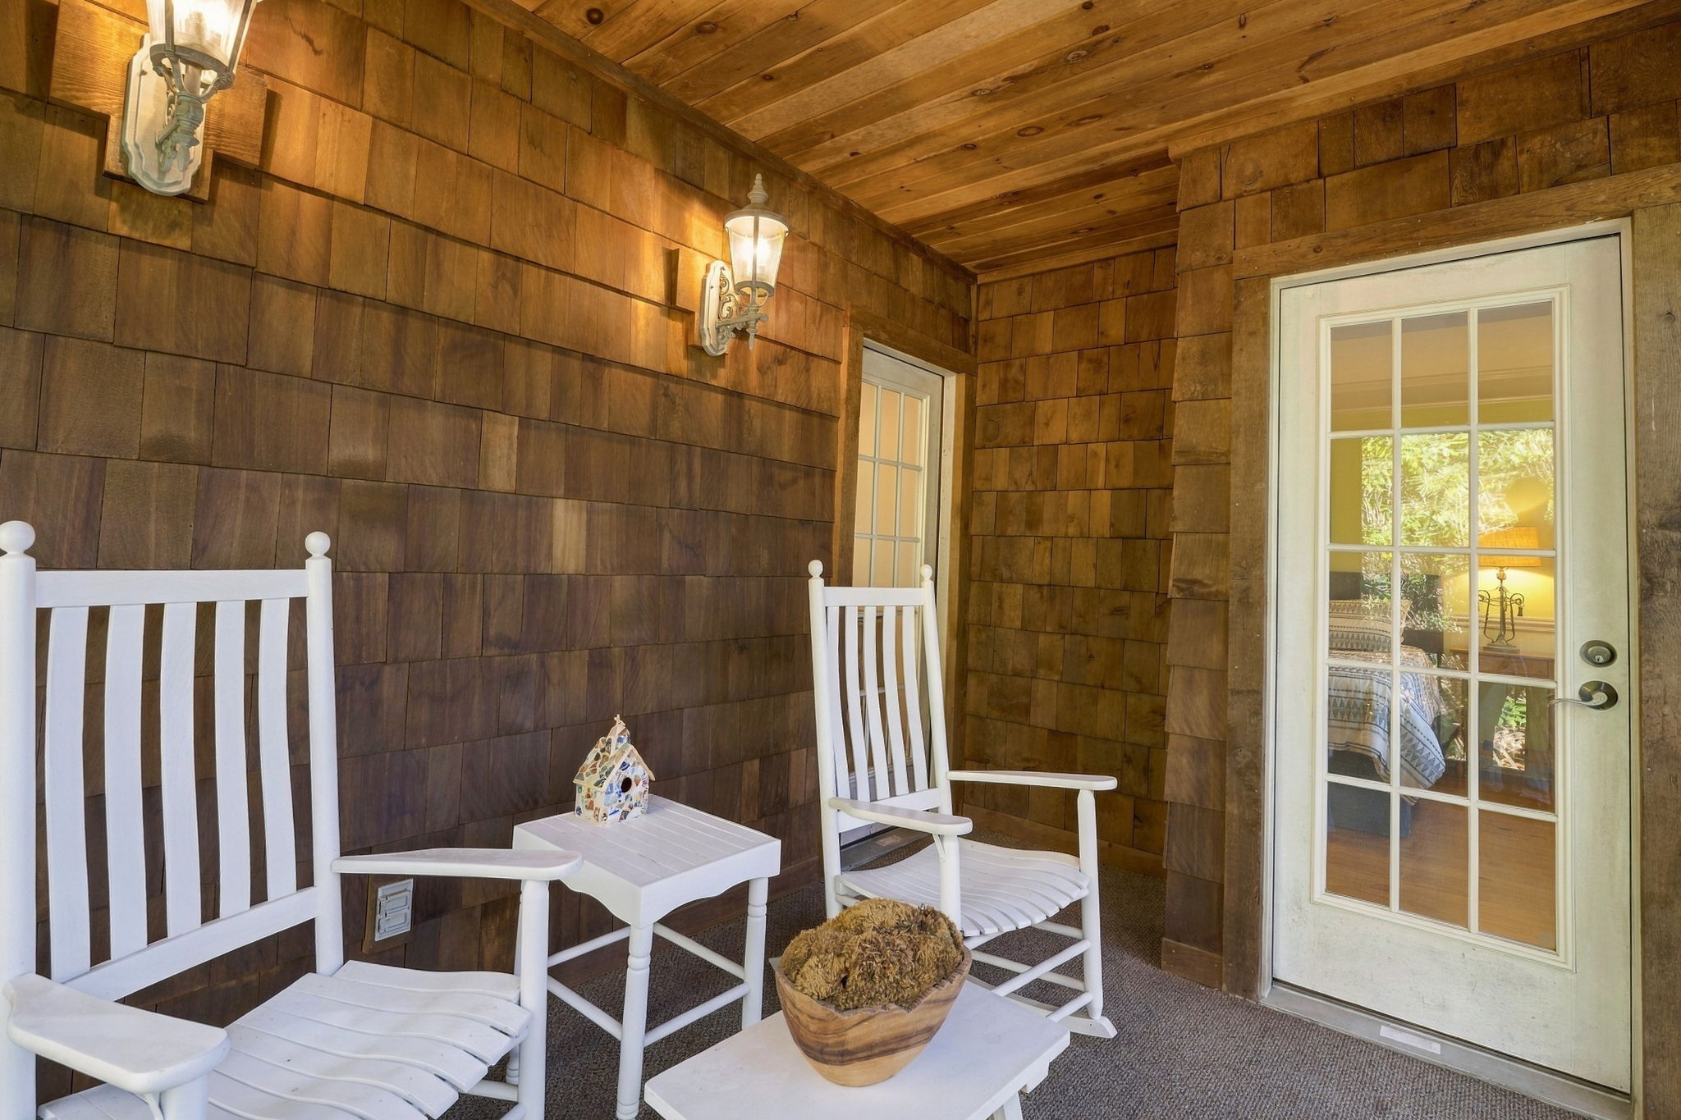
To the left of the great room, the primary suite continues into the office and then the private screened porch.

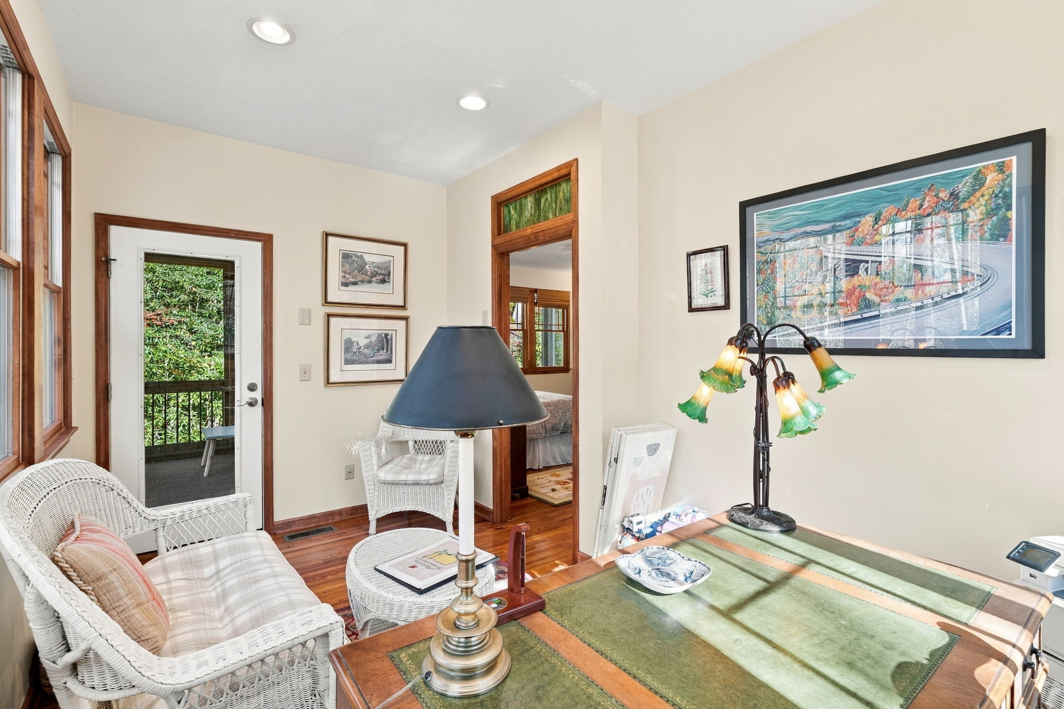
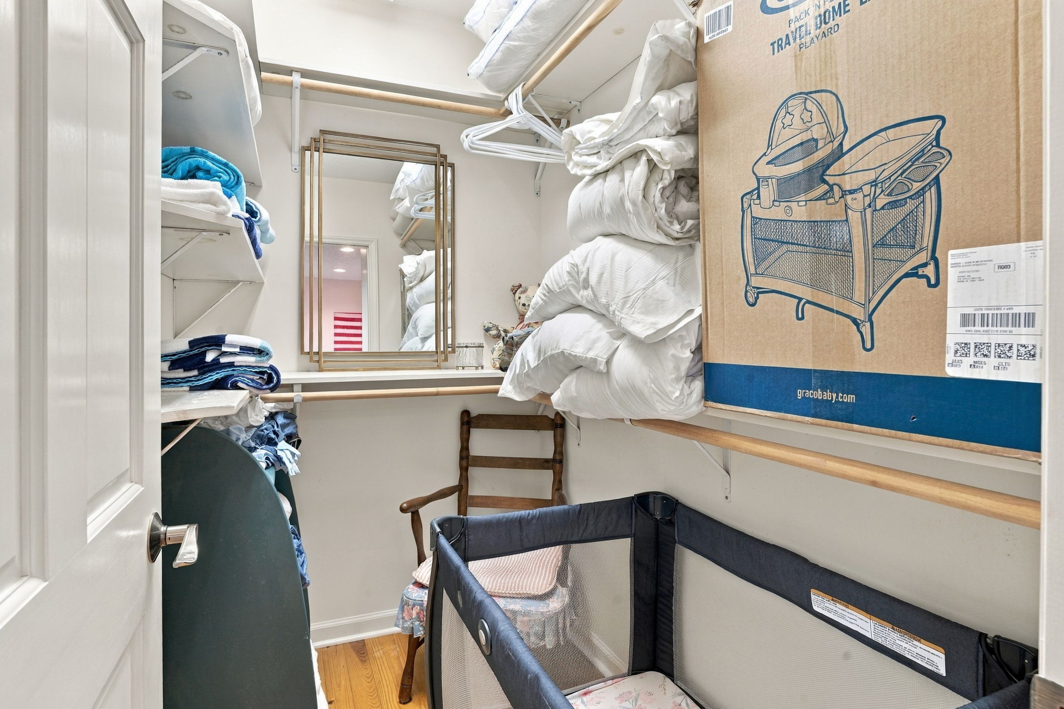
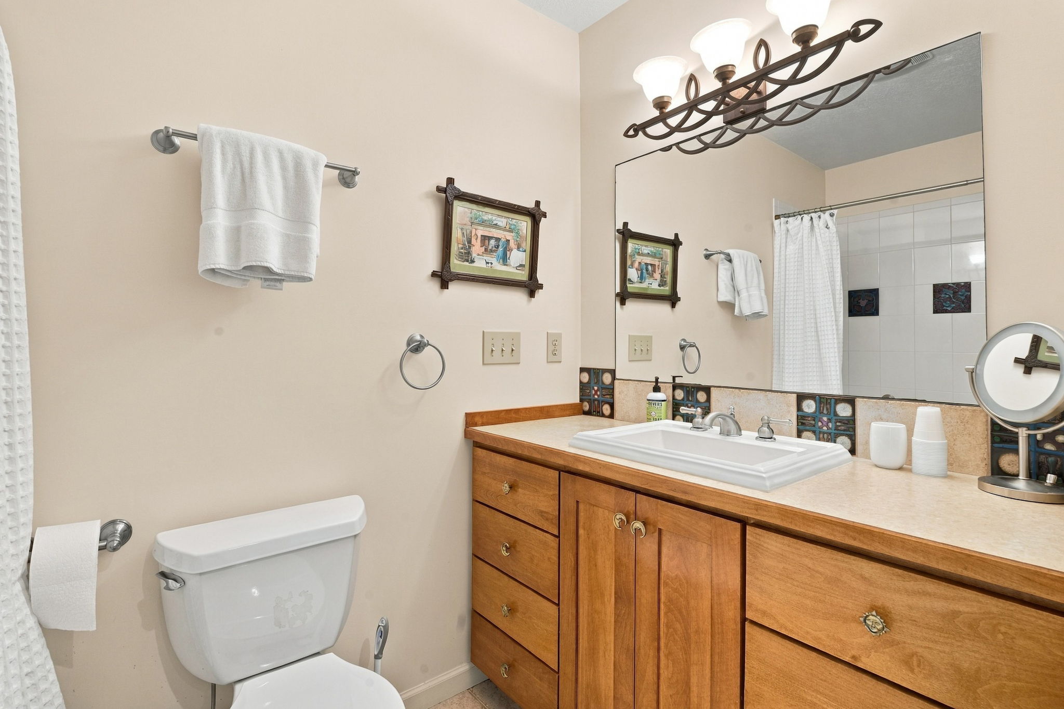
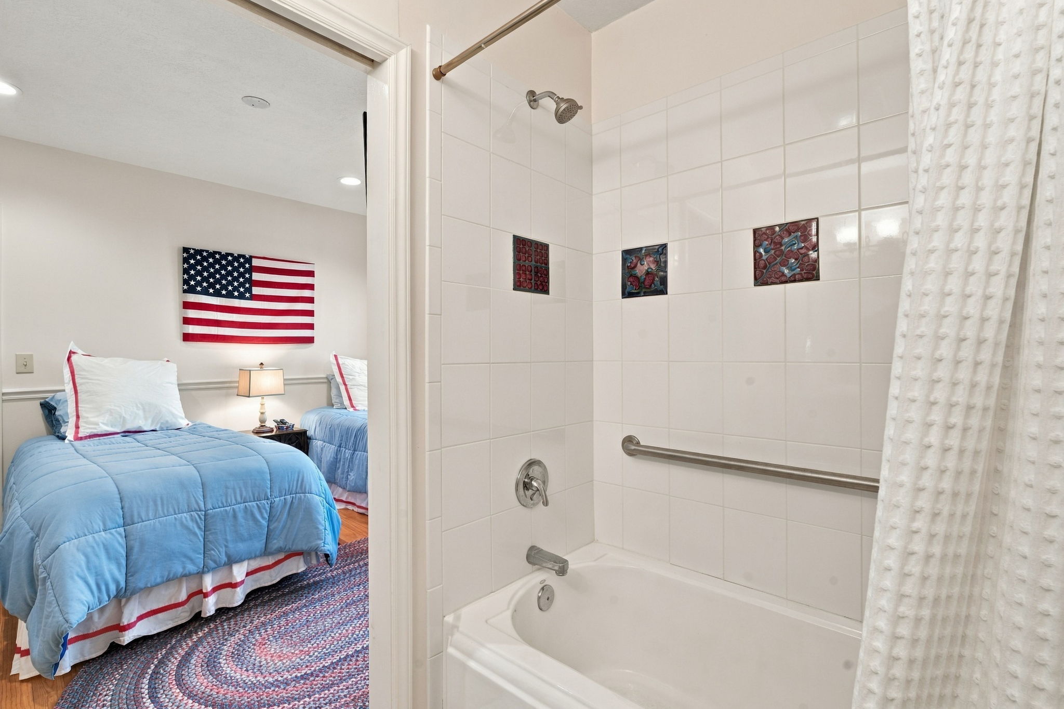
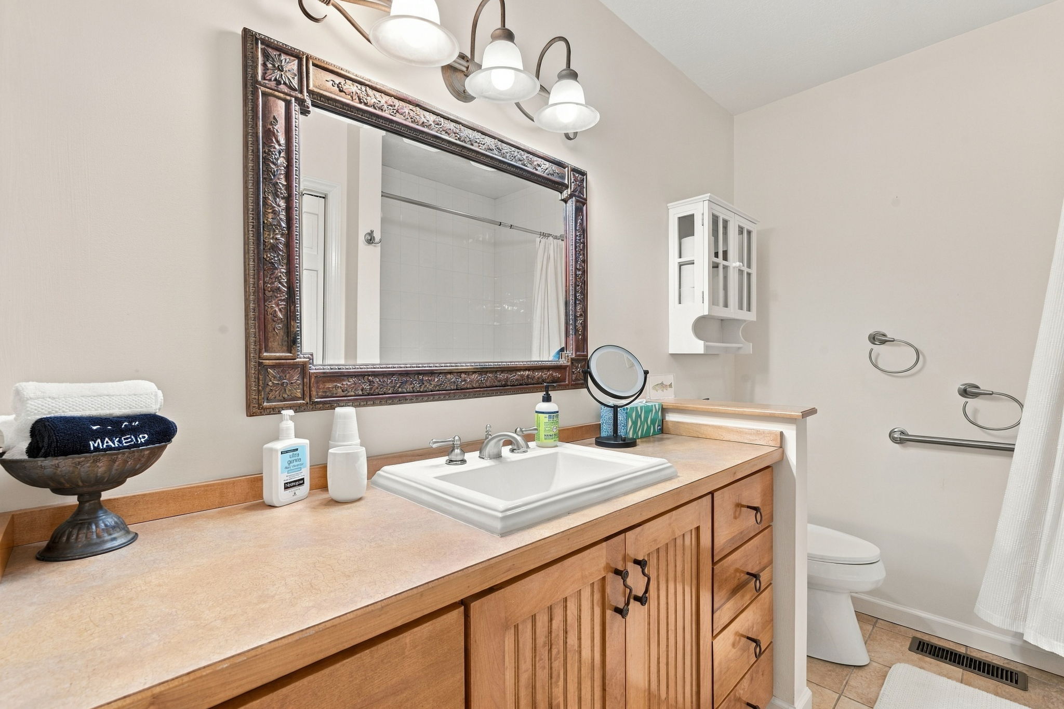
04 / The Lower-Level Guest Suites
The staircase descends from the great room. Both guest bedrooms have en-suite baths and doors to the shared lower-level porch.
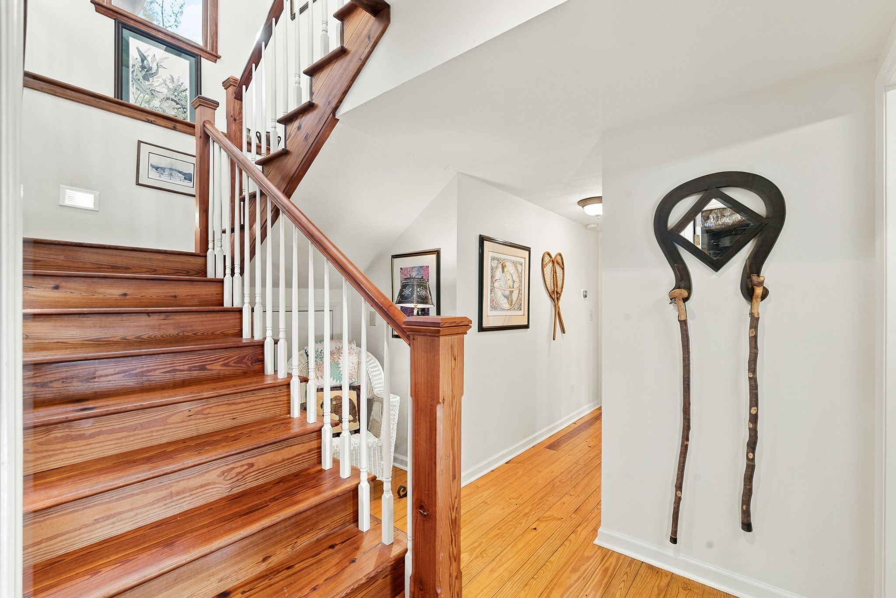
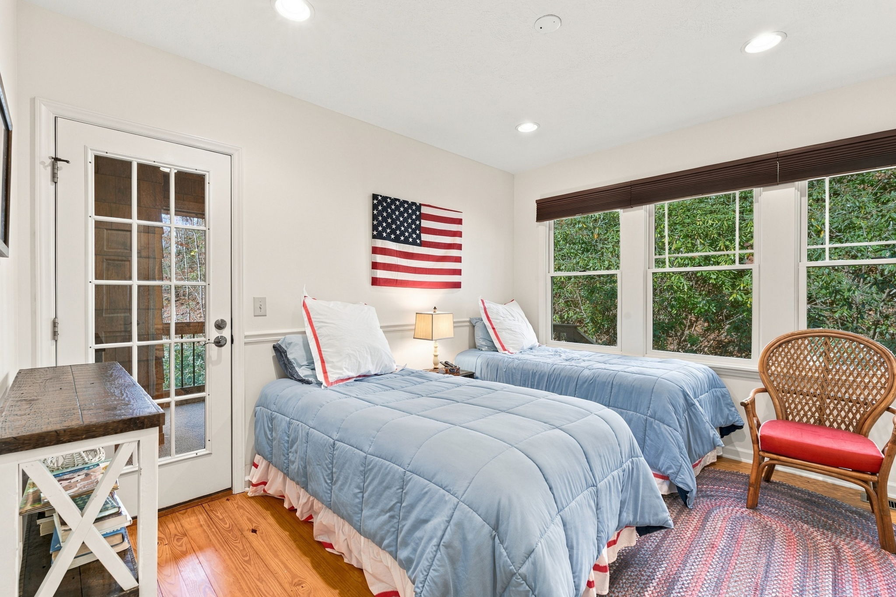
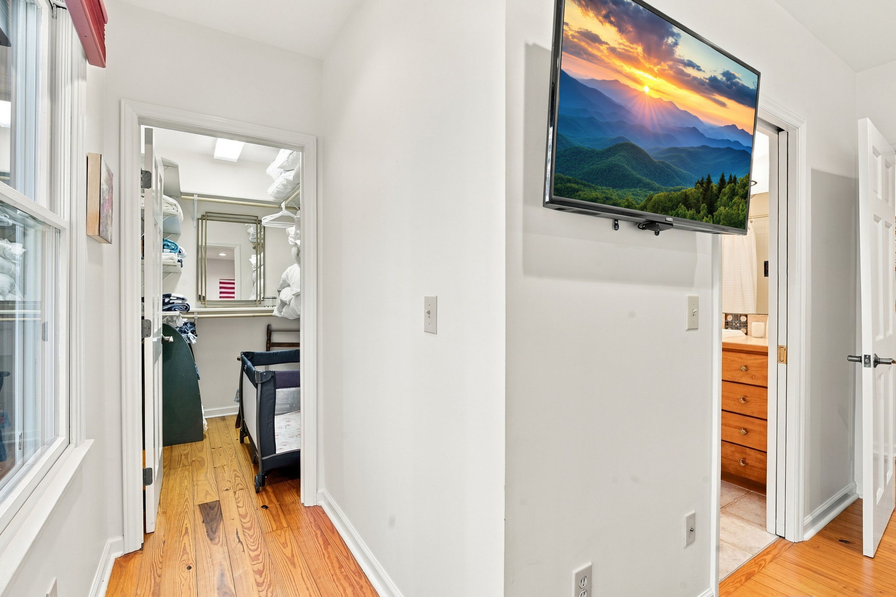
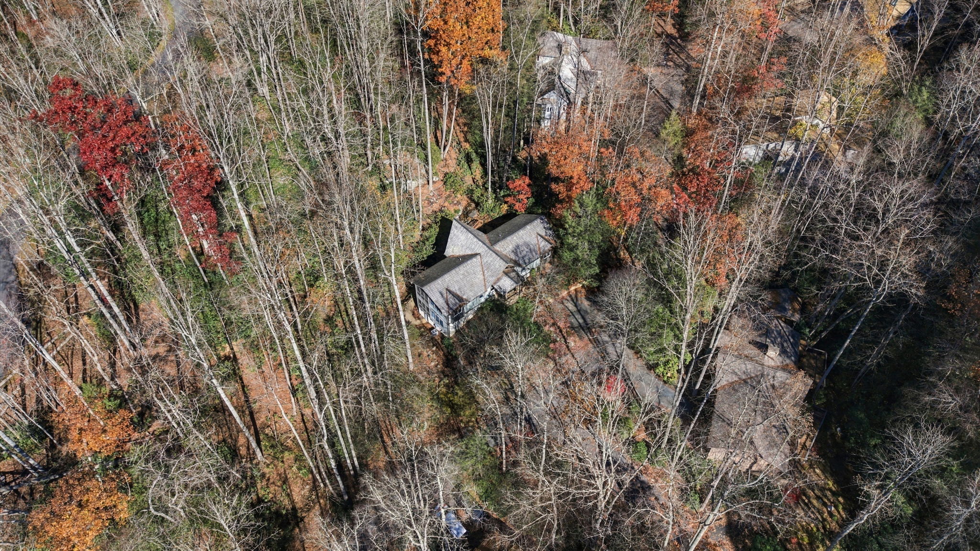
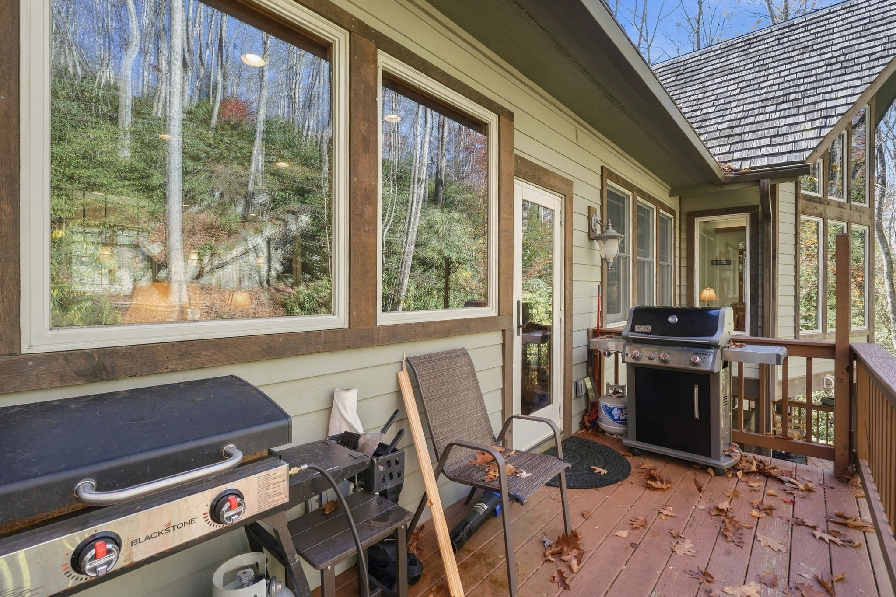
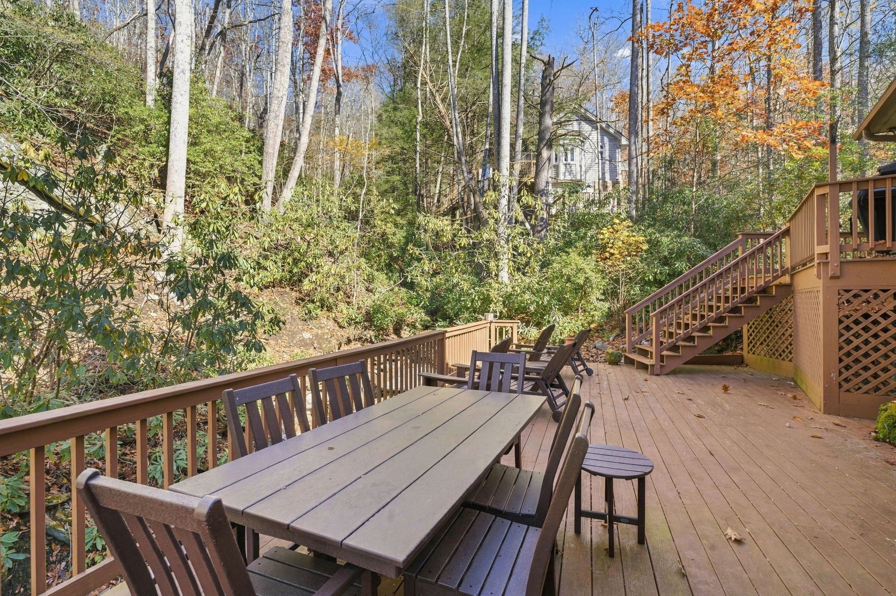
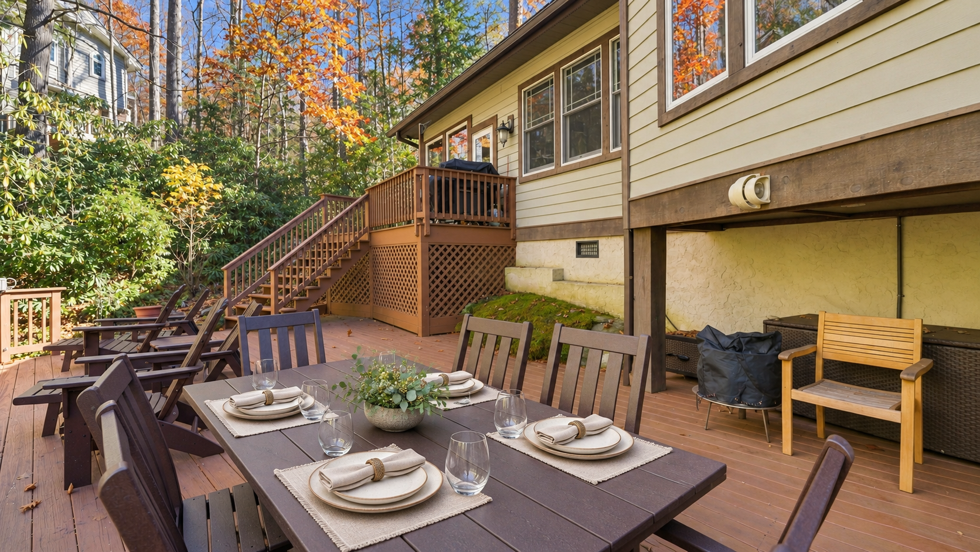
05 / Decks, Exterior and Streamside Setting
Multiple spaces connect the home to its natural surroundings, including the deck below the screened porch.
Mountain life beyond the front door.
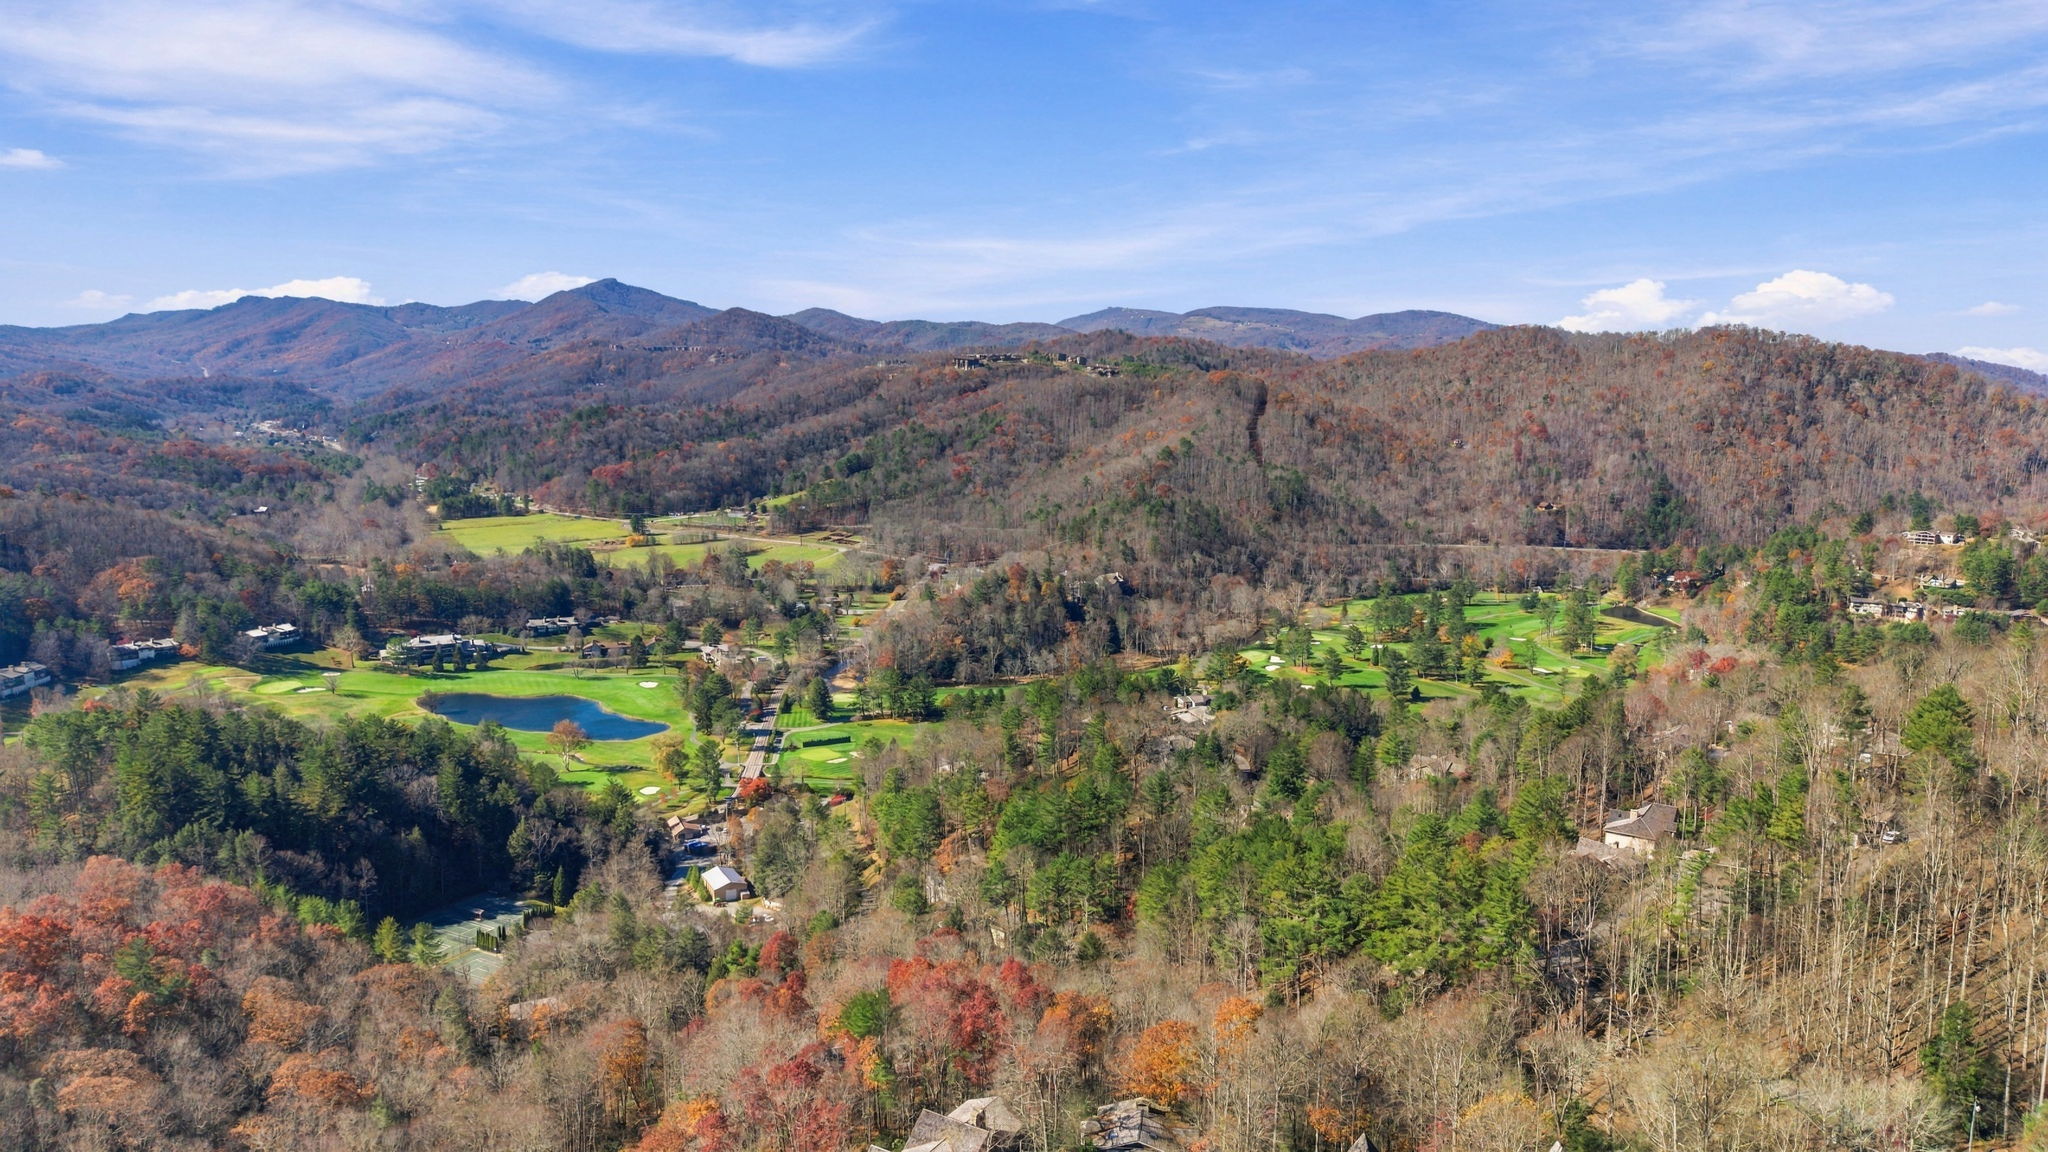
A look across the Hound Ears Club golf course and surrounding mountains, part of the wider community setting rather than a view from the residence.
A private club community with a story.
Founded in 1964, Hound Ears is a distinctive gated High Country community between Boone, Blowing Rock and Banner Elk. Its wooded residential setting sits alongside a private member-owned club with golf, recreation, dining and social opportunities.
Explore our Hound Ears community guide and club membership information.
Experience Cascades in person.
Questions about the home, Hound Ears community or club membership? Marc and Kathie Childers can discuss the details and arrange a private showing once the property is available.
Ask About 357 CascadesCall or Text 828-263-6235Gated community. Showings by confirmed appointment only.