Refine Search
Sort by
372 & 393 Bingham Ln, Laurel Springs
$2,295,000
3 Beds ⋅ 4 Baths ⋅ 258568 MLS
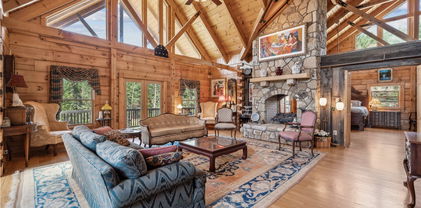
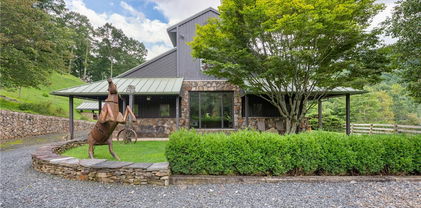
Situated on approximately 111 acres with over 3,000 feet of river frontage, this versatile property features a custom timber-frame home, a second residence, and extensive agricultural and recreational amenities. The land combines 70 acres of fenced pasture, wooded areas, and natural water sources. The timber-frame home, approx. 4,000 sq. ft., features vaulted ceilings, Cyprus wood flooring, a gas fireplace, three bedrooms, a three-car garage, and a gentleman’s workshop. The second home, exceeding 2,500 sq. ft., provides additional living space for guests, family, or multi-generational use. Outdoors, the property includes one post-style feed barn, cattle barns, multiple water sources, including a windmill-powered well (approx. 5 GPM), several additional wells, natural springs, and a pond. Enjoy private river access with a beach area, including a section where stones break the flow of the river, creating a relaxing babbling effect, and fruiting plants scattered throughout the property. Enrolled in a land preservation program, the property offers potential tax benefits that may be continued by the next owner. This combination of quality homes, agricultural infrastructure, and scenic river frontage makes the property ideal for a private estate, working farm, or recreational retreat in North Carolina.

372 & 393 Bingham Ln, Laurel Springs

110 Primrose Place, West Jefferson
$1,499,000
3 Beds ⋅ 5 Baths ⋅ 263749 MLS
PICTURESQUE TURNKEY LOG CABIN SITUATED ON 49+/- ACRES WITH BREATHTAKING LONG-RANGE MOUNTAIN VIEWS in a peaceful setting just minutes from downtown West Jefferson and its exceptional dining, arts, galleries, and shopping! Offering over 3,900 square feet of beautifully designed living space, this rare property combines privacy, sweeping green meadows, a tranquil creek, and incredible views. Thoughtfully positioned to capture the area’s most riveting scenery, the home showcases timeless mountain craftsmanship with hardwood floors, solid-core wood doors, and warm knotty-pine tongue-and-groove walls throughout. A spacious covered porch invites you to slow down, take in the views, and enjoy outdoor living and entertaining in every season. Adding even more charm is an adorable, recently added small barn with cozy furnishings and a sleeping loft overlooking the creek—the perfect peaceful retreat. The main level features an inviting open floor plan centered around a dramatic floor-to-ceiling stone fireplace in the living room. The open kitchen and dining area flow effortlessly into the living space, while the well-appointed primary suite with serene bath provides comfortable main-level living. Recent improvements include new kitchen appliances, combo washer/dryer on main level, beautifully remodeled primary bathroom, interior and exterior paint, a delightful fire pit area with waterfall, and a large hot tub—great for relaxing after a day in the mountains. Upstairs, a light-filled loft with a large picture window and full bath creates additional flexible living space, along with two spacious guest bedrooms connected by a convenient half bath. The lower level expands the possibilities with a generous recreation/family room, additional full bath, bonus room, and two-car garage. A full walkout leads directly to another covered porch and sizable hot tub, providing yet another place to enjoy the peaceful mountain surroundings. Properties offering this extraordinary combination of acreage, privacy, long-range views, and convenience are increasingly hard to find. Don’t miss this rare opportunity to own your own select mountain retreat in the North Carolina High Country!

110 Primrose Place, West Jefferson

101 Double Branch Road, Grassy Creek
$1,199,000
3 Beds ⋅ 4 Baths ⋅ 258934 MLS
Welcome to your secluded Appalachian retreat in Grassy Creek! Where natural beauty, serenity, and recreation converge across more than 19 acres of pristine mountain land. At the heart of this scenic estate sits a handcrafted log home, tucked securely behind two gated entrances for total seclusion. Offering 4,800 square feet+ of thoughtfully finished living space, the main level is designed for open living and effortless entertaining, highlighted by wide-plank wood floors, exposed beams, and a soaring Tennessee stone fireplace that anchors both the great room and the primary suite. A lofted upper level adds architectural interest and a cozy perch for reading or relaxing, while the chef’s kitchen impresses with premium appliances including a Sub-Zero refrigerator and Dynasty gas range. Plus custom cabinetry and sweeping mountain views. The primary suite serves as a sanctuary of its own, featuring a gas fireplace, walk-in closet, spa-style bath with jetted tub and glass shower, and a deck with hot tub hookup. Downstairs, the finished lower level offers 12-foot ceilings, a custom bar and den with a wood-burning fireplace, two guest bedrooms, 1.5 baths, and abundant utility and storage space. A new mini-split ductless air conditioning system (installed August 2025) ensures year-round comfort throughout the home. Additional amenities include a detached two-car garage with storage and utility room, a large barn with two-room machine shop, and a brand-new 12x24 utility shed with power. A restored log cabin—with updated roof—adds rustic charm and versatility for guests or short-term rental use. The outdoors steal the show: the land is great for livestock, horseback riding, or ATV exploration. Enjoy stocked fishing in the pond, fed by two mountain streams, and take in the sights of flowering meadows, and abundant native wildlife. A 320-foot well provides water to both the main home and the cabin, supported by a generator hookup in the pump house. Just a short walk from the New River, this one-of-a-kind mountain estate offers the rare combination of peace, privacy, and self-sufficiency—with select furnishings and farm equipment available for purchase.

101 Double Branch Road, Grassy Creek

3760 Bald Mountain Road, West Jefferson
$1,145,900
5 Beds ⋅ 3 Baths ⋅ 257378 MLS
Architectural Masterpiece on 14+ Acres | A One-of-a-Kind High Country Retreat Welcome to Bluff View Farm, an extraordinary mountain estate set on more than 14 pristine acres just minutes from the vibrant town of West Jefferson. Once a working horse barn, this remarkable property was thoughtfully reimagined by internationally acclaimed artist and designer Alain J.L. Huin into a distinctive mountain retreat. One of his signature architectural projects in the High Country, the residence seamlessly blends authentic barn character with sophisticated contemporary design. Constructed within the original barn structure in homage to the region's agricultural heritage, this stunning five-bedroom residence showcases exceptional craftsmanship and timeless design. Dramatic timber framing, soaring ceilings, and expansive walls of windows fill the home with natural light, creating an atmosphere that is both inviting and inspiring. At the heart of the home is a custom chef's kitchen featuring premium Wolf appliances, generous gathering spaces, and an effortless flow designed for entertaining family and friends. Every detail has been thoughtfully considered to create a home equally suited for relaxed mountain living or memorable celebrations. Inspired Living—Inside and Out The home's flexible floor plan offers endless possibilities. While currently configured with five bedrooms, several of the charming barn-stall suites and additional rooms can easily be transformed to suit your lifestyle—whether as an artist's studio, craft room, yoga or wellness space, home office, music room, library, fitness room, or private retreat. The utility room, complete with a stainless steel commercial three-compartment sink previously used for pottery, provides an ideal workspace for artists, makers, gardeners, or hobbyists. Outside, the property offers exceptional amenities rarely found in a single estate: Private Trail System: Explore your own marked one-mile trail winding through the property to its highest point, where breathtaking panoramic High Country views await. Ideal for hiking, horseback riding, or cross-country skiing. Established Orchard & Gardens: Enjoy estate-to-table living with a mature orchard producing abundant seasonal fruit, complemented by raised garden beds ready for vegetables, herbs, or colorful flower gardens. Future Expansion: Multiple identified building sites offer opportunities for guest cottages, a family compound, or additional investment potential. Equestrian Infrastructure: Existing pasture fencing, paddocks, and an additional outbuilding provide an excellent foundation for horses, hobby farming, or other agricultural pursuits. Whether you continue its successful legacy as a premier vacation rental or make it your own private mountain sanctuary, Bluff View Farm offers an exceptional High Country lifestyle. Spend your days exploring nearby wineries, championship golf courses, hiking trails, and the vibrant arts community of West Jefferson before returning home to relax beneath the stars in the hot tub. Bluff View Farm is more than a home—it's a rare mountain estate where exceptional architecture, natural beauty, and endless possibilities come together to create a truly unforgettable place to live.

3760 Bald Mountain Road, West Jefferson

508 River Song Way, Laurel Springs
$997,500
3 Beds ⋅ 4 Baths ⋅ 263661 MLS
Prepare to be impressed by this stunning mountain retreat, where breathtaking long-range views take center stage. Located within a desirable gated community, this beautifully appointed home is less than eight years old and has been thoughtfully designed for comfortable full-time living or an exceptional mountain getaway. Step inside to gorgeous hardwood floors, beautifully coordinated furnishings, and a dream kitchen featuring a gas cooktop, double ovens, butler’s pantry, and plenty of space for entertaining. A separate bar area with its own ice maker makes hosting family and friends effortless. The private primary suite offers a peaceful retreat, while the home’s double decks showcase the incredible mountain and river views and provide exceptional outdoor living space. Gather around the firepit in the evenings, take in the scenery, and enjoy everything mountain living is meant to be. Beautifully furnished, exceptionally maintained, and designed around the views—this is a home you truly need to experience in person.

508 River Song Way, Laurel Springs

369 Spencer Branch Road, Lansing
$995,000
3 Beds ⋅ 3 Baths ⋅ 260751 MLS
Historic Ashe County Farmhouse on 20 Acres – Meticulously Restored Southern Charm !! Step into the past without sacrificing modern comfort in this beautifully restored historic farmhouse, originally built in the early 1800s. Set on 20.772 tranquil acres, this stunning country estate has been lovingly renewed with meticulous attention to every detail, preserving its Southern charm while offering the comforts of today. As you turn onto the tree-lined drive, the peaceful setting welcomes you home. The gorgeous, well-maintained white farmhouse offers over 2,900 square feet of living space plus and features an inviting covered front porch—the perfect place to enjoy morning coffee or unwind at sunset while listening to the sounds of nature. Inside, the home exudes warmth and tranquility. Heart pine flooring, rich with character and history, flows throughout the home. The main level includes a spacious family room, an inviting dining room, and a generously sized kitchen, creating an ideal layout for entertaining or enjoying intimate family meals. Upstairs, guests will appreciate two spacious bedrooms, a flex room or home office, and a convenient half bath. The primary suite, added in 2015, blends seamlessly with the historic style of the home while offering luxurious touches, including heated tile flooring, custom cherry cabinetry in the walk-in closet, a large bedroom with sitting area, electric fireplace, and exterior entry. Outside, this property continues to impress. A large three-car garage with workshop is connected to the home by a charming covered breezeway. Above the garage is a secondary living area with over 600 SF and its own entrance—great for guests or extended family. The estate also includes two storage buildings, an equipment barn, and a large red barn suitable for livestock or flexible farm use. For travelers or RV owners, a 50' x 19.5' covered carport provides ideal motorhome or RV parking. The land itself is a dream—featuring a bold creek running along the front of the property and a stocked fishing pond ready for kids and kids-at-heart to enjoy. With rolling pastures, mature trees, and endless possibilities, this property is perfect as a full-time residence, mountain retreat, or homestead. There is a Christmas Tree Lease on approximately 7.5 acres and live stake lease on approximately 3 acres of the land that runs till October 2032. A rare opportunity to own an impeccably restored historic farmhouse in Ashe County—where timeless craftsmanship meets modern living amid the beauty of the Blue Ridge Mountains! Just 5+ minutes outside downtown Lansing and 20+ minutes to downtown West Jefferson. See Today!!

369 Spencer Branch Road, Lansing

1013 Perry Road, West Jefferson
$899,000
3 Beds ⋅ 4 Baths ⋅ 263281 MLS
Nestled on 5.62 acres atop Bluff Mountain, this one-of-a-kind mountain retreat offers breathtaking 180+ degree long-range views, usable acreage, and a thoughtfully renovated home designed to enjoy it all. From the spring-fed pond complete with a waterfall and dock to the open pasture, established gardens, and workshop space, every inch of this property invites you to slow down and embrace the beauty of High Country living. The 3,042 square foot home has been extensively renovated and expanded, offering three bedrooms, four full bathrooms, and a fully finished basement with flexible space for guests, hobbies, or a home office. Major improvements include a complete renovation of the original home, a spacious addition featuring the primary suite and laundry room, all new plumbing and electrical, a new metal roof, HVAC system, septic tank, and countless custom upgrades throughout. At the heart of the home is a beautifully designed kitchen featuring custom cabinetry, granite countertops, a farmhouse sink, walk-in pantry, and abundant storage—all opening to inviting living spaces accented by tongue-and-groove ceilings, oak hardwood floors, built-ins, and a gas fireplace. Marvin windows frame the mountain views while filling the home with natural light. Step outside to discover what truly sets this property apart. Enjoy mornings on the expansive deck overlooking the mountains, spend afternoons tending to the orchard and gardens, or relax by the pond as the sun sets over the ridgelines. The property boasts over 30 blueberry bushes, apple, cherry, chestnut, and dogwood trees, grapevines, mature landscaping that blooms throughout the seasons, and fiber internet service—offering the perfect balance of privacy, convenience, and modern comfort. Located at the foot of Bluff Mountain Preserve, one of North Carolina’s most ecologically significant natural areas, this extraordinary property offers a rare opportunity to own a true mountain sanctuary. Mountain living simply doesn’t get any better than this.

1013 Perry Road, West Jefferson

342 Birkdale Ridge, Jefferson
$849,900
4 Beds ⋅ 6 Baths ⋅ 263604 MLS
Experience refined mountain living within this gated golf community of Jefferson Landing. Lot of house for the price. Perfectly positioned overlooking a picturesque 4-acre pond with a walking trail and gazebo, this exceptional waterfront residence offers over 4,000 square feet of beautifully designed living space with serene water views from multiple covered porches. The main level features a completely renovated chef's kitchen with custom cabinetry, leathered granite countertops, stainless steel appliances, and an inviting breakfast area flowing into the spacious great room with new hardwood flooring. A luxurious primary suite, guest suite, laundry, and level entry provide effortless main-level living. The upper loft is suited for a home office or retreat, while the finished lower level offers a second kitchen, expansive family room with fireplace, two guest bedrooms, workshop, and abundant storage. Four fireplaces, natural gas, and a dual-fuel furnace add comfort and efficiency. Optional club membership provides access to an award-winning 18-hole golf course, elegant clubhouse, dining, fitness center, pool, tennis, pickleball, Riverside Park, and exceptional facilities—offering an unparalleled High Country lifestyle. At closing, buyers pay a $1,000 Capital Improvement Fee to the JL POA.

342 Birkdale Ridge, Jefferson

187 alberta Lane, Fleetwood
$799,999
3 Beds ⋅ 3 Baths ⋅ 263642 MLS
Welcome to your mountain retreat, where breathtaking long-range layered views take center stage. Situated on a serene lot with easy year-round access, this beautifully updated home is conveniently located between Boone and West Jefferson. Log siding and an expansive covered front porch create the perfect setting to enjoy spectacular mountain views and abundant wildlife, while the rear deck is perfect for grilling and outdoor entertaining. Inside, soaring stained vaulted ceilings and an open floor plan immediately draw your attention to the incredible views. The spacious kitchen offers abundant cabinetry, generous prep space, and an angled breakfast bar with ample seating, flowing seamlessly into the family room featuring a floor-to-ceiling stone gas log fireplace and French doors opening to the covered porch. The luxurious primary suite showcases a tray ceiling, stained accent wall, direct access to the covered porch, and stunning mountain views from your bed, along with a spa-inspired bath featuring a freestanding soaking tub, tiled walk-in shower, and tile flooring. Two additional bedrooms feature stained accent walls, with one offering direct porch access and mountain views. Hardwood floors extend throughout the main level. The finished basement greatly expands the living space with laminate flooring, a welcoming foyer, full bath, oversized recreation room with game area, living room, dining area, kitchenette complete with granite countertops, sink, and cabinetry, plus a versatile flex room—great for hobbies, or a home office. Completing the home is a one-car garage and exceptional privacy, all within minutes of shopping, dining, skiing, hiking, and the many attractions of Boone and West Jefferson. This property is perfect for full time residence or investment!

187 alberta Lane, Fleetwood

118 Bradford Court, Jefferson
$795,000
4 Beds ⋅ 3 Baths ⋅ 260713 MLS
Seller welcomes offers on this beautifully maintained and highly desirable golf course home is perfectly positioned along the #4 fairway, offering picturesque views of both the course and a serene pond. Step inside to discover the quality interior finishes including rich hardwood floors, elegant double crown molding, a stunning dual-sided stone fireplace, and granite countertops throughout the kitchen and bathrooms. The welcoming main level space centers around the cozy fireplace, which is shared with the spacious living room and bright sunroom. The kitchen is designed for both style and function, showcasing custom cabinetry with pull-out shelving, stainless steel appliances, and a seamless flow into the warm dining area—great for everyday living and entertaining alike. The lovely primary suite offers a relaxing retreat with a tray ceiling, complete with a beautifully appointed bath featuring a tiled shower, Jacuzzi tub, double vanity, and a customized walk-in closet. A versatile room on the main level can easily serve as a home office or additional bedroom. Upstairs, you’ll find a well-designed layout with two guest bedrooms, a full bath, a comfortable den or family room, and generous walk-in attic storage. Enjoy peaceful evenings from the back of the home, where shaded outdoor space and tranquil golf course views create the perfect setting to relax and unwind. Built with quality and ease of living in mind, this home features durable brick and stone construction, convenient main-level living, multiple walk-in closets, and updated systems—including natural gas supplying a furnace (2023), cooktop, fireplace, dryer and tankless water heater. Don’t miss out on this beauty!! Jefferson Landing is a gated golf community centered around a stunning 18-hole course. With Club Membership, residents enjoy access to a beautifully appointed clubhouse, a swimming pool with a poolside dining and bar area serving delicious food and drinks, a well-equipped fitness center, and pickleball and tennis courts. Riverside Park offers a scenic retreat along the New River, complete with a covered pavilion. Additional highlights include a Himalayan-style putting course and seven par-3 practice holes, along with convenient food and beverage options. A $1,000 Capital Improvement Fee is paid by the buyer to the JLPOA at closing.

118 Bradford Court, Jefferson

632 Vista Ridge Road, West Jefferson
$775,000
3 Beds ⋅ 3 Baths ⋅ 261027 MLS
Discover a stunning and well-maintained log cabin located near the Blue Ridge Parkway, set on 2.66 acres in the beautiful mountains of West Jefferson. This remarkable home features three bedrooms and three full bathrooms. Inside, you’ll find wide plank wood floors, a tongue and groove vaulted ceiling with exposed beams, a stacked stone fireplace, and ample natural light. The open kitchen seamlessly connects to the living room and dining area, allowing you to enjoy stunning mountain views from indoors. Alternatively, you can step outside to one of the multiple deck spaces for outdoor relaxation. The main level offers a primary bedroom with an en-suite full bath, as well as a convenient laundry area. Upstairs, there is an open loft overlooking the living room, along with a second bedroom and another full bathroom. The fully finished basement includes radiant heated floors, a spacious sitting area, a wet bar, a third bedroom, a full bath, and a second fireplace. Additional features include an oversized two-car garage with a full loft for extra storage and a partially fenced yard. Don’t miss the chance to see it today!

632 Vista Ridge Road, West Jefferson

242 Annapurna Drive, Todd
$769,000
3 Beds ⋅ 3 Baths ⋅ 261837 MLS
Perched at one of the highest elevations in the sought-after Stonebridge community, this beautifully crafted antique-style log cabin captures breathtaking layered long-range views, including Grandfather Mountain, and enjoys a peaceful mountain setting with a uniquely elevated position within the neighborhood. Built in 2014 and thoughtfully designed for both comfort and mountain charm, this 3-bedroom, 3-bath retreat offers a rare combination of privacy, quality, and timeless appeal. The inviting great room welcomes you with soaring vaulted ceilings, warm wood tones, abundant natural light, and a dramatic two-story native stone wood-burning fireplace that anchors the space. The open-concept kitchen, dining, and living areas flow seamlessly to expansive outdoor living spaces, creating the perfect setting for entertaining or simply enjoying the ever-changing Blue Ridge views. The main-level primary suite offers deck access and stunning mountain vistas, while the lower level provides a private guest suite, family room with gas log fireplace, and additional outdoor living space. An open loft with full bath creates flexible sleeping or sitting space ideal for guests, office use, or quiet retreat. Outdoor living is a highlight of the property, with decks on all three levels positioned to take full advantage of the panoramic scenery and peaceful mountain setting. Offered mostly furnished and move-in ready, this cabin allows you to immediately begin enjoying the Stonebridge lifestyle. Additional features include a rare private well with UV light, tankless propane water heater, exterior storage space, fiber optic internet, gutter guards, and a highly desirable location convenient to both West Jefferson and Boone.

242 Annapurna Drive, Todd

803 W Brushy Fork Road, Creston
$700,000
3 Beds ⋅ 3 Baths ⋅ 262572 MLS
Own your own cove! Yes, the property boundaries follow the ridges running above the home to the left and right and behind it, and all below the home till the driveway disappears into the woods. You will own virtually everything your eyes see, except the daily stunning sunrises over Three Top and Peak Mountains in the distance. A creek runs down through the middle of the cove, offering a potential pond source. That’s 23.5 acres to retreat to from the busyness of the world. The charming home was custom built in 1987, with high quality materials that have well stood the test of time. You’ll be surprised as you walk through the home with unexpected delights – stained glass windows, a chimney whimsically laid out under the direction of local artist Lowell Hayes, plus many energy efficient features including a basement greenhouse kept warm by a bank of south-facing windows and water drums that retain the day’s warmth, roof solar panels as a source of hot water for the home. The home’s cheery, light-and-bright spaces with east and south-facing windows stream in light and absorb the day’s warmth. The sunroom opens to the living room, creating more warmth and abundance of light. Throughout the home the surrounding southern hardwood forest slips into the home through all windows. The long range view of Three Top and Peak Mountains strikes you from the living room, kitchen, primary bedroom, ensuite bathroom, and lower bedroom. A viewing platform outside the lower bedroom is designed for relishing Three Top and Peak Mountain sunrises, coffee in hand and dear friend to share it with. Over the winter, the owners enlarged the primary bedroom and created an ensuite bath opening directly to it. Upstairs is another bedroom and bath. The main level offers the spacious and comfortable living room with sunroom off it, the open kitchen and dining room, a laundry room, a full bath, and a flex room, currently used as an office but could be a bedroom. Over the years the owners have wrapped the home in bright abundant color through extensive well established native and domesticated flowering plants and fruit trees. Bird and butterfly lovers will enjoy the bountiful visitors to the plants while strolling through or lounging in an extensive outdoor patio area. The large barn offers the possibility of garage space, or storage for your equipment to enjoy capers in the nearby north branch of the New River. A short 30-minute drive from Boone brings you to the bucolic countryside the cove lies in. Purchase this property for your true getaway lifestyle. You’ll discover tranquility and beauty surrounds you.

803 W Brushy Fork Road, Creston

199 Sundance Road, Todd
$699,000
3 Beds ⋅ 3 Baths ⋅ 263984 MLS
Perched at nearly 4,000 feet among native rhododendrons and hardwoods in sought-after Stonebridge, this one-of-a-kind mountain cabin pairs timeless High Country character with extraordinary craftsmanship and incredible long-range views stretching to Grandfather Mountain. Built in 1997, the home has been thoughtfully personalized by its owner, a talented woodworker whose handiwork makes this cabin unlike any other in Stonebridge. Step inside the great room and your eye is immediately drawn to the soaring vaulted ceiling, dramatic 2-story stone fireplace and windows framing the mountains beyond. Currently fitted with gas logs, the fireplace can also be wood-burning. The adjoining kitchen is truly special, featuring handcrafted wormy chestnut and sycamore cabinetry, warm granite countertops and backsplash, farmhouse sink, Viking gas range and vintage-style Heartland refrigerator. At the center is a distinctive oval island with an individually crafted stave base and granite top—a beautiful example of the workmanship found throughout the home. The cabin offers 3 bedrooms and 3 full baths and is served by a 3-bedroom septic system. On the main level, a spacious room originally used as the primary bedroom is currently an office, with sliding glass doors on the view side and a nearby full bath. This room provides access to the newer primary suite and offers flexibility as a bedroom, office or additional living space. The primary suite is a wonderful retreat with its own stone fireplace, also fitted with gas logs but capable of wood-burning, heart pine and wormy chestnut accents, walk-in closet and full bath/laundry combination. Upstairs you'll find another bedroom and full bath, along with an open loft overlooking the great room that's currently used as an office and provides even more flexible space. The 1,393 sq ft unfinished basement is currently an impressive woodworking shop with a half bath and 2 Monitor heaters. Originally constructed with a 1-car garage bay, the area has been used exclusively as workshop space; with improvements to the exterior driveway/access, it could potentially return to garage use. The extensive woodworking tools and equipment convey, creating a rare opportunity for a craftsman or hobbyist—or clear the space and explore its potential for future use. Outside, relax on the covered front porch surrounded by rhododendrons and mature hardwoods, or on the rear covered deck offering spectacular layered mountain views, including Grandfather Mountain. LeafFilter gutter protection adds convenience. The home is offered furnished, including a thoughtfully collected mix of furniture, distinctive antiques and fine rugs that complement its unique character. Important disclosure: Foundation/basement wall and slab settlement/cracking have been professionally evaluated by Groundworks. Seller has contracted with Groundworks for recommended stabilization/repair work at Seller's expense. Proposal and related documentation are available for review. 199 Sundance isn't a cookie-cutter mountain cabin—and that's precisely what makes it special. From the handcrafted woodwork, distinctive furnishings and stone fireplaces to the remarkable long-range view, this is a home with a story, character and craftsmanship that simply can't be duplicated.

199 Sundance Road, Todd

3139 NC Hwy 163, West Jefferson
$695,000
3 Beds ⋅ 3 Baths ⋅ 264312 MLS
This modern mountain home, built in 2021, offers exceptional privacy and flexibility on 6.5 acres, just 3 miles from bustling downtown West Jefferson. Set back from the road, the property is outside the city limits and ETJ, with no restrictions, providing a variety of possibilities for future use. A roughed-in driveway provides access to the additional vacant parcel that has an additional well already in place, opening the door to further enjoyment or development of the property. The natural landscape is truly special, featuring a rushing creek and waterfall that feeds a large pond. Recently stocked with bluegill and bass, the pond offers an excellent setting for fishing and outdoor recreation. Enjoy the peaceful surroundings and beautiful water views from the back deck. The exterior combines attractive stone with durable LP SmartSide siding, low-maintenance Trex composite decking, and a beautifully finished concrete driveway that enhances the home's curb appeal. Inside, the main level features an expansive kitchen with custom curly maple cabinetry, granite countertops, and stainless steel appliances. The cozy living room is anchored by a striking stone fireplace with a maple mantle, while rich hickory flooring flows throughout the main living areas. The primary bedroom includes a comfortable sitting room that could also serve as a home office, along with an en suite bath featuring a tiled shower, double vanity, soaking tub, and walk-in closet. A guest bedroom and full bath complete the main level. The lower level, with its own entrance, offers tremendous flexibility and could easily function as an in-law suite, rental opportunity, guest quarters, or additional living space. It includes a den/TV room, bedroom, full bath, and a versatile room with a refrigerator and space for a mini kitchenette. With its combination of modern construction, privacy, unrestricted acreage, stocked pond, creek and waterfall, and convenient access to West Jefferson, this property offers a rare opportunity to enjoy mountain living with room to spread out and make the land your own.

3139 NC Hwy 163, West Jefferson

383 Bear Ridge Trail, Fleetwood
$695,000
3 Beds ⋅ 4 Baths ⋅ 263804 MLS
RENTAL INCOME PRODUCING — OVER $60,000 IN 2025! Rental history available upon request. Furnished and turnkey, this well-maintained mountain home in Fleetwood Falls is ready to enjoy as a full-time residence, second home, or income-producing investment. With a proven rental history, desirable amenities, and a great High Country location, DO NOT MISS THIS ONE! Situated on a gently sloping wooded lot that runs from road to road, the property offers a peaceful setting with a natural buffer and plenty of room to enjoy the outdoors. The circular driveway leads to a two-car garage with a heated workshop addition added in 2019, providing excellent space for projects and storage. Inside, the main level features a beautiful real-stone entry leading into the spacious great room with a stone fireplace, vaulted ceiling, wood flooring, and knotty pine wainscoting and ceiling. French doors open to one of two covered decks, creating the perfect spot to relax and take in the mountain surroundings. The main level also offers a bedroom with en-suite bath and a galley kitchen featuring Wormy Chestnut cabinetry, butcher block countertops, and stainless steel appliances. Upstairs, a cozy loft provides space for an office or reading area and opens to it's own deck. The spacious primary suite features two closets, its own covered porch, and an en-suite bath with Wormy Chestnut cabinetry, double vanity with granite countertops, enclosed shower, and jetted tub. A convenient laundry chute connects the upper level to the basement. The finished lower level is made for gathering, with a large den/TV room, wood stove, bar with sink and mini refrigerator, guest bedroom, full bath, laundry room, and plenty of storage. A built-in safe adds additional convenience. Outside is where mountain living really shines, with two covered decks, a hot tub, fire pit, mature landscaping, and plenty of space to relax and entertain. The home is being sold furnished, making it truly turnkey and ready for the next owner or rental guests. Additional features include a standing-seam metal roof installed in 2019, three-zone HVAC, heated workshop, two-car garage, and abundant storage for all your mountain gear. Conveniently located approximately 20 minutes from Boone and 10 minutes from West Jefferson, this property puts you central to dining, shopping, hiking, and all the outdoor recreation the High Country has to offer. Strong rental income. Furnished. Turnkey. Mountain amenities. Great location. DO NOT MISS THIS ONE!

383 Bear Ridge Trail, Fleetwood

180 South Fork Farm Lane, West Jefferson
$669,000
4 Beds ⋅ 3 Baths ⋅ 264349 MLS
Looking for a newly constructed home complete with newly installed landscaping, breathtaking Blue Ridge Mountain views, over 2 acres of land, and direct New River access and frontage? This stunning mountain retreat may be exactly what you've been searching for. Located minutes away from West Jefferson, NC, just off the main paved road on a private dead-end road along the river, tranquility awaits. Built with quality craftsmanship and comfortable mountain living in mind, this beautifully designed 4-bedroom, 3-full-bath home offers the perfect blend of luxury, convenience, and outdoor recreation. The main and upper levels feature true hardwood flooring, while the lower level has durable luxury vinyl plank flooring. The bathrooms feature elegant tile floors and custom-tiled showers. The spacious custom kitchen features granite countertops and stainless-steel appliances, a large eat-at kitchen bar, plus a washer and dryer, making this home truly move-in ready. Large open living room, kitchen, and dining areas. A rock gas-log fireplace is tucked into the living room. Two wraparound covered decks will bring everyone outside to enjoy the mountain views. Two bedrooms and a large bath, washer and dryer, all on the first floor, make this home first-level living. Large windows throughout the home capture the surrounding mountain scenery and bring natural light into every room. Upstairs, you'll find a second primary bedroom suite, a full bath with a tile shower, and large closets. On the lower level, enjoy a large family or media room, a full bathroom, a walkout bedroom with patio overlooking the river, and a bonus room with exterior access ideal for an office or workshop. A flat driveway leads to a concrete parking area, providing easy access and parking. Just a short walk away, you'll enjoy more than 150 feet of frontage on the historic New River, one of the world's oldest rivers, offering opportunities for fishing, kayaking, tubing, and peaceful riverside relaxation. No HOA, with only a few light restrictions designed to maintain the neighborhood's beauty and integrity. A road maintenance agreement of just $300 per year provides upkeep for the private road. Both short-term and long-term rentals are permitted, making this property an excellent primary residence, vacation home, or income-producing investment. Comfort is ensured year-round with a gas log fireplace to warm up with on those cooler mountain snow days, plus efficient heat pump and mini-split systems that keep the home cozy on cool mountain evenings and comfortably cool throughout warm summer months. Located only 7 miles from West Jefferson, you'll enjoy convenient access to local restaurants, breweries, art galleries, specialty shops, grocery stores, and medical facilities. Boone and Appalachian State University are approximately 30 minutes away. For added peace of mind, the home is in flood zone X, which does not require homeowners' flood insurance; the highest waters from Hurricane Helene remained several feet away from the home. Whether you're looking for a mountain getaway, a full-time residence, or a vacation rental investment, this exceptional New River property offers a rare combination of new construction, mountain views, easy access, and river frontage. Come and see for yourself and enjoy the West Jefferson NC High Country lifestyle.

180 South Fork Farm Lane, West Jefferson

241 Charlie Warwick, Fleetwood
$639,000
3 Beds ⋅ 3 Baths ⋅ 264068 MLS
Mountain Log Home Retreat — Where Rustic Charm Meets Mountain Living, Home is offered mostly furnished with just a few listed exceptions. Welcome to this beautiful 3-bedroom, 3-bath log-siding mountain home, where timeless craftsmanship, warm wood finishes, and the peaceful beauty of the mountains come together. Designed for both comfortable everyday living and unforgettable mountain getaways, this home offers the perfect blend of rustic charm and functional living. Step inside to a dramatic cathedral ceiling and open floor plan, creating a spacious gathering area filled with natural light and surrounded by beautiful wood accents. Warm wood floors flow throughout the main living spaces, while the true wood-burning fireplace creates the perfect focal point for cozy evenings by the fire. The finished basement adds an incredible entertainment space featuring a game room and entertainment bar, making it ideal for family gatherings, watching the big game, or hosting friends. Step outside and enjoy the mountain lifestyle from the covered porches, or gather around the outdoor fireplace while taking in the peaceful wooded surroundings and beautiful layered mountain views. Additional features include a storage building for tools, outdoor equipment, or recreational gear, along with plenty of space to enjoy the privacy and natural beauty surrounding the property. Three bedrooms, three baths, cathedral ceilings, open-concept living, beautiful wood floors, a true wood-burning fireplace, finished game room with bar, covered porches, outdoor fireplace, storage building, and breathtaking layered mountain views—this is the kind of mountain home where memories are made.

241 Charlie Warwick, Fleetwood

139 New River Ridge Estates, Laurel Springs
$639,000
2 Beds ⋅ 3 Baths ⋅ 261914 MLS
Escape to the mountains with this exceptional New River front retreat in beautiful Ashe County. Situated on over 3 acres with New River frontage, this property offers breathtaking long-range river views and beautiful mountain hillsides, in a peaceful setting. Full-time living, a second home, or an investment vacation rental. Spacious and inviting, the home features two primary bedroom suites, each with ensuite bathrooms, providing comfort and flexibility for family and guests. The large great room is the heart of the home with a gas log fireplace, ample gathering space, and windows that capture the surrounding mountain scenery. Additional highlights include central heat & air, paved parking, and a 2-car garage for easy year-round access. The basement level offers a bonus room and full bathroom (305 heated SF) accessed through the unfinished garage area. New Refrigerator 2026. Furnishings are negotiable, allowing for immediate enjoyment or a turnkey vacation rental opportunity. Enjoy the beauty of riverfront mountain living with room to relax, entertain, and explore all that Ashe County has to offer.

139 New River Ridge Estates, Laurel Springs

2100 Homestead Road, Todd
$625,000
2 Beds ⋅ 3 Baths ⋅ 264543 MLS
Framed by layered ridgelines and the iconic silhouette of Grandfather Mountain, this classic Stonebridge cabin is a place to gather and take in the beauty of the High Country. Step inside and the great room immediately draws you toward sweeping vistas and a striking floor-to-ceiling stone fireplace that anchors the heart of the home. The kitchen opens naturally to the living space, with a center island creating storage and casual seating making it the ideal spot for serving appetizers and sharing conversations. Enjoy dining inside or out, overlooking the ever-changing Blue Ridge sky. Relax around the fireplace and spend cozy evenings curled up in front of the crackling fire. The main level continues the easy rhythm of mountain living with a spacious primary suite featuring vaulted ceilings, double closets, and direct access to the screened porch, where, just beyond, Grandfather Mountain watches over the sky. The primary bath and convenient laundry area complete the main level. Upstairs, your guests will wake up to rolling mountaintops and fall asleep to the stars. This loft bedroom offers a space to unwind, with a full bath and a closet, creating a comfortable retreat to relax for your loved ones. The lower level offers another inviting gathering space, with a family room and/or sleeping area and an additional full bath, ideal for holidays, extended stays, or simply spreading out. A one-car garage is a particularly special feature in this Stonebridge cabin, providing valuable covered parking and additional storage. With its combination of classic cabin charm, custom touches, multiple living spaces, and exceptional Grandfather Mountain views, this is the kind of place where mornings invite you onto the screened porch and evenings call you back to the fire.

2100 Homestead Road, Todd

1 North Jefferson Avenue, West Jefferson
$625,000
3 Beds ⋅ 4 Baths ⋅ 262342 MLS
Introducing Outpost on Radio Hill — a new village of farmhouse cottages just two blocks from historic downtown West Jefferson. The Farmhouse Plan (Site 1) is a thoughtfully designed new construction home offering 1521 square feet of heated living space plus more than 300 square feet of covered outdoor living areas, including both a welcoming front porch and spacious side porch. Blending modern finishes with timeless farmhouse charm, this home is designed for comfortable everyday living and easy entertaining. The main level features an open-concept floor plan centered around a beautifully appointed kitchen with bar seating, custom soft-close cabinetry, granite or quartz countertops, and stainless steel appliances. Just off the kitchen, you'll find a convenient walk-in laundry room and a half bath for guests. The adjoining living and dining area feels bright and spacious with its vaulted ceiling and sliding glass doors leading to the covered side porch, creating a seamless indoor-outdoor living experience. The primary suite is conveniently located on the main level and features a large walk-in closet, double vanity, and a beautifully finished tile shower. Upstairs, two additional bedrooms each offer their own private en-suite bath, providing comfort and privacy for family members or guests. Quality craftsmanship is evident throughout with luxury vinyl plank flooring, solid wood interior doors, crown molding, and select chair rail accents. Additional features include natural gas heat with central air conditioning, concrete driveways, professional landscaping, and a durable Hardie Board exterior enhanced with attractive stone accents for long-lasting curb appeal. An optional one-car detached garage is available for an additional $49,500 and is not included in the listing price. The garage slab will be poured regardless, providing a convenient parking area and allowing the garage to be added now or in the future. The community will feature 27 homes when built out over the next several years, seven distinct plans, paved streets and sidewalks to North Jefferson Avenue sidewalk, leading you to downtown. Architect-designed by Tony Miller, AIA ( Winner of 25 National Residential Design Awards). Fabulous location — walk to shops, dining, and downtown life. Inquire for additional info on finish options, and timing.

1 North Jefferson Avenue, West Jefferson

172 Whispering Streams Court Unit 2, Fleetwood
$600,000
3 Beds ⋅ 3 Baths ⋅ 263672 MLS
MAIN LEVEL LIVING | CENTRAL LOCATION | EASY COMMUTE | ATTACHED GARAGE | COVERED BACK PORCH | COMMUNITY POND | LOW MAINTENANCE TOWNHOME | Discover the ease of mountain living in this meticulously maintained townhome conveniently located between Boone and West Jefferson. Situated in the peaceful Whispering Streams community overlooking a tranquil pond, this beautifully appointed home offers the rare combination of main level living, a beautiful setting, low maintenance convenience, and an exceptional High Country location. The thoughtfully designed floor plan provides easy entry and comfortable main level living. The inviting great room features cathedral tongue and groove wood ceilings, hardwood floors, expansive windows, and a soaring stone fireplace with gas logs, creating a warm and welcoming space filled with natural light. The well appointed kitchen is designed for both everyday living and entertaining, with granite countertops, a breakfast bar, gas cooktop, wall oven, generous cabinetry, and ample workspace. The spacious main level primary suite features cathedral ceilings, three walk-in closets, and a beautifully finished tile shower complete with dual sink vanity. A first floor flex room offers valuable additional space for a den, playroom, home office, or homeschool classroom. The main level laundry room includes a utility sink, granite countertop, and abundant cabinet storage. Upstairs, two guest bedrooms, a full bath, and a bonus room provide flexible space for guests, hobbies, an office, or additional living needs. The attached two car garage with storage room adds everyday convenience. Step outside to the covered rear porch and enjoy a peaceful view overlooking one of the community ponds. It is an ideal spot for morning coffee, outdoor dining, or simply relaxing and taking in the beautiful surroundings. This home offers comfort, convenience, and a relaxed mountain lifestyle. Enjoy a short drive to shopping, dining, healthcare, and the outdoor recreation that makes the High Country such a desirable place to call home. Short-term rentals are prohibited (rentals less than 30 days).

172 Whispering Streams Court Unit 2, Fleetwood

336 Maple Tree Lane, West Jefferson
$599,900
2 Beds ⋅ 3 Baths ⋅ 261542 MLS
NEW PRICE — $599,900! BRAND NEW. FULLY FURNISHED. NEVER OCCUPIED. MOVE-IN READY. At approximately 4,400 feet elevation, 336 Maple Tree Lane offers something increasingly hard to find—a brand-new mountain home with the warmth, character and craftsmanship of a home that has been part of the mountains for generations. Even better, it comes fully furnished and ready to enjoy from day one. Located just 15 minutes from downtown West Jefferson, with convenient four-lane access toward Boone, the home combines a peaceful mountain setting with easy access to shopping, dining and recreation. Charlotte is approximately two hours away and Raleigh approximately three hours. From the moment you step onto the covered front porch beneath its classic tin roof, you'll know this isn't a cookie-cutter mountain home. Inside, luxury vinyl flooring, shiplap walls, reclaimed materials and handcrafted details create a comfortable blend of rustic heritage and modern living. The kitchen is the heart of the home and a conversation piece in itself. Early-1900s roof shingles have been repurposed as a distinctive ceiling treatment, complemented by leathered granite countertops, farmhouse sink, subway tile backsplash and soft-close cabinetry. Handmade oak floating shelves, a custom vintage-inspired stove hood and vintage sideboard complete the look. It is also piped for gas in the event you switch to a gas stove. Look closer and the craftsmanship continues: poplar bark trim, locust post supports, handmade oak barn doors, vintage flooring repurposed as wall accents, and a staircase anchored by a 100+ year-old post with rebar spindles. These aren't mass-produced decorating touches—they are details chosen and crafted specifically for this home. The tiled bathrooms continue the mix of rustic and contemporary design with a European-style tile shower, wood-edge counters and floating vanities. Comfort hasn't been sacrificed for character. The home features a free-standing propane fireplace, heat-pump HVAC, heat-pump water heater, WiFi-controlled zoned thermostats, radon mitigation system and a high-producing shared well. Sleeping space is surprisingly flexible, with a king bed in the primary bedroom, queen bed plus twin bunk in the second bedroom and a twin pull-out in the loft. There's also a dedicated game room with an air hockey/ping-pong table— for family, weekend guests or potential rental use (1031 exchange). A full-size stackable washer and dryer is conveniently located on the main level. Outside, paved community roads lead to a gravel driveway with parking for four vehicles and a one-car garage with additional workshop space. An RV/EV hookup provides even more flexibility. Seasonal mountain views, a charcoal camp grill and the cool mountain elevation create an inviting place to relax, entertain or simply listen to the rain on that tin roof. The home also includes a Ring camera and entrance floodlights, and the community has a nearby postal mail center with delivery service available from major carriers. Completed with a Certificate of Occupancy issued in November 2025, the home has never been occupied and has appraised above the current asking price. Whether you're searching for a full-time mountain home, weekend escape or potential income-producing property, 336 Maple Tree Lane is ready now—fully furnished, brand new and offered at $599,900. Bring your clothes, groceries and toothbrush. The mountain house is already waiting.

336 Maple Tree Lane, West Jefferson

143 Depree Circle, Jefferson
$575,000
3 Beds ⋅ 3 Baths ⋅ 261238 MLS
Tucked into the scenic Blue Ridge Mountains of North Carolina near Jefferson and West Jefferson, this artist-designed log cabin blends rustic charm with thoughtful, modern functionality. Offering three bedrooms and three full bathrooms, the home is a warm and inviting retreat with soaring cathedral ceilings and expansive windows that frame breathtaking long-range views as far as Mount Rogers in Virginia. At the heart of the home, a spacious kitchen provides ample room for cooking, gathering, and entertaining, while the stunning stone gas fireplace—easily convertible to wood-burning—anchors the living area with cozy mountain character. Two bedrooms with ensuite full baths and a laundry on the main level provide one level living with another bedroom and ensuite bath on the second level. Every detail reflects a balance of craftsmanship and comfort. Outside, beautifully curated landscaping surrounds the property, complete with a serene water feature that enhances the peaceful setting. Wraparound decks provide areas for grilling or just enjoying the cool mountain breezes and gorgeous views. Practical features abound, including ample parking, a dedicated service for an EV charger, and a separate electrical hookup for an RV—ideal for hosting guests or accommodating travel lifestyles. Located in the desirable Glendale Springs area, this property offers both privacy and convenience, just a short drive from the historic New River. Whether you're exploring local art galleries, enjoying boutique shopping, or taking advantage of nearby canoeing, kayaking, and state parks, there’s no shortage of outdoor adventure and cultural experiences. With both short-term and long-term rentals permitted, this home presents an exceptional opportunity as a full-time residence, mountain getaway, or income-producing investment.

143 Depree Circle, Jefferson

251 Stone Valley Road, Grassy Creek
$575,000
3 Beds ⋅ 3 Baths ⋅ 260521 MLS
Mountain Living Turnkey, stylish, and ready to go. Tucked among the tree lines with peaceful views down to the community pond, this beautifully updated log cabin delivers that perfect mix of modern mountain living and laid-back rustic charm. Wander down the grassy yard, unwind on the wraparound porch, or gather around the firepit under the stars—this is what mountain time is all about. Inside, the vibe is fresh, clean, and elevated. Think classic log-cabin feel… but reimagined for how buyers actually want to live today. High-end furnishings included? Yes! Just show up and start enjoying. The main level flows effortlessly with an open-concept great room with gas burning stone fireplace, and a stylish kitchen featuring new granite countertops, stainless appliances and open dining area. Two spacious bedrooms and a full bath make it easy for guests or family to settle in comfortably. Upstairs, you’ve got flexibility—an airy loft perfect for remote work or overflow sleeping, plus a huge primary suite with its own private full bath. And then there’s the lower level. Game room. Hangout zone. Memory-maker central! Whether it’s pool, cards, or just kicking back, this space delivers. There’s also a bonus room (sleeping, gym, craft—your call), another full bath, and walk-out access to a massive sun deck. Outside, the setup keeps going, including a wood-burning firepit made for those crisp mountain nights. You’re just 25 minutes from West Jefferson, with easy access to restaurants, breweries, galleries, and a thriving music scene. Plus, the community itself offers two stocked fishing ponds and picnic areas—simple, quiet, and exactly what you want. Whether you’re looking for a full-time escape, weekend retreat, or turnkey investment, this one checks all the boxes. Don’t wait on this—cabins with this level of finish and vibe don’t sit around.

251 Stone Valley Road, Grassy Creek

2141 Mt Jefferson Road, West Jefferson
$549,999
3 Beds ⋅ 3 Baths ⋅ 260913 MLS
MOTIVATED SELLER ! Prime Location. Mountain Charm! Beautifully renovated West Jefferson home, offering the perfect blend of privacy, convenience, and thoughtfully upgraded mountain living. Ideally located just minutes from downtown and a short drive to the area’s shopping district, Boone and Blowing Rock. One-level ranch home has been extensively updated, with an open-concept floor plan that seamlessly connects the kitchen, dining, and living areas—creating a bright and welcoming central living space. The beautifully renovated kitchen features updated cabinetry, granite countertops, and a farmhouse sink, flowing effortlessly into the dining and living areas. Just off of the kitchen, a cozy nook with a wood-burning stove creates the perfect spot to relax with a warm drink and a good book. The spacious primary suite offers a wonderful retreat, complete with a large ensuite bath featuring custom tile work and two walk-in closets. On the opposite side of the home, you’ll find additional guest bedrooms—one with its own half bath—along with another full bathroom, providing comfort for family or visitors. Interior features include waterproof luxury vinyl plank flooring throughout, recently upgraded plumbing, electrical systems, interior and exterior lighting, full kitchen and updated primary suite. The exterior of the home has also been freshly painted and updated with new front and walk-out basement doors. The lower level offers a versatile walk-out basement space, offering an additional 1400+ sf complete with a second wood stove, sink, and counters. can finish into an in-law suite, additional living space, a workshop, home-gym or studio. Both wood stoves (main level and basement) were professionally cleaned and inspected in 2025 and have been well maintained, adding warmth and efficiency during the colder months. Step outside and experience the true transformation of this property. The current owners have invested significant effort into clearing trees and overgrowth, regrading, and reimagining the land into a beautiful ranch-style mountain estate with expanded usable acreage and improved flow throughout the property. A standout feature is the grand, fully covered front porch, added in summer 2025 and spanning the length of the home— relax in the rocking chairs or porch swing. Enjoy peaceful mornings with coffee, relaxing afternoons, and stunning sunsets over the mountains, all while listening to the soothing sounds of your very own stretch of bold creek just steps away from your front porch. Additional outdoor living spaces include a new back patio for grilling, entertaining, and gathering around a fire on cool mountain evenings, as well as breathtaking mountain views from each corner of the property. The front yard is enclosed with over 1,000 feet of newly installed “Kentucky Derby” style 3-plank fencing—creating a safe, functional, and visually striking space for children and pets to run free. The yard has been professionally seeded with a blend of bluegrass and fescue, resulting in a lush, vibrant lawn. Additional features include a detached 2-car garage for storage or workshop space, a brand-new radon mitigation system installed in 2025, and a new mailbox with clearly marked driveway address signage. An additional 0.5-acre parcel with frontage on Mt. Jefferson Road available. Approved site to build mother-in-law cottage ! LOCATION LOCATION LOCATION

2141 Mt Jefferson Road, West Jefferson

170 West Town Way, West Jefferson
$544,900
3 Beds ⋅ 3 Baths ⋅ 263301 MLS
Welcome home to this beautiful Craftsman in the heart of West Jefferson, where the charm of in-town living meets the comfort of a home that has been thoughtfully enhanced at every turn. Just a short distance from downtown shops, restaurants, galleries, and year-round events, you'll enjoy the convenience of one-level living with easy access, a two-car garage, and low-maintenance living while the POA takes care of the yard! Built in 2017, this home looks and lives like new—only better. Every inch has been lovingly customized by its owner-artists-in-residence, creating a home that's as functional as it is beautiful. Warm hardwood floors, abundant natural light, and a stunning floor-to-ceiling stone gas fireplace welcome you into the open-concept great room. The spacious kitchen is designed for gathering, featuring granite countertops, stainless steel appliances - including an induction range with air fryer, a large eat-at island, walk-in pantry, and generous dining area that opens to the covered back porch—perfect for relaxing, entertaining, & enjoying the peaceful mountain setting. Step outside and you'll quickly discover the same thoughtful attention given to the grounds. Beautiful landscaping, colorful butterfly gardens, and a welcoming bird sanctuary surround the home, creating a peaceful outdoor setting that's comes alive! From the inviting front porch, enjoy picturesque fall and winter views overlooking a neighboring Christmas tree farm. The main-level primary suite is a true retreat, enhanced with a custom-built window seat, side cabinetry with display shelving, a spacious walk-in closet, and a beautifully appointed bath with granite double vanity, soaking tub, and separate shower. A dedicated office on the main level includes gorgeous custom built-ins that will remain with the home, creating an inspiring space to work or create. Upstairs, you'll find two additional bedrooms, a full bath with double vanity and granite countertops, plus one of the home's most valuable improvements - finished space adding another 328 square feet of studio space with central HVAC—perfect as an art studio, music room, fitness area, playroom, or additional guest retreat. Plenty of additional storage remains. Natural gas service adds efficiency and convenience, while the home's extensive custom touches make it truly one of a kind. A list of additional items that may convey is available in docs. Don't miss your opportunity to experience this one-of-a-kind home in person!

170 West Town Way, West Jefferson

310 Autumn Run Road, West Jefferson
$538,300
3 Beds ⋅ 3 Baths ⋅ 258933 MLS
Welcome Home ----Experience sweeping panoramas from this brand-new construction perched above the New River, offering striking views of multiple mountain ranges. Now is the perfect time to select your finishes while the builder handles the rest. This property can be your escape getaway or your personal full-time residence with the first floor primary, with laundry and pantry as a bonus, making it an easy full-time residence. All choices are yours at this time wood flooring , paint choices and cabinetry all to your liking. This custom cottage features 3 bedrooms, 2.5 baths, and a spacious bonus room, all enhanced by vaulted ceilings, stone fireplace and a bright, open layout. Enjoy river access through the community’s common area, providing a serene place to relax or play by the water. Retreat is ideal for full-time living or a getaway haven. Final inspection/CO to be obtained

310 Autumn Run Road, West Jefferson

630 Big Flatts church Road, Fleetwood
$515,000
3 Beds ⋅ 2 Baths ⋅ 261891 MLS
NEW PRICE....Escape to 4.8 Private Acres in the Blue Ridge Mountains Discover true mountain privacy on 4.8 secluded acres with room to garden, explore, and let the kids run free. This inviting 3 bed, 2 bath home was made for easy living and entertaining. Step into a sunlit, open-concept great room that flows to a back deck, perfect for morning coffee and unforgettable Blue Ridge sunsets. The cook-friendly kitchen features a charming breakfast nook and opens to a spacious dining room, ideal for family gatherings. Outdoors, enjoy mature trees, abundant privacy, and wide-open space for hobbies, pets, or future expansion. Unbeatable location: just 10 minutes to downtown West Jefferson and about 15 minutes to Boone. Spend your days shopping local boutiques, dining at restaurants, breweries, cafés, and bistros, or enjoying the vibrant arts scene. Don’t miss West Jefferson’s signature illuminated trees during evening strolls. If you’ve been searching for privacy, space, and mountain charm with near town convenience, this is it. A few pieces of furniture will stay with home. Schedule your showing today. Home is being offered As Is.

630 Big Flatts church Road, Fleetwood

The information from this search is provided by the High 'Country Multiple Listing Service. Please be aware that not all listings produced from this search will be of this real estate company. All information is deemed reliable, but not guaranteed. Please verify all property information before entering into a purchase.”