Refine Search
Sort by
$1,990,000
3 Beds 4 Baths 262933 MLS
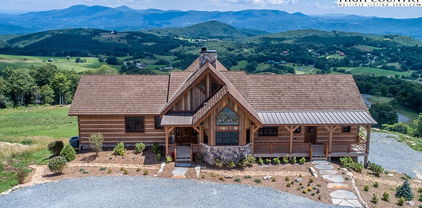
Welcome to 1009 Larkspur Trail, an exceptional mountain retreat nestled in the heart of historic Valle Crucis, where luxury, privacy, and breathtaking scenery come together in perfect harmony. Enjoy commanding 180-degree long-range mountain views, with the flexibility to selectively trim trees for spectacular year-round panoramic vistas or preserve the mature landscape for the secluded setting it provides. Thoughtfully designed and impeccably maintained, this like-new custom home showcases quality craftsmanship and intentional design in every detail. The heart of the home is a stunning kitchen featuring abundant workspace, a spacious dining area, and an oversized walk-in pantry. Expansive windows throughout the home flood the interior with natural light while framing the surrounding mountain landscape. The dramatic great room is the centerpiece of the home, boasting soaring cathedral ceilings and a beautiful wood-burning fireplace. The primary suite offers a private retreat with direct access to its own screened porch and deck on the second level. The luxurious primary bath features an oversized walk-in shower, expansive counter space with dual vanities, and a dedicated makeup vanity, creating a spa-like retreat. Designed for both everyday living and entertaining, the home embraces seamless indoor-outdoor living with expansive low-maintenance Trex decks on every level—including the basement, main floor, and upper level. The outdoor living space features a hot tub, sauna, outdoor shower, and a bathroom, allowing you to enjoy the mountain lifestyle in every season. The lower level offers outstanding flexibility with a kitchenette and private living space, making it ideal for extended family, guests, or the possibility of generating rental income while maintaining privacy for the main and upper floors. Additional features include low-maintenance smart siding, a two-car garage, a large finished storage area complete with high-end waterproof, kid-proof, and pet-proof luxury vinyl flooring, two paved parking areas that have been recoated recently, generous storage throughout, dimmer switches throughout, and countless custom touches reflecting exceptional attention to detail. The home is thoughtfully wired with dedicated Christmas lighting and patio lighting packages, making seasonal decorating and outdoor entertaining effortless. Select high-end furniture conveys with the home, allowing the next owner to immediately enjoy the refined mountain lifestyle this property offers. Outdoor furniture is negotiable. Whether you're searching for a luxury primary residence, mountain getaway, or investment opportunity, 1009 Larkspur Trail delivers the perfect balance of elegance, comfort, privacy, and spectacular High Country beauty. Perfectly positioned to offer both privacy and convenience, the home is located just 4.7 miles from Highway 105, 4.4 miles from the Original Mast General Store, 4.2 miles from Valle Crucis Community Park Road, 10.2 miles from the Town of Banner Elk, and 11 miles from Appalachian State University.

1009 Larkspur Trail, Banner Elk

$8,499,000
5 Beds 6 Baths 261092 MLS
Welcome to Iron Horse Lodge, a newly constructed custom estate offering 8,817 square feet of heated living area within The Lodges at Eagles Nest, just minutes from downtown Banner Elk, Great Camp Amphitheater, and Epic Chophouse. Designed as a primary residence with an uncompromising approach to quality, the home showcases refined mountain-modern architecture with natural stone, horizontal wood siding, architectural shingles, standing seam metal accents, timber columns, and Edge Vesta steel siding in select hard-to-reach areas for added durability. A custom-engineered steel beam foundation allows for a cantilevered design over the mountainside, maximizing structural integrity and long-range Blue Ridge Mountain views. An easily accessible driveway provides ample guest parking, complemented by an oversized two-car garage and an additional single-car garage. A thoughtfully designed mudroom with built-in laundry, drop zone, and custom dog wash adds everyday function. Inside, oversized glass barn-style doors open to a welcoming foyer and wine/cocktail lounge. A dedicated office with custom architectural doors leads into an expansive living and dining area, where fully retractable glass doors connect to a sprawling deck with sunset views. The chef’s kitchen features Thermador Professional Series appliances, dual dishwashers, a wet bar/coffee station with sink and refrigerated drawers, and a well-appointed butler’s pantry with built-in desk, storage, and prep space. The main-level primary suite offers a fireplace, coffee bar, beverage fridge, sink, expansive mountain views, and direct deck access to a Bullfrog 6+ person hot tub. The spa-like bath includes a soaking tub, dual-head shower, double vanities, and a walk-in closet with its own washer and dryer. Upstairs, a second en suite bedroom is joined by an additional bedroom with nursery, hidden door access, and spacious walk-in closet. A large shared bath offers a soaking tub and dual-head shower, while a covered deck captures elevated views. The lower level expands the home’s lifestyle offerings with a spacious family room, bunkroom suite with full bath, gym, half bath, wellness room with cold plunge and infrared sauna, theater room, and additional heated flex space. A partially covered deck extends the living area outdoors for quiet mornings, cool summer afternoons, and year-round mountain enjoyment. Offered fully furnished with select exclusions, Iron Horse Lodge presents a rare opportunity to own a move-in ready, professionally designed mountain retreat without the wait. Interior design by Lucy and Company delivers a bold, curated aesthetic recognized for its presence in luxury publications.

270 Osprey Drive, Banner Elk

$8,500,000
6 Beds 7 Baths 261930 MLS
There are mountain homes. And then there is this. From the moment you step through the door, the views stop you cold — and that's just the start. Every surface is wood or stone. The mountain doesn't just surround this home; it lives inside it. THE MAIN FLOOR features a great room and table that seats 14, two fireplaces, and a kitchen built for people who actually cook — Sub-Zero refrigeration, dual range, oversized island, stone backsplash, and a hidden galley for when the party gets serious. The primary suite has two more fireplaces, a steam shower, soaking tub, mirrors with integrated TVs, and a walk-in closet with its own washer and dryer. Multiple covered decks that frame views that earn their own mention. THE SECOND FLOOR is anchored by an oversized fireplace in the great room, two more covered decks one with an exterior fireplace, and views that refuse to quit. A hidden bar — dishwasher, ice maker, cigar humidor, private veranda — tucks neatly out of sight. Two ensuite bedrooms each have gas fireplaces and rock showers worth writing home about. THE TOP FLOOR belongs to the kids — three sets of bunk beds, a gas fireplace, and enough room to disappear for hours. They'll never want to leave. Neither will you. THE BASEMENT brings two bedrooms, two game rooms/gym area with views worth working out for, a sauna, a hot tub, an outdoor fireplace, and a covered outdoor living space. The mountain lifestyle doesn't stop here — it just gets louder. THE GARAGE APARTMENT AND POOL round out the property with one of the only pools in Eagles Nest, complete with its own gas fireplace. The apartment adds two bedrooms, a full kitchen, a large living room, sweeping views, and more covered decks. Nearly complete and ready for your finishing touch. THE GROUNDS feature a boulder-framed fire pit, masterfully landscaped yard, and views so good they deserve their own listing. If you lost count, 8 bedrooms and 14 fireplaces. At 11,282 square feet of interior space and over 5,000 square feet of terraces, patios, and balconies, this is a legacy property. There is nothing else like it in the High Country.

193 Talon Trail, Banner Elk

$9,350,000
4 Beds 6 Baths 261788 MLS
Step into this extraordinary stone Tudor home located in Diamond Creek, renowned for its top-rated golf course, amenities and picturesque surroundings. This impeccably maintained residence seamlessly blends classic elegance with modern craftsmanship, featuring incredible architectural details, including a stunning staircase that serves as a breathtaking focal point of the home. A long driveway affords privacy as you approach this stunning property, surrounded by beautifully landscaped grounds that enhance its charm. The generous-sized rooms provide ample space for both relaxation and entertaining, enhanced by four fireplaces that create a cozy atmosphere throughout the home. Heated stone floors ensure comfort year-round, while reclaimed wood ceilings add unique warmth and character, beautifully complemented by meticulously crafted plaster walls. The kitchen is a chef's delight, featuring top-of-the-line appliances, a large butler's pantry for easy entertaining, and a temperature-controlled wine room conveniently located off the dining room, perfect for hosting gatherings and special occasions. The primary bedroom is a true retreat, complete with its own office and an adjacent library,] providing a perfect space for productivity and relaxation. It also features a private terrace where you can sip coffee while enjoying thee stunning long-range views. The extraordinary primary bathroom boasts luxurious finishes, along with a gracious closet and dressing room for ultimate convenience and style. For fitness enthusiasts, the property includes a gym and an infrared sauna, offering a perfect space to unwind and rejuvenate. For outdoor entertaining, this property is a paradise. The covered terrace features an outdoor fireplace, ideal for savoring breathtaking views, while the rear stone terrace has its own waterfall, creating a serene ambiance. An impressive covered grilling station, complete with a pizza oven, makes outdoor dining a delight. Equipped with state-of-the-art technology, this home features Crestron home automation, an advanced home technology system, geothermal heating for energy efficiency, and phantom electronic screens that enhance the living experience. An elevator ensures easy access to all levels of the home, adding to the convenience and accessibility. Whether you're hosting gatherings or enjoying quiet evenings, this property offers an inviting ambiance that caters to all lifestyles. Don’t miss the opportunity to own a home that exemplifies exquisite design and functionality.

400 Ninebark, Banner Elk

$299,000
2 Beds 2 Baths 261571 MLS
RENOVATED Sugar Top condo at an unbelievable price! This unit is being sold fully FURNISHED and is in impeccable condition. Newer bathrooms, kitchen updates, SS appliances, and a washer/dryer make it easy to enjoy or lock & leave. The living space has been remodeled for an open concept and the den has T&G ceilings that warm the space. There is a live edge bar top on the deck and the owner has added trex flooring for comfort and low maintenance. The primary suite also has a bar at the window, custom closet doors, a mounted electric fireplace and a spacious bathroom. HOA no longer allows wood burning in fireplace. This condo is impressive and would make for the perfect mountain investment property or permanent home! Take a look at this property and you won't waste your time with the others!

303 Sugar Top Drive Unit 2315, Banner Elk

$519,900
3 Beds 3 Baths 260895 MLS
Tucked in the charming Sleepy Hollow community along the Watauga River, this beautifully updated mountain retreat, “3 Tollers on a Boulder,” offers the perfect blend of comfort, style, and location. Thoughtfully maintained, the home features a modernized kitchen with granite countertops, tile backsplash, stainless farmhouse sink, updated appliances, and unique live bark accents. Bathrooms have been stylishly upgraded, and the primary bedroom includes reclaimed tobacco barnwood flooring, enhanced closets, and a refreshed en-suite with double sinks. Additional updates include new lighting, barn doors, blinds, and a furnace installed in 2023. The home has a Flo Water System to monitor the plumbing. Off the back deck, a working sauna creates the perfect spot to relax and recharge! Ideally located just minutes to Banner Elk, Boone, and Blowing Rock, and under 20 minutes to Sugar and Appalachian Ski Mountains, this home is perfectly positioned for year-round enjoyment. With Grandfather Vineyard & Winery just down the road and endless outdoor recreation nearby, the setting is hard to beat. Whether you're looking for a full-time mountain home, a weekend escape, or a proven investment property, this one checks all the boxes.

243 Ironwood Drive, Banner Elk

$3,649,997
4 Beds 5 Baths 259330 MLS
Discover an architectural masterpiece on a rare and expansive 8.8 acre parcel within the gated community of The Lodges at Eagles Nest. Perched to command breathtaking, long-range mountain vistas, this exquisite, custom-built timber frame estate offers the ultimate in seclusion and luxury mountain living. Inside, the home is a tribute to bespoke design, where the rustic elegance of rich timber frame details meets a modern, professionally curated interior to the majestic landscape. The spacious, three level floor plan provides ultimate privacy with four luxurious ensuite bedrooms, while a custom indoor sauna offers a secluded retreat for rejuvenation. Outside, the in-ground hot tub is prime for unwinding under a canopy of stars after a day of adventure. A detached two-car garage with an apartment above offers flexible space for guests, a home office, or extra living space. This estate provides effortless access to Eagles Nest's world-class amenities, promising a lifestyle of exceptional convenience and leisure. Enjoy a refined dining experience at the on-site restaurant, featuring prime chops, steaks, and extensive wine and cocktail list, Indulge in an afternoon at the Eagles Nest Winery, or visit the Sportsman's Lodge for lunch. For the adventurous at heart, explore the community's extensive network of off-road trails for UTV adventures, For ultimate convenience, a 24 hour self serve Dollar General Store is accessible within the community. Further enhance your lifestyle with access to recreation fields, a helicopter landing pad, and seasonal concerts at the on-site amphitheater. This home presents a unique opportunity to own a legacy property meticulously crafted for both serene long-term retreats and an adventurous amenity-rich mountain lifestyle.

617 Eagle Creek Trail, Banner Elk

$2,299,000
3 Beds 3 Baths 243458 MLS
Sitting at an altitude of 4,585 feet perched high on a ridge overlooking a colorful patchwork of farms and valley homes below, this newly constructed, genuine, log home is ready for immediate occupancy! This rustic, Appalachian-style, solid-stacked-log and heavy timber-frame home commands an unparalleled, breathtaking, 220+ - degree, unobstructed, 3- state view of mountain ranges, peaks and valleys from Mount Rogers (VA) to Grandfather Mountain. Please VIEW the attached, time-lapse video (Virtual Tour) to appreciate the superior level of custom design and expert, labor-intensive, hand craftsmanship details that went into the construction of this exquisite, solid (6” x 14”) log home. No nails or screws used to fasten exterior walls or timber frame sections. Current, configuration boasts 3 bedrooms, 2½ bathrooms across 2,600 heated and A/C square feet of living area– all on the main, ground floor level. Great room features a 12 foot-wide, soaring, floor to ceiling, stone fireplace, 22-foot-high vaulted ceilings and a mantel reclaimed from an 1832 barn. Gourmet kitchen with high end appliances, large farm sink and elegant rain forest green marble counter tops. Master bedroom suite contains a custom-built, dry/Finnish sauna with windows overlooking the spectacular valley/mountain views. Guest bedroom ensuite bathroom also features an infra-red sauna. Lower, walk-out level designed as future expansion area is currently 60% finished and is fully connected to central HVAC system. It is framed, plumbed and wired for an additional 1-2 bedrooms, 2 full bathrooms and large central family room. In addition, the lower level contains an 904-square foot 2 ½ - 3 car garage. Upon completion of lower-level expansion area, the home will have 4-5 bedrooms, 4 ½ bathrooms and a total of 4,100 square feet HVAC controlled living space. Add to that 1,879 square feet of outdoor, shed and gabled porch/deck (86% covered) area and the 904 square feet of garage area. Seller owns the 1,000-gallon propane tank. Roof is Class A fire rated synthetic cedar shakes with a 50-year estimated life. Fireplace has gas logs, but can be easily converted to burn wood. The hot water heater is commercial grade. Four heat pumps. The master bathroom and guest bathroom each have a sauna. Short term rentals permitted. Monteagle is a gated community, by the developers of Eagles Nest. From the home it’s a 3-minute drive down to the Banner Elk Winery and a short, 7-minute drive into charming Banner Elk. Skiing, hiking, Blue Ridge Parkway, Grandfather Mountain, restaurants, shopping, Boone, Blowing Rock, Valle Crucis and much more are close by!

374 Foxfire Drive, Banner Elk

The information from this search is provided by the High 'Country Multiple Listing Service. Please be aware that not all listings produced from this search will be of this real estate company. All information is deemed reliable, but not guaranteed. Please verify all property information before entering into a purchase.”