530 Howards Knob Road, Boone, NC 28607
- $2,750,000
- 3
- BD
- 4
- BA
- 4,220
- SqFt








- List Price
- $2,750,000
- Days on Market
- 226
- Price Change
- ▼ $249,000 1774463241
- Status
- ACTIVE
- Type
- Single Family Residential
- MLS#
- 259656
- County
- Watauga
- City
- Boone
- Bedrooms
- 3
- Bathrooms
- 4
- Half-baths
- 1
- Total Living Area
- 4,220
- Acres
- 7.36
- Year Built
- 1999
Property Description
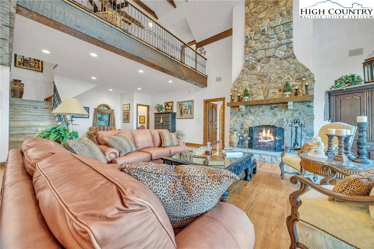
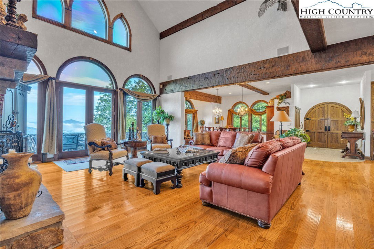
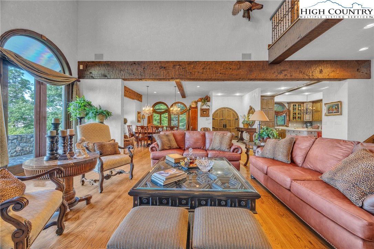
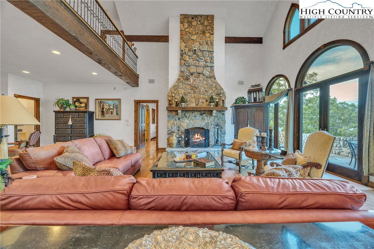
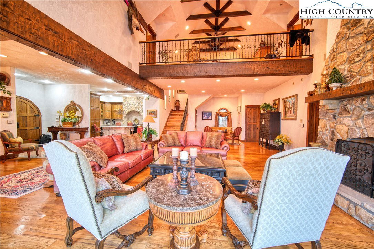

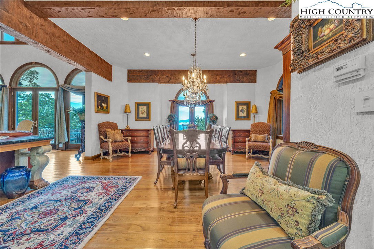
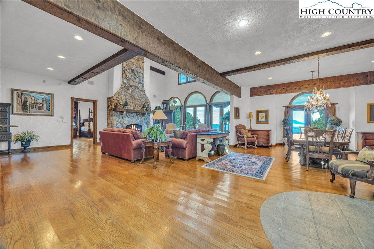
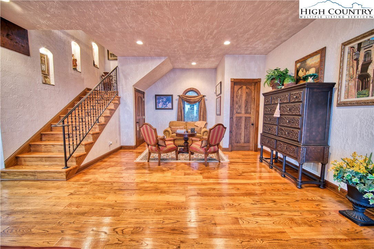
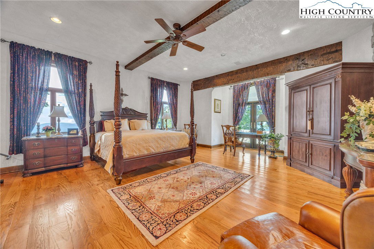
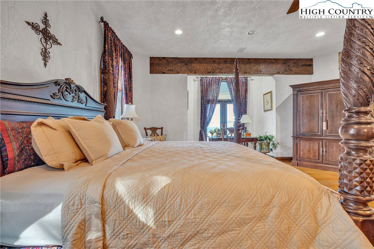
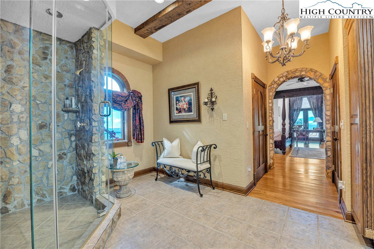
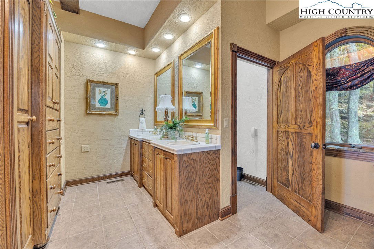
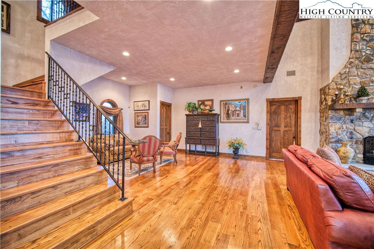
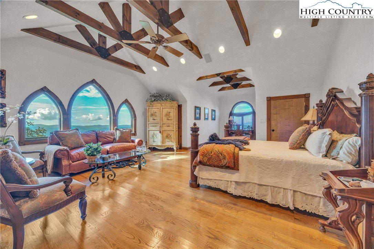
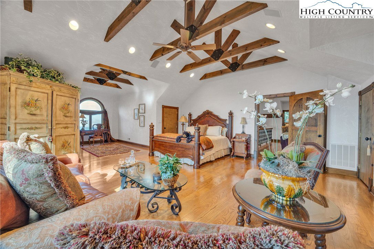
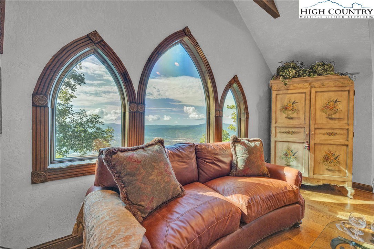
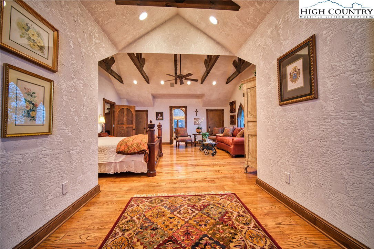

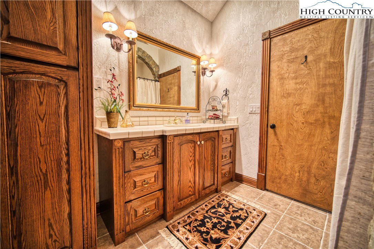
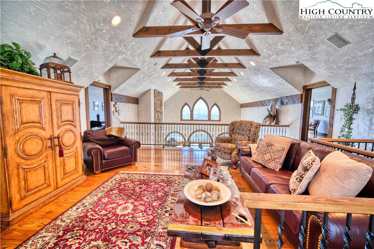
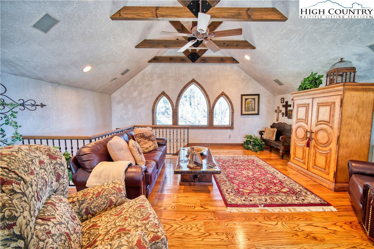
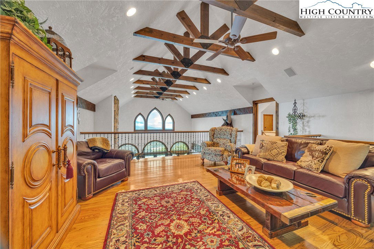
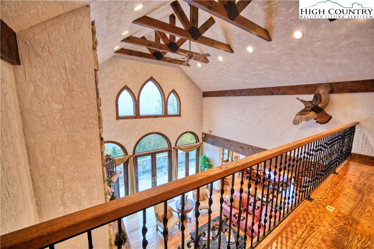
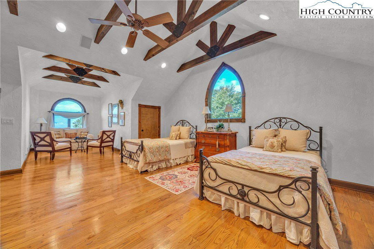
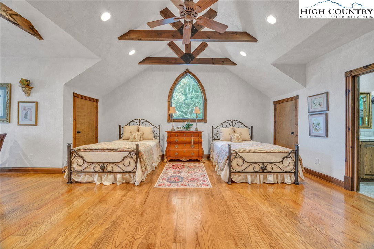
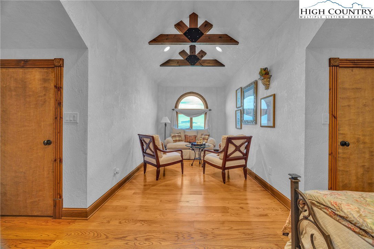
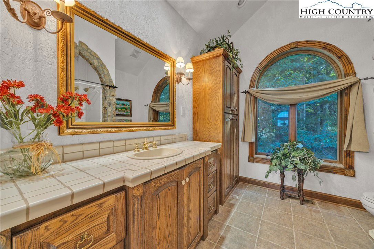
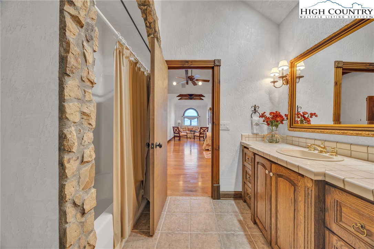
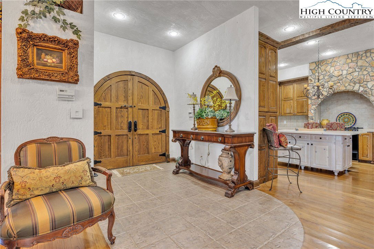
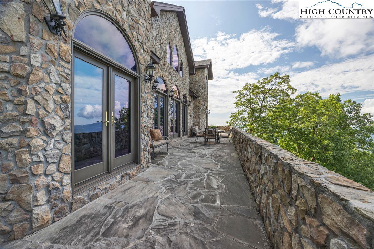
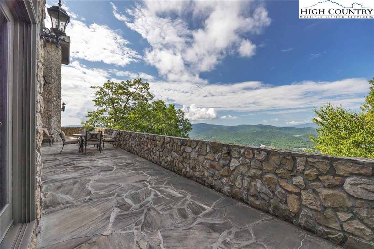
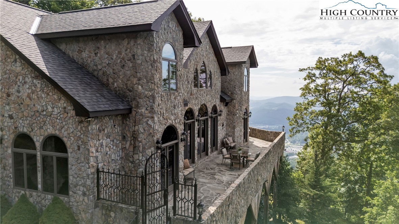
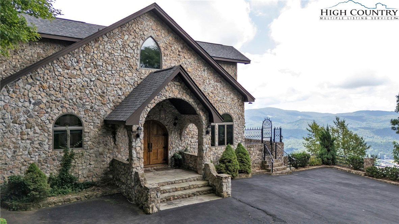
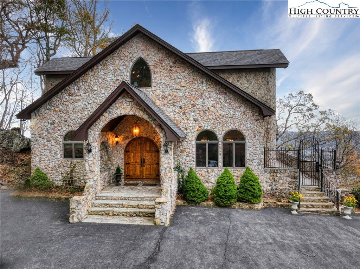
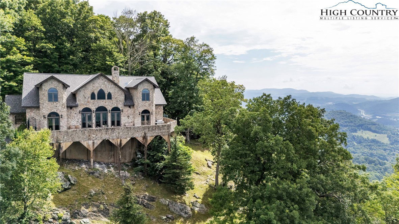
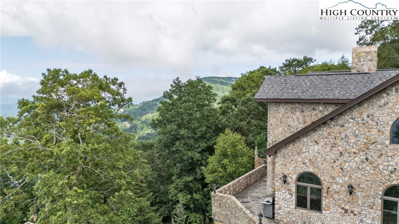
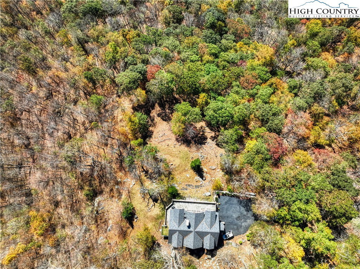
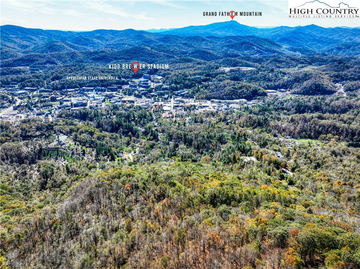
MOTIVATED SELLER! With breathtaking views spanning 15+ mountain ranges, this one-of-a-kind custom-built mountain estate sits high above Boone on more than seven private, secluded acres with no restrictions. The views are spectacular from nearly every room in the home, stretching across the mountains, downtown Boone, and Appalachian State University by day and transforming into an incredible display of lights after dark. Inside, the open floor plan is filled with character and centered around a massive floor-to-ceiling stone fireplace beneath soaring cathedral ceilings. A dramatic loft overlooks the main living area through expansive cathedral windows, bringing the mountain scenery indoors. The home features three spacious primary en suites, each with a large full bath and multiple walk-in closets, offering exceptional space and privacy. French doors lead to a large stone patio with a small fenced area for pets, creating the perfect place to relax, entertain, and enjoy the setting. Adjoining land protected by Blue Ridge Conservancy helps preserve the privacy and remarkable view corridors surrounding this truly special property. This is a custom home you have to see to fully appreciate.
Additional Information
- Exterior Amenities
- Paved Driveway
- Interior Amenities
- Tray Ceiling(s), Vaulted Ceiling(s), Window Treatments
- Appliances
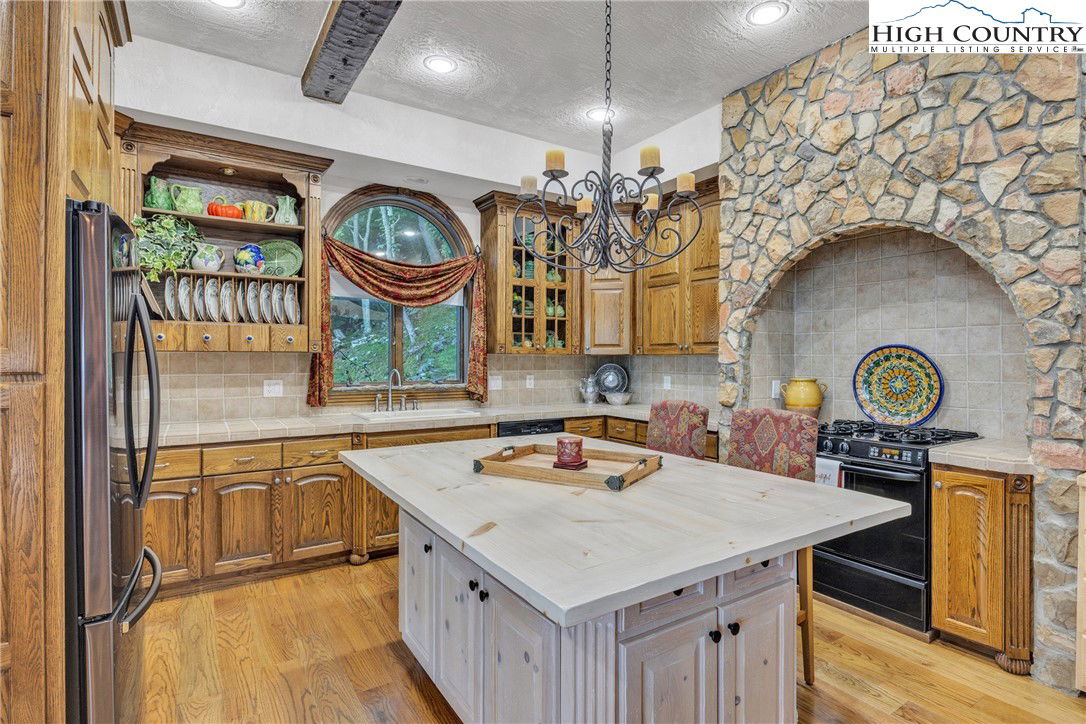
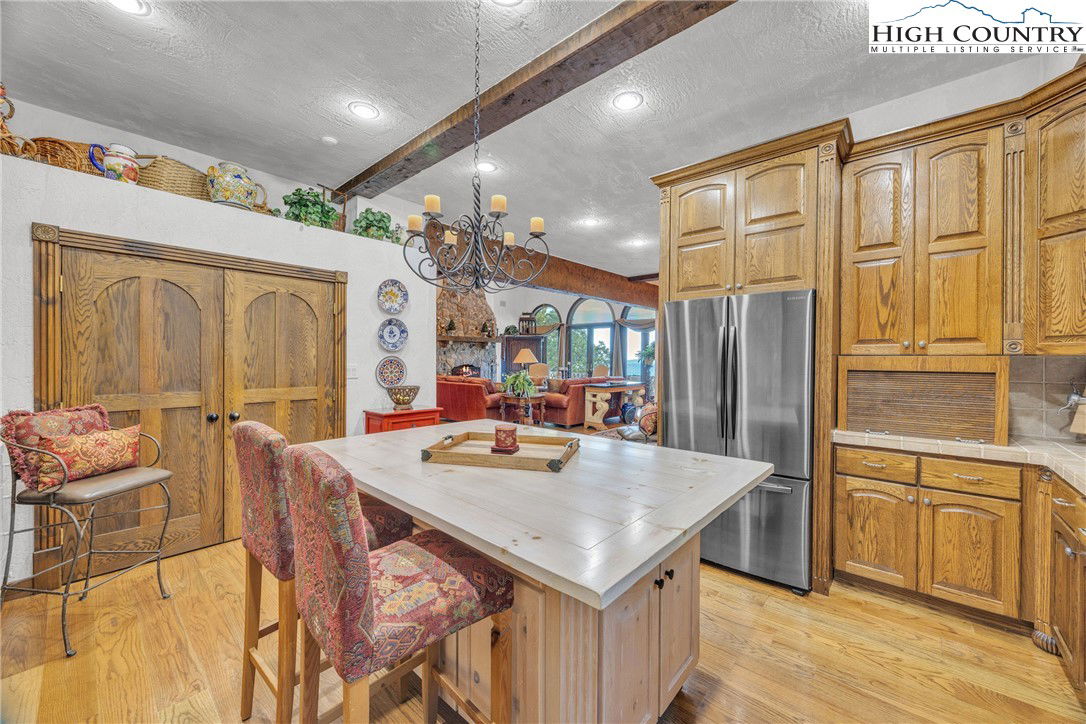
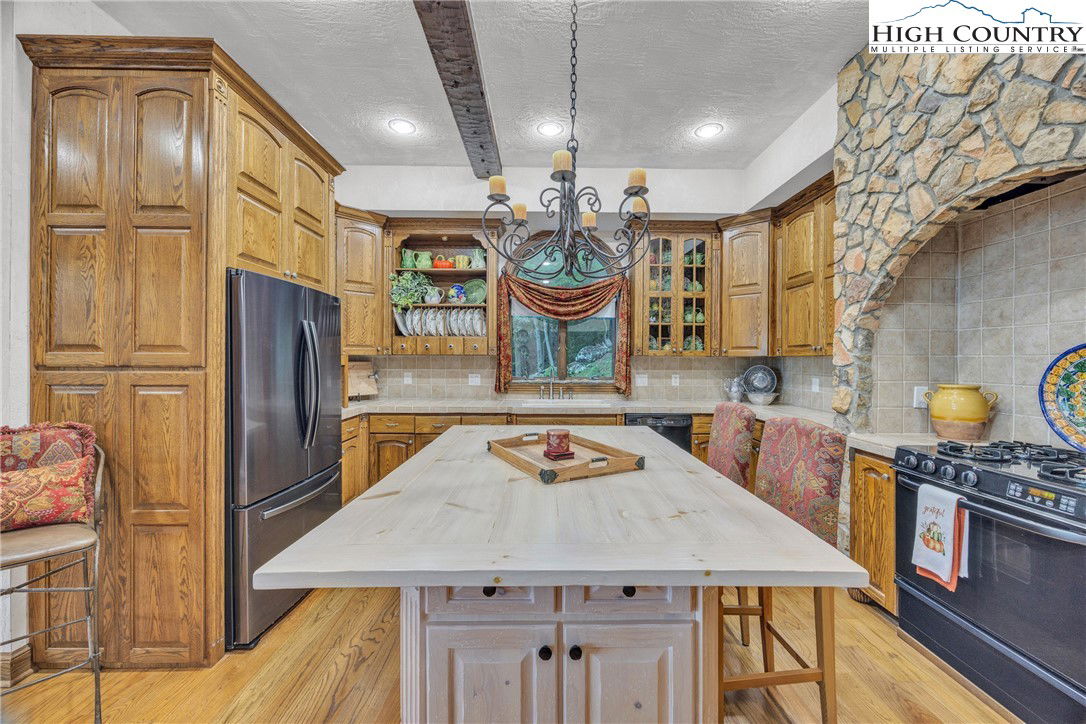
- Dryer, Dishwasher, Disposal, Gas Range, Refrigerator, Washer
- Basement
- Unfinished, Walk-Out Access
- Fireplace
- Gas, Stone, Vented, Propane
- Garage
- Driveway, Paved, Private
- Heating
- Electric, Forced Air, Fireplace(s), Hot Water, Propane
- Road
- Paved
- Roof
- Architectural, Shingle
- Elementary School
- Hardin Park
- High School
- Watauga
- Sewer
- Private Sewer, Septic Tank
- Style
- Craftsman, Mountain, Traditional
- Windows
- Double Pane Windows, Window Treatments
- View
- Long Range, Mountain(s)
- Water Source
- Private, Well
Mortgage Calculator
This Listing is courtesy of Brandi Hurley with Regency Properties. 336-246-2307
The information from this search is provided by the High 'Country Multiple Listing Service. Please be aware that not all listings produced from this search will be of this real estate company. All information is deemed reliable, but not guaranteed. Please verify all property information before entering into a purchase.”